
Conditional Permit Toronto
For a conditional permit application, Toronto applicants need a clear view of the proposed work, the unresolved approval and the decisions that connect them. This guide explains how to prepare a useful scope discussion, coordinate building and site information, and evaluate an early stage without confusing design readiness with permission to proceed. Elmid Design Inc. provides engineering and design consulting; the City determines the applicable permit route and the owner obtains legal advice on any agreement.

Key Takeaways
- Separate the outstanding approval from the work you want to advance.
- Use a defined drawing package, not a broad promise that the whole project is ready.
- Test the proposed stage against structural, servicing and site-level interfaces.
- Keep the owner’s risk decision separate from the engineer’s design responsibilities.
- Plan the transition to later work before committing to an early construction stage.
What a Conditional Permit in Toronto Actually Means
Toronto’s conditional-permit route is discretionary, generally used for larger developments, and not a shortcut around technical review. Outstanding approvals must be progressing but causing unreasonable construction delay. The City requires a full application already filed, complete permit documents, specified zoning and applicable-law compliance, a written request and a risk agreement. Removal and restoration may be required if the full permit is not obtained. Start with Toronto’s Conditional Permit Applications guidance and the appropriate district’s Manager of Plan Examination.
The practical question is narrower than “Can construction start sooner?” Ask which physical work could stand on its own while the remaining decision is unresolved. Then ask what would happen if that decision changed the building. A foundation location, underground opening or finished floor elevation can commit the project to choices that are expensive to reverse.
This guide focuses on that preparation and design coordination. The suggested records and questions below are working tools, not a replacement for the City’s requirements. Legal interpretation, the agreement’s consequences and the decision to accept commercial risk belong with the owner’s qualified advisers. Engineering drawings cannot promise a favourable municipal decision.
Regular, Partial and Conditional Permits Are Different
Do not use “phased permit” as if it identifies one universal approval route. A project can be built in stages, but the authorization for a particular stage still needs to be identified. The owner, designer and contractor should use the actual application or permit description rather than a shorthand label.
- Regular building permit
- Toronto’s ordinary review considers zoning, the Building Code and applicable regulations. Approval follows a compliant review; otherwise, the City issues a notice identifying deficiencies. See the City’s Plan Review Process.
- Partial permit
- Toronto’s Municipal Code provides for an application covering part of a building after the building application has been accepted. The partial permit does not authorize work beyond its approved plans or promise approval of the entire building.
- Conditional permit
- The Municipal Code treats this as a separate route under subsection 8(3) of the Building Code Act, involving identified outstanding approvals and an agreement. Its authorized plans also limit the work. See Chapter 363, sections 363-3.6 and 363-3.7.
Consequently, a foundation-only drawing set does not tell you whether the proposed route is partial or conditional. Confirm that distinction with Toronto Building before preparing documents around an assumption. The difference affects the questions the owner must resolve, not merely the wording on a cover sheet.
Identify What Is Actually Holding Up the Project
Begin with the latest written review record. “The permit is delayed” is too vague to support a useful discussion. The outstanding issue might concern a planning approval, a missing technical response, an unresolved design decision or a document that has not reached the correct reviewer. Those situations need different responses.
Prepare a short approval register. For each open item, record the responsible authority, the document or decision needed, the person coordinating it, the last substantive response and the next action. Add a separate column for the part of the design that could change. This last column turns an administrative list into an engineering coordination tool.
For example, an unresolved layout issue may affect a wall position. A servicing question may affect a basement penetration or mechanical space. Neither should be dismissed as “paperwork” until the relevant designer has assessed the connection. Conversely, an open item may have no identified effect on the proposed stage. Explain the reasoning and supporting record instead of simply calling it low risk.
Keep uncertain information visibly uncertain. A consultant’s target date, an agency’s acknowledgement and a formal approval are different records. Recording them in separate fields makes it harder for an optimistic assumption to become an apparent fact in the next meeting. Update the register when substantive information changes, not only immediately before a submission.
Define the Toronto Conditional Permit Stage
A useful stage description tells a reviewer and a site team where the work stops. Avoid phrases such as “early works as required” or “all related foundation work” without a coordinated definition. They can hide very different expectations about excavation, structural elements, underground services and temporary conditions.
Use a marked plan or drawing index to identify the proposed boundary. Include the relevant levels, areas and drawing references. Explain which adjoining elements remain outside that boundary. Where a later connection is shown for coordination, distinguish it from work included in the present request. A drawing should not rely on colour alone to communicate that difference.
Then inspect the interfaces. A structural connection may depend on the eventual column arrangement. An underground service may depend on an outlet elevation that is still being resolved. A stair or entrance can depend on the final relationship between the building and the surrounding ground. These examples are coordination questions, not a list of work automatically eligible for a conditional permit.
Consider the condition in which the stage would be left if later work paused. Ask the relevant professionals and contractor to address protection, access and any temporary arrangements within their responsibilities. The permanent-building designer should not silently inherit an undefined temporary-works assignment. Equally, a contractor’s sequence should not be treated as a substitute for required design.
Finally, decide how scope changes will be communicated. A verbal request to move one opening can affect several disciplines. A simple change record should identify the request, the affected drawings and the person responsible for deciding the next step. That record helps prevent an apparently small field adjustment from changing the agreed stage boundary.
Prepare the Toronto Conditional Permit Request
Toronto’s guidance calls for a written explanation of the delay, proposed scope, unresolved applicable law and path to resolution, supported by a whole-project schedule and contractor’s confirmation. The Plan Review Manager first determines whether a conditional-permit application can be accepted; only then does the applicant file it. Stage-specific criteria also apply. Refer to the current conditional-permit instructions for the complete requirements.
For your own preparation, organize the evidence so another person can follow the reasoning without reconstructing months of correspondence. Keep the application number and property identity consistent. Identify the current drawing issue, the outstanding decisions and the scope being discussed. A dated summary is more useful than an unexplained folder containing every previous submission.
- Establish the baseline. Identify the submitted design and the latest relevant municipal comments. Keep superseded drawings outside the working submission folder.
- Describe the obstacle. Explain the specific unresolved decision and its relationship to the proposed work. Attach the correspondence that supports the stated status.
- Test the boundary. Ask each affected designer whether the proposed stage depends on information that remains unsettled. Record qualifications rather than removing them for brevity.
- Prepare the owner’s decision. Separate design readiness, approval uncertainty, construction readiness and financial exposure. A positive answer in one category does not settle the others.
These are recommended organizing steps, not a City-approved checklist. Their value is practical: gaps become visible before the owner commits to a timetable or the team spends time polishing a request that rests on an unresolved assumption.
Coordinate Conditional Permit Drawings in Toronto
A stage package should remain understandable in the context of the complete building. Removing sheets until only the desired work remains can also remove information needed to understand loads, levels, connections or clearances. Start with the coordinated design, then identify the stage clearly rather than assembling isolated details from different issues.
Choose a shared reference system. The design team should know which survey, grid, datum and building layout each discipline used. A civil drawing and a structural drawing may both be internally consistent while referring to different versions of the building. Checking the common references is therefore more useful than comparing title-block dates alone.
Review the points that become difficult to change after the stage is built. These can include wall lines, bearing locations, floor levels, service sleeves and space reserved for later equipment. Ask the relevant designer to identify which decisions are fixed, which remain assumptions and which require confirmation. Do not invent a universal tolerance or clearance; the design professional must determine what applies.
Toronto’s Electronic Submission Guidelines require readable PDF documents and coordinated file preparation. They also call for structural, foundation and shoring drawings to be included in the building set so an examiner can extract them for part permits where necessary. That document arrangement is not, by itself, permission to build.
Before issue, open the actual PDFs rather than relying only on the authoring files. Check that notes are legible, symbols remain visible in monochrome and cross-references lead to included information. An apparently minor export error can conceal a scope boundary. Keep the issue purpose explicit so a coordination copy is not mistaken for an authorized construction document.
Check Site Levels and Servicing Before They Become Fixed
Below-grade design decisions often reach beyond the building footprint. Consider how the proposed foundation and floor levels relate to entrances, driveway transitions, drainage paths and the eventual servicing layout. Review those relationships at the stage-planning meeting instead of postponing every civil question until exterior work begins.
Start with information quality. Identify whether elevations come from a current survey, an earlier planning drawing or an assumption used for a concept. Where a necessary input is missing, state what investigation or confirmation is needed. A line drawn neatly on a plan does not make its underlying information reliable.
Next, trace the interfaces through the drawings. A proposed pipe route may require a structural opening. A future entrance may constrain the floor level. A drainage arrangement may need space that a revised building edge now occupies. Resolve conflicts through the responsible designers rather than adding a general note asking the contractor to coordinate everything later.
Keep temporary and permanent arrangements separate. A permanent drainage design does not automatically describe how an exposed site will be managed during a pause. Ask who is responsible for any required temporary drainage, erosion-control or construction-water assessment. The need and scope are site-specific; a conditional-permit discussion does not settle those separate technical or regulatory questions.
The purpose of this review is not to finish every later detail prematurely. It is to identify which later decisions could undermine the work proposed now. That distinction helps the team spend effort on the interfaces that matter most.
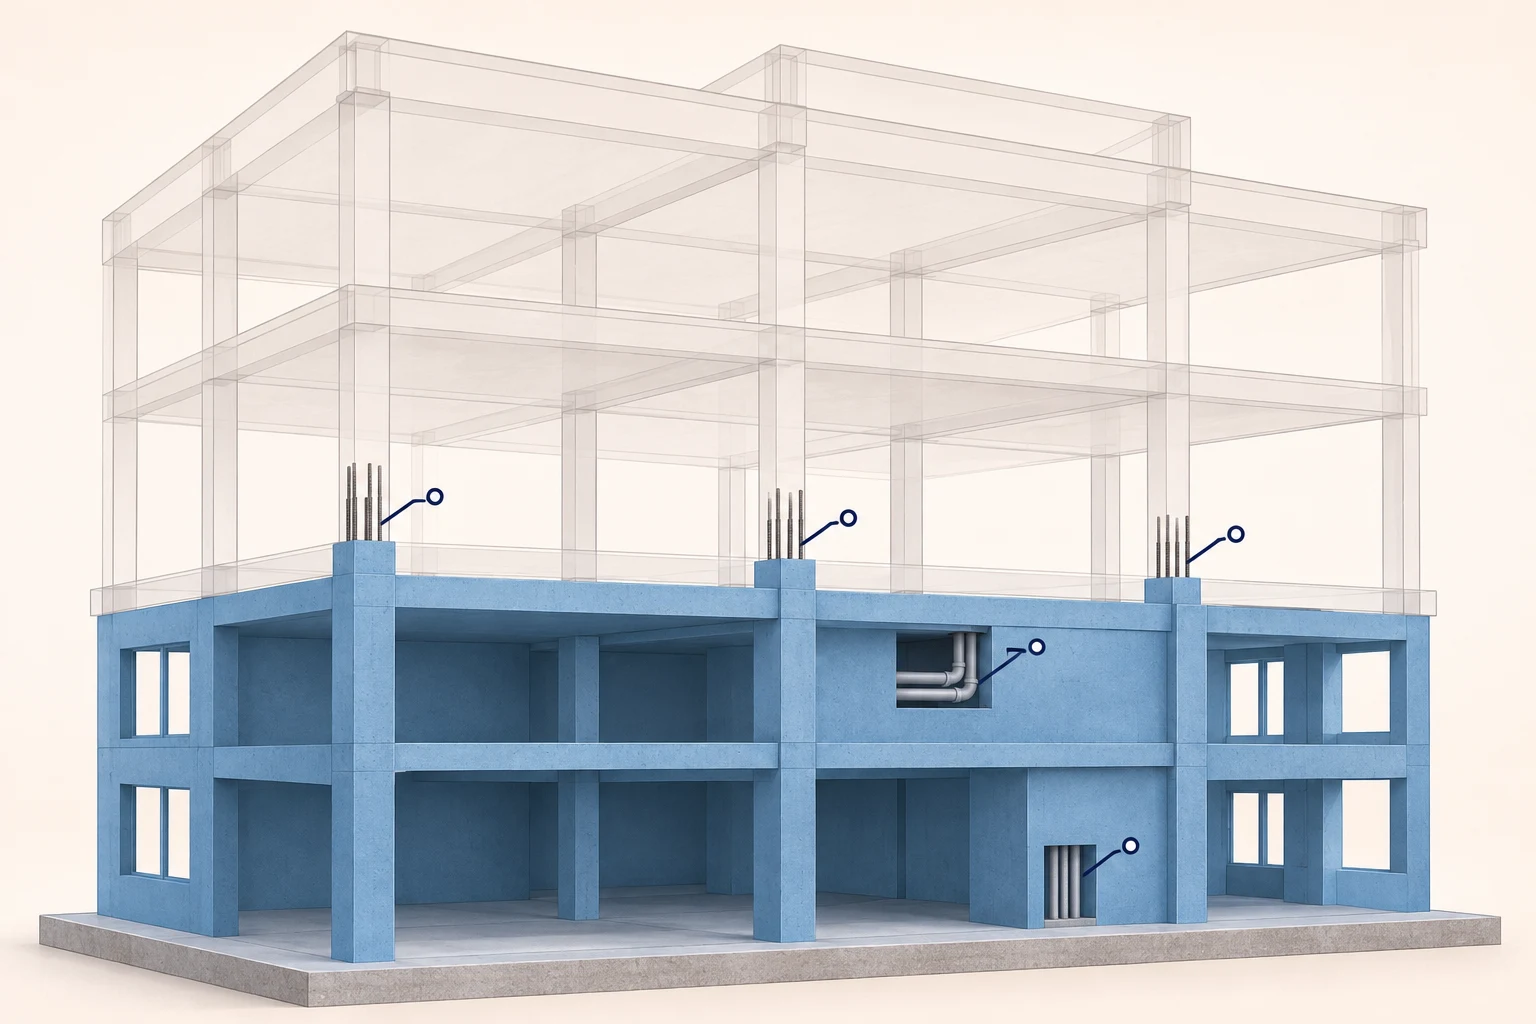
Compare the Schedule Benefit with the Exposure
A proposed early start has value only if it advances work the project can actually use. Prepare two schedules for discussion: one that waits for the outstanding decision and one that assumes the requested stage can proceed. Use the same underlying design and procurement assumptions so the comparison remains meaningful.
Show the point at which the early work reconnects with the rest of the project. If both schedules later wait for the same unresolved design or long-lead item, the apparent head start may not change completion. That does not decide the permit question, but it helps the owner understand the construction argument before making commitments.
Ask the contractor to distinguish an achievable mobilization plan from an aspirational start date. Ask the designers when required information can realistically be issued. Where a dependency is outside the team’s control, show it as an assumption and explain what happens if it slips. Avoid presenting a consultant’s preferred date as a municipal commitment.
The owner should also discuss consequences with the appropriate legal, insurance and financial advisers. Useful questions include who bears redesign costs, what happens to procurement commitments during a pause and how agreement obligations interact with existing contracts. Those advisers need the actual proposed scope and agreement, not only a general description of conditional permits.
No generic cost range can capture those choices reliably. Municipal fees, consultant services, investigations and construction consequences are different categories. Ask for an itemized project-specific scope and identify exclusions. This article does not estimate fees, forecast approval dates or recommend accepting a particular level of financial risk.
Give Each Decision a Clear Owner
Staged work creates overlapping conversations. The owner may be discussing an agreement while the contractor discusses access and the design team resolves an opening. A short responsibility record helps keep those discussions connected without suggesting that one participant controls every decision.
- Owner or authorized applicant: coordinates the request and obtains advice on obligations, commitments and the decision to proceed.
- Lead design coordinator: maintains the common drawing baseline and identifies unresolved interfaces between disciplines.
- Individual design professionals: define and review the technical work within their retained scope and qualifications.
- Contractor: explains the proposed construction sequence and identifies construction-readiness concerns within its responsibilities.
- Municipal reviewers and inspectors: make the decisions and carry out the reviews assigned to them; the project team cannot substitute its own acceptance.
For a smaller assignment, one person may coordinate several tasks. That does not eliminate the need to state the limits. A proposal for drawings should identify whether meetings, revised submissions, field reviews or other support are included. Separate responsibilities are easier to manage when they are agreed before an urgent site question arises.
Plan Inspections and Change Control Before Work Starts
Toronto requires notice for mandatory inspections at relevant construction stages. Its building-inspection guidance says inspectors must be able to see the work, and permit information must be available on site. Confirm the inspections that apply to the actual scope with the assigned inspector rather than copying a schedule from another project.
Build inspection points into the contractor’s sequence. Identify which work would conceal elements that need review, and who will request the inspection. Keep municipal inspection requirements distinct from a consultant’s retained field-review services. Arranging one does not establish that the other has been completed.
Use a controlled record for questions during construction. Describe the observed condition, identify the affected location and include clear photographs or measurements where appropriate. Send the issue to the responsible professional. Avoid changing the design through a chain of informal messages whose final instruction is unclear.
Where the proposal changes, establish the required review route before carrying out the affected work. Toronto’s plan-review instructions distinguish responding to an examiner’s notice and provide a submission process for revised documents. Ask the City and the relevant designers how a change relates to the specific application or issued permit; do not assume an earlier acceptance covers it.
Likewise, an early construction authorization should not be confused with permission to occupy. Toronto has a separate Authority to Occupy process for portions of unfinished Part 3 buildings, with its own readiness and documentation requirements. Discuss the applicable occupancy route with the building inspector well before planning a move-in.
Questions to Resolve Before the Next Project Meeting
A productive meeting ends with decisions, assigned actions and a current record. Circulate the proposed stage drawing and approval register beforehand. Participants can then review the actual interfaces rather than spending the meeting discovering that they have different versions of the proposal.
- Which unresolved approval is being discussed, and what evidence establishes its current status?
- Which drawing sheets define the proposed work and its stopping point?
- What future decision could change the position, elevation or connection of that work?
- Who will resolve each technical uncertainty, and what information is needed?
- What would the site condition be if the next stage did not follow immediately?
- Which commitments should wait until the relevant authorization is confirmed?
Record disagreements as open items rather than smoothing them into a vague consensus. If two disciplines are using different assumptions, identify who will reconcile them. A clear unresolved item is safer and more useful than a meeting note that says “all coordinated” without describing what was checked.
After the meeting, distribute a concise action record with the current drawings. Keep the owner’s commercial decision, the designer’s technical conclusions and the City’s response in separate entries. That separation makes later changes easier to understand and reduces the chance that one type of acceptance is mistaken for another.
Prepare the Transition to the Remaining Work
Do not let the early-stage package become a separate project that loses contact with the complete design. Keep a transition record showing what has been proposed, what has been authorized, what has actually been built and what still needs a decision. Those four categories can diverge as the project develops.
Before a subsequent stage, compare the latest complete-building drawings with the earlier stage documents. Identify differences at every connection that matters to the next work. A later drawing issue may have resolved an open question differently from the assumption used earlier. The comparison should be deliberate; a newer date alone does not demonstrate compatibility.
Ask the responsible professionals what field information they need to assess that compatibility. Depending on the assignment, this might involve relevant inspection records, surveyed locations, site measurements or documented observations. Do not label an unverified marked-up drawing as an accurate record of construction. State who prepared the information and what it establishes.
Also carry forward unresolved questions. An item should not disappear from the register simply because its original drawing package has been superseded. Close it with the relevant evidence, or assign it to the next decision. This is especially important where one consultant finishes an assignment before another participant takes over coordination.
Finally, confirm who will communicate the next authorization and distribute the correct documents to the site team. Keep older issued records for reference, but distinguish them from the current instructions. This recommended handover discipline is useful whether the project ultimately proceeds through a conditional route, a partial permit or the regular permit process. It protects the continuity of the design without treating paperwork as proof that the remaining work is approved.
Elmid Design Inc.: Design Support and Hypothetical Scenarios
Elmid Design Inc.’s building permit design service includes coordinated drawings and design support for municipal review. Depending on the agreed assignment, relevant deliverables may include floor plans, elevations, building sections and structural details, with separate grading or servicing needs identified. For a staged proposal, ask the firm to assess which of those services fit the project and what additional specialists or inputs are needed. The assignment does not constitute legal advice or a promise to obtain a conditional permit.
The following hypothetical situations illustrate coordination decisions rather than prescribe standard solutions. Each assumes a project team is exploring a limited stage and must confirm the appropriate route with Toronto Building.
Scenario 1: The Foundation Package Depends on an Unsettled Layout
Assume a development team wants to advance below-grade work while a later design decision remains unresolved. The current structural arrangement uses a wall line that could move if the layout changes. The package appears detailed, but the geometry is not stable.
The useful first deliverable is an interface review, not a stronger statement that the foundations are ready. The design coordinator asks the affected professionals to identify which elements rely on that wall line. The team compares the consequences of waiting, resolving the layout first or investigating whether a genuinely independent scope exists.
Any alternative needs proper design and municipal consideration. Merely colouring a smaller area on the plan does not establish independence. The owner also needs to understand the consequences of proceeding if the later decision remains uncertain. A well-prepared discussion may conclude that waiting is more sensible than advancing the proposed stage.
Scenario 2: An Underground Opening Needs a Confirmed Interface
Assume the building drawings show an opening for a future service, but the servicing designer has not confirmed the route and elevation. If the stage is built around the provisional location, later coordination could require a change to completed work.
The team first checks the origin of the information. Was the opening sized and located through coordinated design, or copied from an early concept? The relevant designers then review the required relationship between the structural element, the service and the available space. They identify the information needed to close the issue and update their documents together.
The owner should ask whether resolving that interface is on the critical path to the proposed stage. If it is, the schedule should reflect the investigation and design work. An administrative request cannot turn an assumed connection into a verified one. The outcome may be a confirmed detail, a revised scope or a decision to defer the affected work.
Scenario 3: The Early Stage Finishes Before the Next Approval
Assume a limited stage could finish before the project is ready to continue. The contractor’s original schedule showed an uninterrupted sequence, so the team has not discussed the intervening condition.
The owner asks the contractor and relevant professionals to identify the issues created by a pause. Depending on the work, questions may involve protection of completed elements, site access, water management and the inspection record. Each issue needs a responsible party and a defined scope; none should be assigned casually to “the engineer” without checking the engagement.
This exercise tests whether the proposed early start remains worthwhile. It also identifies decisions to resolve before mobilization rather than after the site is committed. The scenario does not prescribe a temporary-works solution. Its lesson is to evaluate the whole sequence, including the possible gap between stages.
From question to decision: Identify the outstanding approval → define the proposed stage → check the technical interfaces → obtain the required advice and municipal response.
Conditional Permit Toronto: Frequently Asked Questions
Can I Start Because the Request Has Been Submitted?
No. Treat a submitted request as a request, not construction authorization. Before mobilizing the affected work, verify the issued documents, authorized scope and applicable conditions with Toronto Building. Keep the written record available to the project team so a tentative schedule is not mistaken for permission.
Is This the Best Route for a Small Renovation?
Do not assume so. Start by identifying the actual reason the permit has not been issued. If the next step is to answer a technical comment or complete the design, focus on that task. Ask Toronto Building which route fits the application rather than selecting a conditional approach because the project feels urgent.
Can an Engineer Guarantee Acceptance?
No. A professional can assess the engineering work within their scope, prepare relevant documents and explain technical limitations. That role does not replace municipal discretion or the owner’s advice about an agreement. Ask for a clear list of services, assumptions and exclusions instead of an approval promise.
Is a Foundation Permit Always Conditional?
No. The physical stage and the permit route are separate questions. Toronto’s Municipal Code addresses partial and conditional permits separately. Confirm which route and documents apply to the particular proposal. Neither a drawing title nor a contractor’s description should be used as the sole evidence of authorization.
What Should I Bring to an Initial Design Discussion?
Bring the current application information, latest drawings, municipal comments and a clear description of the work you hope to advance. Include available survey and technical reports relevant to the interfaces. Explain the construction objective and identify what remains undecided. This lets the consultant discuss a project-specific scope rather than quote for an undefined “conditional permit package.”
Start with the Scope, Not the Target Start Date
A useful conditional-permit discussion begins with a precise approval issue and a technically coherent stage. Put those two subjects side by side. Then test the drawings, the interfaces, the construction sequence and the owner’s responsibilities against the same proposal.
The best next step may be a focused design review, a clearer response to an outstanding comment or a discussion with Toronto Building. It may also be a decision to wait. Choosing the appropriate path is more valuable than pursuing an early start whose technical and commercial consequences remain unclear.
Geographic Locations That We Service:
Elmid Design Inc. provides professional engineering and design consulting for building and site-design coordination across the Ontario service areas below. The agreed scope depends on the proposed work, site evidence and applicable review requirements.
We provide engineering services across a wide range of municipalities, each with its own requirements and review processes.
Toronto and Surrounding Areas
We provide engineering services in Toronto and provide grading engineering resources through our Toronto grading plan page.
Our service area also includes Oshawa, Pickering with our Pickering grading plan resources, and Clarington.
Our engineering services also cover Ajax through our Ajax grading plan resources, Whitby, Brock, Scugog, and Uxbridge, including our Uxbridge grading plan resources.
Halton Region
Within Halton Region, we provide engineering services in Burlington, including projects requiring Burlington grading plans.
Our engineering services also cover Halton Hills, supported by our Halton Hills grading plan resources.
Our service area also includes Milton and Oakville, including our Oakville grading plan resources.
Peel Region
Within Peel Region, we provide engineering services in Brampton, including projects requiring Brampton grading plans.
Our engineering services also cover Mississauga through our Mississauga grading plan resources and Caledon through our Caledon grading plan resources.
York Region
Within York Region, we provide engineering services in Vaughan and provide information about Vaughan grading plans.
Our engineering services also cover Aurora through our Aurora grading plan resources and East Gwillimbury through our East Gwillimbury grading plan resources.
Additional service areas include Georgina with our Georgina grading plan resources, Markham with our Markham grading plan resources, and Newmarket with our Newmarket grading plan resources.
Our engineering services also cover Richmond Hill with our Richmond Hill grading plan resources, Whitchurch-Stouffville through our Whitchurch-Stouffville grading plan resources, and King through our King grading plan resources.
Our service area also includes Bradford West Gwillimbury.
Other Southern Ontario Cities and Towns
We provide engineering services in many additional Southern Ontario communities, including Hamilton, St. Catharines, Niagara-on-the-Lake, Brant, Cambridge, Kitchener, Waterloo, and Woodstock.
Our engineering services also cover Guelph, Centre Wellington, Shelburne, Orangeville, New Tecumseth, Essa, Collingwood, Wasaga Beach, and Barrie, including our Barrie grading plan resources.
Additional service areas include Midland, Orillia with our Orillia grading plan resources, Ramara, Minden Hills, North Kawartha, Kawartha Lakes, Peterborough, Selwyn, and Brighton.