

Outdoor Storage Site Plan in Brampton
An outdoor storage site plan in Brampton connects the proposed storage footprint with access, circulation and civil design. Keep the storage yard site layout separate from permission to operate.
An outdoor storage site plan in Brampton connects the proposed storage footprint with access, circulation and civil design. Keep the storage yard site layout separate from permission to operate.

An outdoor storage site plan in Brampton connects the proposed storage footprint with access, circulation and civil design. Keep the storage yard site layout separate from permission to operate.

An erosion control blanket vs hydraulic mulch comparison depends on the exposed soil, water setting and protection period. Compare evidence and inspection needs, not a universal product ranking.
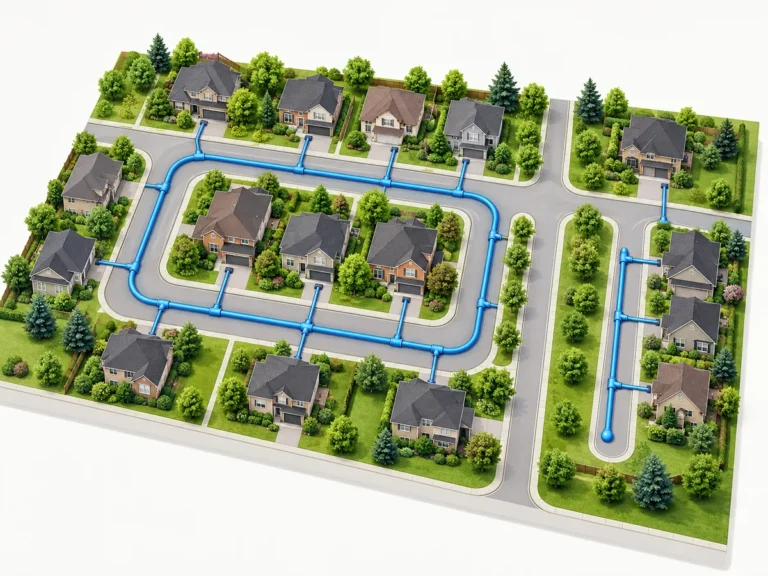
A watermain layout comparison examines looped and dead-end connections, operating states and development phases. Understand the network before treating a drawn loop as proof of capacity.
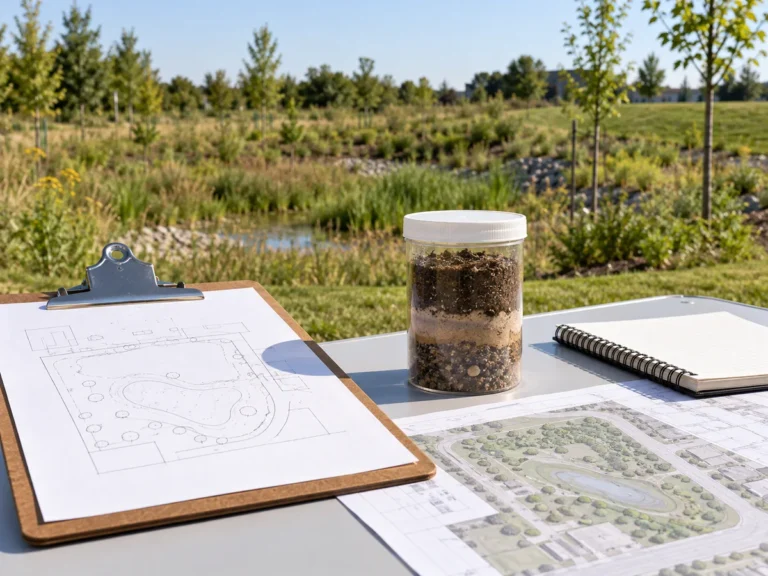
Stormwater infiltration testing informs a design decision only when its location, method and ground conditions remain traceable. Learn how a measured result differs from an adopted design infiltration rate.
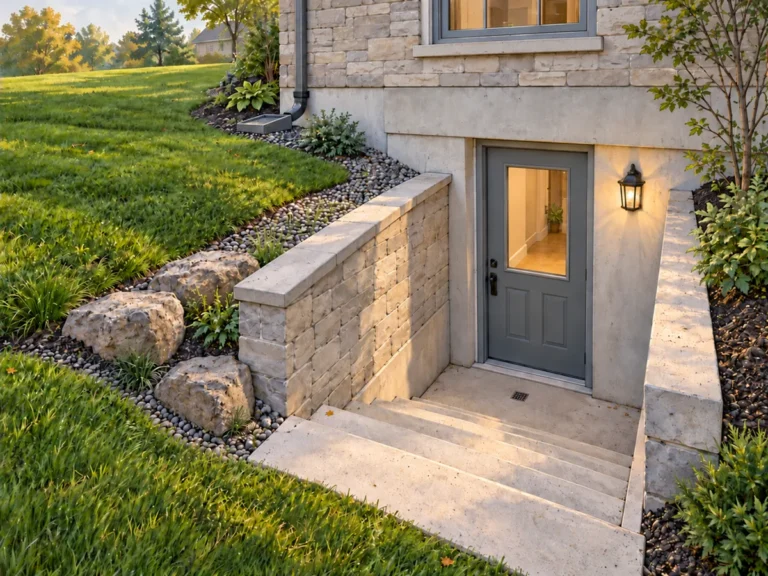
Plan walkout basement drainage with coordinated site grades, entrance levels and outlet information. Learn what to prepare for an Ontario grading review.
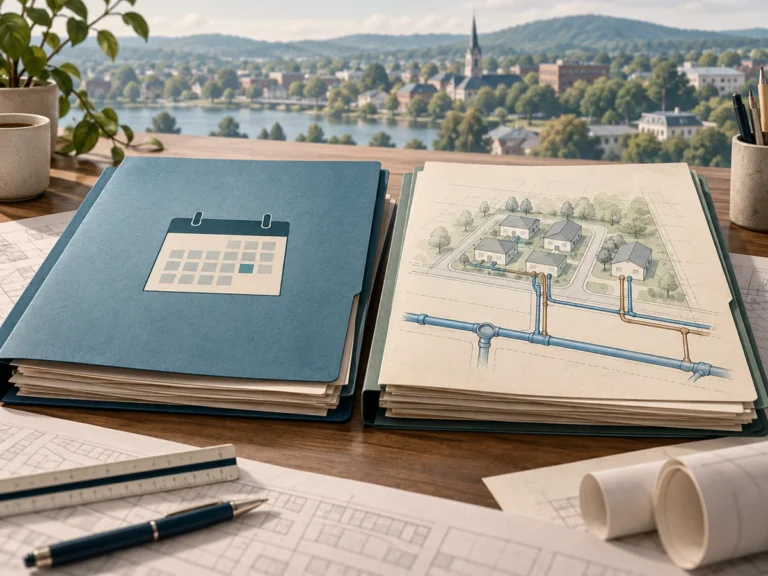
Check servicing allocation expiry in Ontario, separate local deadlines from FSR updates, and organize the records your municipality and engineer need.
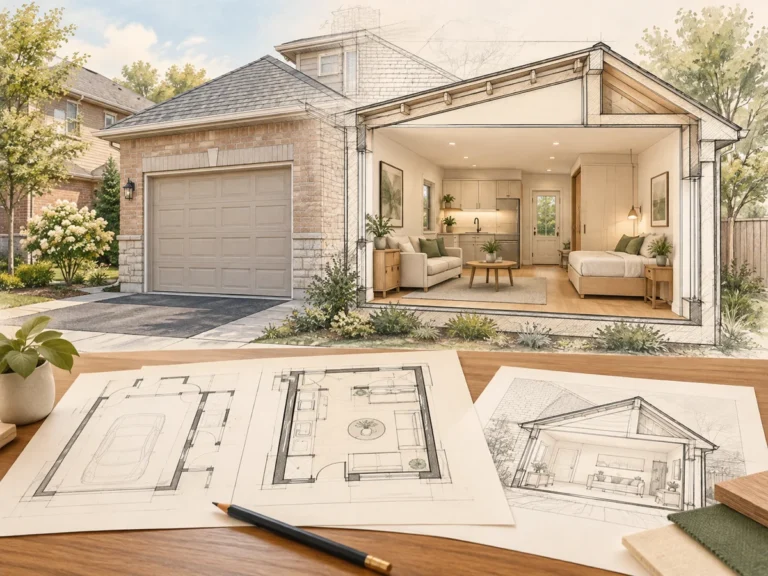
Plan garage conversion permit drawings in Mississauga with clear owner records, coordinated layouts and property-specific design questions.
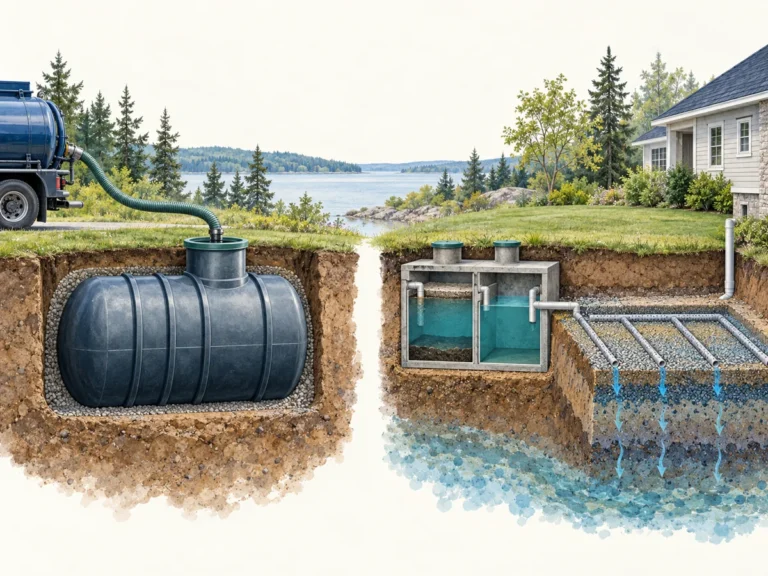
Compare a holding tank vs septic system in Ontario. Understand storage, treatment, owner records and the questions to resolve before choosing a design.
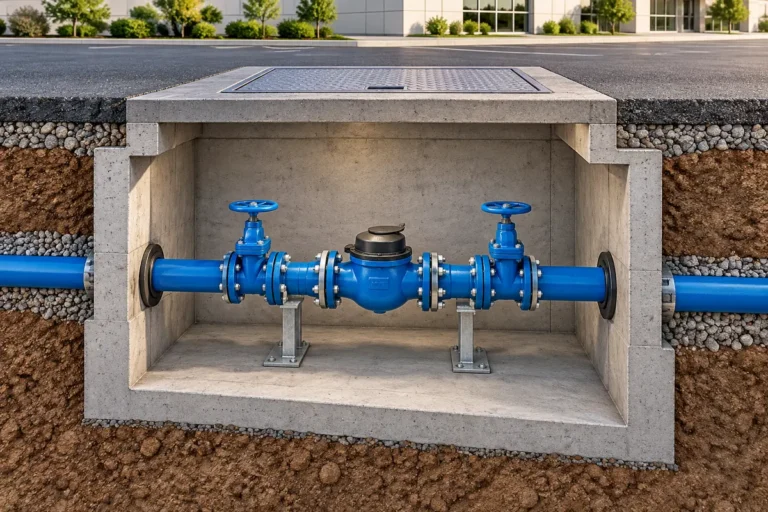
Water Meter Chamber Design in Toronto: Coordinating the Meter, Site and Building Water meter chamber design in Toronto starts with a coordinated servicing arrangement,