
SERVICES
ENGINEERING AND PERMIT DESIGN SERVICES FOR PROJECTS ACROSS TORONTO AND THE GTA.
Elmid Design Inc. prepares engineering plans, reports, and permit drawings for building and land development projects. The required documents depend on the property, proposed work, and reviewing authority. Send your property address, project details, and available drawings so we can review the scope.
Which Engineering Service Does Your Project Need?
Building and Renovation Projects
Start with building permit drawings for a new building, addition, or renovation. Work that changes ground levels or drainage may also need a site grading plan.
Site and Land Development Projects
A site plan shows the proposed development layout. Your project may also need a site servicing plan, a Functional Servicing Report, a stormwater management report, or an erosion and sediment control plan. The required documents depend on the project and the reviewing authority.
Properties Without Municipal Sewer Connections
Review septic design services if your property uses an on-site wastewater system. The design depends on the proposed building use, sewage flow, soil, and other site conditions.
OUR CORE SERVICES
From Site Planning to Building Permits
Explore our core civil engineering, land development, and building design services across Ontario.
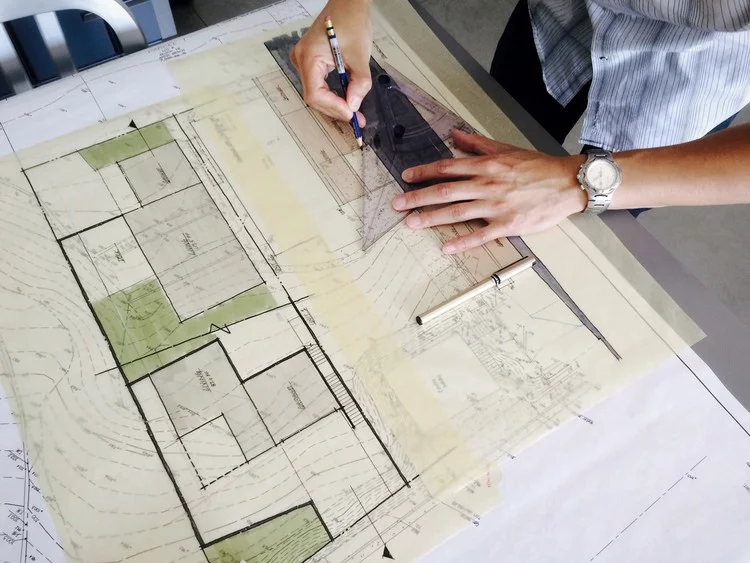
Site Plan Approval
Civil design and technical documentation supporting municipal site plan review and development approvals.

Site Grading Plan
Drainage patterns, elevations, slopes, swales, and grading details for permit and municipal requirements.
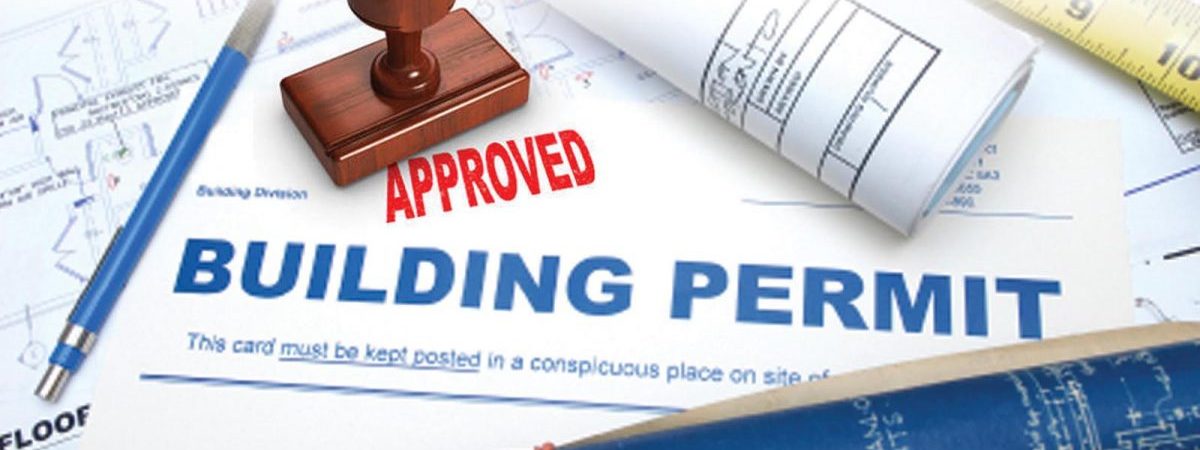
Building Permit Design
Permit drawings for renovations, additions, new homes, secondary units, and commercial projects.

Septic System Design
Site evaluation and septic system design for rural and unserviced Ontario properties.

Stormwater Management Report
Runoff calculations, drainage design, and quantity and quality controls for development projects.

Functional Servicing Report
Assessment of water, sanitary, storm drainage, and infrastructure capacity for planning approvals.
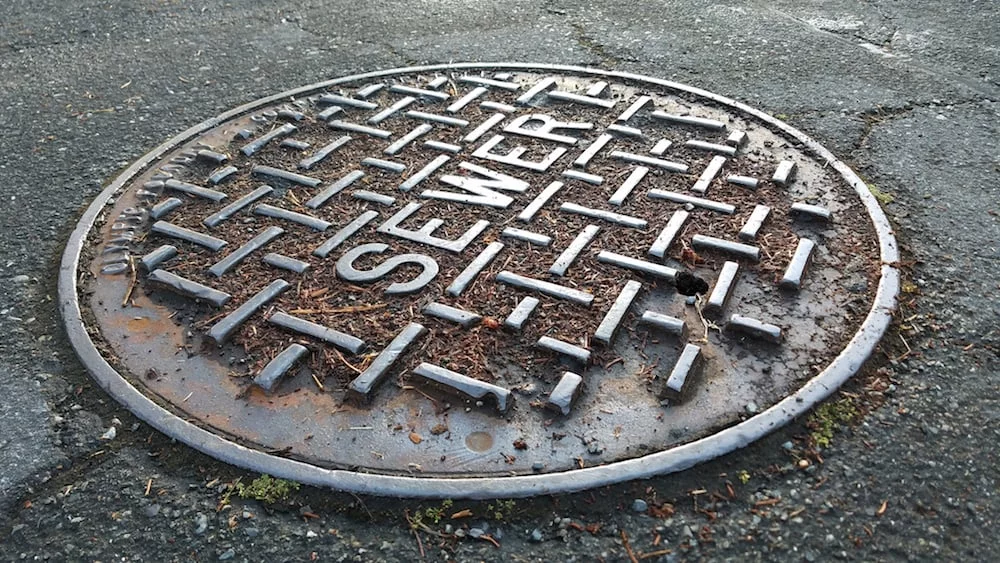
Site Servicing Plan
Water, sanitary, and storm service layouts coordinated with existing municipal infrastructure.

Building Design & 3D Modeling
Architectural concepts, coordinated drawings, and 3D visualization for clear project decisions.

Erosion & Sediment Control
Site-specific measures protecting neighbouring properties and drainage systems throughout construction.
What Information Should You Send Us?
Send the project information that you have. Our team can review it and identify which documents are needed for the proposed work.
Property and Project Details
- Property address and municipality
- A short description of the proposed work
- Current project stage
- Application type, if known
Available Drawings and Review Comments
Property survey, if available
Site and building drawings, if available
Previous plans or reports, if available
Municipal review comments, if available
CLIENT TESTIMONIALS
Trusted by Property Owners Across the GTA
Hamid successfully submitted the SWM and FSR reports for our project at 73 Woodbine Ave. in Toronto. I highly recommend his services. He is extremely patient when dealing with the City of Toronto.
JonathanFSR & SWM Project
Hamid provided excellent engineering drawings for the secondary unit and obtained the City permit for my renovation project. He was transparent and honest from beginning to end. I recommend his services to anyone.
MehdiSecondary Unit Permit
Hamid assessed the work requirements and prepared professionally rendered drawings which were approved on the first pass. As well, his structural engineer credentials are a bonus. Hamid has been courteous, responsive and time conscious. I recommend his services unreservedly.
Ali ShiraziePorch Enclosure Permit
I contacted Elmid Design to initiate a basement renovation permit. The drawings were completed and submitted to the City by Hamid. The permit was approved in about two weeks. I highly recommend Hamid for his professionalism. The cost was very reasonable. Great value for money!
RoshanBasement Renovation Permit
SERVICE AREAS
Municipalities We Serve Across the GTA
Supporting residential and land development projects across Toronto and surrounding municipalities.










WHY CHOOSE ELMID DESIGN INC.?
EXPERIENCE
Our team applies practical engineering and design experience to projects across Ontario.
ON-TIME DELIVERY
We stay committed to agreed project timelines.
CLEAR COMMUNICATION
We keep clients informed with clear updates throughout every stage of the project.
CLIENT SATISFACTION
We prioritize responsive service, reliable work, and a positive client experience.
TRANSPARENCY
We provide clear information, honest guidance, and transparent communication.
QUALITY
Our designs are prepared with accuracy, technical care, and attention to regulatory requirements.
Engineering Services: Frequently Asked Questions
Which engineering service should I choose first?
Start with the proposed work. Building work may need permit drawings. Changes to the site may need grading or servicing documents. Send your project details so we can review the scope.
Can one project need more than one engineering document?
Yes. A project may need several plans and reports. The required documents depend on the proposed work and the reviewing authority.
Who decides which documents are required?
The reviewing authority sets the application requirements. Our team reviews the project information and available comments to help define the design scope.
What affects the design fee and schedule?
The project scope, site conditions, available information, and required documents affect the design fee and schedule. The authority’s review time is separate from the design time.
NOT SURE WHICH SERVICE YOU NEED?
Tell Us About Your Project
Share the property location, proposed work, and any municipal comments you have received. We’ll help you understand the next practical step.