
Site plan approval · Toronto & GTA
Site Plan Approval & Design
We provide site plan approval and design support for residential and non-residential projects. Elmid Design Inc. coordinates your property layout, engineering information and municipal review requirements.
PEO Certificate of Authorization · Toronto & GTA
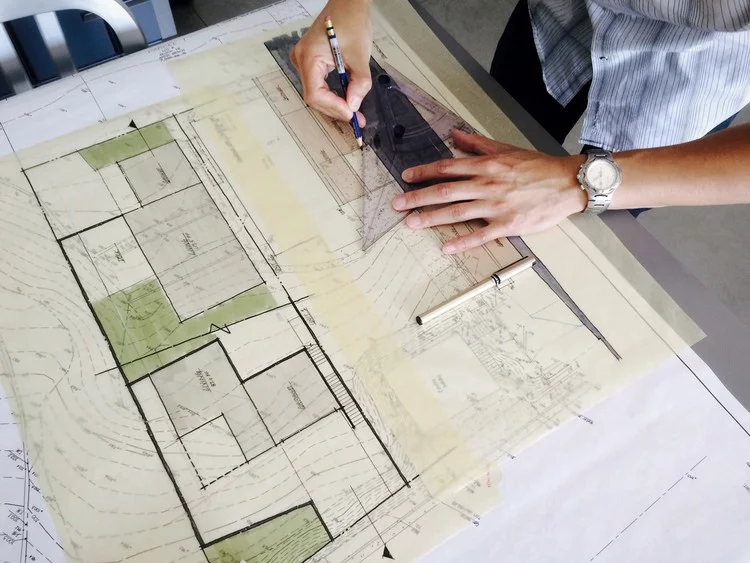
Site plan design for your project
Residential site plans
New homes, additions and individual lots. We define the drawing scope around the property, available information and applicable submission requirements.
Non-residential site plans
Commercial, industrial and institutional projects. Coordinate the site layout with access, parking, engineering drawings and the work of other consultants.
Subdivision plot plans
Individual house siting and lot information coordinated with the wider development drawings and the required submission context.
Revisions and review support
Clear responses to municipal comments within the agreed scope, with coordinated drawings and a traceable record of design changes.
Site plan drawings and approval support
A site plan shows how a proposed project fits on a property. It brings the building footprint, property lines, setbacks, access and outdoor spaces into one coordinated drawing. Elmid Design Inc. prepares site plan drawings and related engineering information for residential and non-residential projects in Toronto and the Greater Toronto Area.
The service starts with the property and the proposed work. A homeowner planning an addition needs a different drawing package from an owner redeveloping a commercial site. We review the available survey, existing plans and municipal correspondence before defining the assignment. The proposal identifies the drawings to be prepared and the information needed from the rest of the project team.
Elmid Design Inc. holds a Certificate of Authorization from Professional Engineers Ontario (PEO). Our work is professional engineering and design consulting, including drawings, reports and approval coordination within the agreed scope. We do not provide construction contracting, excavation, landscaping, paving or installation services.
A useful site plan is also a coordination document. It gives the owner and consultants a common view of the proposal before decisions become expensive to change. Clear drawings support review, but the reviewing authority decides whether a submission satisfies its requirements. Preparation of a site plan does not guarantee approval.
A drawing is different from a Site Plan Control application
The phrase “site plan” can describe a drawing included in a permit package. “Site Plan Control” describes a municipal review process that applies to particular developments. A project can need a site drawing even when it is exempt from that formal planning process. We help identify the drawing scope while the municipality confirms the applicable application route.
For example, Toronto identifies exemptions through its municipal code and recommends checking whether a property is subject to Site Plan Control. Its guidance also highlights existing agreements on title. An older approved drawing or agreement can therefore be important background for a new proposal. Read Toronto’s Site Plan Control guidance.
At the beginning of an assignment, tell us whether the request came from a building examiner, municipal planner, development engineer or another reviewer. Send the actual checklist or comment letter where available. This is more useful than ordering a generic “approval plan” without knowing the decision it needs to support.
We also distinguish the approval drawing package from construction instructions. Do not treat a preliminary layout as an approved design. Keep the issue status, drawing date and purpose clear whenever you share plans with contractors or other consultants.
What a coordinated site plan may include
The site plan drawing requirements depend on the property and purpose of the submission. Starting information can include property boundaries, lot dimensions, a north arrow, drawing scale, existing buildings and proposed structures. The plan then records the relationships that reviewers and designers need to understand.
Typical coordination items include building setbacks, driveways, parking spaces, loading areas, walkways and accessible routes. Landscaping and open-space areas may also need to appear alongside site statistics and zoning information. Clearly distinguish features proposed for removal from those that remain.
The plan may reference grading, surface drainage, servicing infrastructure, easements and other restrictions. These features must agree with the specialist drawings rather than appear as independent assumptions. A site layout that moves a driveway, for example, should trigger a check of the related grading and servicing information.
Toronto’s current terms of reference describe the site plan as a base for related drawings and allow the scope of combined information on simpler sites to be discussed during pre-application. Markham publishes standard drawing templates for planning submissions. These are local requirements to check, not a universal drawing format. Toronto drawing terms · Markham standard drawings.
Survey information for site plan design
Send the property survey and any recent topographic information with your initial enquiry. Include the survey date and the original file, if available. Tell us about changes made since the survey, such as an addition, driveway alteration, new structure or revised property boundary. An old drawing can be useful background without being a complete record of current conditions.
We review the information for the proposed assignment and identify missing inputs. Photographs can help explain access and visible site features, but they do not replace a boundary survey or measured elevation data. Similarly, a real-estate listing image should not become the basis for dimensions used in a submission.
If there are several versions of the survey or site layout, label the current version and retain the others as background. The team should agree on the base drawing before detailed coordination begins. This avoids a common administrative problem: architectural, civil and landscape drawings progressing from different versions of the property.
A helpful initial package includes the municipal address, a short description of the work, the existing survey, proposed building drawings and any application number. If you have an earlier approved site plan, share that too. We can then explain what is usable, what needs confirmation and what additional information may be required.
Residential site plan design for homes and additions
A residential site plan can show the relationship between a house, addition or accessory structure and its property boundaries. The relevant scope may also involve driveway access, outdoor areas and grading information. The fact that a project is residential does not by itself establish which application or drawing requirements apply.
For a new house, coordinate the proposed footprint with the architectural plans. An addition drawing should distinguish the existing building from the new work. Show the extent of driveway or other site changes clearly on the plan. These distinctions help the owner describe the work accurately when seeking municipal direction.
Residential engineering coordination may also involve a site grading plan or building permit drawings. We identify these as separate deliverables where appropriate, rather than assuming every homeowner needs a complete land-development package.
If you have received a request for a revised site plan, send the marked-up drawing and the reviewer’s comments. We can assess the requested changes against the available information. Coordinate any revision affecting the building location with the architect or building designer before other consultants update their work.
Site plan design for non-residential projects
Commercial, industrial and institutional proposals often bring several consultants into the same drawing package. The site plan provides a shared reference for building placement, access, parking, loading and outdoor functions. Elmid Design Inc. coordinates its engineering information with the owner and the other appointed consultants.
At proposal stage, describe both the existing use and the proposed change. Explain whether the building footprint changes, whether the site will be redeveloped in phases and whether operations need to continue during the work. These details help define the questions that the design team must resolve. They do not replace municipal confirmation of the application requirements.
An early coordination meeting can establish who owns each drawing and who will maintain the master site layout. It can also identify the point at which the design should be frozen for a submission. Changes remain possible, but the project team needs a clear way to communicate them and assess their effect on other documents.
For servicing feasibility, a functional servicing report may support the planning stage. More detailed site servicing drawings can follow as the design develops. The appropriate scope depends on the submission stage and the reviewer’s requirements.
Grading, drainage and servicing coordination
Site plan design needs coordination with the engineering documents that support it. The proposed layout should be consistent across the civil, architectural and other relevant drawings. Elmid Design Inc. reviews this coordination within its assignment and highlights items requiring input from another consultant.
Useful coordination questions include: Are the building outline and entrances consistent? Does the latest site layout appear in the grading drawing? Has the stormwater designer received updates to paved areas? Do the servicing drawings use the same building location? Are features shown as existing on one drawing proposed on another?
These checks are especially valuable after a review round. A seemingly small adjustment can affect more than the sheet that received the comment. We recommend circulating the revised base plan with a short description of the changes so each consultant can review the consequences for their own design.
Depending on the project, related work can include a stormwater management report and an erosion and sediment control plan. These address different design questions. The proposal should say which documents are included and which are supplied by others.
Subdivision plot plans and individual house siting
Subdivision projects may need individual plot plans for the proposed houses. The purpose is to coordinate each house with its lot and the wider approved development information. Elmid Design Inc. can review the required plot-plan scope alongside the developer’s consultant and the municipality’s submission expectations.
Typical information can include the lot and registered plan reference, house location, property-line setbacks and relevant building elevations. The drawing may also need driveway information, curbs, sidewalks, nearby road features and proposed drainage direction. The exact content and certification requirements depend on the project.
Send the developer’s latest engineering drawings and the proposed house model, including any architectural options that affect the footprint. Identify changes such as a different garage arrangement or an altered entrance. Resolve these changes before considering a plot plan ready for review.
Keep subdivision-wide design information separate from assumptions made for an individual lot. An individual plot plan must fit the available approved background. If the background changes, the affected lot plans need a coordinated review. We identify the inputs needed to prepare the assignment and clarify responsibilities for any wider development revisions.
Our site plan design and review process
1. Review the property and request. We start with the address, proposed development, survey and available municipal direction. We identify whether you need a new drawing, a revision or a coordinated engineering package. Before the assignment moves forward, we record missing information.
2. Define the deliverables. The proposal sets out the drawings and related work included in our scope. It also identifies required consultant inputs, available background information and assumptions that need confirmation. This gives the owner a clearer basis for comparing proposals.
3. Prepare and coordinate. We develop the site plan using the agreed information and coordinate relevant engineering details. The owner and other consultants review the proposal within their responsibilities. Record decisions affecting the layout so the current drawing reflects the agreed design.
4. Issue for the agreed purpose. We prepare the drawing issue for the intended submission stage. When the scope includes approval support, we review municipal comments relating to our work and prepare the agreed responses. The application authority remains responsible for its review and decision.
5. Maintain a clear revision record. Revised drawings should identify their issue date and reflect the current proposal. We recommend using one agreed set for each submission. This helps prevent the owner, contractor and reviewers from relying on inconsistent versions.
Responding to site plan approval comments
A review letter may contain planning, building, engineering, landscape and other comments. Start by identifying which consultant is responsible for each response. Avoid forwarding a whole list with an assumption that one designer can answer every item. Some comments require information or decisions from the owner.
For site plan approval support, send the complete comment letter and the reviewed drawing version. Include attachments and markups. A comment copied without its drawing reference can be difficult to interpret, particularly when a project has several prior submissions.
A useful response record pairs each comment with the proposed action, responsible consultant and revised drawing reference. If a comment needs clarification, record that question before changing the design. This is a practical coordination method rather than a promise that a reviewer will accept a particular response.
Toronto asks applicants to identify revisions and explain any requested changes not made. Brampton’s guidance describes circulation to relevant departments and agencies. Both illustrate why organized responses matter when several parties are reviewing a submission. Toronto review process · Brampton site plan process.
Fees, timing and what to ask before appointing a consultant
The cost of a site plan design assignment depends on the property, available information, proposed work and required coordination. A simple drawing revision is different from preparing a new site layout with several supporting engineering documents. We review the scope before proposing a fee.
Ask whether the proposal includes meetings, submission support, responses to review comments and revisions caused by design changes. Also ask which surveys, studies and specialist drawings you need to obtain separately. Keep municipal application fees and other third-party costs separate from the consultant’s engineering fee.
The design schedule also depends on inputs. Some tasks depend on a survey, architectural layout or municipal checklist before they can proceed. A practical programme identifies those dependencies and the party responsible for supplying them. It should distinguish time spent preparing drawings from time spent awaiting external review.
Municipal review periods and approval outcomes are outside the designer’s control. We do not promise a fixed approval date. If you have a target date for financing, tendering or construction, tell us early so we can discuss the scope and immediate information needs realistically.
Before you request a quote
Send the property address and a short description of what you want to build or change. Attach the survey, proposed floor plans or site sketch, and any existing approved drawings. If the municipality has already reviewed the project, include its full comment letter and application number.
Tell us who else is appointed, such as the architect, planner, surveyor or landscape consultant. Identify the person who will approve layout decisions on behalf of the owner. This helps establish a clear communication path and reduces the chance of contradictory instructions reaching the design team.
You do not need to solve every technical question before contacting us. If you are unsure whether the request is for a permit site drawing or a formal Site Plan Control submission, share the original municipal message. We can help define the engineering discussion and identify information that still needs to be confirmed.
Contact Elmid Design Inc. to discuss your site plan. We will review the available information and outline the next step for the proposed assignment.
Choose the right starting point for your application
A useful first conversation establishes what decision the drawing needs to support. When you are still testing a proposal, ask for a clearly defined preliminary assignment. If the municipality has already identified the required documents, provide that list before requesting a complete submission package. For a project with an approval, explain exactly what you now want to change.
These are different starting points. A preliminary layout can help a team discuss options, but its assumptions still need confirmation. Submission drawings need the information required for their intended review. Assess any revision to an approved project against the existing approval documents and the current proposal.
The owner can help by recording the decisions that are already fixed and those that remain open. For example, identify whether the building footprint has been chosen, whether an architect is appointed and whether a previous municipal discussion produced a checklist. Do not mark an unresolved option as final simply to start drawing sooner.
We can then explain the work that is ready to proceed and the inputs that are needed next. This approach makes the assignment easier to manage and gives the owner a clearer understanding of what the initial deliverable will, and will not, establish.
Read your drawing package as a coordinated set
Before a submission, review the drawing list with the project team. Confirm which document is the master site plan and which drawings provide supporting detail. Check the property address, project description, drawing numbers and issue dates. These simple checks help catch administrative inconsistencies before they create confusion during review.
Next, compare the site plan with the latest building layout. The proposed outline and entrances should describe the same design. Identify any features that are shown differently between the drawings and ask the responsible consultants to resolve them. The owner should not have to choose between two unexplained versions of the proposal.
Keep the drawing status visible. A concept, a submission issue and an approved drawing serve different purposes. When a contractor requests information for pricing, explain which issue is being provided and whether changes are still expected. Do not describe a submission as approved merely because it has been uploaded to a portal.
Finally, retain the complete issued package together with the accompanying correspondence. If a reviewer later asks a question, the team can identify what was submitted and the reason for a change. This is particularly useful when a project has several review rounds or the consultant team changes.
Clarify the responsibilities between consultants
A site plan design assignment often involves several disciplines. The owner, architect, planner, surveyor, civil engineer and other specialists may each provide part of the information. A clear division of responsibility helps prevent duplicated work and missing inputs. It also gives the owner a realistic view of the full team required.
At appointment, ask who will coordinate the master drawing, who will assemble the application and who will track municipal comments. One person may handle these related tasks, or the team may divide them among several consultants. The proposal should describe Elmid Design Inc.’s role in the agreed assignment without implying responsibility for every consultant’s work.
A simple responsibility list can pair each deliverable with its author and required inputs. It can also identify owner decisions, such as the preferred layout or confirmation that the proposed use has been described correctly. Keep unresolved items visible and assign a person to obtain the missing information.
When one consultant revises a drawing, share the change with the others who rely on it. A short message identifying the changed area is often more useful than distributing a file with no explanation. The engineering team can then assess its own documents and explain whether the change affects the agreed scope or programme.
Site Plan Application Approval
Site plan approval can involve several administrative and technical stages. Keep requests for revised drawings, conditional acceptance and final approval distinct. Read the actual municipal correspondence and identify what remains outstanding. If a condition concerns work outside the engineering assignment, the owner needs the appropriate adviser or consultant.
Toronto’s guidance describes a conditional notice followed by satisfaction of pre-clearance conditions and a statement of approval. The details are specific to that process. Other municipalities use their own procedures, so the project team should follow the authority’s current instructions rather than assume that the same terminology has the same effect everywhere.
Keep the approval correspondence with the approved drawing set. Record any requirements that continue into later stages and identify who is responsible for them. Engineering drawings may be only one part of that record. Agreements, securities, permits and other requirements should be reviewed by the appropriate parties.
If the owner later changes the proposal, start with the approved documents and describe the intended change accurately. Do not quietly replace an approved drawing with a new layout. Ask the municipality and project consultants which review or amendment route applies before relying on the revised proposal.
A practical owner checklist before submission
Before the team issues the package, confirm that the address and ownership information supplied for the application are accurate. Check that the proposed work is described consistently in the forms and drawings. If you have authorized an agent to submit on your behalf, make sure the scope of that role is clear.
Ask the lead consultant which inputs remain outstanding and whether any item is provisional. Confirm that you have reviewed the current layout and that important owner decisions have been communicated. If you want to change the footprint or site arrangement, raise the issue before the package is treated as ready.
Retain a copy of the issued drawings and a list of the submitted documents. Record the submission date and application reference once available. This gives the owner a useful starting point for later questions and helps the project team distinguish the submitted design from subsequent working revisions.
Frequently asked questions
Does every house project require Site Plan Approval?
No single rule applies to every property. A residential project may need a site drawing for another application without being subject to formal Site Plan Control. Ask the municipality which process applies and send us its requirements.
Can I use an old site plan?
An earlier plan is useful background, especially if it was approved. Review it against the current property, proposed changes and available survey. Do not assume that an old approval covers a different proposal.
Is a site plan the same as a grading plan?
They serve related but different purposes. A site plan coordinates the property layout. Grading plans address elevations and surface drainage in more detail. For some projects, a municipality may accept combined information; confirm the drawing scope.
Can you guarantee approval?
No. Elmid Design Inc. prepares and coordinates its design work and can support responses within the agreed scope. The municipality and other reviewing authorities decide whether the proposal satisfies their requirements.
Do you build the development?
Elmid Design Inc. provides engineering and design consulting. Construction contracting, excavation, landscaping, paving and installation are outside our services.
What if the architect changes the layout?
Send the revised drawing and a summary of the change. We can assess how the change affects our work and confirm the required revision scope. Other consultants may also need to review their documents.
Are application fees included?
The proposal should identify the engineering services and distinguish them from municipal and third-party fees. Ask for clarification before appointment if a cost or responsibility is not clear.
Can you help with a municipal comment letter?
Yes, we can review comments relating to a proposed engineering assignment. Send the full letter, attachments and reviewed drawings so we can assess the scope before work begins.
Local submission guidance
Requirements depend on the property, proposal and reviewing authority. These official resources help frame the initial discussion; they are not evidence of a particular project approval.
Municipality guidance: choose your location
Toronto
Toronto distinguishes formal Site Plan Control from exemptions and recommends checking the property’s application context. Review the City’s guidance and current drawing terms before assembling the submission. Toronto Site Plan Control guidance
Richmond Hill
The City provides guidance for Site Plan and Site Plan Amendment applications and encourages a pre-submission meeting to identify the proposal’s approvals and technical requirements. Richmond Hill site plan applications
Markham
Markham publishes standardized planning drawing templates, including a site plan template. Confirm the current template and submission requirements for your application. Markham planning standard drawings
Oshawa
Oshawa explains the development types that may require site plan approval and links its application process. Confirm the site-specific route and required materials before preparing the package. Oshawa development applications
Brampton
Brampton’s site plan guidance describes application checklists, circulation and review. Use the current City direction for your proposal rather than a checklist from an unrelated project. Brampton site plan application process
Burlington
Burlington’s development guidance distinguishes site plan control from other applications, including grading and drainage clearance. Confirm the appropriate process for the property and proposed work. Burlington development applications
Related civil engineering project experience
These examples from Elmid Design Inc.’s public portfolio show related grading, servicing and stormwater engineering. The published scopes do not establish a Site Plan Approval role or approval outcome.
Functional servicing and stormwater management reports, grading and servicing plans, and erosion and sediment control.
Stormwater management and functional servicing reports, grading and servicing plans, plan and profile drawings, and erosion and sediment control.
Stormwater management and functional servicing reports, grading and servicing plans, and erosion and sediment control.
Discuss your project with Elmid Design Inc.
Send the address, proposed work, available survey and municipal comments. We can review the information and define a practical engineering scope.
Geographic Locations That We Service:
See Geographic Locations
Review the locations below for site plan drawing enquiries. Share the property address and proposed work so we can confirm the engineering scope and applicable review requirements.
Toronto and Greater Toronto Area
Toronto and the Greater Toronto Area
These are service-area references, not branch offices or a statement of project approval.