
Stormwater Management Reports
A stormwater management report starts with your site. Elmid Design Inc. prepares reports and drainage design for development, coordinating the analysis, drawings and review support around your property.
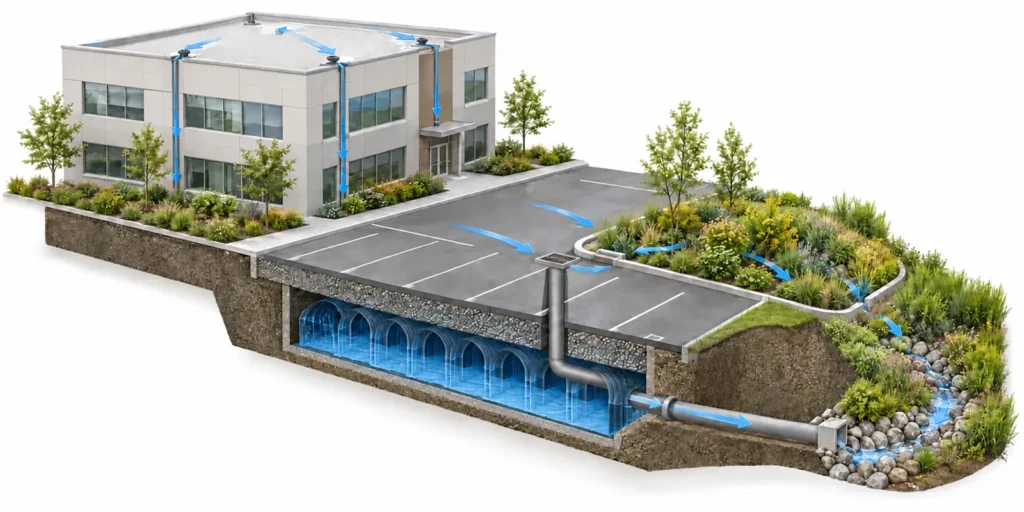
Elmid Design Inc. | Professional stormwater engineering
Rainfall changes become design decisions at the property line. Elmid Design Inc. provides engineering and design consulting for residential, commercial and land development projects across Toronto and the Greater Toronto Area. We connect stormwater analysis with practical grading and servicing decisions, so the report describes a system that fits the proposed site.
Professional engineering. Elmid Design Inc. holds a Certificate of Authorization from Professional Engineers Ontario (PEO).
Stormwater engineering that fits your site
A stormwater management report explains how a proposed project will manage rain and snowmelt. It sets out the drainage conditions, design criteria, calculations and measures that support the proposed development. Elmid Design Inc. prepares site-specific reports and coordinated drainage design for residential, commercial and development projects across Toronto and the GTA.
The starting point is your property, rather than a standard tank size or a copied report. Roof area, pavement, existing slopes, soil conditions and the receiving drainage system can all affect the solution. Our engineering scope can include runoff analysis, storage sizing, outlet controls and supporting drawings. The agreed assignment also identifies the information needed from other consultants.
A useful report must work with the plans that will guide the project. Therefore, we coordinate the proposed drainage concept with grading, servicing and the site layout. This helps expose conflicts early, while building locations and other design decisions can still change.
Municipal acceptance depends on the site and the reviewing authority. A completed report does not guarantee approval or remove the need for other permits. We explain the design assumptions, identify outstanding inputs and define the next steps within the engineering proposal.
When might you need a stormwater management report?
A municipality or other reviewing authority may request a stormwater management report when a project changes runoff or affects the drainage system. The submission stage and level of detail vary. A small addition, a redevelopment site and a subdivision should not automatically receive the same scope.
Before commissioning a detailed study, gather any planning comments, application checklists and previous engineering reports. These records help establish whether a full report, a focused drainage assessment or another document is appropriate. Where the requirements remain unclear, the project team should confirm the scope with the reviewer.
Common project contexts include new buildings, commercial redevelopment, changes to paved areas and development applications. Existing drainage constraints may also prompt a closer assessment. For example, a property with limited outlet capacity can need a different approach from one with a suitable municipal connection.
Confirm your stormwater report scope
Changes beyond the property can matter too. Off-site drainage may enter the site, and the proposed work may affect a downstream outlet. An engineer must understand those relationships rather than assume all runoff begins and ends at the lot line.
The purpose of early scoping is to avoid buying the wrong service. Send the property address, proposed work and any written comments when requesting a proposal. We can then identify the design tasks, likely inputs and questions that need confirmation before detailed analysis begins.
Ontario’s Stormwater Management Planning and Design Manual provides provincial technical background. However, the project must also address applicable local criteria and any relevant watershed requirements. A general manual is not a substitute for the current submission instructions for your property.
Stormwater management report services for different projects
Homes and infill development
New homes, additions and infill projects can change roof coverage, driveway area and surface drainage. The engineering scope depends on the site and the authority’s requirements. We review the available survey, proposed layout and drainage outlet before developing the appropriate approach.
Commercial and industrial sites
Parking areas, loading spaces, roof drainage and utility corridors must work together. A commercial stormwater report can address storage, release controls, treatment and major drainage routes. The design also needs realistic access for inspection and maintenance.
Land development and site plans
Larger developments may require staged studies and coordinated servicing design. We establish the assignment around the application stage, site constraints and review comments. Preliminary planning assumptions must be developed and checked as the layout becomes more detailed.
Stormwater briefs and review responses
Some projects need a focused stormwater brief or a response to municipal review comments. We assess the stated requirements, existing reports and proposed changes before defining the engineering scope. Supporting calculations and drawings depend on the site and reviewer. A brief does not automatically replace a full stormwater management report.
The property type helps frame the discussion, but it does not decide the design on its own. Two neighbouring commercial sites may have different outlet conditions. Likewise, a small residential property can present complex drainage constraints.
At proposal stage, we distinguish a new design from a review of an existing report. We also identify whether the assignment covers a single lot, a phased project or part of a wider development. This makes the deliverables easier to compare and helps avoid gaps between consultants.
What your stormwater management report can include
The report package should make the design understandable and traceable. A reviewer needs to see the proposed development, the criteria being applied and the evidence behind the solution. The final contents depend on the assignment, rather than a universal checklist.
The site description explains the current and proposed conditions. It can identify the property boundary, land cover, drainage patterns, receiving system and relevant constraints. Supporting plans show the areas used in the analysis so that the calculations can be checked against the drawings.
The engineering assessment may compare existing and proposed runoff, evaluate storage needs and establish a controlled release strategy. Where applicable, it also addresses water quality, water balance and erosion concerns. The report should explain why the selected measures suit the site and how the criteria have been addressed.
Supporting stormwater report documents
Typical supporting material may include:
- Existing and proposed drainage-area plans
- Design criteria, assumptions and calculation summaries
- Storage, outlet and overflow details
- Relevant grading and servicing drawings
- Water quality or water balance assessments where required
- Inspection and maintenance information for proposed facilities
The report and drawings must describe the same solution. If a tank location, roof area or outlet level changes, the related analysis may need updating. Clear document dates and revision notes help the team track those changes during review.
Our proposal identifies the specific deliverables and the responsibilities of the project team. Survey work, field testing, separate studies, agency fees and construction review should be discussed explicitly. They should not be assumed to form part of every stormwater report assignment.
Stormwater report: pre-development conditions
Pre-development conditions establish the baseline used to assess how a proposal changes drainage. The report describes the existing land cover, slopes, drainage areas and outlets. It also identifies relevant runoff entering from outside the property, where applicable.
First, a current topographic survey helps define this picture. Existing buildings, pavement, landscaped areas and drainage infrastructure should agree with the supporting plans. Previous reports and municipal records can provide context, but their assumptions need checking against the current assignment.
However, the accepted baseline is not always simply the property as photographed today. A municipality, watershed study or earlier approval may specify a particular reference condition. The engineer should state that basis clearly and confirm it with the reviewer where needed.
Pre-development analysis provides a traceable comparison rather than a standalone design target. Its drainage boundaries, assumptions and calculation method must be compatible with the proposed-condition analysis. This makes it easier to explain which changes arise from development and which reflect a revised input or method.
Stormwater report: post-development conditions
Post-development conditions describe how the proposed site will collect, convey, store, treat and discharge runoff. The analysis accounts for the planned buildings, roofs, paved areas, landscaping and grading. It then evaluates the proposed stormwater measures against the applicable criteria.
The report should distinguish runoff before proposed controls from the performance of the controlled design where that comparison is relevant. A larger building or parking area may change both the volume and timing of runoff. Storage, release controls and other measures must be assessed together rather than presented as disconnected components.
In addition, the proposed-condition plans show major drainage and overflow routes. These routes need to work with building levels, entrances, neighbouring properties and the receiving system. A calculation alone does not demonstrate that the physical route is practical.
Finally, the report compares the relevant existing and proposed conditions using the accepted design basis. There is no universal numerical comparison that applies to every project. The conclusions should identify the applicable targets, explain the results and remain consistent with the latest grading and servicing drawings.
Stormwater Management Brief
A stormwater management brief is a focused engineering document used where the reviewing authority accepts that scope for the proposed work. It can explain the site conditions, relevant criteria, drainage changes and proposed mitigation with supporting calculations and drawings. The label does not create an exemption from engineering requirements.
For example, a brief may be suitable for a defined drainage question or a smaller application. However, the municipality may require a full stormwater management report, further modelling or additional studies. The site, proposed changes, drainage constraints and submission requirements determine the scope; page count does not.
For example, King Township’s development engineering guidance includes a Storm Water Brief section. For sites within village boundaries, it identifies applicable quantity and quality criteria, mitigation calculations and supporting ground information for infiltration designs. Confirm the current requirements for the specific King City property and application.
Elmid Design Inc. can define the appropriate brief or report assignment after reviewing the project information and available municipal comments. The proposal should state the deliverables, design assumptions and any further information needed. A brief should not be presented as a guaranteed substitute for a full report or as a promise of faster approval.
Stormwater report design criteria
Stormwater design criteria define what the proposed measures need to achieve. They may address runoff quantity, water quality, erosion, water balance or safe conveyance. The combination depends on the site, its receiving drainage system and the applicable review framework.
A report should identify its sources and state the assumptions used in the analysis. For example, the selected rainfall information, drainage boundaries and land-cover assumptions need to match the accepted method. Where a criterion needs clarification, that uncertainty should be resolved rather than concealed by a precise-looking calculation.
There is no single retention depth, removal target or release rate that applies to every Ontario development. Even within one municipality, watershed conditions or an earlier approved study can affect the requirements. Using a number from a different project without checking its basis can produce an unsuitable design.
Apply site-specific stormwater criteria
In addition, the design process separates regulatory requirements from practical preferences. An owner may prefer underground storage to preserve usable surface space. However, feasibility still depends on levels, available area, maintenance access and the accepted outlet arrangement.
Ontario’s guidance describes a range of stormwater management approaches. Local municipal standards and applicable watershed criteria help determine how those approaches should be evaluated for a particular site. We use the relevant documents together and keep the project-specific basis visible in the report.
This approach supports better decisions before detailed drafting begins. It also gives reviewers a clear explanation of the criteria behind the engineering. When requirements change during review, the team can understand which parts of the design need to be revisited.
Stormwater management: runoff, storage and discharge
Runoff analysis estimates how water reaches and leaves the site under the design conditions. New roofs and pavement can change that response. However, the size of a storage facility cannot be chosen from hard-surface area alone.
An engineer considers the drainage areas, surface characteristics, flow paths and accepted calculation or modelling method. The receiving system and permitted outlet arrangement also matter. These inputs establish the relationship between incoming runoff, stored water and controlled discharge.
Storage temporarily holds water before it leaves through a designed outlet. Depending on the site, the concept may use underground facilities, oversized pipes, surface storage or other measures. Each option has physical and operational constraints that need to be assessed.
Coordinate storage and stormwater outlets
For underground storage, depth and utility conflicts can be important. Surface storage must be coordinated with access, grading and the proposed use of the area. Rooftop storage requires appropriate building-design coordination and should not be treated as a purely civil engineering decision.
The outlet control must match the assumed design. A change to its elevation, opening or downstream condition can change performance. Therefore, the drawings and calculations should use consistent information and identify the components that require careful coordination.
A suitable solution also explains what happens when the main system cannot convey all the water. Major drainage and overflow routes need their own attention. Storage sizing and overflow planning are connected parts of the design, rather than interchangeable answers to the same question.
Early review of available space can prevent costly layout revisions later. This is especially helpful where parking, underground services and landscaping compete for the same area.
Stormwater management: quality, water balance and erosion
A stormwater report may need to address more than peak flow. Water quality concerns relate to the materials carried by runoff. Water balance considers how development changes processes such as infiltration and evaporation. Erosion assessment considers the potential effects of flows on vulnerable drainage features.
The applicable criteria determine which assessments are required and how they are evaluated. A treatment device that addresses one objective does not automatically satisfy every other objective. For example, removing sediment does not by itself prove that the required storage or water balance performance has been achieved.
For example, a treatment approach can combine measures near the source with conveyance and downstream controls. The choice should reflect runoff characteristics, available space and long-term operation. Manufacturer information may support a design, but it does not replace engineering judgment or local acceptance criteria.
Check the purpose of each stormwater measure
Construction-stage erosion and sediment control is a related assignment. Disturbed soil needs appropriate protection while work is underway. Permanent stormwater controls and temporary construction measures serve different purposes, so the project documents should distinguish them clearly.
In addition, water balance measures require site evidence. Soil and groundwater conditions can influence whether infiltration is practical. Existing contamination concerns, nearby structures or other constraints may require specialist input and a different approach.
The report should explain the intended function of each proposed measure. This helps the owner understand what needs maintaining and helps the reviewer trace each requirement to a design response. It also reduces the risk of a visually attractive feature being specified without a clear engineering role.
Stormwater design with low impact development
Low impact development, often called LID, uses measures that manage runoff close to where it falls. Examples can include bioretention areas, permeable surfaces and infiltration features. Their suitability depends on the project, site conditions and applicable criteria.
A rain garden or infiltration trench is not automatically appropriate for every property. The design may need soil testing, groundwater information and careful separation from structures or other sensitive features. Where the evidence is incomplete, the report should identify the missing information rather than assume the measure will work.
Landscape coordination is important because planted stormwater features occupy real space. Their grades, inlets, overflow paths and maintenance access must work with the wider site plan. A feature that looks feasible in a report can become impractical if later design changes remove its access or reduce its area.
Assess stormwater design feasibility
Permeable paving also needs a site-specific assessment. Its role depends on the proposed pavement system, subgrade conditions, drainage arrangement and maintenance plan. It should not be presented as a simple material swap that removes the need for engineering analysis.
The preferred concept may combine LID with conventional storage or treatment. This can allow different measures to address different design objectives. However, every component should have a defined purpose and a clear connection to the rest of the drainage system.
We assess options through the agreed engineering scope. The goal is a coordinated design that can be reviewed, documented and maintained. Product supply, excavation, paving and installation remain separate from Elmid Design Inc.’s engineering and design consulting services.
Coordinate stormwater, grading and site servicing
Stormwater design works best when the report and site drawings develop together. A grading plan establishes proposed elevations and surface drainage. A servicing plan shows the relevant connections and infrastructure. The report explains the analysis and design basis behind the stormwater measures.
These documents should not be prepared as unrelated deliverables. Catch basin locations affect drainage areas. Ground levels affect storage depth and overland routes. Building entrances, accessible routes and parking layouts can limit where water may collect or move.
Utility coordination matters too. A proposed storage tank or infiltration area may compete with water, sanitary or other services. Identifying those conflicts early gives the project team more options than discovering them after a detailed layout is complete.
Keep stormwater drawings consistent
A functional servicing report may be needed alongside the stormwater report. In some application processes, the documents can be combined where the authority accepts that approach. The scope should follow the specific submission requirements rather than assume that one report replaces the other.
The same coordination principle applies to landscape and architectural changes. If roof areas, hard surfaces or building levels change, the stormwater team needs the revised information. A seemingly small layout change can affect drainage assumptions or the available footprint for a facility.
When requesting engineering services, identify the consultants already involved and share the current drawing set. We can then define the interfaces between disciplines. Clear responsibilities help the team understand who is updating each part of the package and when a coordinated resubmission is needed.
Project support | Connect the report to the drawings
A stormwater management report should not sit apart from the rest of the design. Elmid Design Inc. can coordinate drainage calculations with site grading, storm servicing and erosion and sediment control within the agreed assignment. This helps the project team check outlet levels, overland flow paths and available storage space before the design is finalized.
Tell us which consultants are already involved and share the latest layout. We can then identify the engineering deliverables, responsibility boundaries and review responses that belong in our proposal. Municipal fees, specialist investigations and construction review remain separate scope items unless expressly included.
Our stormwater management report process
We begin with a scope review. The property address, proposed development and available municipal comments establish the starting point. We then identify the information needed to assess drainage and prepare the agreed deliverables.
Next, the engineering review examines existing conditions and site constraints. This may include survey information, drainage records, servicing data and relevant studies. Missing outlet levels or uncertain boundaries need attention before they become hidden assumptions in the design.
The concept stage considers practical drainage options. Storage, treatment, LID and overflow arrangements must fit the proposed site. Where several approaches are possible, the team can compare their implications for space, coordination and maintenance before advancing a preferred concept.
Develop and review the stormwater report
Detailed analysis develops the selected approach using the applicable criteria. The report records the inputs, calculations and supporting evidence. Meanwhile, the drawings describe the proposed arrangement in a form that can be coordinated with the other disciplines.
Before submission, the documents should be checked for consistency. Drainage-area labels, storage assumptions, outlet information and drawing references need to agree. This review does not eliminate agency comments, but it helps avoid preventable contradictions in the package.
After submission, the reviewing authority may request clarification or revisions. Elmid Design Inc. can respond to comments and revise its engineering documents within the agreed scope. New project requirements or major layout changes may require a revised assignment.
We discuss the expected stages in the proposal. The design schedule depends on the completeness of the inputs, coordination needs and agreed work. Municipal review periods are separate and should not be confused with the time needed to prepare the engineering report.
Stormwater report inputs: what to send
Start with the information you have. You do not need to commission every possible study before speaking with an engineer. A clear description of the project helps us identify the next useful step and avoid unnecessary assumptions.
Useful initial information includes:
- Property address and municipality
- Description of the proposed development or site changes
- Current survey and proposed site plan, if available
- Existing grading, servicing and stormwater documents
- Written municipal or agency review comments
- Available soil, groundwater or other relevant study information
Tell us whether the project is at concept, planning application, detailed design or resubmission stage. A preliminary feasibility question needs a different response from a detailed submission with a fixed layout. Include any known deadline, while distinguishing your target from a confirmed agency requirement.
Confirm the missing site information
A current topographic survey is often important to detailed drainage design. It helps establish elevations, boundaries and physical features. If a survey is missing or incomplete, the proposal can identify what information needs to be obtained and who will provide it.
Previous reports can be useful, but their assumptions may no longer match the project. Share the associated drawings and approval comments where available. A report title alone does not establish that its design remains suitable for a revised development.
For a resubmission, send the full comment letter rather than isolated excerpts. The engineer needs the context to understand whether comments are connected. This also helps distinguish a focused response from a broader redesign that changes the original scope.
Stormwater report fees, timing and scope
Stormwater report fees depend on the work required. Site complexity, available information, modelling needs and coordination can all influence the assignment. A proposal should explain the deliverables rather than offer a price detached from the project.
The number of review stages also matters. A new report, a revision to an existing design and a response to a specific comment letter can involve different tasks. Confirm which review responses are included and how material changes will be handled.
Design timing depends on complete and reliable inputs. A missing survey, unresolved outlet condition or changing architectural layout can delay the analysis. Early identification of these dependencies makes the schedule more useful than a blanket promise of a fixed turnaround.
Separate design and review schedules
Agency review time sits outside the consultant’s preparation period. Reviewers may need further information, and related approvals may run on separate tracks. We do not guarantee a permit date or municipal acceptance.
It is also helpful to distinguish design services from later construction-stage work. Site visits, construction review, record documentation and responses to field changes should be addressed in the agreement if needed. They should not be assumed to be included merely because the design report has been prepared.
Send your project information to request an engineering proposal from Elmid Design Inc. The first practical outcome is a defined scope, a list of required inputs and an understanding of the next decision. This lets you plan the work with clearer expectations.
Stormwater report handover and maintenance
After construction, a stormwater facility needs ongoing attention. Sediment, debris, damaged components or blocked outlets can affect performance. The design should therefore consider how the owner will access, inspect and maintain the proposed measures.
Inspection and maintenance information may form part of the report or supporting documents where required. It should identify the intended operation of the facility and the relevant components. The final responsibilities depend on the project agreements and approval conditions.
Access deserves attention during design. Underground systems need suitable inspection and maintenance arrangements. Planted features need space for upkeep, and surface drainage routes should remain compatible with the intended use of the property.
However, later site changes can also affect performance. A new landscaped area, altered pavement or relocated fence may interfere with drainage or access. Owners should keep the approved documents available and seek appropriate advice before making changes that affect the system.
In addition, construction review is a separate scope consideration. Where retained, an engineer can review relevant aspects of the work and address design questions during construction. The exact service, visit frequency and documentation should be agreed in advance.
Elmid Design Inc. provides engineering and design consulting rather than facility operation or installation. Discuss any required construction review and handover documentation at proposal stage. Clear expectations help connect the design with the responsibilities that continue after the application process.
Frequently Asked Questions
Is a stormwater management report the same as a grading plan?
No. The report explains the stormwater analysis and design basis, while a grading plan shows proposed elevations and surface drainage. They often support each other, but neither should be assumed to replace the other. The required package depends on the project and reviewing authority.
For example, storage calculations need to match the areas draining to the proposed system. The grading plan must also provide compatible elevations and drainage routes. Coordinating both documents helps the reviewer follow the complete design.
Can you prepare a report for a small property?
A small property can be assessed, but the appropriate report scope must be confirmed. Lot size alone does not establish whether a detailed stormwater management report is required. The proposed changes, drainage constraints and municipal comments are also important.
Send the address and a description of the work with any available survey or site plan. Elmid Design Inc. can review the assignment and identify the information needed for a proposal. If the authority requires a different form of drainage submission, the scope should reflect that requirement.
Can an old stormwater report be used for a revised development?
Only after its relevance to the revised project has been assessed. Changes to buildings, pavement, grades or the outlet can affect the original analysis. The governing criteria or submission expectations may also have changed.
Provide the complete old report, drawings and review correspondence, together with the proposed revisions. An engineer can then determine which assumptions remain valid and what needs updating. Reusing the title page or changing a date does not establish that the design is suitable for a new application.
Does every project need underground storage?
No. Underground storage is one possible approach, rather than a universal requirement. The appropriate solution depends on site conditions, design criteria, available space and the receiving drainage system.
Surface measures, LID features or other arrangements may be suitable in some circumstances. In other cases, constraints may limit those options. A site-specific assessment compares the practical choices and coordinates the selected design with grading, servicing and maintenance needs.
Do you guarantee municipal approval?
No. Approval decisions belong to the relevant reviewing authorities. Elmid Design Inc. prepares engineering documents and can support responses to review comments within the agreed scope.
The design still depends on accurate project information, applicable criteria and coordination with other consultants. Reviewers may request additional evidence or changes. Our proposal should distinguish document preparation from agency review, other permits and any services outside the assignment.
What affects the cost and turnaround time?
The scope, complexity and completeness of project information affect both fees and design timing. A clear survey and stable site plan can support a more defined assignment. Missing outlet data, detailed modelling or substantial coordination can add work.
Municipal review time is a separate part of the overall schedule. Ask for a proposal that identifies deliverables, dependencies and included review responses. A site-specific quotation is more useful than a generic price that assumes conditions which may not apply to your property.
Who builds or installs the proposed system?
Construction and installation are performed by the appropriate contractors retained for the project. Elmid Design Inc. provides professional engineering and design consulting, including reports, drawings and agreed review support.
If you need construction-stage engineering review, discuss that service before work begins. Its scope should identify the expected site visits, documentation and communication responsibilities. Engineering design, construction, maintenance and facility operation are distinct responsibilities, even when they relate to the same stormwater system.
What happens after municipal review comments arrive?
The project team reviews the comments and identifies the required responses. Some comments seek clarification; others can require revised calculations, drawings or additional information. It is important to understand the full comment letter before changing one isolated part of the design.
Elmid Design Inc. can update its documents and prepare responses within the agreed assignment. Where the comments introduce new work or the development changes materially, the scope may need revision. Coordinated resubmission helps keep the report and supporting drawings aligned.
Local stormwater guidance
The reviewing municipality and applicable watershed authority shape the submission requirements. These official resources provide useful starting points. Confirm the current criteria for your property and application; service-area coverage does not imply an office in each municipality.
See Municipalities
Stormwater reports in Toronto
Toronto’s stormwater management report terms of reference address runoff impacts on infrastructure and the environment. For applications covered by those terms, the report is coordinated with servicing information and includes the appropriate drawings, calculations and modelling. Confirm the current application-specific scope before preparing the submission.
Related reading: Toronto stormwater engineering guide.
Stormwater reports in Mississauga
Mississauga’s terms of reference focus on the site’s drainage conditions, applicable watershed criteria and proposed measures for runoff quantity, quality and water balance. The City encourages applicants to discuss the need and scope of the report with staff before preparation.
Mississauga stormwater guidance
Related reading: Mississauga stormwater engineering guide.
Stormwater reports in Richmond Hill
Richmond Hill’s report guidelines address quantity, quality, erosion control, water balance and low impact development. The proposed strategy should explain its design assumptions and coordinate the calculations, supporting drawings and maintenance information with the applicable City standards.
Richmond Hill stormwater guidance
Related reading: Richmond Hill stormwater engineering guide.
Stormwater reports in Oakville
Oakville identifies stormwater studies as potential supporting material for zoning amendments, subdivision or condominium applications, and site plan control. The study may be a separate report or part of a functional servicing study. Its scope should reflect the proposal and applicable watershed guidance.
Related reading: Oakville stormwater engineering guide.
Stormwater reports in Vaughan
Vaughan publishes engineering design criteria for stormwater systems, site development and related drainage work. The City updates individual sections over time, so the design team should confirm the latest applicable criteria and drawings for the proposed servicing design.
Related reading: Vaughan stormwater engineering guide.
Stormwater reports in Markham
Markham’s stormwater guidelines connect planning studies, report submissions and technical design. They address flood control, water quality, erosion and water-budget considerations, with submission checklists. Confirm the current requirements with City staff for the specific development.
Related reading: Markham stormwater engineering guide.
Ajax
Ajax’s engineering resource page links stormwater management and drainage criteria alongside lot-grading and erosion-control guidance. These related documents help define a coordinated submission. Use the latest applicable versions and confirm the requirements for the site and application.
Related reading: Ajax stormwater engineering guide.
Newmarket
Newmarket’s stormwater and low impact development policy refers development and redevelopment to the Lake Simcoe Region Conservation Authority’s technical submission guidelines. The project review should confirm the applicable submission scope, targets and maintenance requirements.
Related reading: Newmarket stormwater engineering guide.
King City (Township of King)
King City projects are reviewed under the Township of King’s applicable development engineering requirements. The Township publishes guidance on stormwater briefs, existing and proposed drainage, supporting calculations and infiltration information. Confirm the property’s location, application type and current design criteria before choosing a brief or full report scope.
King Township development engineering and stormwater brief guidance
Related reading: King City stormwater engineering guide.
Oshawa
Oshawa’s engineering design resource provides its design criteria, standard drawings and storm sewer requirements. Confirm the current documents and the site-specific stormwater scope before preparing a submission.
Oshawa engineering design resources
Elmid Design Inc.’s project portfolio lists a Stormwater Management Report in the scope for Phillip Murray Avenue, Oshawa. Each new assignment still requires a site-specific review.
Related reading: Oshawa stormwater engineering guide.
Brampton
Brampton’s development application guidance includes stormwater management report terms of reference. The assessment addresses the development’s effects on runoff and receiving drainage infrastructure. Confirm the required application documents and applicable municipal and watershed criteria.
Brampton development application terms of reference
Elmid Design Inc.’s project portfolio lists a Stormwater Management Report in the scope for 10394 Hurontario Street, Brampton. Each new assignment still requires a site-specific review.
Related reading: Brampton stormwater engineering guide.
Burlington
Burlington publishes stormwater management design guidelines covering its approach to drainage and stormwater facilities. The guidance advises practitioners to confirm the most current design requirements with the City. A previous project’s assumptions should not be carried into a new submission without review.
Burlington stormwater management design guidelines
Elmid Design Inc.’s project portfolio lists a Stormwater Management Report in the scope for 4440 South Service Road, Burlington. Each new assignment still requires a site-specific review.
Related reading: Burlington stormwater engineering guide.
Aurora
Aurora’s Green Development Standards include stormwater-related requirements for the application types identified in the handbook. They refer readers to the Town’s design criteria and applicable conservation authority guidance. Confirm which standards apply to the proposed development rather than applying them to every property.
Aurora Green Development Standards handbook
Elmid Design Inc.’s project portfolio lists a Stormwater Management Report in the scope for 169 Edward Street, Aurora. Each new assignment still requires a site-specific review.
Related reading: Aurora stormwater engineering guide.
Whitby
Whitby’s infill development guidance explains that the required document package may include a Stormwater Management Brief. The Town’s screening and review process determines the documents needed for the proposed work. Confirm the applicable grading, servicing and drainage requirements before choosing the report scope.
Whitby infill development and stormwater brief guidance
Related reading: Whitby stormwater engineering guide.
Follow Elmid Design Inc.
Facebook · Instagram
Stormwater service announcements: Instagram · Google Business Profile
How Elmid Design Inc. Can Help with Your Stormwater Report
Elmid Design Inc. prepares site-specific stormwater management reports and coordinated drainage designs. Depending on the agreed assignment, deliverables can include pre- and post-development analysis, drainage-area drawings, storage and outlet calculations, and responses to engineering review comments. We explain the design basis and identify the information needed from the rest of your project team.
The following published examples show how stormwater reporting can connect with broader civil design. The listed scopes are not promises of the same solution or approval outcome for another property.
Phillip Murray Avenue, Oshawa
The published project scope includes a stormwater management report, functional servicing report and design, grading and servicing plan, and erosion and sediment control plan.
4440 South Service Road, Burlington
The published project scope includes a stormwater management report, functional servicing report, grading and servicing plan, plan and profile drawings, and erosion and sediment control plan.
169 Edward Street, Aurora
The published project scope includes a stormwater management report, functional servicing report, water supply analysis, grading and servicing, and sanitary and storm drainage design.
56 Finch Avenue West | Toronto
Elmid Design Inc. prepared a stormwater management report addressing runoff quantity, water quality and water balance for a proposed office conversion.
Geographic Locations That We Service:
Our Licensed Professional Engineers provide stormwater management reports, drainage design and coordinated site grading engineering, including erosion and sediment control plans where included in the assignment, to support applicable development and permit applications in Ontario.
We provide engineering services across a wide range of municipalities, each with its own requirements and review processes.
Toronto and Surrounding Areas
We provide engineering services in Toronto and provide grading engineering resources through our Toronto grading plan page.
Our service area also includes Oshawa, Pickering with our Pickering grading plan resources, and Clarington.
We also provide engineering services in Ajax through our Ajax grading plan resources, Whitby, Brock, Scugog, and Uxbridge, including our Uxbridge grading plan resources.
Halton Region
Within Halton Region, we provide engineering services in Burlington, including projects requiring Burlington grading plans.
We also provide engineering services in Halton Hills, supported by our Halton Hills grading plan resources.
Our service area also includes Milton and Oakville, including our Oakville grading plan resources.
Peel Region
Within Peel Region, we provide engineering services in Brampton, including projects requiring Brampton grading plans.
We also provide engineering services in Mississauga through our Mississauga grading plan resources and Caledon through our Caledon grading plan resources.
York Region
Within York Region, we provide engineering services in Vaughan and provide information about Vaughan grading plans.
We also provide engineering services in Aurora through our Aurora grading plan resources and East Gwillimbury through our East Gwillimbury grading plan resources.
Additional service areas include Georgina with our Georgina grading plan resources, Markham with our Markham grading plan resources, and Newmarket with our Newmarket grading plan resources.
We also provide engineering services in Richmond Hill with our Richmond Hill grading plan resources, Whitchurch-Stouffville through our Whitchurch-Stouffville grading plan resources, and King through our King grading plan resources.
Our service area also includes Bradford West Gwillimbury.
Other Southern Ontario Cities and Towns
We provide engineering services in many additional Southern Ontario communities, including Hamilton, St. Catharines, Niagara-on-the-Lake, Brant, Cambridge, Kitchener, Waterloo, and Woodstock.
We also provide engineering services in Guelph, Centre Wellington, Shelburne, Orangeville, New Tecumseth, Essa, Collingwood, Wasaga Beach, and Barrie, including our Barrie grading plan resources.
Additional service areas include Midland, Orillia with our Orillia grading plan resources, Ramara, Minden Hills, North Kawartha, Kawartha Lakes, Peterborough, Selwyn, and Brighton.