Walkout Basement Drainage Grading Plan in Ontario
A walkout basement drainage grading plan connects entrance levels, surrounding grades and the receiving outlet. Prepare the site evidence before choosing a drainage detail.
Key takeaways
- Review the surrounding catchment, not only the landing drain.
- Coordinate entrance levels with adjoining grades and a confirmed outlet.
- Identify missing site records before selecting a detail.
- Keep drainage, structural and permit responsibilities clear.
Walkout basement drainage starts beyond the stairwell
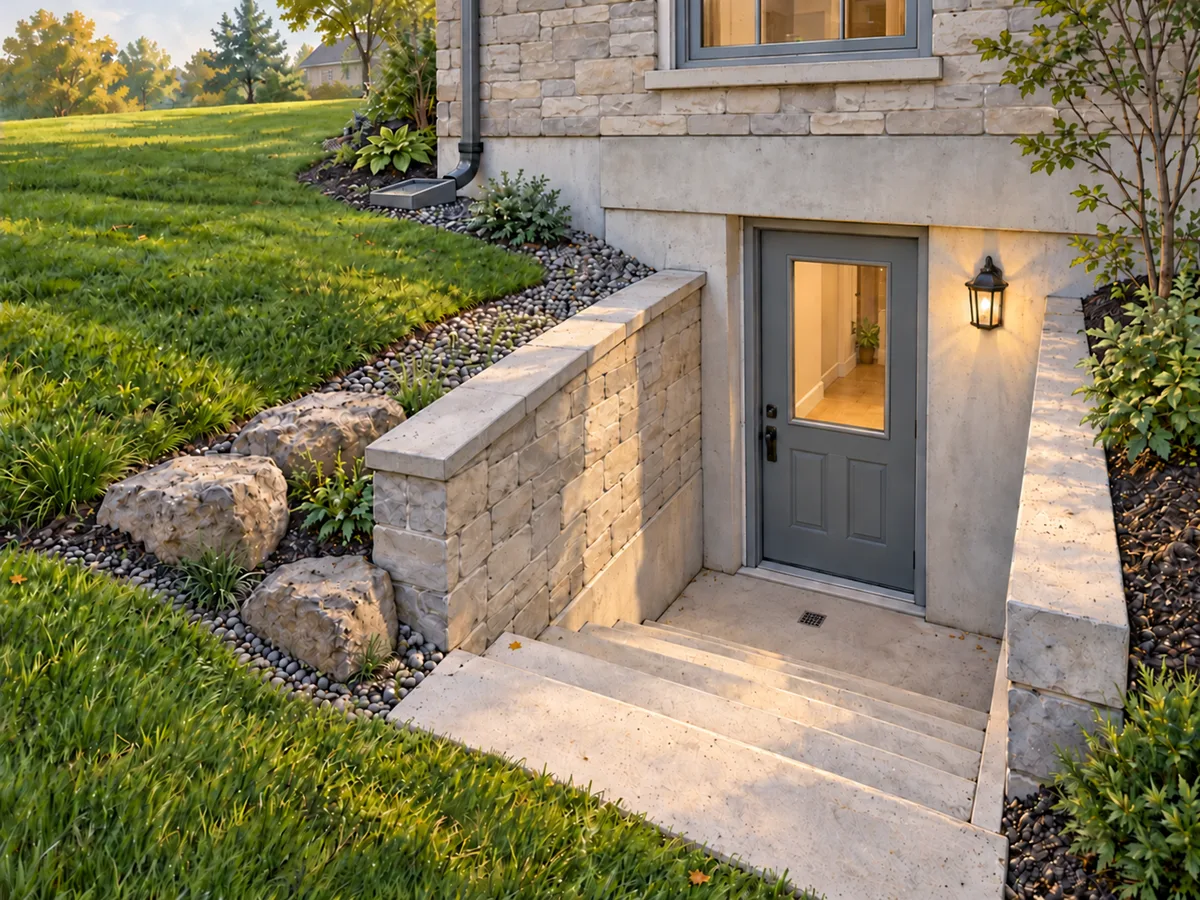
A walkout basement drainage grading plan connects a low entrance to the land around it. The review starts with the contributing area, follows the proposed drainage route and checks the receiving outlet. A drain symbol alone cannot explain whether that complete arrangement is appropriate for the property.
For an Ontario homeowner, the most useful first step is to assemble the site information behind those decisions. Show the proposed entrance, existing ground levels, surrounding surfaces and known drainage features together. Then identify what the design team must verify before it develops a solution.
A walkout may sit below the adjoining yard, beside a retaining wall or within a narrow side passage. Each setting creates a different coordination problem. The landing, door, stairs, walls and surrounding grades must work as parts of one proposal, rather than separate drawings that happen to share an address.
This guide focuses on that entrance-specific evidence workflow. It does not prescribe a drain size, slope or connection. Those decisions depend on the site, the applicable requirements and the professional scope of work.
Define the scope of entrance drainage work
Start with a clear description of the project. Is the proposal a new exterior entrance, an alteration to an existing stairwell or a change to nearby landscaping? Does it also involve a basement conversion, addition, retaining wall or new paved area?
These distinctions matter because the entrance may be only one part of a larger change. For example, a new patio can change the area contributing water toward an existing opening. Conversely, an entrance redesign may need to respect a drainage route that already serves the rest of the lot.
Give the designer one consistent project description. Identify features you intend to keep as well as features you plan to change. If the design is still evolving, label those decisions as open rather than allowing an early sketch to appear final.
Separate drainage review from the permit overview
A building-permit package and a grading review answer related but different questions. Building drawings explain the proposed entrance and building work. Grading information explains how the surrounding land and drainage fit that proposal.
Neither should contradict the other. However, a structural section that shows a landing does not necessarily establish the wider surface catchment or a permitted discharge route. Likewise, a grading drawing does not replace the structural assessment of walls, foundations or excavation.
Confirm the required documents with the applicable municipality and the responsible professionals. A small-looking entrance can involve several disciplines. Defining those interfaces early is more useful than collecting unrelated drawings after a review comment arrives.
Map the catchment for walkout basement drainage
The contributing area is the land or surface that can direct runoff toward the entrance. It may include the stair opening itself, adjoining paving or part of the yard. Its actual limits require site information; they cannot be assumed from the visible size of the landing.
Ask the designer to distinguish the current drainage pattern from the proposed one. This comparison helps show whether new work changes an existing route. It also reveals whether an apparently local entrance issue has a wider site relationship.
A simple owner sketch can help explain observations, but it should not masquerade as a surveyed plan. Mark where you have seen water and when you saw it. Keep those observations separate from measured elevations and professional conclusions.
Record surfaces and discharge points together
Include roofs, downspouts, paved paths, patios, steps and landscape areas in the information package. Also identify visible drains, swales and other known drainage features. Their location can be as important as the proposed entrance position.
Do not describe a surface as harmless merely because it is small. Instead, ask how it fits the drainage pattern under review. A downspout location or changed walkway edge may affect the entrance differently from the open lawn beside it.
Where a feature is uncertain, say so. A pipe visible at ground level does not establish its destination, condition or permitted use. Record the observation, then identify the investigation needed to resolve it.
Include the adjoining ground, not just your landing
Property boundaries do not make the surrounding ground irrelevant. The design team needs enough adjoining information to understand the drainage context and assess the proposed changes. Access, survey coverage and permissions may affect how that information can be obtained.
Do not assume you may redirect water across a boundary or alter a neighbouring feature. Instead, show the constraint clearly and ask the designer to identify an appropriate approach. Any necessary permissions or separate approvals should remain explicit dependencies.
Mississauga’s Grading Plan Terms of Reference asks for existing and proposed grades, drainage patterns and relevant adjoining conditions. It also identifies door locations and grades beside entrances. These are Mississauga submission requirements, not a substitute for another municipality’s current checklist.
Coordinate walkout drainage with entrance levels
A walkout basement drainage grading plan should make the relevant level relationships understandable. The reader needs to see how the door, landing, stairs, wall edges and adjacent ground relate to one another. Isolated numbers on separate sheets can hide a coordination problem.
Use consistent references across the drawing set. If the architectural drawing changes the entrance or basement level, tell the civil designer before the next issue. Similarly, a grading change that affects the landing must reach the building and structural team.
The purpose is not to let the owner calculate a design from a few spot levels. It is to make the design basis visible, identify contradictions and ensure that each responsible professional works from the same proposal.
Check the threshold and landing as an interface
The doorway is an interface between the building and the outside space. Ask where its level appears in the drawings and how that information relates to the exterior landing. Also ask who owns each part of the detail.
A revision to one component may affect another. Changing the landing arrangement can affect stairs, wall geometry and the surrounding grading proposal. Therefore, the team should resolve the interface before treating individual sheets as coordinated.
Do not rely on a generic detail to answer a site-specific question it does not address. A detail can explain construction intent while still needing project dimensions, elevations or references. The walkout drainage review should make those remaining inputs clear.
Use sections where a plan view leaves questions
A plan view is useful for showing locations and routes. A section can explain a vertical relationship that is difficult to understand from above. Together, they help the reviewer see the entrance within the building and site.
Toronto’s Residential Basement Entrances guide identifies site-plan information and sections showing exterior grade, the basement floor and the landing. It also addresses relevant building and structural documentation. That local guide does not mean every entrance requires underpinning.
For your property, ask which sections are needed and what each must demonstrate. Avoid adding drawing views merely to make a package look more complete. Each view should resolve a real spatial or coordination question.
Confirm the outlet for walkout basement drainage
A proposed drainage route needs a destination that the design team can evaluate. Showing water moving away from the door is not the same as confirming where it can go. The route, receiving point and relevant permissions belong in the same review.
An existing pipe or nearby sewer is not proof of an available connection. Its identity, levels, ownership and applicable approval process may need confirmation. Keep those questions open until the responsible parties resolve them.
For walkout basement drainage, copying a detail from another property can mislead. Two entrances may look alike while having different receiving systems or site constraints. The appropriate solution follows the evidence for the actual property.
Separate surface and piped entrance drainage information
Surface observations and pipe records provide different kinds of evidence. Photographs may help show where water travels across paving. They do not establish an underground pipe’s connection, condition or capacity.
Similarly, an old drawing may identify a pipe without confirming the current arrangement. Compare available records with the proposed scope and identify any checks needed. A statement such as “existing drain to remain” should not hide uncertainty about what the drain serves.
The designer should explain which information supports the proposed approach and which assumptions still require confirmation. That distinction gives the owner a useful decision record, especially when the project depends on a third-party response.
Ask what happens when the normal route is interrupted
Ask the design team how it will consider an interrupted or exceeded drainage route. This is a question for the project review, not permission to select a makeshift overflow destination. Any proposed response must fit the property and applicable requirements.
Useful questions include where the vulnerable opening sits and what surrounding features influence the route. Ask whether the drawings and operating information address access for inspection or maintenance. These questions help expose dependencies that a neat plan symbol can conceal.
No arrangement should be described as flood-proof. Design, construction, maintenance and external conditions all matter. A clear scope states what the professional work addresses without promising that every possible event or failure has been eliminated.
Read the proposal as one connected sequence: contributing area → entrance levels → drainage route → receiving outlet → unresolved dependencies.
Every arrow represents a relationship to establish, not a preselected construction detail. If one relationship is uncertain, name the missing evidence before advancing the dependent decision.
Prepare a useful walkout drainage information package
For walkout basement drainage, an organized information package separates known conditions from assumptions. Start with the most recent survey, available building drawings and a clear description of the proposed work. Include municipal comments if a review has already begun.
Keep dates and revision labels visible. An earlier drawing may still be useful, but its role should be clear. Do not combine sheets from different issues into a package that appears to represent one coordinated design.
Where records are missing, describe the gap rather than attempting to recreate technical facts from memory. The consultant can then advise what additional work is needed within the engagement. Early clarity is preferable to discovering a missing dependency after the design has advanced.
Make photographs and observations easy to interpret
Photograph the entrance area from several safe, accessible positions. Include the wider surroundings as well as close views. A close-up of a drain is more useful when the reviewer can also understand its location relative to the doorway and yard.
Add a simple location reference to each image. Record whether an observation followed rainfall, snowmelt or another event, if you know. Avoid claiming a cause merely because water appeared in a particular place.
Do not enter an excavation, remove covers or expose services to collect information for a preliminary inquiry. Tell the consultant what is safely observable and what remains unknown. Investigation methods and responsibilities should be planned separately.
Keep a short document and decision register
A basic register can identify each document, its date, who supplied it and the question it supports. For example, a survey may support existing geometry while a proposed floor plan identifies the intended door position. Neither automatically answers every drainage question.
Record decisions in the same way. If an entrance moves, note the change and which drawings need review. If a connection response remains outstanding, identify the party responsible for obtaining it.
This simple discipline reduces ambiguity during handoffs. It also helps distinguish a design revision from a new project assumption. The owner does not need to become the technical coordinator, but should know where the current information is held.
Distinguish missing information from a design decision
A missing fact and an unresolved design choice need different responses. If the receiving pipe’s identity is unknown, the team needs evidence. If two feasible entrance locations remain under consideration, the owner and designers need a coordinated decision.
Do not hide both issues under a note saying “confirm on site.” Ask what needs confirmation, when it must occur and which later decisions depend on it. A useful note should make the dependency clearer, not transfer an undefined problem to construction.
For example, an unverified existing level may prevent the designer from comparing proposed arrangements. By contrast, a confirmed level may reveal that the preferred entrance position needs reconsideration. Those situations look similar in an incomplete sketch but require different next steps.
Keep this distinction in the project record. Identify the information request separately from the owner’s preference and the professional recommendation. That approach helps everyone understand why a drawing is still preliminary and what would allow it to advance.
It also avoids premature commitments. Ordering work around an assumption does not make the assumption reliable. Resolve the dependency first, then confirm which documents and decisions can reasonably move forward.
Review the walkout drainage drawing set
Before submission, check that every sheet shows the entrance in the same location with consistent levels. Keep one current drawing set and clearly identify superseded files.
Check whether a late change to a deck, path or wall affects the drainage concept. Small architectural changes can alter the space available for the civil arrangement. Bring those changes to the responsible designer instead of assuming they are outside the grading scope.
A coordinated set also identifies the limits of the proposal. Existing features to remain, proposed alterations and work by others should be distinguishable. Clear boundaries help avoid accidental reliance on an element that nobody has reviewed.
Agree who resolves each technical interface
Coordinating walkout basement drainage may require input from the building designer, surveyor or structural engineer. Other investigations or specialists may also be necessary for a particular site. The required team follows the project, not a fixed list copied from another entrance.
Ask who will resolve a conflict between sheets and who will communicate a change to the municipality. A consultant’s involvement in one discipline does not automatically cover every design or construction responsibility. The proposal should state the agreed work and exclusions.
Keep construction responsibilities clear as well. Design drawings and a construction contract serve different purposes. If field review or completion documentation is needed, confirm its scope before assuming it is included.
Keep entrance drainage consistent through review comments
A review comment may ask for an additional elevation, a clearer section or confirmation of an assumption. Respond to the underlying question, not just the wording of the comment. Then check whether the response changes another part of the package.
Maintain a concise response record that identifies the revised drawing and the decision made. Where clarification is needed, raise the specific issue with the relevant reviewer. Do not treat silence or an informal discussion as a substitute for a required decision.
The final submission should tell one consistent story. If the entrance position, drainage route or receiving arrangement changes, reconcile all affected references. A clean response record makes that coordination easier to follow.
Recheck walkout basement drainage when plans change
A coordinated walkout basement drainage plan still needs careful change management. Owners sometimes change surface finishes, wall locations or the entrance layout after drawings have advanced. Those changes should return to the responsible designer before anyone assumes the earlier drainage arrangement still applies.
Describe the proposed revision clearly and identify the affected drawing. A marked-up sketch can communicate the request, but it is not a substitute for a revised professional document. The team should decide whether the change affects other disciplines or an existing submission.
Know what to do when site conditions differ
An exposed condition may differ from what available records suggested. If that happens, the appropriate response is to notify the responsible project professionals and clarify the next step. Do not turn an unexpected condition into an improvised drainage decision.
Explain the observation without claiming an engineering conclusion. Identify its location and provide safe, relevant documentation through the agreed communication route. The consultant can then determine whether review, further information or a design revision is needed within the engagement.
Construction-stage services are not automatically part of a drawing assignment. Confirm whether the proposal includes site review, responses to construction questions or completion documentation. Also establish who requests those services and how the professional will receive timely notice.
Keep useful entrance drainage completion records
At the outset, ask which completion records the project may require. The answer can depend on the municipality, the approved scope and the work undertaken. A drawing marked final does not itself prove that the completed site matches the design.
Keep relevant revised drawings, inspection information and operating documents together. Where equipment or maintenance-dependent components form part of the accepted design, retain the information needed to understand their role. The responsible professionals should identify the documentation appropriate to the actual arrangement.
This record supports future decisions too. A later owner or designer should be able to distinguish the intended drainage arrangement from an unsupported assumption. Clear records do not replace a future assessment, but they give that assessment a better starting point.
Before the next project stage: confirm the current drawing issue, the decisions still open, the people responsible for resolving them and the information needed for each decision.
This is an owner coordination check, not engineering approval. It helps keep the entrance, surrounding grades and receiving route connected as the proposal develops.
Compare walkout drainage engineering scopes
When comparing walkout basement drainage proposals, ask what each consultant will investigate, design and coordinate. A larger drawing set is not necessarily a more complete answer to the drainage problem. Conversely, a short scope may omit a dependency that another proposal identifies explicitly.
Look for a clear description of the available inputs and the additional information required. Ask whether the proposal addresses the entrance-specific catchment and outlet questions, or only a general site plan. Neither scope should be mistaken for the other.
Also distinguish consultant deliverables from municipal decisions and third-party work. Survey updates, specialist investigations or connection reviews may have separate responsibilities. An apparent difference in fee or timing can reflect a real difference in what each assignment includes.
Finally, ask how revisions and unresolved conditions will be handled. The objective is an understandable agreement about the work, not a promise that uncertainty will disappear. A well-defined scope gives the owner a practical basis for moving the project forward.
Walkout drainage planning examples
The following hypothetical situations illustrate questions to resolve, not ready-to-build solutions. Elmid Design Inc. provides engineering consulting and grading design within an agreed scope. Relevant deliverables can include coordinated site information, proposed grading drawings and responses to applicable engineering review comments.
A proposed entrance in a narrow side yard
Consider an owner proposing a stairwell beside an existing house. The sketch shows a landing and drain, but the survey does not yet explain the adjoining ground sufficiently. A nearby walkway also appears to fall toward the proposed opening.
The next step is to resolve the missing evidence for walkout basement drainage. Then compare the proposed entrance with the wider drainage pattern. The team should also identify the intended receiving arrangement. Selecting a drain detail before those relationships are understood would leave the main questions unanswered.
The owner can help by providing the latest survey, building proposal and accessible photographs. The professional team then determines the required checks and coordinates the entrance with the site. This approach addresses uncertainty without assuming that a narrow yard makes one particular solution acceptable.
An existing walkout beside a redesigned patio
Imagine an existing entrance that is not part of the owner’s initial renovation brief. The proposal changes the nearby patio, steps and surface materials. Although the doorway remains unchanged, the surrounding drainage relationships may not.
The entrance drainage review should compare existing and proposed conditions rather than overlook the unchanged doorway. Ask whether the changed surface arrangement affects the contributing area or a route near the landing. Also confirm which existing drainage information the design relies on.
The lesson is to describe the whole proposed change. An owner who sends only the new patio sketch may omit a critical adjacent feature. A wider site view helps the consultant define the scope before developing the grading proposal.
A walkout beside a proposed retaining wall
In a third example, the owner proposes both an entrance and a wall to manage a grade difference. Separate sketches show each element, but they use different level references. It is therefore unclear how the wall, landing and adjoining ground fit together.
The civil and structural information should be reconciled before the package advances. The team needs to distinguish the wall’s structural design from its relationship to walkout drainage. A wall detail alone does not establish the complete drainage route.
Ask for a coordinated representation of the interface and a clear division of responsibility. The goal is not to force one consultant to assume every discipline. It is to ensure that the necessary decisions connect across the agreed scopes.
How Elmid Design Inc. supports walkout basement drainage
Elmid Design Inc. can review the proposed work and available site information to define an engineering assignment. For a walkout basement drainage grading plan, that discussion should identify the entrance layout, wider grading context and unresolved drainage questions.
The resulting scope may include grading drawings, coordination with building information and support for applicable engineering review. Additional surveys, investigations or specialist input may be needed. The proposal should distinguish those dependencies from the consultant’s included deliverables.
Send the latest documents together rather than issuing unrelated fragments over time. Include the property municipality, proposed use, current project stage and any reviewer comments. This gives the team a practical basis for discussing the work without implying a guaranteed approval or fixed outcome.
Frequently Asked Questions
Does adding a drain complete the walkout drainage design?
No. A drain is only one possible component of an arrangement that needs a contributing-area review, coordinated levels and an appropriate receiving route. Its suitability depends on the site and the applicable requirements. The design team must establish those relationships rather than rely on the symbol alone.
Can photographs replace a survey for walkout drainage?
Photographs can explain visible conditions, but they do not replace required measured site information. They are useful supporting records when their locations and limitations are clear. Ask the consultant what survey coverage or other evidence the actual assignment needs.
Do neighbouring grades affect basement entrance drainage?
Relevant adjoining conditions should form part of the drainage context. The necessary extent and method of obtaining information depend on the site and applicable requirements. Do not assume that a property line removes the need to understand nearby grades or allows changes to another property.
Does every basement entrance need underpinning?
No universal conclusion follows from the fact that an entrance is proposed. Structural implications depend on the actual building, excavation and design. A qualified professional must assess the relevant conditions. A municipal guide containing underpinning information does not establish that every project needs it.
Can an old grading plan support a new entrance?
An old plan may provide useful background, but its suitability must be assessed against current conditions and the proposed work. Check its date, scope and relationship to the existing property. Do not assume that an earlier approval covers a new entrance or altered drainage arrangement.
What should I send before requesting engineering support?
Send the available survey, proposed building or entrance drawings, accessible photographs and any municipal comments. Explain what you intend to change and which records are missing. That information helps define a project-specific scope before detailed design begins.
Geographic Locations That We Service:
Our Licensed Professional Engineers specializing in Engineered Site Grading Plans provide professional engineering and design services for site grading plans, lot grading, erosion and sediment control plans, and drainage plans to support applicable site plan approval and building permit applications in Ontario.
We provide engineering services across a wide range of municipalities, each with its own requirements and review processes.
Toronto and Surrounding Areas
We provide engineering services in Toronto and provide grading engineering resources through our Toronto grading plan page.
Our service area also includes Oshawa, Pickering with our Pickering grading plan resources, and Clarington.
Our engineering services also cover Ajax through our Ajax grading plan resources, Whitby, Brock, Scugog, and Uxbridge, including our Uxbridge grading plan resources.
Halton Region
Within Halton Region, we provide engineering services in Burlington, including projects requiring Burlington grading plans.
Our engineering services also cover Halton Hills, supported by our Halton Hills grading plan resources.
Our service area also includes Milton and Oakville, including our Oakville grading plan resources.
Peel Region
Within Peel Region, we provide engineering services in Brampton, including projects requiring Brampton grading plans.
Our engineering services also cover Mississauga through our Mississauga grading plan resources and Caledon through our Caledon grading plan resources.
York Region
Within York Region, we provide engineering services in Vaughan and provide information about Vaughan grading plans.
Our engineering services also cover Aurora through our Aurora grading plan resources and East Gwillimbury through our East Gwillimbury grading plan resources.
Additional service areas include Georgina with our Georgina grading plan resources, Markham with our Markham grading plan resources, and Newmarket with our Newmarket grading plan resources.
Our engineering services also cover Richmond Hill with our Richmond Hill grading plan resources, Whitchurch-Stouffville through our Whitchurch-Stouffville grading plan resources, and King through our King grading plan resources.
Our service area also includes Bradford West Gwillimbury.
Other Southern Ontario Cities and Towns
We provide engineering services in many additional Southern Ontario communities, including Hamilton, St. Catharines, Niagara-on-the-Lake, Brant, Cambridge, Kitchener, Waterloo, and Woodstock.
Our engineering services also cover Guelph, Centre Wellington, Shelburne, Orangeville, New Tecumseth, Essa, Collingwood, Wasaga Beach, and Barrie, including our Barrie grading plan resources.
Additional service areas include Midland, Orillia with our Orillia grading plan resources, Ramara, Minden Hills, North Kawartha, Kawartha Lakes, Peterborough, Selwyn, and Brighton.