Holding Tank vs Septic System in Ontario
A holding tank vs septic system comparison starts with storage, treatment and the records for your property. Understand the difference before discussing equipment or approval.

Key takeaways
- A sewage holding tank stores wastewater for removal. A septic system includes treatment and an approved means of managing the treated effluent.
- A septic tank is one component, not a synonym for the complete septic system.
- The physical ability to fit a tank on a property does not establish permission to use that system.
- Existing approvals, proposed building use, site information and the responsible authority all matter before comparing options.
Holding tank vs septic system: start with the function
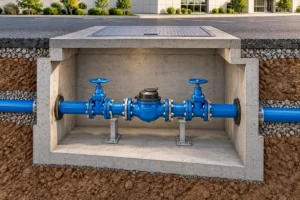
A holding tank vs septic system comparison in Ontario starts with a simple question: where does the wastewater go? A holding arrangement retains sewage until a hauling service removes it. A septic arrangement treats wastewater and manages the resulting effluent through its approved system. These functions lead to different design, operational and approval questions.
However, the choice is not a menu of interchangeable products. A property may have constraints that rule out an owner’s preferred approach. An existing approval may also limit the use of an installed system. Therefore, the right first step is to establish the property, proposed use and available records before choosing equipment.
This guide explains those distinctions and helps owners prepare a useful engineering discussion. It does not determine whether a holding tank is permitted on a particular property. That decision needs a review of current requirements and the circumstances of the proposal.
Holding tank comparison: a tank is not a complete system
The word “tank” can cause confusion because both arrangements can include an underground vessel. A septic tank supports a treatment process within a larger system. Calling that vessel a holding tank may conceal the role of the downstream components. Conversely, a sewage holding tank should not be described as treating the stored wastewater simply because solids settle inside it.
When speaking with a designer, use the system description shown on the approval documents where possible. If those records are missing, say that the system type is unconfirmed. A photograph of an access cover may help locate an installation, but it does not establish the entire underground arrangement.
Also distinguish sewage storage from a stormwater tank. Similar words appear in drainage and servicing documents, yet the contents and design purposes differ. A stormwater storage reference in a development report is not evidence that a sewage holding system was approved.
Follow the wastewater storage or treatment route
A useful comparison follows wastewater from the building to its final management stage. Start with the building uses and fixtures. Then identify the conveyance route, treatment or storage components, access points and approved destination. This avoids comparing two isolated tank dimensions while overlooking the system that surrounds them.
For an existing septic system, available drawings may identify treatment and dispersal components outside the tank area. For a holding arrangement, records may explain the storage and removal arrangements. Neither layout should be reconstructed from assumptions about what a neighbour uses.
Ontario’s Part 8 sewage-system reference distinguishes system classes, including holding-tank systems. It also contains conditions beyond a component’s physical function. Use it as a starting reference alongside the current governing documents and project-specific review.
Two different routes: storage followed by removal is not the same process as treatment followed by an approved effluent-management arrangement. Draw the whole route before comparing individual components.
Holding tank comparison: function and permission differ
An owner may reasonably ask whether a holding tank would solve a difficult site problem. Yet a system’s ability to retain wastewater does not establish its suitability or eligibility. The current rules, existing building circumstances and responsible authority must form part of the review.
Keep two questions separate. First, what does each system do? Second, what is permitted and technically appropriate for this property and proposed use? The first question supports an educational comparison. The second needs evidence and professional judgement tied to a particular application.
That separation also helps when reading online advice. A general description of storage does not grant approval. An example from another municipality does not settle the process for your lot. Similarly, an older permit shows a past decision, not automatic permission for changed use or replacement work.
Sewage storage constraints are not automatic permission
Small lots, difficult ground conditions and limited servicing can make wastewater planning more complex. Those conditions should be documented, not treated as a shortcut to a preferred solution. A designer needs to understand the actual constraint and the alternatives that remain relevant.
For example, an old sketch may show an obstruction that no longer exists. Another drawing may omit a nearby well or property feature. Before drawing conclusions, reconcile the records with reliable current site information. Uncertainty should remain visible in the working file until the appropriate investigation resolves it.
A statement such as “poor soil means a holding tank is allowed” skips too much. It blends a site observation, an engineering assessment and an approval decision into one claim. Instead, ask what the ground information establishes, which options require assessment and who decides the applicable approval route.
Use the current documents for the actual proposal
Code references and municipal procedures can change. An undated printout or a search result may help locate a topic, but it should not control a design decision. Record the source, document version and date of any direction used for the project.
The governing framework is identified in Ontario Regulation 163/24. A professional review should reconcile the applicable incorporated documents, amendments and any relevant transition provisions. Do not assume that a familiar section number proves that every associated condition remains unchanged.
For owners, the practical action is straightforward: provide the existing permit history and describe the work you intend to undertake. Ask the reviewer which current requirements apply. This is more useful than selecting an exception from an online list without establishing its context.
What to collect before a holding tank vs septic system review
Good records reduce avoidable uncertainty. Begin with documents you already hold, then identify the missing information. Keep original files separate from your notes so a designer can distinguish a recorded fact from an owner’s recollection.
The aim is not to produce a complete engineering assessment yourself. It is to give the reviewer a dependable starting point. A short explanation of the proposed work, supported by the right records, is often more useful than a large folder of unrelated documents.
Records for a holding tank comparison
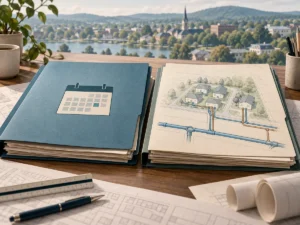
Look for available permits, approved drawings, inspection records and correspondence about the existing sewage system. Include later modifications where known. If different documents show different arrangements, keep both and flag the discrepancy rather than choosing the more convenient version.
Maintenance and service records may also help explain what equipment is present and how it has been managed. However, an invoice or service visit is not a substitute for approval records. It may confirm an activity without establishing the design basis or the extent of permitted use.
Where a document cannot be found, record that gap. Do not relabel a sales brochure as an approved drawing. The responsible reviewer can advise what further records or investigation are needed and who is able to provide them.
Property information for a septic system comparison
Provide available survey and site plans, together with the building layout and proposed changes. Show the locations of known services and relevant property features in the information supplied. Clearly identify approximate locations so nobody mistakes them for surveyed positions.
Explain whether the proposal involves a replacement system, a building addition, a new dwelling or another change. The reason for the review affects the questions that follow. A comparison made for an unchanged existing use may not answer the needs of a revised building proposal.
Photographs can add context if taken safely from accessible areas. General views may help explain terrain, access and visible equipment. They do not replace measurements or justify opening a tank. Leave restricted access and intrusive investigations to appropriately qualified people.
Define the use before comparing wastewater storage
Owners often start with capacity because tank sizes seem easy to compare. However, a meaningful capacity discussion depends on the intended building use and the applicable design basis. A number taken from another property may not suit your proposal.
Describe the current and proposed uses in plain language. Include the extent of the building work and any planned changes in occupancy or operation. Also identify future phases that form part of the project, rather than allowing them to emerge after the design assumptions have been agreed.
The designer then determines what information is needed to assess the proposal. That may involve reconciling building plans with system records and site information. It is not a process of choosing the largest affordable vessel and assuming the other questions disappear.
Explain how the property is used
The pattern of use matters to a practical discussion. An owner should describe the intended operation honestly, including any changes from the existing use. Avoid relying on vague descriptions such as “occasional use” when the proposal is more specific.
For example, a building that has been used infrequently may be proposed for a different pattern of occupation. The records should explain both situations without implying that the old arrangement automatically supports the new one. Likewise, intended future use should not be left outside the discussion simply to preserve an earlier assumption.
Do not turn an operating description into a self-selected approval category. Instead, give the facts to the responsible reviewer. That distinction keeps the owner’s information useful without presenting an unsupported legal conclusion.
Keep building and sewage information aligned
A building drawing can change while the wastewater documents remain untouched. This creates a coordination risk. If room uses, layouts or the extent of work change, the team should determine whether the sewage-system assumptions need another review.
Use a common project description and identify the current drawing versions. Mark superseded files clearly. A designer should not have to infer which proposal is active from several similar PDFs with inconsistent dates.
The same discipline applies when comparing a holding tank and a septic system. Both options should relate to the same intended project. Otherwise, a seemingly attractive comparison may simply be comparing different assumptions.
Compare sewage storage operation and access
A system remains part of the property after the drawings are complete. Therefore, a useful comparison considers ongoing responsibilities as well as the initial design. Storage, removal, maintenance and access should not be treated as details that someone will resolve later.
A holding arrangement depends on a suitable removal process. A septic arrangement has its own operating and maintenance needs. Neither should be described as maintenance-free. The relevant obligations depend on the approved system and its components, not on a general online timetable.
Questions about removal arrangements
Where a holding arrangement is under consideration, discuss how the required removal service would operate. Identify the appropriate provider, access limitations and any documented service arrangements that the review requires. Do not assume that availability on a website proves suitability for the property.
Seasonal access, vehicle approach and obstructions can be practical issues to investigate. These are questions for project coordination, not instructions to create a driveway or locate a tank. Their answers should fit the approved layout and the responsibilities of the parties involved.
Owners should also understand whom to contact when service is needed or conditions change. A warning device does not remove the need for a reliable operating arrangement. Avoid promising a universal interval between removals, because that would require evidence about the particular system and use.
Questions about septic-system operation
For a septic system, identify the installed components and the operating information that applies to them. Different arrangements may have different servicing needs. A description of a conventional tank should not be used as a complete maintenance guide for another treatment system.
Keep the relevant manufacturer information and system records available to the people responsible for operation. Where information conflicts or is missing, seek clarification rather than improvising. Changes to the building, site or equipment may also need review before they proceed.
This comparison is not an instruction to inspect inside a tank or alter a system. Sewage-system components can present serious hazards. Use qualified service personnel and the appropriate professional advice for inspection, maintenance or repair.
From records to a supported decision
- Describe the building and intended use.
- Collect existing approvals and system records.
- Identify missing site information and practical constraints.
- Confirm the responsible review route and professional scope.
- Compare technically relevant options on the same basis.
Holding tank comparison: compare scope before cost
A holding tank vs septic system discussion often includes cost. Yet a single price cannot describe every site or system. An initial quotation may also exclude items that are essential to the final project. Compare the scope behind the figure before comparing the figure itself.
Separate professional investigation and design from equipment, installation, approval-related costs and ongoing operation. Confirm which party supplies each element. Elmid Design Inc. provides engineering and design consulting; a design proposal should not be mistaken for a construction or hauling quotation.
For each option, list what is known, what remains an allowance and what has not been assessed. This makes uncertainty visible. It also helps avoid a false comparison in which one option includes operating requirements and the other does not.
Check what each quotation actually covers
Ask whether quotations use the same drawings, site assumptions and proposed use. Identify exclusions and dependencies. If one price assumes favourable access while another accounts for a known constraint, the difference may reflect scope rather than a cheaper solution.
Keep expiry dates and qualifications with the quotation. A revised layout or operating assumption may change the scope. Do not carry forward an old figure after the underlying project has changed without checking its relevance.
Most importantly, do not use a low price as evidence of approval eligibility. Technical and approval questions must remain separate from procurement preferences. A financially attractive arrangement still needs to be appropriate and permitted.
Record the wastewater storage and treatment decisions
A comparison becomes more useful when the reasons behind each decision remain visible. Create a short record of the question, available evidence, person responsible and next action. This is a coordination tool, not a substitute for the professional’s calculations or the authority’s records.
For example, an owner may report that a sewer connection is expected in the future. Record who supplied that information and what written confirmation exists. A general expectation should not become a fixed design assumption without the appropriate review. Separate what is planned, what is confirmed and what remains uncertain.
Likewise, a contractor may identify an access issue that affects an option. Pass that information to the designer with its context. The team can then determine whether it changes the layout, investigation or scope. Informal conversations are useful, but decisions that affect the project should not remain only in someone’s memory.
Identify who answers each question
Not every question belongs to the same person. The owner describes the intended use and supplies available records. The design professional assesses the engineering work within the retained scope. The responsible authority considers the relevant application. Separate service providers address their own installation or operating responsibilities.
When a question crosses those boundaries, make the handoff explicit. A designer may need information from an operator, while an operator may need an approved layout before confirming access. Record the dependency so neither party assumes that someone else has already resolved it.
This is particularly important when comparing storage and treatment. A statement about equipment availability is not an engineering assessment. A service quotation is not an approval. A submitted application is not an issued permission. Clear labels help owners understand which stage the project has actually reached.
Compare evidence quality as well as options
Two options may look equally developed on paper while relying on very different information. One may use a recent site plan and documented building proposal. The other may rely on an approximate sketch and a verbal description. Before choosing between them, ask whether the comparison has a consistent evidence base.
Identify assumptions that could change the result. These might concern the existing system arrangement, the proposed use or the availability of required services. The purpose is not to predict an outcome without investigation. It is to decide which uncertainty needs attention before further design effort or purchasing commitments.
A useful comparison can therefore end with an information request rather than a selected system. That is a legitimate result when the missing facts matter. It prevents a preliminary illustration or budget discussion from being mistaken for a final design decision.
Plan for a clear record handover
As the project progresses, keep the applicable approvals, final drawings and operating information together. Identify which documents replace earlier versions. The people responsible for the property’s ongoing use should be able to find the relevant information without reconstructing the design history.
Also retain the contact details of the responsible professional and service providers. If circumstances change, a clear record makes it easier to explain the issue and identify the appropriate next step. Do not assume that a future owner or occupant will know the system’s limitations from its appearance.
Finally, distinguish project closeout documents from marketing material. A product brochure can explain an item, but it does not describe every decision made for the property. The objective is a usable property record that reflects the actual approved arrangement and the responsibilities attached to it.
Holding tank comparison scenarios
The following hypothetical situations show how to frame a review. They are not examples of approved projects or instructions to select a particular system. Each starts with a different information gap, even though the owner asks the same broad comparison question.
Scenario: a purchaser has incomplete records
A purchaser receives a property listing that refers to a “septic holding tank.” The wording is unclear, and the available photographs show only an access cover. Before budgeting for changes, the purchaser needs to establish what system is actually present.
The useful next step is to seek available approval and servicing records, then define any further investigation with the appropriate professionals. The phrase in the listing should not become the design brief. Nor should the purchaser assume that the existing arrangement supports a future renovation.
This scenario illustrates why terminology matters. Confirming the system’s identity is different from assessing its condition or suitability. Those questions may require separate evidence and responsibilities.
Scenario: an owner plans an addition
An owner has an existing sewage system and wants to enlarge the house. The owner asks whether switching to storage would simplify the project. However, the addition changes the building proposal and may affect the information needed for review.
The team first aligns the proposed building drawings with the existing system records and current site information. It then identifies the applicable review requirements. A holding tank should not appear in the drawings merely as an assumed fallback before that process is complete.
The important lesson is coordination. Building changes and wastewater decisions should use the same project description. Otherwise, a late discovery can undermine both the comparison and the drawing package.
Scenario: a constrained site raises questions
An owner believes the property has little usable space for wastewater infrastructure. Several old plans show different feature locations. The owner understandably wants an answer quickly, but the conflicting information makes a confident comparison difficult.
Rather than selecting a system from an aerial image, the review identifies which facts need confirmation. The owner can then commission appropriate information within a defined scope. Only after the relevant constraints are understood can the team assess the options and approval questions responsibly.
This does not mean every project needs the same investigation. It means the evidence should match the uncertainty. A clear list of missing facts is more useful than an unsupported assurance.
How Elmid Design Inc. can support the review
Elmid Design Inc. provides septic system engineering, design drawings and permit support. The agreed scope depends on the property, proposed use and applicable approval route. Send the property location, intended work and available records to begin the discussion.
The scope may involve reviewing available site and building information, coordinating design inputs and preparing relevant engineering calculations or drawings. The proposal should identify the included work and any information that others must supply. It should also distinguish design services from installation, hauling and other operational services.
A useful deliverable makes the design basis and open dependencies understandable. It does not replace the authority’s approval decision. If the project changes, tell the design team so it can determine whether the agreed scope or assumptions also need to change.
Prepare for a septic system comparison
Write a short project summary before sending the documents. State what exists, what you want to change and which information is uncertain. Identify any correspondence from the municipality or another responsible authority, including the date and the specific question raised.
Then organise the attachments by purpose: property records, building proposal, sewage-system records and correspondence. Use clear filenames and keep revision dates. This small step helps the reviewer understand the material without treating outdated information as current.
Finally, ask for a defined next step. That might be a records review, a request for additional site information or a proposal for engineering design. The next step should follow the evidence, not a promise that one system will necessarily be approved.
Holding tank vs septic system questions
Is a holding tank the same as a septic tank?
No. A sewage holding tank retains wastewater for removal. A septic tank forms part of a larger treatment and effluent-management system. Confirm the approved arrangement before using either term to describe an existing property.
Does a small lot automatically allow a holding tank?
No automatic conclusion follows from lot size alone. The actual site, existing circumstances, proposed use and current applicable requirements need review. A constrained lot is a reason to investigate the relevant facts, not a substitute for an approval decision.
Can I choose a tank capacity before the design review?
An equipment preference can be discussed, but it should not control the design basis. Capacity and system requirements depend on the project and applicable requirements. Provide the proposed use and records first, then let the appropriate design review establish what is needed.
Can an existing septic system simply be replaced with storage?
Do not assume the systems are interchangeable. Replacement involves technical and approval questions, even where equipment already exists. The responsible reviewer needs the existing records and proposed circumstances before assessing a change.
Does this comparison replace a permit review?
No. It explains functions and helps owners prepare information. A property-specific proposal needs the applicable professional assessment and authority review. Keep the current governing documents, project records and approval correspondence together throughout that process.
Does Elmid Design Inc. install or empty tanks?
Elmid Design Inc. provides engineering and design consulting. Installation and sewage-hauling services are separate activities. Confirm the responsibilities of each retained provider and do not assume they are included in an engineering design proposal.
Official references and project-specific decisions
Consult Ontario’s Building Code Compendium for reference material and the applicable governing documents identified by the current regulation. Confirm current requirements and the review route for the particular property before relying on a design assumption.
Use this article to organise a clear discussion: identify the system, describe the proposal, collect evidence and separate technical questions from approval decisions. That approach gives a holding tank vs septic system comparison a sound starting point without promising a predetermined outcome.
Geographic Locations That We Service:
Elmid Design Inc. provides septic system engineering and design consulting across Ontario service areas. The agreed scope depends on the property, proposed use and applicable approval route.
We provide engineering services across a wide range of municipalities, each with its own requirements and review processes.
Toronto and Surrounding Areas
We provide engineering services in Toronto and provide grading engineering resources through our Toronto grading plan page.
Our service area also includes Oshawa, Pickering with our Pickering grading plan resources, and Clarington.
Our engineering services also cover Ajax through our Ajax grading plan resources, Whitby, Brock, Scugog, and Uxbridge, including our Uxbridge grading plan resources.
Halton Region
Within Halton Region, we provide engineering services in Burlington, including projects requiring Burlington grading plans.
Our engineering services also cover Halton Hills, supported by our Halton Hills grading plan resources.
Our service area also includes Milton and Oakville, including our Oakville grading plan resources.
Peel Region
Within Peel Region, we provide engineering services in Brampton, including projects requiring Brampton grading plans.
Our engineering services also cover Mississauga through our Mississauga grading plan resources and Caledon through our Caledon grading plan resources.
York Region
Within York Region, we provide engineering services in Vaughan and provide information about Vaughan grading plans.
Our engineering services also cover Aurora through our Aurora grading plan resources and East Gwillimbury through our East Gwillimbury grading plan resources.
Additional service areas include Georgina with our Georgina grading plan resources, Markham with our Markham grading plan resources, and Newmarket with our Newmarket grading plan resources.
Our engineering services also cover Richmond Hill with our Richmond Hill grading plan resources, Whitchurch-Stouffville through our Whitchurch-Stouffville grading plan resources, and King through our King grading plan resources.
Our service area also includes Bradford West Gwillimbury.
Other Southern Ontario Cities and Towns
We provide engineering services in many additional Southern Ontario communities, including Hamilton, St. Catharines, Niagara-on-the-Lake, Brant, Cambridge, Kitchener, Waterloo, and Woodstock.
Our engineering services also cover Guelph, Centre Wellington, Shelburne, Orangeville, New Tecumseth, Essa, Collingwood, Wasaga Beach, and Barrie, including our Barrie grading plan resources.
Additional service areas include Midland, Orillia with our Orillia grading plan resources, Ramara, Minden Hills, North Kawartha, Kawartha Lakes, Peterborough, Selwyn, and Brighton.