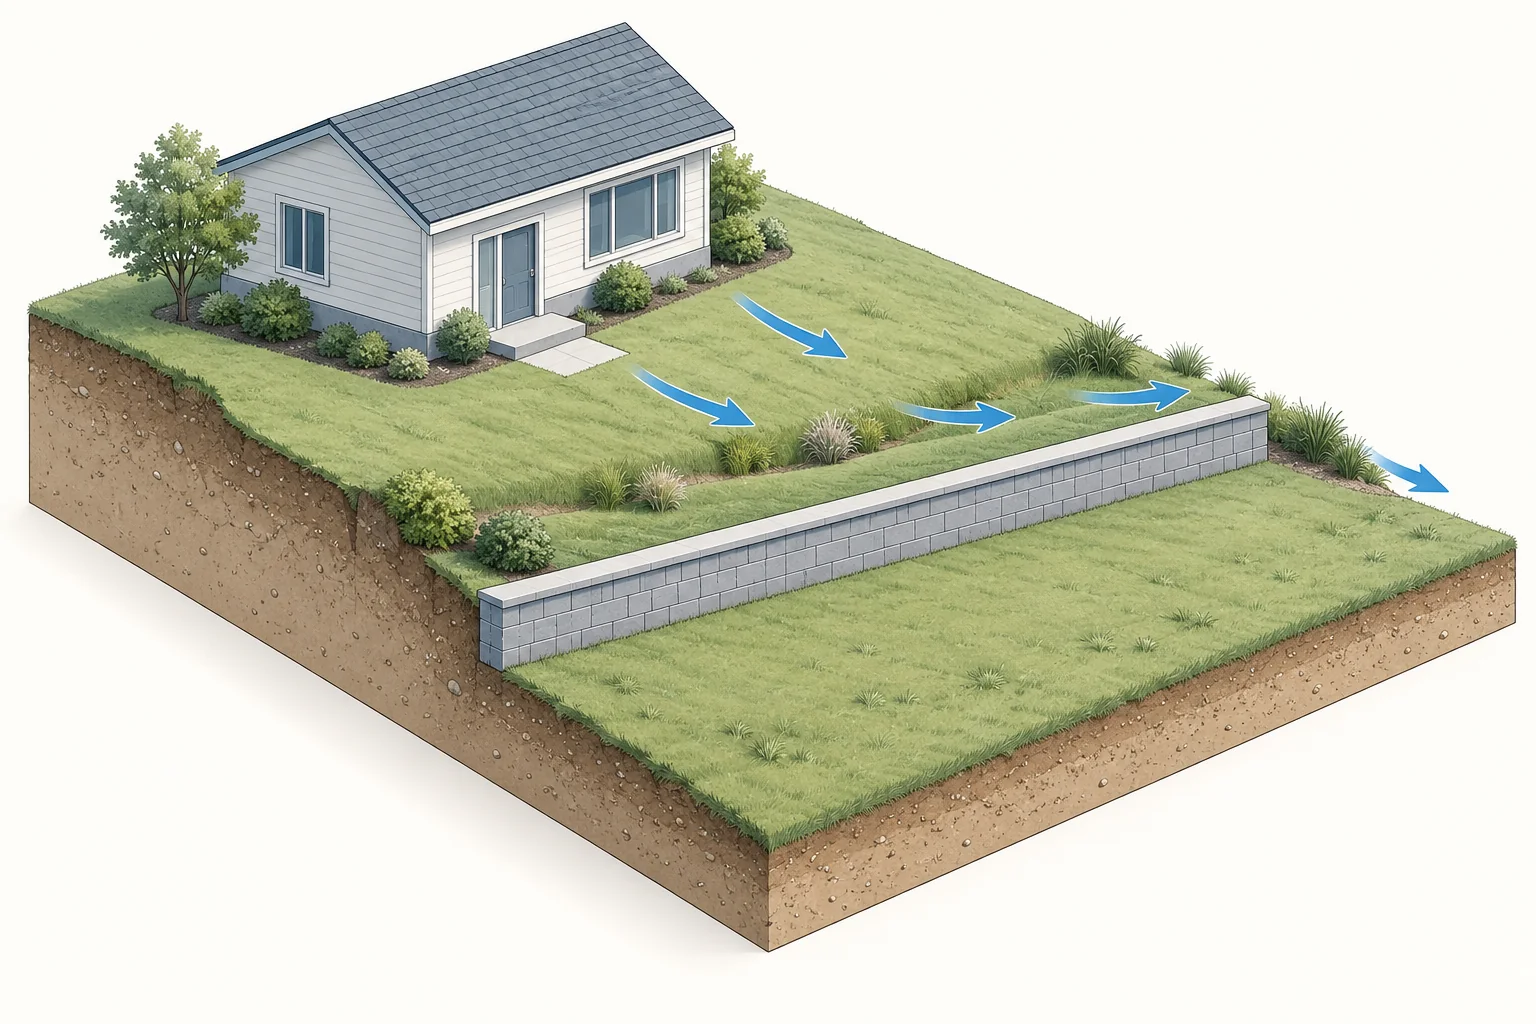
A retaining wall grading plan shows how a proposed wall fits the property’s ground levels and drainage routes. It coordinates the wall’s location, surrounding grades and water outlets with the structural design, while helping identify the municipal approvals the project needs. In Ontario, the right drawing package depends on the site, the wall and the reviewing authority.
Key Takeaways
- Show existing and proposed grades on both sides of the wall, together with drainage routes and outlets.
- Coordinate the grading drawing with project-specific retaining-wall structural design.
- Check local grading requirements, building-permit requirements and any conservation-authority controls separately.
- Review property boundaries, nearby buildings, trees, utilities and loads above the wall before fixing its location.
- Agree on construction review and completion documents before work starts.
What Is a Retaining Wall Grading Plan?
A retaining wall grading plan explains the wall’s place in the overall site design. It shows the ground being retained, the lower ground beside the wall and how those surfaces connect to the rest of the lot. It also shows how runoff will move around the proposed work.
Owners often first consider a wall when they want a flatter yard, a new driveway or a basement entrance. However, changing one level can affect several others. Raising a patio may reduce the space available for a swale or change the ground beside a neighbour’s fence.
The drawing should make these relationships clear before construction begins. A reviewer should be able to follow the proposed grades from the building to the property boundary and drainage outlet. The contractor should also be able to identify which ground levels belong to the approved design.
Grading design and wall design work together
The grading designer establishes the site’s proposed levels and drainage arrangement. The wall designer assesses the retaining structure and its design assumptions. Depending on the project, a geotechnical engineer may also assess soil support, groundwater and slope stability.
For segmental retaining walls, the Concrete Masonry & Hardscapes Association’s guidance on design responsibilities highlights this need for coordination. It distinguishes site grading, wall-system design and geotechnical responsibilities. The agreed scope should identify who handles each part.
Elmid Design Inc. provides professional grading and drainage engineering services for projects in Toronto, the GTA and other Ontario communities. Its proposal should identify the drawings and supporting services included for your particular site.
Site grading plans: what the engineering package can include
What Should a Retaining Wall Grading Plan Show?
A useful retaining wall grading plan gives the wall enough context to be reviewed and built as part of the site. A line labelled “retaining wall” leaves too many questions unanswered. The drawing needs readable levels, dimensions and connections to the relevant details.
The precise submission requirements come from the municipality and other reviewing authorities. However, the following information provides a practical starting point for discussing the scope with your engineer.
Existing conditions and property limits
Start with a suitable survey and reliable elevation information. Show the property boundaries, buildings, existing walls, hard surfaces, drainage features and nearby constraints. Include relevant conditions outside the proposed work area so the designer can understand the existing drainage pattern.
A boundary survey and a topographic survey serve different purposes. One establishes legal boundary information; the other records ground levels and physical features. Ask whether the available survey contains both types of information needed for the project.
An older survey can still be useful background. Nevertheless, it may miss a new addition, replacement driveway or changes on adjoining land. The design team should identify gaps before using it as the design base.
Retaining Wall Grading Plan: Location, Elevations and Sections
The drawing should identify the proposed wall alignment and its relationship to property lines, buildings and other site features. It should also distinguish existing walls that will remain from those being removed or replaced.
Typical coordination information includes:
- Proposed wall location, length and relevant setback dimensions
- Ground elevations on the high and low sides
- Top-of-wall and bottom-of-wall references, with their meanings defined
- Changes in height, steps, corners and wall ends
- Cross-sections through critical locations
- References to the structural drawings and drainage details
Check the legend carefully. A “bottom of wall” label might describe a structural level or a ground level, depending on the drawing convention. The grading plan and wall details must use compatible references so the intended height is clear.
Drainage and nearby features
Show drainage arrows, swales, drains and the proposed discharge arrangement where they affect the wall. Include nearby downspouts, basement entrances and low areas that need special attention. A section can help explain a narrow passage where the plan view is crowded.
The design should also show how the wall ends connect to existing ground. Otherwise, water may have a route around the end that the main wall section never addresses. Trace the flow through these transitions rather than stopping the review at the wall face.
How to read elevations, slopes and drainage arrows on a grading plan
Retaining Wall Grading Plans: Drainage and Outlets
The drainage review should follow water across the site, into any collection system and onward to an acceptable outlet. Surface runoff and water within the wall system need coordinated attention. Simply adding a pipe behind a wall does not explain the whole drainage arrangement.
Surface runoff above and beside the wall
The retaining wall grading plan should show where rain and snowmelt will travel after the proposed changes. Look at the area above the wall, the lower area beside it and any route that already crosses the property.
A patio, driveway or roof can contribute runoff toward the work area. Therefore, review the proposed surface materials as well as the grades. A change from grass to pavement belongs in the drainage discussion even if the wall stays in the same place.
Where a swale carries water beside the wall, allow enough room for its intended shape and route. Keep access for maintenance in mind too. A design that relies on a narrow, inaccessible strip deserves a closer look before the layout is fixed.
Water within the wall system
The wall design may include drainage aggregate, filter materials, subdrains and specified outlets. Their arrangement depends on the wall system, soils and groundwater conditions. The designer must decide what is appropriate for the actual site.
CMHA’s segmental retaining wall design guidance explains that drainage components help address water pressure, erosion and movement of fine soil particles. It also cautions that a typical wall drain handles incidental water rather than serving as the site’s main drainage route.
The practical lesson is to identify both systems in the design scope. Ask who designs the drainage within the wall and who confirms its connection to the wider site drainage plan. The drawings should leave no gap between those responsibilities.
Outlets and Overflow on a Retaining Wall Grading Plan
An outlet needs a defined destination and suitable levels. A pipe drawn toward the property line is incomplete if the discharge point remains unknown. Likewise, the presence of a nearby municipal sewer does not establish permission to connect.
For example, Mississauga’s grading terms of reference require approval for a direct connection to its municipal storm sewer. Apply the rules of the municipality where the project is located.
Also ask what happens when a drain cannot accept all the incoming water. The site review should consider the surface flow route and nearby vulnerable openings. This is particularly important beside a walkout, garage entrance or basement stairwell.
For larger changes, separate stormwater calculations or a report may be needed. Confirm that scope early so the retaining wall grading and drainage plan uses the same assumptions as the broader civil design.
Residential stormwater plans: follow runoff from the property to its outlet
Approvals for an Ontario Retaining Wall Grading Plan
A retaining-wall project can raise several approval questions. The building department may review the structure, while engineering staff review grading and drainage. Tree protection, planning controls or conservation-authority requirements may also affect the work.
Ask about each relevant approval before ordering materials or arranging excavation. A response about one permit should not be treated as clearance for every part of the project.
Check the current Ontario Building Code
Ontario’s current Building Code is adopted through Ontario Regulation 163/24. As of this article’s October 2026 review, the regulation refers to the National Building Code of Canada 2020 together with Ontario amendments dated October 1, 2026. Check the current regulation and applicable technical provisions when preparing a submission.
For a proposed wall, ask the building department to confirm whether the work falls within the Code’s designated-structure requirements. Provide the wall’s exposed height, location and relationship to public areas and building access. Those facts make the question more useful than asking about height alone.
Avoid relying on a blanket online statement that every wall below a particular height needs no approval. A municipal grading requirement may still apply, and the site’s engineering risks still need assessment. An existing permit may also carry conditions that affect the proposed changes.
Toronto: distinguish the wall submission from infill grading
Toronto’s designated-structures application guide lists a site plan, construction details, dimensioned plans, elevations and relevant structural calculations. Confirm the applicable package with Toronto Building for the proposed wall.
Separately, Toronto has lot grading requirements for new infill housing that is outside subdivision or site plan approval. That process includes a grading consultant, field review and final grading certification.
A wall associated with a new house therefore needs coordination with the house’s grading package. Review the building levels, drainage route and proposed wall together. Do not assume that an earlier house drawing covers a wall added later.
Mississauga: check the wall’s height and position
Mississauga’s October 2025 grading plan terms of reference call for retaining-wall materials, elevations and supporting cross-sections. For walls near a lot line and greater than 0.6 metres in height, they require certified structural details, cost estimates and structural certification upon completion.
This is a specific Mississauga submission requirement. It should not be presented as Ontario’s universal building-permit threshold. Confirm how the City applies it to the particular proposal.
Vaughan: include walls in the grading application
Vaughan’s residential grading application requirements require wall heights, setbacks and top and bottom elevations. They also identify professional-engineer certification for walls over one metre high.
The City’s lot grading notes address wall approval, design and construction review. Check those notes and the applicable zoning provisions together. Vaughan’s requirements should not be copied into another municipality’s drawing package.
Regulated land and ravines
Within its regulated areas, the Toronto and Region Conservation Authority identifies regrading and retaining-wall work as development activity requiring a permit. Its landscaping submission guidance includes a survey-based grading plan, wall locations and heights, and relevant cross-sections.
Additional geotechnical or structural information may be required after review. Confirm the site’s status early, particularly near a ravine, watercourse or shoreline. Outside TRCA’s jurisdiction, contact the conservation authority responsible for that property.
Site Conditions That Shape a Retaining Wall Grading Plan
The same visible wall height can involve very different design conditions. A retaining wall grading plan should communicate the surrounding geometry and intended use clearly enough for the design team to assess them.
Property lines and space behind the wall
Consider the full wall system when choosing a location. Some systems need foundations or reinforcement that extend beyond the visible face. Construction may also require space for excavation and access.
As a result, a wall face that appears to fit beside a fence may still leave insufficient room for the proposed system. Confirm the legal boundary and review the complete footprint. A fence location alone does not establish where the property line lies.
Identify easements and utility constraints before finalizing the retaining wall site grading plan. Where access or work on another property is proposed, resolve the necessary permissions separately. Engineering drawings do not grant property rights.
Driveways, slopes and other loads
A surcharge is an added load near the retained ground. Vehicles, nearby structures or an upper slope can affect the design, depending on their position and the site conditions. Tell the engineer how the space above the wall will actually be used.
For example, a yard used only for planting differs from a parking area. Future plans matter too. If a driveway extension or accessory structure is already part of the proposal, include it in the information provided to the designer.
For segmental walls, CMHA’s design manual discusses how soil, geometry, loading and drainage influence performance. It is technical guidance, rather than an Ontario permit rule or a substitute for a site-specific design.
Tiered walls and slopes
Several shorter walls can interact with each other and with the surrounding slope. Dividing one grade change into terraces does not automatically remove the need for engineering review. Show the spacing and levels of every tier.
CMHA’s global stability guidance considers the wider soil mass, groundwater and site geometry. The relevant professional should assess whether a broader slope-stability review is needed for the project.
Preparing a Grading Plan for a Retaining Wall
Start with a clear description of the proposed work. Explain what you want to change, why the wall is being considered and whether the project includes other construction. Then establish the drawing and approval scope before detailed design proceeds.
Records Needed for a Retaining Wall Grading Plan
Provide the available documents rather than guessing which ones the engineer will need. Helpful starting information includes:
- The municipal address, survey and existing approved grading plan
- Proposed building, patio, driveway or pool layouts
- Photos of the work area and any existing drainage concern
- Available soil or geotechnical reports
- Municipal comments, permit conditions and relevant prior approvals
- Known wall details, utilities, easements and tree-protection information
If a record is unavailable, say so. The engineer can then identify whether further surveying, site review or specialist input is needed. A missing document is easier to address early than after it becomes an assumption in the design.
Coordinate the drawings and submission
Develop the retaining wall grading plan alongside the structural information. Compare the wall alignment, height references, surrounding slopes and drainage connections across the drawings. Where another consultant designs the wall, identify the latest revision used for coordination.
Next, assemble the documents required by the applicable reviewers. Keep a clear record of comments and responses. When a reviewer requests a change, check whether it also affects the other drawings.
For instance, moving a wall may change its available reinforcement space or interrupt a drainage route. An apparently small revision can therefore need more than a change to one line on the plan.
Plan construction review before excavation
Agree on the required reviews, notice periods and completion documents before construction starts. Identify who must attend and which stages need observation before the work becomes covered. The scope may involve more than one professional.
Also coordinate temporary drainage and erosion-control measures. During construction, exposed ground and stockpiles create conditions that differ from the finished design. The erosion and sediment control scope should address the work sequence where required.
A contractor carries out excavation and wall installation. Elmid’s role is professional engineering and design consulting, together with any agreed permit support or construction review. Define those responsibilities clearly in the project documents.
Erosion control for residential infill: planning for the construction stage
Grading Plan for a Retaining Wall Replacement
A replacement wall deserves a fresh review of the current site. The original wall may predate later paving, additions or drainage changes. Its visible shape alone does not explain its foundations, backfill or concealed drainage.
Start by gathering any original drawings and approval records. Then compare them with present conditions. Ask whether the proposed replacement changes the wall’s location, height, materials or loading, and whether those changes affect the existing grading approval.
The retaining wall grading plan should distinguish work that will remain from work that will change. Where the old wall has moved, existing ground levels may need investigation before the final design levels can be set.
Also discuss the construction sequence. Removing a wall can temporarily change the support and drainage conditions around it. The project team should identify who assesses temporary support, access and protection of nearby features.
Replacing a wall in the same general location does not establish that the old design remains suitable. Nor does an old approval automatically answer the current permit question. Give the municipality and designers enough information to review the actual replacement proposal.
Two Retaining Wall Grading Plan Scenarios
These scenarios illustrate design questions. They are not Elmid project records, approved details or instructions for constructing a wall.
A raised backyard patio
An owner wants to raise part of a sloping yard to create a patio. The proposed wall sits close to an existing side-yard drainage route. Before choosing a wall system, the design team needs to check the survey, proposed patio level and space available for drainage.
The wall position and patio level may need adjustment after that review. The structural designer also needs the final grading arrangement and intended loading. A useful retaining wall grading plan connects these decisions so each drawing describes the same proposal.
A wall beside a basement walkout
A proposed walkout creates a lower area beside the house. Retaining walls support the ground around the entrance, while stairs and a landing occupy part of the available space.
The review needs to connect the wall levels, entrance threshold, landing drainage and wider surface flow route. It should also identify where collected water will discharge. Finalizing the stair layout before checking those relationships can leave a difficult drainage problem to solve later.
Retaining Wall Grading Plan Costs and Timing
The cost of a retaining wall grading plan depends on the work required to produce a coordinated design. A reliable proposal should distinguish design fees from surveying, geotechnical work, application fees, construction review and physical construction costs.
A straightforward site with current survey information may need less investigation than a constrained site with uncertain boundaries or soil conditions. Several walls, multiple consultants or a regulated slope can also expand the scope.
Ask what the quoted service includes. Confirm the number and type of deliverables, the treatment of review comments and any assumptions about information supplied by others. Check whether post-construction records or certification are separate services.
Timing depends on those same inputs, as well as the reviewing authorities and any required design revisions. Ask for a project-specific design schedule and distinguish it from municipal review time. A consultant cannot guarantee an approval date controlled by another authority.
Checking the Completed Work Against the Retaining Wall Grading Plan
Use the approved retaining wall grading plan as the reference for the completion review. Compare the finished work with the required levels, drainage routes and details. If something differs, have the responsible designer assess the change before treating the work as complete.
Keep the relevant records together. These may include approved drawings, revisions, review reports, survey information and any required certification. The applicable approval conditions and professional scope determine the final document package.
Ask for a clear explanation of features that need ongoing attention. Locate accessible drain outlets and understand which parts of the surface drainage route must remain open. Keep later planting or paving changes from obscuring those features without design review.
After significant rain, observations can help identify where water is collecting or leaving the intended route. Photographs can support a follow-up discussion, but they do not replace a professional assessment of a concern.
If ponding, erosion or movement appears, share the records and observations with the appropriate professional. Avoid making an improvised change to a drain or the ground beside the wall. A small visible adjustment can affect parts of the system that remain concealed.
Common Coordination Problems to Avoid
Many avoidable problems begin when part of the project changes without a full drawing check. Keep the retaining wall grading plan, structural details and site layout aligned through each revision.
Using an undefined wall height
Clarify how the stated height relates to the ground and structural details. Record changes along the wall rather than relying on one representative dimension. Otherwise, the maximum exposed height or the design height may be unclear.
Leaving the drainage connection unresolved
Confirm where each proposed drain discharges and who approves that arrangement. Do not leave a contractor to choose an outlet that could affect neighbouring land or require a separate approval.
Changing the site after approval
Adding paving, moving a downspout or shifting a wall can affect the coordinated design. Refer proposed changes to the appropriate designer before carrying them out. Where required, obtain approval for the revised documents too.
Requesting certification after everything is covered
Discuss completion requirements at the start of the assignment. A final survey records visible levels, but concealed construction may require earlier observations or records. Late requests can leave the reviewing professional without enough information.
Retaining Wall Grading Plans from Elmid Design Inc.
Elmid Design Inc. provides professional engineering and design consulting for site grading and drainage projects. Elmid Design Inc. holds a Certificate of Authorization from Professional Engineers Ontario (PEO). See Elmid’s company and engineering information for its service background.
For a retaining-wall proposal, share your survey, proposed layout, photographs and any municipal comments. Explain whether you need a new design, a revision to an approved plan or a review of an existing concern. Elmid can then identify an appropriate engineering scope and any additional information needed.
The proposal should distinguish grading and drainage design from the structural wall design and other specialist work. It should also identify any agreed submission support, construction review and completion documents. This gives the owner and project team a clearer starting point.
Frequently Asked Questions
Do I need a grading plan for a retaining wall?
You may need one when the wall changes ground levels, drainage or an approved site layout. The municipality determines the submission requirements for your project. Provide the location, height, surrounding grades and proposed work when asking for confirmation.
Is a retaining wall grading plan the structural design?
The grading plan and structural design cover different parts of the project. Grading drawings coordinate site levels and drainage; wall details address the retaining structure. They must agree on the wall location, geometry, loading assumptions and drainage connections.
Does every retaining wall over one metre need the same permit?
No single height statement explains every approval requirement. Check the current Ontario Building Code and the municipality’s grading, planning and other applicable controls. Vaughan’s certification guidance, for example, is a local requirement and should not be treated as a province-wide permit rule.
Can I put a retaining wall on the property line?
That depends on the boundary, applicable rules and complete wall design. Foundations, reinforcement, drainage and excavation may need more space than the visible face suggests. Confirm setbacks and property permissions before settling on the location.
Does a drain behind the wall replace a swale?
Do not assume it does. Wall drainage and surface-water routing serve different functions in the design. The engineer must assess the complete arrangement and local criteria before proposing a change to an existing swale or drainage route.
Can I reuse a standard wall detail?
Only if the responsible designer establishes that it is suitable for the actual conditions. The wall system, height, soils, slopes, loads and drainage assumptions all matter. A manufacturer’s detail or another project’s drawing does not, by itself, establish suitability.
What if an existing wall is leaning or cracking?
Arrange a site-specific assessment before planning cosmetic repairs or grading changes. Avoid adding loads or excavating beside a wall showing distress. If there is an immediate collapse risk, keep people away and contact local emergency or municipal services as appropriate.
Will the finished project need a grading certificate?
It may, depending on the approval conditions and municipality. Toronto’s cited infill process includes final grading certification, while other projects may need different records. Confirm the requirements and the professional’s review scope before construction begins.
Geographic Locations That We Service:
Our Licensed Professional Engineers specializing in Engineered Site Grading Plans provide professional engineering and design services for site grading plans, lot grading, erosion and sediment control plans, and drainage plans to support applicable site plan approval and building permit applications in Ontario.
We provide engineering services across a wide range of municipalities, each with its own requirements and review processes.
Toronto and Surrounding Areas
We provide engineering services in Toronto and provide grading engineering resources through our Toronto grading plan page.
Our service area also includes Oshawa, Pickering with our Pickering grading plan resources, and Clarington.
We also provide engineering services in Ajax through our Ajax grading plan resources, Whitby, Brock, Scugog, and Uxbridge, including our Uxbridge grading plan resources.
Halton Region
Within Halton Region, we provide engineering services in Burlington, including projects requiring Burlington grading plans.
We also provide engineering services in Halton Hills, supported by our Halton Hills grading plan resources.
Our service area also includes Milton and Oakville, including our Oakville grading plan resources.
Peel Region
Within Peel Region, we provide engineering services in Brampton, including projects requiring Brampton grading plans.
We also provide engineering services in Mississauga through our Mississauga grading plan resources and Caledon through our Caledon grading plan resources.
York Region
Within York Region, we provide engineering services in Vaughan and provide information about Vaughan grading plans.
We also provide engineering services in Aurora through our Aurora grading plan resources and East Gwillimbury through our East Gwillimbury grading plan resources.
Additional service areas include Georgina with our Georgina grading plan resources, Markham with our Markham grading plan resources, and Newmarket with our Newmarket grading plan resources.
We also provide engineering services in Richmond Hill with our Richmond Hill grading plan resources, Whitchurch-Stouffville through our Whitchurch-Stouffville grading plan resources, and King through our King grading plan resources.
Our service area also includes Bradford West Gwillimbury.
Other Southern Ontario Cities and Towns
We provide engineering services in many additional Southern Ontario communities, including Hamilton, St. Catharines, Niagara-on-the-Lake, Brant, Cambridge, Kitchener, Waterloo, and Woodstock.
We also provide engineering services in Guelph, Centre Wellington, Shelburne, Orangeville, New Tecumseth, Essa, Collingwood, Wasaga Beach, and Barrie, including our Barrie grading plan resources.
Additional service areas include Midland, Orillia with our Orillia grading plan resources, Ramara, Minden Hills, North Kawartha, Kawartha Lakes, Peterborough, Selwyn, and Brighton.