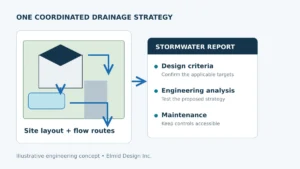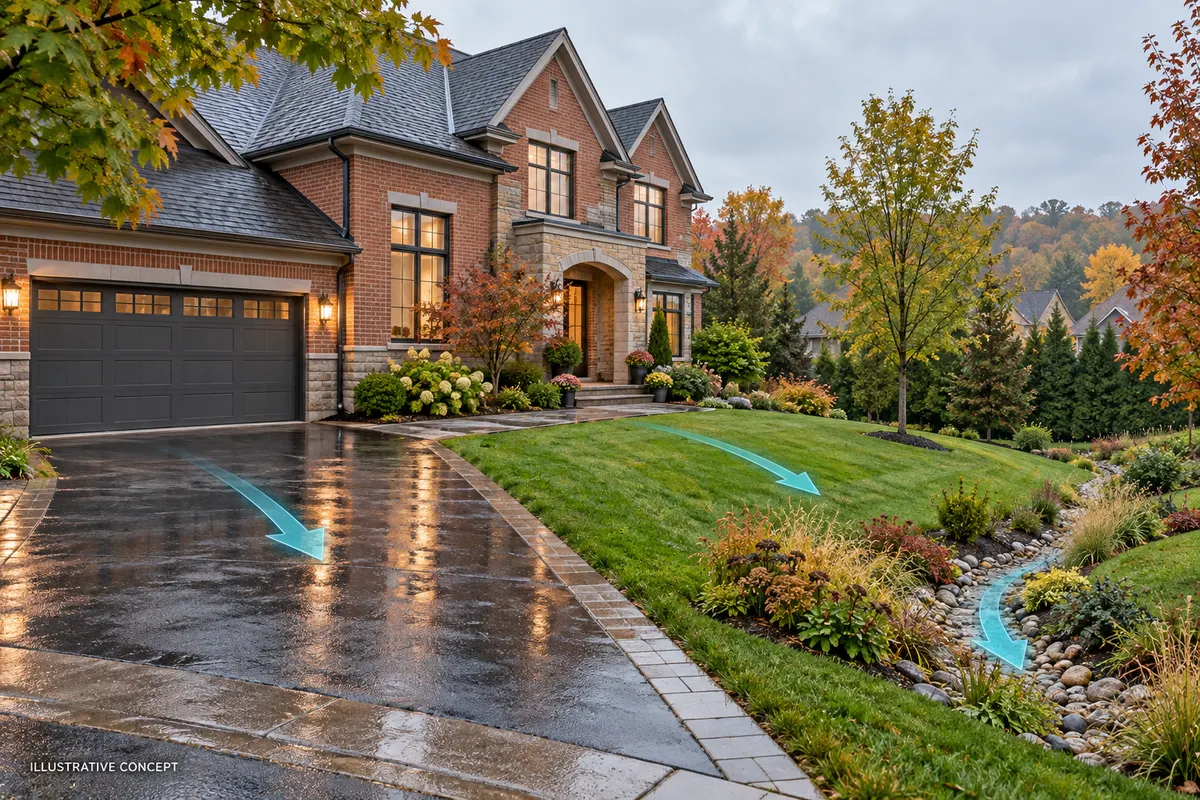
Illustrative residential stormwater management plan for an Ontario home. Actual drainage routes and controls depend on the property and engineering assessment.
A residential stormwater management plan in Ontario explains how a home project will manage rainwater and snowmelt without creating unacceptable drainage impacts. The required submission may range from a grading drawing to a detailed engineering report, depending on the municipality, proposed changes and site conditions.
Key Takeaways
- Confirm the required documents before finalizing an addition, rebuild or major change to hard surfaces.
- Review the whole lot, including roof drainage, driveway slopes, neighbouring grades and the final outlet.
- Choose infiltration measures only after checking soils, groundwater, space and local criteria.
- Coordinate stormwater calculations with the current architectural, grading and servicing drawings.
- Include access, maintenance and any required construction review in the project discussion.
When Does an Ontario Home Need a Stormwater Management Plan?
Ask early when your proposal changes where water lands, how much runs off, or where it leaves the property. A larger building footprint, new garage or wider driveway can alter drainage even when the house remains a single dwelling.
However, a change that warrants a drainage check does not automatically require a full stormwater management report. Start with the property address and a clear description of the proposed work. Then ask the municipality which application process and supporting documents apply.
Residential stormwater plans for additions and replacement houses
An addition can occupy part of an existing drainage route. A replacement house can change roof areas, entrances and finished ground elevations. Meanwhile, a patio or driveway expansion can replace ground that previously absorbed some rainfall.
Review these changes together. For example, a modest addition paired with extensive paving may present different drainage questions from the addition alone. Also include later project phases when they are already planned, so the initial design reflects the intended property layout.
Existing drainage concerns
Tell the engineer about recurring ponding, wet basement areas or water arriving from an uphill property. These observations help define the investigation, but they do not establish the cause.
Before changing grades or redirecting water, document what happens during rain from a safe location. Photographs, dates and approximate locations are useful. The City of Mississauga’s property drainage guidance also encourages owners to observe where rainwater travels and collects.
Define the Scope of Your Residential Stormwater Plan
For a residential stormwater management plan in Ontario, start with the municipality’s required submission scope. Ask whether staff need a grading plan, calculations, a report or a coordinated package.
For example, Toronto’s application support terms of reference explain that requirements and study detail depend on the proposal. The City uses pre-application consultation to establish the applicable scope. Its stormwater report section, effective January 2, 2025, requires a licensed professional engineer with relevant specialization for reports within that process.
That example should not become a province-wide rule for every detached house. Confirm the current local checklist and any project-specific comments. If another reviewing authority may be involved, ask the municipality to identify the additional coordination needed.
Keep written scoping comments with the project records. They help the design team distinguish required work from options that may be useful but fall outside the submission.
Ontario requirements for residential stormwater plans
Requirements can differ in both technical scope and application sequence. For example, Vaughan’s residential infill guidance requires a grading permit before the building permit application for a new home on an existing lot. That is a local process requirement, not an Ontario-wide sequence for every renovation.
Meanwhile, Oakville’s residential infill grading and servicing guide discusses existing drainage, outlets and receiving infrastructure capacity. Its guidance shows why the ability of the surrounding system to receive runoff matters alongside the proposed house layout.
Therefore, a neighbour’s accepted submission can be useful background without defining your requirements. The application type, receiving system or applicable criteria may differ. Even within one municipality, two properties can have different constraints.
Ask the engineer to identify the source and version of the criteria being used. If two documents appear inconsistent, request clarification from the relevant reviewer before committing to a design. An unresolved assumption is easier to address during scoping than after the drawings are coordinated.
Residential Stormwater Plans: Grading Drawings and Reports
A grading plan shows proposed ground elevations and surface drainage routes. It helps explain how water moves around the building and across the lot.
A stormwater management report explains the analysis behind the drainage strategy. Depending on scope, it evaluates runoff, storage, release rates, water quality or water balance. Water balance describes how rainfall divides between runoff, infiltration, evaporation and plant use.
Therefore, a drawing and report can support each other. A report may depend on a particular roof layout or storage elevation. If those details change on the drawing, the engineer may need to revisit the calculations.
Ask which deliverables your project needs before commissioning separate documents. Elmid Design Inc.’s site grading plan services and stormwater management report services address these related design needs.
Residential Stormwater Management: Pre- and Post-Development Conditions
A residential stormwater management plan in Ontario may compare conditions before and after the proposed home project. However, three separate ideas need to remain clear: the existing property, the required comparison baseline and the proposed development.
Existing conditions describe what is there now
The existing-condition assessment records the current roof, driveway, landscaping and drainage routes. Surveys, site observations and available records help establish that picture.
For a replacement house, this assessment may include extensive pavement or unusual historical drainage. Recording those conditions accurately is important. However, it does not mean the municipality will accept every existing condition as the permitted basis for future discharge.
The regulatory baseline may differ from today’s lot
The required pre-development baseline is the condition or calculation basis specified for the comparison. It may incorporate municipal rules rather than simply reproducing today’s hard surfaces.
For example, Toronto’s sewer and watermain design criteria limit the runoff coefficient used for certain pre-development calculations on highly impervious sites. A runoff coefficient represents how readily a surface produces runoff in that calculation method. This illustrates the distinction; it does not establish the numerical requirement for another municipality or every residential application.
Ask which baseline applies before interpreting a statement such as “match pre-development runoff.” Also ask which storms, discharge points and performance measures the comparison covers.
Post-development analysis should show the effect of controls
Post-development conditions describe the proposed finished property. Where required, the analysis can compare runoff without proposed controls against runoff with those controls working.
This distinction makes the design easier to understand. The first comparison identifies the effect of changed surfaces and drainage. The second assesses the proposed response. A statement that hard surfaces increased does not, by itself, establish a storage volume or an acceptable release rate.
Hydrology Assumptions in a Residential Stormwater Plan
In Ontario, hydrology helps shape a residential stormwater management plan. It explains how rain and snowmelt become runoff, infiltration and other water pathways. Homeowners do not need to reproduce the calculations, but they should understand which project decisions those calculations rely on.
Drainage areas and surface types
A drainage area is the land contributing water to a particular location. It can differ from the legal lot boundary when existing off-site drainage passes through the property.
Within each area, roof, pavement and landscaped ground behave differently. Therefore, the engineer needs the intended surface materials and their extent. Calling a driveway “permeable” is not enough; the proposed system and underlying conditions must support that assumption.
Also ask whether roof runoff remains separate from other drainage. Changing which area feeds a feature can alter the analysis even when the total lot coverage stays the same.
Rainfall, timing and the chosen calculation method
The design uses rainfall information and storm events appropriate to the applicable criteria. Rainfall depth, intensity and duration describe different aspects of a storm. Consequently, a single rainfall number does not describe every design check.
Timing matters because water from different parts of a site does not necessarily reach the outlet together. The selected calculation or modelling method should suit the required assessment.
Ask for a plain-language explanation of the analysis and its main assumptions. If the proposal depends on infiltration or stored water being released between storms, ask how the design evaluates that behaviour.
Peak flow, runoff volume and water quality
Peak flow describes the highest discharge rate during the assessed event. Runoff volume describes the total amount of water. Reducing one does not automatically resolve the other.
Similarly, slowing water does not establish that it meets a water-quality objective. Ask which objectives apply and which proposed measures address each one. This helps you understand why a design may combine drainage, storage and treatment rather than rely on a single feature.
Residential Stormwater Plans: From Roof to Outlet
A residential stormwater management plan should make the water’s route understandable on any Ontario property. Begin at the roof and hard surfaces. Then follow the proposed drainage path through the property to its intended outlet.
Roof runoff and downspouts
Show where each downspout discharges and which roof area feeds it. If the architect changes the roof shape, check whether the original drainage arrangement still works.
Also consider nearby basement windows, entrances and walking surfaces. A discharge location that looks convenient on a floor plan may create problems at ground level. Review overflow from any rainwater collection feature at the same time.
Oakville’s property drainage guidance advises owners to preserve drainage function, keep swales clear and avoid extending downspouts or pipes to neighbouring property. These principles help homeowners identify concerns before changing a discharge route.
Driveways, patios and neighbouring grades
Driveway slopes deserve attention near garages and lowered entrances. Similarly, patios, steps and retaining features can interrupt a route that previously carried water through the yard.
Property boundaries need careful coordination. An owner’s preferred finished grade must work with the available surrounding elevations. However, a fence line alone does not show the direction or capacity of existing drainage.
Ask the engineer how the design addresses both ordinary drainage and larger overland flows. An overland route carries water across the surface when it cannot all enter the smaller drainage system.
The final outlet
An outlet is the destination where the proposed system releases water. Its location, elevation and acceptance matter before equipment or storage is selected.
For example, a visible roadside ditch or nearby catchbasin does not establish permission to connect. Confirm the proposed discharge arrangement and required approvals. Where pipes or service connections form part of the project, a coordinated site servicing plan can clarify the layout.
Outlet elevation also affects whether water can leave by gravity. Therefore, a deeper tank does not necessarily solve a tight site: the outlet and overflow still need workable elevations.
Ask whether downstream water levels or limited receiving capacity affect the proposal. The design should assess the relevant discharge conditions, not merely show a pipe reaching the property boundary.
Identify foundation drainage separately
A sump discharge or foundation drain can involve different requirements from runoff collected at the roof or driveway. Tell the engineer where those flows currently go and what the proposed building design changes.
Do not assume that an accepted stormwater strategy authorizes every connection shown elsewhere in the building package. Ask the civil and building design teams to coordinate the intended arrangement. Where information about an existing connection is uncertain, identify that uncertainty before relying on it in the design.
Infiltration in a Residential Stormwater Plan
Infiltration allows water to soak into the ground. It can support a drainage strategy, but the site must suit the proposed measure.
Soil permeability, seasonal groundwater, bedrock and nearby foundations influence feasibility. Available space also matters, as do utilities, trees and other property constraints. Therefore, a generic dry-well detail cannot establish that a particular lot can safely absorb the required water.
Ontario’s Stormwater Management Planning and Design Manual discusses these technical considerations. The 2003 manual provides provincial technical guidance. The engineer must also confirm current municipal criteria and other applicable project requirements.
Ask what field information is needed before selecting a soakaway, rain garden or permeable surface. If infiltration is unsuitable, the engineer can assess other approaches against the applicable criteria. The design should also explain what happens when storage fills or water cannot enter a feature as expected.
Use investigation results for the proposed location
A soil description from a nearby property may not represent the ground beneath the proposed feature. Even within one lot, fill, soil layers or previous disturbance can vary.
Before testing, ask the engineer what information is needed and where. An investigation intended only for foundation design may not answer every stormwater question. Coordinating the scope can make the resulting information more useful to both design teams.
Groundwater also changes over time. A dry excavation or a single observation does not necessarily establish the seasonal high groundwater condition. Ask how the proposed assessment addresses this uncertainty and whether more information could change the preferred drainage approach.
Residential Stormwater Management: Compare Practical Options
The options in a residential stormwater management plan must suit the Ontario property’s requirements and intended use. Start by understanding the purpose of each proposed feature.
Temporary storage holds water and releases it through a designed outlet. Infiltration directs suitable runoff into suitable ground. Rainwater reuse retains water for a defined use, while surface drainage carries water along planned routes. These functions can work together, but they are not interchangeable.
Ask what space the design reserves and what must remain accessible. An underground feature can still require surface access. Similarly, a landscaped drainage area must remain available for its intended function rather than becoming a future shed location.
Also discuss what happens during blockage, maintenance or larger storms. A system should have an explained overflow strategy suited to the site. Equipment selection should follow these checks, rather than forcing the drainage design around a product selected early.
Finally, compare ongoing responsibilities. The best-looking concept may be unsuitable if its access or maintenance demands are impractical for the property. Ask the engineer to explain those trade-offs before accepting the layout.
Information for Your Residential Stormwater Management Plan
To prepare a residential stormwater management plan in Ontario, first send the engineer the records already available. The engineer can identify gaps and explain which records are suitable for design.
- The property address and a description of the proposed work
- An available survey, previous approved plans and known easement information
- The latest site layout, building drawings and proposed hard-surface areas
- Existing grading, drainage or servicing records
- Municipal comments and any submission checklist already received
- Available soil or groundwater reports, plus photographs of drainage concerns
A boundary survey may not contain the elevations needed for drainage design. Likewise, an old drawing may omit later property changes. Ask whether the survey needs updating before using it as the design base.
Also identify decisions that remain open. A driveway width, basement entrance or future pool can affect coordination. Early disclosure helps the team avoid developing calculations around a layout that is about to change.
Preparing a Residential Stormwater Plan for Ontario Municipal Review
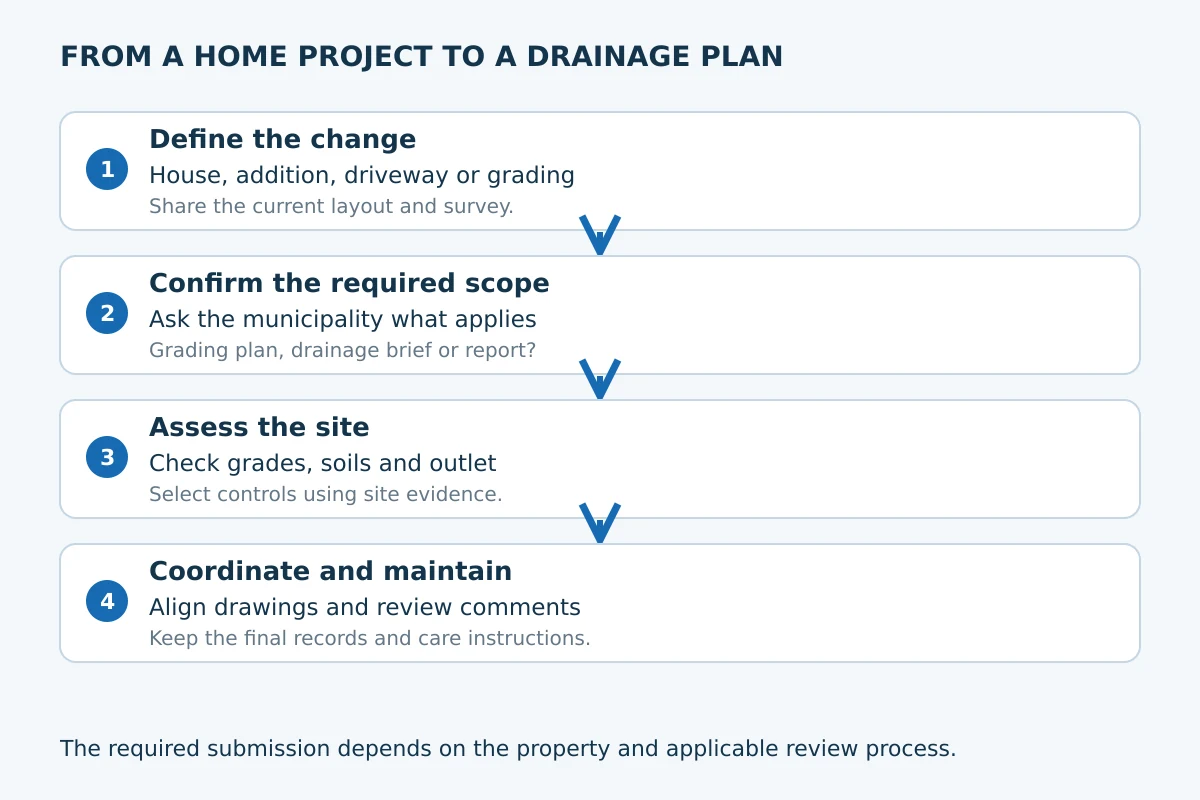
Preparing a residential stormwater management plan in Ontario starts with scope and evidence, then moves into design. It should leave the homeowner clear about the next decision and who is responsible for it.
Confirm the basis of design
First, the team reviews the survey, proposal, existing drainage and municipal requirements. It identifies missing information and agrees on the documents to prepare.
Next, the engineer assesses feasible drainage approaches. Ask how each option affects yard space, access and future maintenance. This discussion is most useful before the site layout becomes difficult to change.
Prepare and coordinate the documents
The required drawings and calculations should use consistent assumptions. Check that building footprints, driveway limits and drainage features match across the submission.
Before submission, ask which drawing revision the report relies on. Also confirm who submits the package and who coordinates responses. Clear responsibility helps prevent comments from being missed between the owner, designer and other consultants.
Respond to comments and design changes
A reviewer may request clarification, additional information or revisions. Keep a record of those comments and the corresponding responses.
If you change the project during review, notify the engineering team promptly. A revised entrance or relocated downspout may affect more than one document. The reviewing authority determines whether the submission satisfies its requirements.
Two Residential Stormwater Plan Examples
The following situations are fictional homeowner examples. They describe questions to resolve, not completed Elmid Design Inc. projects or designs suitable for construction.
Illustrative example: rebuilding on an established lot
An owner plans to replace a small house with a larger home. The new layout also moves the garage and widens the driveway. Although the lot already has municipal services, the roof and surface drainage will change.
The useful first step is to establish existing conditions and confirm the municipal submission scope. Next, the team checks whether the new footprint preserves workable drainage routes. The runoff comparison must use the required baseline, rather than assuming the existing pavement defines an unrestricted discharge allowance.
For the owner, the key decision may be whether to revise hard-surface areas before detailed design. A coordinated layout can preserve space for drainage while meeting the intended building arrangement. The appropriate solution still depends on investigation, analysis and review.
Illustrative example: a constrained infill property
Another owner plans a home on a narrow lot between established houses. Limited side yards, neighbouring elevations and a constrained outlet reduce the available drainage options.
Here, locating a feature on a plan is only the beginning. The team needs to check whether elevations, access, groundwater and the receiving system support that concept. A preferred infiltration measure might become unsuitable after investigation.
The owner should avoid finalizing every entrance, patio and service route before that assessment. Instead, identify which layout decisions remain flexible. The aim is to resolve the constraints together rather than repeatedly moving individual features after each conflict appears.
Residential Stormwater Plans: Engineering Fees and Schedule
Fees for a residential stormwater management plan in Ontario depend on the site’s drainage questions and required scope. Lot size alone rarely describes that effort.
Important factors include survey quality, required analysis, outlet complexity, investigations and coordination with other designs. In addition, revisions caused by owner changes may differ from responses to ordinary review comments.
Ask for a proposal that identifies deliverables, assumptions, exclusions and included review support. Check whether survey work, testing, application charges and construction review are separate. This makes proposals easier to compare on scope.
When scheduling a residential stormwater management plan in Ontario, separate design preparation from external review. Missing information can delay the first submission, while later changes can reopen completed work. Request a project-specific sequence and update it when decisions or requirements change.
Residential Stormwater Plans: Construction Review and Maintenance
Before work begins, confirm any required engineering reviews, inspections or final documentation. Arrange access while important drainage components remain visible.
Also ask how proposed changes in the field will be reviewed. Moving a drainage feature for convenience can affect its elevations, capacity or maintenance access.
After completion, keep the accepted drawings and relevant maintenance information with the property records. The maintenance plan should identify accessible inlets, outlets and other features that need attention.
For everyday care, Mississauga’s homeowner drainage guidance highlights clearing leaves and debris from eavestroughs, downspouts and drains. However, engineered features may also need specific inspection or servicing instructions. Ask for those requirements rather than assuming normal yard maintenance covers everything.
Keep construction-stage drainage separate from the finished design
During construction, exposed soil and temporary drainage routes create different risks from the completed property. Temporary erosion and sediment controls reduce soil loss and help protect drains, neighbouring land and receiving waters.
The TRCA technical guidance collection includes its Erosion and Sediment Control Guide for Urban Construction. Ask which construction-stage measures and inspection responsibilities apply to your project.
Before site work starts, confirm who maintains those measures and responds when conditions change. Also discuss how permanent stormwater features will be protected from construction sediment. A completed feature can perform poorly if debris enters it before the site is stabilized.
Keep a usable drainage record after completion
Request the final project documents required by the agreed scope and approval conditions. Where applicable, these may include reviewed changes, as-constructed information, field review records and maintenance instructions.
Keep those records together so future work can account for buried features and drainage routes. Before adding a deck, garden structure or new paving, check whether it affects the accepted arrangement.
Maintenance observations are useful records too. Note persistent ponding, unusual discharge or repeated blockage and share the details with an appropriate professional. Do not enter underground chambers or confined spaces to investigate. Ask for safe owner checks and identify which servicing requires qualified personnel.
Documented Residential Development Experience
Residential drainage design also extends beyond individual homes. The following documented design-stage work shows why a larger development needs a coordinated site-wide assessment. Its engineering measures are project-specific and should not be copied onto another property.
Clinton Drive Extension subdivision in Richmond Hill
Elmid Design Inc. prepared stormwater-management and civil engineering documents for the proposed seven-lot Clinton Drive Extension subdivision. The September 2020 stormwater report considered interim subdivision conditions and future drainage arrangements, alongside lot grading and municipal servicing design.
The proposed drainage strategy included controlled discharge, underground pipe storage, oil-grit separation and an infiltration trench among its water-balance measures. For a homeowner within a subdivision, the useful lesson is that an individual lot forms part of a wider drainage system. Later changes need to be checked against that coordinated design.
228–232 Finch Avenue West townhouses in Toronto
Elmid Design Inc. provided stormwater engineering support for the proposed residential redevelopment at 228–232 Finch Avenue West. The Toronto proposal comprised 36 townhouses and one level of underground parking. The project’s stormwater documentation addressed stormwater quantity, quality and water balance.
Underground storage, controlled discharge, runoff treatment and rainwater reuse for irrigation were considered alongside grading and servicing constraints. Elmid Design Inc. coordinated technical responses and revised submission material with the project team, including discussion of overland drainage and underground parking levels.
For owners of higher-density housing, the practical lesson is to coordinate stormwater early with the building and shared site infrastructure. A drainage decision can affect several units, common areas and below-ground spaces.
Residential Stormwater Management Plans in Ontario: Engineering Support
Elmid Design Inc. provides professional engineering and design services for residential projects in Ontario. Its civil engineering work includes stormwater management reports, grading plans and site servicing design.
Elmid Design Inc. holds a Certificate of Authorization from Professional Engineers Ontario (PEO). The company’s About page provides its professional and business information. PEO explains that a Certificate of Authorization permits an entity to offer professional engineering services to the public.
For an engineering proposal, share your address, intended changes and any municipal comments through the Elmid Design Inc. contact page. Include available drawings so the team can discuss the appropriate scope and information needed to proceed.
Frequently Asked Questions
Does every Ontario home need a residential stormwater plan?
No. The required submission depends on the proposal, location and reviewing authority. Some projects may need grading information, while others need supporting analysis or a detailed report. Before commissioning documents, ask the municipality what applies to your address and proposed work.
Can a home addition trigger a stormwater review?
Yes, an addition can raise drainage questions if it changes the building footprint, roof runoff or existing flow routes. However, the required review varies. Provide the addition layout and related paving changes together, then confirm whether a grading submission or further analysis is needed.
Can I reuse the drainage plan from the previous owner?
An earlier plan can provide useful background, but it needs checking before reuse. The property, proposal or review criteria may have changed. Ask the engineer whether its survey information remains suitable and whether the proposed work conflicts with any existing drainage features or recorded conditions.
Will a rain barrel replace engineered stormwater storage?
A rain barrel does not automatically satisfy an engineered storage requirement. Its available capacity and operating arrangement must match the design assumptions. If the submission relies on rainwater storage, ask how the engineer addresses available volume, overflow and maintenance rather than assuming any barrel will qualify.
Is a soakaway suitable for clay soil or high groundwater?
Suitability requires a site-specific assessment. Slow-draining soil or high groundwater can limit infiltration performance. The engineer may need testing or other supporting information before selecting a design. Ask about feasible alternatives and the intended overflow route if the site cannot support the proposed infiltration measure.
What if runoff already crosses my property from a neighbour?
Identify that drainage during the initial review rather than blocking it without assessment. Existing routes, approved plans and property constraints can affect the solution. Provide photographs and available records. The engineer can assess drainage behaviour, while disputes over property rights may require separate advice.
Does municipal acceptance mean the property cannot flood?
No. Acceptance addresses the submission against applicable review requirements; it does not remove every flooding risk. Conditions beyond design assumptions, obstructions or later site changes can affect performance. Ask the engineer to explain the design basis, overflow routes and owner maintenance responsibilities.
What should I send Elmid Design Inc. to request a proposal?
Start with the property address, a description of the work and any municipal comments. Add the available survey and current architectural or site drawings. If some information is missing, identify it. Elmid Design Inc. can then discuss the engineering scope and the next information needed.
Geographic Locations That We Service:
Our Licensed Professional Engineers provide professional engineering and design services for stormwater management plans and reports, drainage design, coordinated site grading plans, and erosion and sediment control plans to support applicable site plan approval and building permit applications in Ontario.
We provide engineering services across a wide range of municipalities, each with its own requirements and review processes.
Toronto and Surrounding Areas
We provide engineering services in Toronto and provide grading engineering resources through our Toronto grading plan page.
Our service area also includes Oshawa, Pickering with our Pickering grading plan resources, and Clarington.
We also provide engineering services in Ajax through our Ajax grading plan resources, Whitby, Brock, Scugog, and Uxbridge, including our Uxbridge grading plan resources.
Halton Region
Within Halton Region, we provide engineering services in Burlington, including projects requiring Burlington grading plans.
We also provide engineering services in Halton Hills, supported by our Halton Hills grading plan resources.
Our service area also includes Milton and Oakville, including our Oakville grading plan resources.
Peel Region
Within Peel Region, we provide engineering services in Brampton, including projects requiring Brampton grading plans.
We also provide engineering services in Mississauga through our Mississauga grading plan resources and Caledon through our Caledon grading plan resources.
York Region
Within York Region, we provide engineering services in Vaughan and provide information about Vaughan grading plans.
We also provide engineering services in Aurora through our Aurora grading plan resources and East Gwillimbury through our East Gwillimbury grading plan resources.
Additional service areas include Georgina with our Georgina grading plan resources, Markham with our Markham grading plan resources, and Newmarket with our Newmarket grading plan resources.
We also provide engineering services in Richmond Hill with our Richmond Hill grading plan resources, Whitchurch-Stouffville through our Whitchurch-Stouffville grading plan resources, and King through our King grading plan resources.
Our service area also includes Bradford West Gwillimbury.
Other Southern Ontario Cities and Towns
We provide engineering services in many additional Southern Ontario communities, including Hamilton, St. Catharines, Niagara-on-the-Lake, Brant, Cambridge, Kitchener, Waterloo, and Woodstock.
We also provide engineering services in Guelph, Centre Wellington, Shelburne, Orangeville, New Tecumseth, Essa, Collingwood, Wasaga Beach, and Barrie, including our Barrie grading plan resources.
Additional service areas include Midland, Orillia with our Orillia grading plan resources, Ramara, Minden Hills, North Kawartha, Kawartha Lakes, Peterborough, Selwyn, and Brighton.