A grading certificate in Oakville supports the Town’s final review of completed grading and drainage work against approved plans. Use this Oakville final grading inspection checklist to confirm your permit pathway, organize records, and prepare for professional review. Elmid Design Inc. provides grading, drainage and stormwater engineering and permit support for projects in Oakville, Ontario.
Contents
- Key takeaways
- Permit pathways and certificate forms
- Project records and site readiness
- Oakville project example
- Professional review and Town inspection
- Cost, timing, and ongoing drainage care
- Elmid Design Inc. engineering support
- Frequently asked questions
- Geographic service areas
Oakville Final Grading Inspection: Key Takeaways
- Match the certificate form and qualified signer to the permit pathway and the completed work.
- Keep the approved grading plan, every accepted revision, field records, measurements, photos, and municipal correspondence together.
- Finish and expose the drainage features that the professional must assess, while retaining evidence for buried devices and connections.
- Treat professional certification and the Town’s final inspection as separate steps. A signed certificate does not guarantee a passed inspection or security release.
- Allow for design review, contractor corrections, reinspection, other outstanding inspections, weather, and Town processing.
- Preserve swales, outlets, catchbasins, and approved drainage patterns after closeout.
How a Grading Certificate Supports Oakville’s Final Inspection
The certificate is a professional statement about completed site conditions. It is prepared after a qualified professional reviews the applicable approved plans, available records, and the finished work within the certificate’s scope.
Oakville’s lot grading certification guidance says that grading certification and, where applicable, stormwater certification accompany requests for final inspection and security release on Development Engineering files. That sequence matters. The certificate supports the Town’s review; it does not replace the Town’s inspection or decision.
The wording and scope also depend on the applicable form. For example, a grading form may address completed grades, stabilization, drainage outlets, and adverse effects. A stormwater form may instead require the engineer to address specified devices, catchbasins, piping, dry-wells, or connections shown on the approved plans.
Professional certification is therefore more focused than a general opinion that a yard “looks fine.” It follows the form, the approved design, the observed conditions, and the evidence available for features that cannot be seen.
Three Documents With Different Jobs
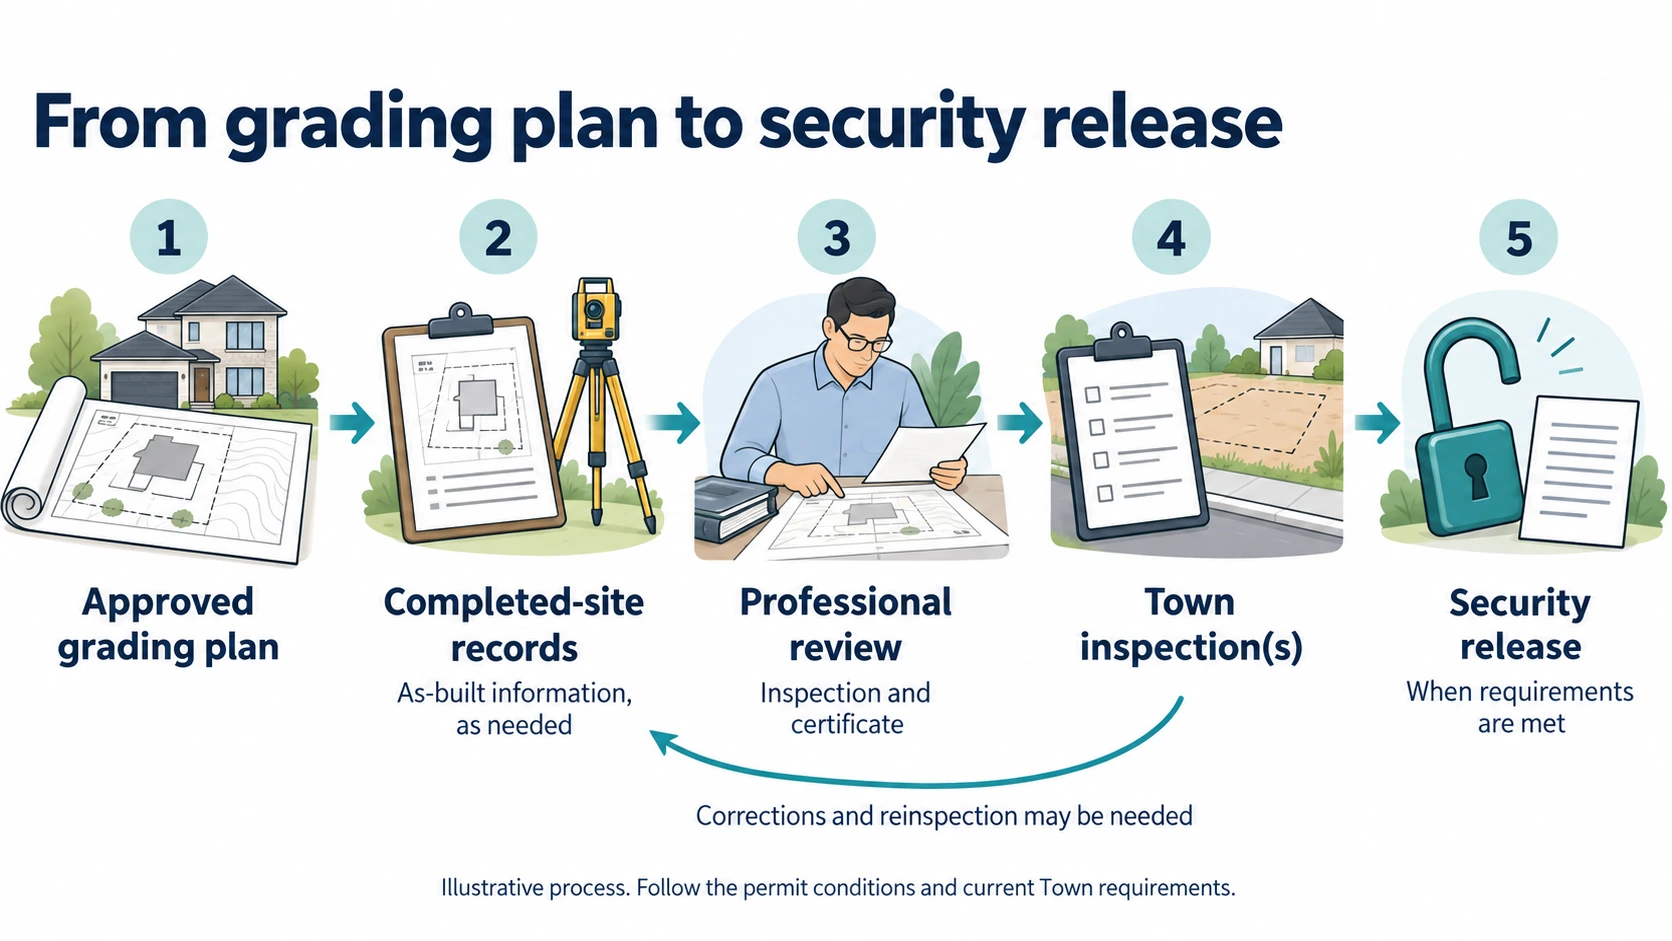
An approved grading plan describes the intended result. It typically shows proposed elevations, slopes, swales, drainage directions, and relevant site features. It guides the physical work and becomes the reference for later review. The site grading plan service offered by Elmid Design Inc. covers this design role.
An as-built or measured record describes what was constructed. Depending on the project, it may include spot elevations, surveyed information, field measurements, photos, or records for specific drainage works. It is evidence, not automatically a certificate.
A signed certificate records the professional’s assessment within the form’s defined scope. It does not turn an unapproved change into an approved one. Nor does an old design drawing prove that current grades match it.
Think of the three documents as a chain: intended work, recorded work, and professional assessment. A gap in that chain can delay your Oakville final grading inspection, especially when the site changed during construction.
Choose the Permit Pathway for Your Oakville Final Grading Inspection
Start with the permit number, the issued permit documents, and current Town correspondence. Do not choose a certificate only because its title sounds familiar. Oakville uses different processes and samples for Development Engineering, Building Services, and new subdivision grading.
Oakville Final Grading Inspection for Development Engineering Permits
The Town’s Development Engineering material covers permits that can include residential site alterations, pools, drainage work, and associated stormwater features. The permit conditions and approved drawings define the actual obligations for a particular property.
For these files, the Town provides three Development Engineering certificate templates. The correct selection depends on whether the approved work involves grading alone, grading with stormwater devices, or stormwater certification alongside a separate grading certificate.
Next, the current Development Engineering inspection instructions direct an applicant to the issued permit in the Town’s online services, then to Activity, Inspections, and the required inspection type. The applicant uploads the required documents, including site photos with the lot grading certificate, and may add special instructions.
This is a municipal submission step. It comes after the professional has enough information to sign the applicable certificate, not before the site is ready.
Oakville Final Grading Inspection for Building Services Permits
Oakville also publishes a separate Building Services lot grading certificate sample. Its language addresses general conformance with the approved plans and adverse impact on the subject property, adjacent properties, and the Town right-of-way.
That sample should not be used automatically for every Oakville project. First confirm that Building Services is managing the relevant grading requirement and that the sample matches the issued permit conditions. If the file also involves Development Engineering approvals or stormwater devices, additional forms or review may apply.
New Subdivision Lots
New subdivision lots have a different context. Oakville’s new subdivision guidance explains that the developer’s engineer certifies lot grading after grading and sodding are complete.
A purchaser’s deposit with a builder is separate from a Town permit security. The purchase agreement governs the builder deposit, while municipal securities follow the applicable Town process. Owners should direct deposit interpretation or legal questions to the appropriate builder or legal adviser.
Do not assume that a certificate requested through a builder follows the same submission route as a homeowner’s Development Engineering permit. Ask who controls the file, which engineer has the design and inspection mandate, and what remains outstanding.
Select the Form and Signer for Final Grading Review
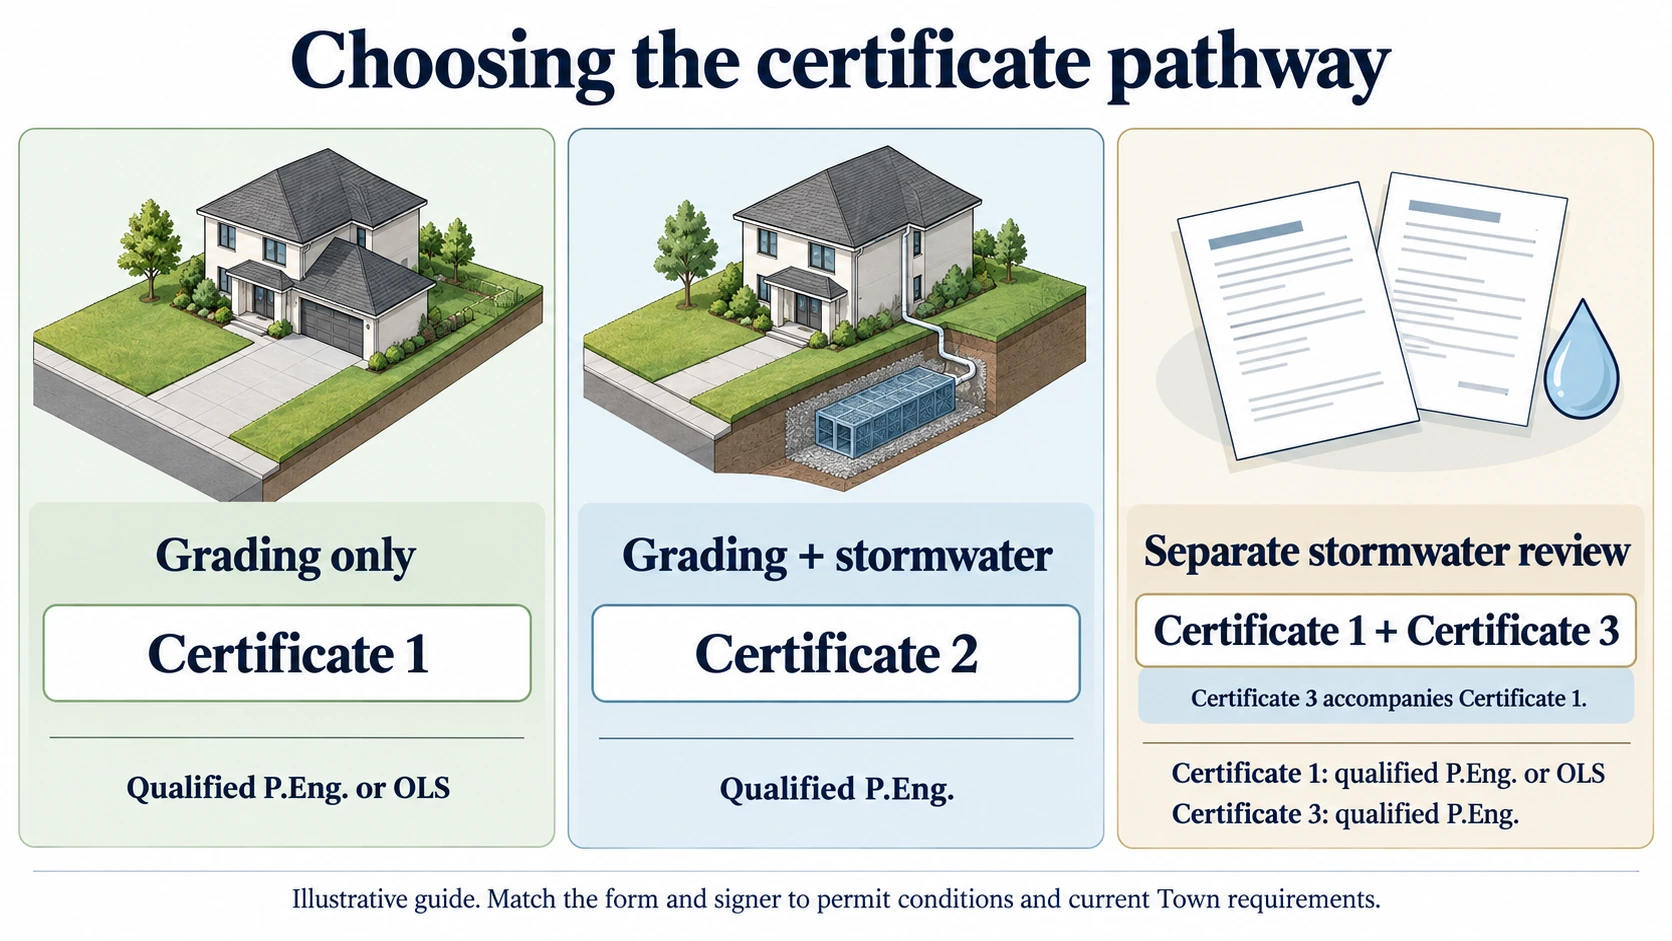
Form selection affects both scope and signer. Oakville’s current Development Engineering certificate samples identify three different certificates.
Certificate 1 addresses lot grading and identifies a qualified Professional Engineer or Ontario Land Surveyor as the signer. For grading and stormwater matters, Certificate 2 identifies a qualified Professional Engineer. Certificate 3 addresses stormwater devices, also identifies a qualified Professional Engineer, and accompanies Certificate 1.
The separate Building Services sample is labelled for a Professional Engineer or Ontario Land Surveyor. However, the applicable permit and required scope still control which form is suitable. It would be inaccurate to state that an OLS may sign every Oakville grading or stormwater form.
The current Town samples require the professional’s site inspection to occur within 30 days before signing. This interval connects the observed condition to the signature date. It is not a certificate expiry date, an approval turnaround, or a promise that a security will be released within 30 days.
One Town Development Engineering page contains older wording about signer roles and email requests. The dedicated current templates and current online inspection instructions are the stronger references for preparing a submission. Where file-specific instructions conflict, obtain confirmation from the Town before engaging the signer or uploading the package.
Historical Grading and Stormwater Certificate Examples
These Elmid Design Inc. examples concern three separate Oakville properties. Each document addresses lot grading and the stormwater devices required by the approved plans.
Certificate example from March 2023
This certificate records a visual inspection on March 18, 2023 and review of approved stamped plans. Its grading statement covers completed grades, drainage through the lot and stabilized ground cover. The same document also addresses drainage outlets and the required stormwater devices, piping and connections.
Certificate example from April 2024
This separate certificate records a visual inspection on April 25, 2024 and review of approved stamped plans. Its statements cover the grading and stormwater scope in those plans. They also address roof downspout locations and sump-pump outlets to grade where applicable.
Certificate example from May 2026
This certificate records a visual inspection on May 14, 2026 and review of approved stamped plans. Its statements cover finished grades, stabilized ground cover, drainage outlets and the required stormwater devices, piping and connections.
All three examples use a similar combined grading and stormwater scope. The plan requirements determine which devices apply to each property. Therefore, keep the approved plans and supporting records available for the engineer’s review. The Town makes its own inspection and security-release decisions.
Approved Drawings and Revisions for Final Grading Review
Final certification relies on the approved baseline. Before the site visit, obtain the grading, drainage, and stormwater drawings that the Town accepted for the permit. Include any approved revisions and the approval or acceptance record that identifies the current version.
Construction sets can become confusing. A contractor may have a tender drawing, a marked-up field copy, or an early plan that was later revised. A clear file name and revision date help the reviewing professional avoid comparing the site with the wrong document.
If the completed work differs from the approved plan, disclose the change. Common examples include a shifted walkway, a wider patio, a new retaining wall, a relocated downspout, a changed sump outlet, or altered planting beds near a swale.
Oakville’s Development Engineering Permit Conditions state that existing drainage patterns must be maintained unless the approved plan changes them. They also address interference with adjacent drainage and lot-line swales, and they make deviations from approved plans subject to Town approval.
A difference is not automatically a certification failure. However, the professional must assess it against the approved documents and certificate scope. Supporting measurements, a design adjustment, or a Town-approved revision may be required. Professional assessment does not waive the Town approval required for a deviation from the approved plans.
Records to Prepare for Professional Grading Review
A complete record lets the professional define the assignment and identify missing evidence before arriving on site. It can also prevent an avoidable visit when major work is unfinished.
Provide the following information where available:
- Property address, owner contact, permit number, and the department managing the file
- Issued permit, applicable conditions, approved grading and stormwater plans, and every approved revision
- Town comments, inspection results, deficiency notices, and recent correspondence
- Survey or as-built information, field measurements, inspection notes, and construction review records
- Dated photos of visible and buried drainage features, including installation stages
- A plain-language list of site changes, incomplete items, known ponding, or neighbour concerns
This is practical preparation for an Oakville final grading inspection, not a universal Town checklist. The professional and the municipality may need other material for the particular permit.
Ask about measurement needs at the proposal stage. Some assignments may need survey-grade elevations or an Ontario Land Surveyor’s information. Others may rely on engineering measurements suited to the approved drawing and certificate scope. Ordering the wrong field service can add cost without resolving the actual evidence gap.
Also identify who holds the construction records. The owner may need to request photos, product information, test records, or installation details from the contractor before people move on from the job.
Site Readiness Before Professional Grading Review
The reviewing professional needs reasonable access to the areas and features within scope. Remove temporary materials that hide drainage routes, unlock gates, identify buried structures, and arrange safe access. Pets, stored materials, or active construction should not prevent the review.
The finished ground should be visible. Oakville says it cannot conduct a grading inspection when snow covers the ground. Snow can also prevent a professional from observing elevations, swales, outlets, settlement, and surface stabilization. Account for seasonal conditions when planning your Oakville final grading inspection and security request.
Check Swales, Low Points, and Outlets
A swale is a shallow graded channel that carries runoff along a planned route. Before the visit, walk the route shown on the approved plan. Look for soil, mulch, edging, play equipment, sheds, or planting that blocks or redirects flow.
Check the visible outlet as well. It should not be buried, crushed, disconnected, or extended onto a neighbouring property. Do not reshape the yard simply to remove every shallow low point. The approved design and measured elevations should guide any correction.
After rainfall, note persistent ponding or unexpected flow toward a building, neighbour, sidewalk, or road. Photos with dates and viewpoints can help the professional understand an intermittent concern. They do not replace measurements or an on-site assessment.
Check Stabilization and Discharge Points
Oakville’s Development Engineering grading templates address site stabilization. Exposed or eroded soil can change drainage and carry sediment into catchbasins or onto adjoining land. Complete the approved surface treatment where season and permit conditions allow, and tell the professional about any area that remains temporary.
For applicable homes, the Town templates also address roof leaders or downspouts and a sump outlet to grade in relation to the approved plan. Check that visible outlets are connected and discharge at the approved location. They must not create adverse effects on a neighbouring property or the Town right-of-way.
Do not make an improvised connection to a pipe, sewer, or stormwater device. Ask the engineer to review proposed changes first, then have the appropriate contractor complete authorized physical work.
Review Patios, Pools, Walls, and Landscaping Changes
Hard surfaces can change both elevation and runoff. A patio added above the planned grade may block a swale or direct water toward the house. Pool decks, walkways, driveway edges, retaining walls, and raised planting beds can have similar effects.
Compare these features with the latest approved plan. Note their edges, drainage openings, and relationship to property lines. If a feature was added after approval, send its details before the visit so the professional can decide what must be checked.
Landscaping is not automatically harmless because it is soft. Dense planting, landscape fabric, soil, or mulch can obstruct a shallow drainage path. Trees and large shrubs may also affect access to catchbasins or other devices.
What a Professional Site Review Can Establish
During the site review, the professional examines the visible conditions relevant to the certificate. The work may include reviewing surface drainage, measuring selected grades, checking stabilization, observing outlets, and comparing the constructed arrangement with the approved plan.
The exact method depends on the property, drawing detail, terrain, certificate wording, and available evidence. It may also depend on whether a concern calls for broader drainage assessment rather than a routine closeout visit.
Professional observation is not destructive testing of every concealed element. It does not reveal all buried conditions, guarantee future drainage performance, or confirm work outside the assignment. A certificate is tied to what the signer can reasonably establish from observation, measurement, documents, and reliable records.
The Town’s forms distinguish the subject property from adjoining land. For example, the Development Engineering grading certificates address adverse effects from the subject work, but they do not certify that adjoining properties are themselves properly graded. The professional should not claim control over conditions beyond the certificate’s stated scope.
Evidence for Buried Stormwater Devices
Stormwater features may include dry-wells, catchbasins, pipes, connections, chambers, or other devices specified by the approved plan. Once covered, their size, material, depth, bedding, alignment, or connection may not be visible.
Useful evidence can include dated installation photos, survey ties, contractor records, delivery documents, product data, inspection notes, and construction review reports. The needed evidence depends on the approved design and the statement the engineer is being asked to sign.
Records do not automatically prove conformance. However, missing records may make it impossible to certify a concealed feature without further investigation. That could lead to targeted exposure, testing, additional measurement, a design review, or another approach agreed with the engineer and accepted where necessary by the Town.
Early coordination is easier than reconstructing evidence during professional certification or while preparing the Town inspection request. When stormwater devices are still being installed, ask the engineer which stages require observation or documentation.
Oakville Project Example: Grading Design and Certification at 2298 Yolanda Drive
Elmid Design Inc. provided grading and servicing engineering for a residential property at 2298 Yolanda Drive in Oakville. The work included a grading plan issued in 2023 and a revised grading and servicing plan dated April 2024. Elmid Design Inc. later issued a sealed lot grading certificate on August 7, 2026.
The design documented site elevations, drainage swales, and water and sanitary servicing. For certification, Elmid Design Inc. completed a visual site inspection and reviewed the then-current approved stamped plans. The certificate confirmed completion of the grading and drainage elements covered by those plans. It also confirmed that those elements conformed to the proposed grades.
In addition, the certificate recorded stabilized ground cover and roof downspout locations consistent with the approved plan. It addressed sump-pump outlets to grade where applicable. The certification scope was the grading and drainage elements of the subject property.
For Oakville property owners, this project shows how grading design and site review connect to certification. Keeping the current approved plans available helps the engineer assess the finished work against the project requirements. This includes the grading, drainage paths, ground stabilization, and outlet locations.
Illustrative Oakville Final Grading Inspection Scenarios
The following hypothetical examples explain common decision paths. A property-specific professional review determines the approach for each site.
Illustrative Scenario 1: Patio Blocks an Approved Swale
An approved grading plan shows a side-yard swale carrying runoff toward the rear. During construction, a patio is widened into that route. The owner sees no water on a dry day and requests certification.
The reviewer compares the patio elevation and edge with the approved plan. If the patio blocks the intended route or creates a neighbour impact, certification should wait. The engineer may assess a revised drainage solution, the Town may need to review a plan change, and a contractor would complete the approved correction. The professional would then reinspect the relevant work.
Illustrative Scenario 2: Buried Dry-Well Has Limited Records
A permit includes a dry-well and piping. At closeout, the surface outlet and access point are visible, but there are no installation photos or inspection notes for the buried components.
The engineer first reviews the approved details and asks what records can be recovered. If the evidence cannot support the required stormwater certificate, more investigation may be necessary. A neat finished lawn does not establish the concealed installation.
Illustrative Scenario 3: Grading Passes but Another Inspection Remains
The owner submits a signed certificate and site photos. The Town’s grading inspection passes. However, a required forestry review or another permit inspection remains open.
The grading result is good progress, but it does not complete the file. Oakville releases permit securities only after all required inspections have passed. The owner should track every outstanding item and the Town’s final authorization rather than treating the certificate as the release decision.
Professional Review, Corrections, and Reinspection
A professional asked to certify work they did not design or observe needs to review the available evidence. That review starts with the approved documents and a clear service scope. The engineer must be able to identify missing information, require measurements, or decline to sign until the evidence supports the certificate.
If the review finds a defect, the next step is diagnosis. Simply adding soil or cutting a trench can move water elsewhere and create a new problem. The engineer may need to compare elevations, check contributing areas, review an outlet, or assess a change to the approved design.
Once the required correction is defined, the owner engages an appropriate contractor to perform the physical work. Elmid Design Inc. provides professional engineering and design support.
Keep a written deficiency list while preparing for the Oakville final grading inspection. It should identify the observed issue, the drawing or requirement involved, the party responsible for correction, any evidence needed during the work, and whether Town approval is required before construction.
After correction, the professional reviews the affected area again. A second visit may be limited to the deficiency, or broader changes may require a wider review. Certification proceeds only when the signer has adequate support for the statements on the applicable form.
Submit the Certificate and Request an Oakville Final Grading Inspection from the Town
To request an Oakville final grading inspection under a current Development Engineering permit, follow the Town’s online inspection request process. Select the applicable issued permit, open Activity, choose Inspections and the required inspection type, upload the requested documents, and include any useful special instructions.
The Town says the upload should include site photos with the lot grading certificate. Use clear, current images that help the reviewer identify the property and relevant completed areas. Follow any file-specific request for photo viewpoints or other documents.
The Town sends the inspection result by email. A “Not Passed” result means the listed deficiencies must be corrected and a new inspection requested. Do not alter a signed certificate or reuse it for changed conditions without consulting the signer. A new professional visit or updated document may be needed.
Why the Oakville Final Grading Inspection Is a Separate Town Decision
The professional certificate and the Town inspection serve related but distinct roles. The certificate gives a professional opinion within its scope. For the Oakville final grading inspection, the Town reviews the submission and inspects under its municipal authority.
No consultant can guarantee that the Town will pass the inspection, accept a revision, close the permit, or release security. Municipal staff may identify a field condition, missing document, or separate obligation that requires more work.
If required trees or landscaping are part of the permit, timing can also be seasonal. Oakville’s current page says a required forestry review follows a passed grading inspection and occurs when trees are in leaf. Confirm whether that or another inspection applies to the particular file.
Certificate, Oakville Final Grading Inspection, and Security Release
A request for security release is not approved by the certificate alone. Oakville’s Development Securities Procedure ties reduction or release to fulfilment of the secured obligations and Town authorization.
For Development Engineering permits, the Town states that securities are released only after all required inspections pass. Keep the certificate, uploaded package, confirmation, inspection results, deficiency responses, and final Town communication together.
Different funds may also have different owners and rules. A builder deposit under a purchase agreement is not the same as a municipal permit security. Avoid assuming that a passed Oakville final grading inspection triggers every possible refund.
Cost and Timing for Professional Review and Town Inspection
There is no responsible single fee or completion time for every Oakville grading certificate. The effort depends on the permit pathway, form, plan quality, site size and complexity, travel, measurement needs, stormwater scope, available records, concealed work, deficiencies, and municipal comments.
Ask for a written engineering proposal that states what is included. Useful questions include whether the fee covers document review, one site visit, measurements, certificate preparation, stormwater review, and a response to one round of Town comments.
Also ask how additional work is handled. Reinspection, survey services, plan revisions, concealed-condition investigation, or responses outside the agreed scope may require added services. Contractors price and perform physical corrections separately.
Timing for professional review starts with a complete file and a ready site. Missing approved drawings, unfinished landscaping, snow cover, unavailable records, design changes, and correction work can all extend the process. Town review and inspection timing is separate from the consultant’s schedule.
Plan backwards from real constraints, but do not rely on an assumed security-release date. The 30-day site-inspection-to-signing requirement in the Town samples does not promise a 30-day municipal result.
Maintain Approved Drainage After Oakville’s Final Grading Inspection
Certification records a condition at a point in time. After an Oakville final grading inspection, continue protecting drainage as landscaping settles and the property changes.
Oakville’s property drainage guidance advises owners to preserve drainage patterns, avoid filling swales or extending outlets onto neighbouring property, and keep catchbasins free of debris. These simple actions help the approved routes continue to function.
Inspect the yard after major storms and seasonal changes. Remove leaves and sediment from catchbasin covers. Watch for settlement around filled areas, erosion at outlets, disconnected downspouts, and mulch or snow storage that blocks a swale.
Before adding a patio, shed, pool, wall, garden bed, or major regrading, consider the approved drainage plan. Ask the Town and a qualified professional whether design or permit review is needed. A later project should not undo the conditions that supported closeout.
If water begins affecting the house, a neighbour, or the road, document when and where it occurs. Prompt assessment is usually more useful than repeated unplanned landscaping changes.
Elmid Design Inc. Engineering Support Before Oakville Final Grading Inspection
Elmid Design Inc. provides professional grading and drainage engineering for properties in Oakville. Depending on the project and agreed scope, Elmid Design Inc. may review approved plans and assess site drainage. Relevant measurements, inspection of visible work, and review of available construction evidence may form part of the assignment. Services may also include preparing or revising engineering drawings, evaluating stormwater features, and supporting permit responses.
The Oakville grading plan resource from Elmid Design Inc. explains the broader local design context. Projects with specified controls may also need services related to a stormwater management report.
The professional assignment must fit the permit, form, site condition, and available evidence. It does not include construction, excavation, landscaping, installation, or a guarantee of municipal approval. Contractors carry out any physical corrections.
Elmid Design Inc. holds a Certificate of Authorization from Professional Engineers Ontario (PEO). This statement identifies the firm’s authorization; it does not imply PEO endorsement of a project or outcome.
To prepare for the Town’s final grading inspection, contact Elmid Design Inc. for an engineering proposal. Share the Oakville property address, permit details, approved drawings, and available inspection records. Elmid Design Inc. can define the professional grading, drainage, or stormwater services appropriate to the project; municipal acceptance and security release remain Town decisions.
Oakville Final Grading Inspection FAQs
Does a Signed Certificate Complete the Oakville Final Grading Inspection Process?
No. A signed certificate supports the municipal process, but the Town still performs its applicable review and inspection. Other inspections or permit conditions may remain open. Treat the file as complete only when the Town confirms the required obligations are satisfied.
Does a Grading Certificate Automatically Release My Security?
No. For a Development Engineering permit, all required inspections must pass before the Town releases the permit security. The Town must authorize the release. A separate builder deposit is governed by its own agreement and should not be confused with the municipal security.
Is the Certificate Valid for Only 30 Days?
The Town templates say the professional’s site inspection must occur within 30 days before signing. That is an inspection-to-signing interval, not a stated certificate expiry period. If conditions change after the visit or signature, ask the professional and Town whether an updated review is needed.
Can an Ontario Land Surveyor Sign Every Oakville Form?
No blanket statement is appropriate. Current Development Engineering Certificate 1 identifies a qualified Professional Engineer or Ontario Land Surveyor. Certificates 2 and 3, which include stormwater certification, identify a qualified Professional Engineer. The separate Building Services sample identifies a Professional Engineer or Ontario Land Surveyor. Confirm the applicable form and current Town requirement for the permit.
Do I Need an As-Built Survey Before the Site Visit?
It depends on the approved plan, the form, and the information needed to assess completed grades. Ask the reviewing professional first. They may require survey information, selected field measurements, construction records, or a combination. Do not assume that any old survey answers the final grading question.
What Happens if the Oakville Final Grading Inspection Does Not Pass?
Review the Town’s written deficiencies with the engineer. Some items may be straightforward site corrections, while others may need measurements, a design revision, supporting evidence, or further municipal direction. After the deficiencies are corrected, submit a new inspection request and update the professional documents if conditions have changed.
Can Oakville Complete a Final Grading Inspection in Snow?
Oakville says it cannot complete a grading inspection on snow-covered ground. Snow may also prevent the professional from observing the drainage features needed for certification. Plan the professional review and Town inspection for snow-free conditions, and confirm any additional file-specific constraints with both parties.
Can I Change Landscaping After Certification?
First consider the effect on approved drainage and whether further approval is required. Do not fill a swale, cover a catchbasin, raise soil against a building, or extend an outlet onto a neighbour’s property. For a major feature or grade change, seek project-specific advice before construction.
What Should I Send When Requesting an Engineering Proposal?
Send the property address, permit number, responsible Town department, approved plans and revisions, applicable certificate request, Town correspondence, available records, current site photos, and a list of known changes or concerns. This allows the engineer to define the scope, required information, fee factors, and likely next steps.
Geographic Locations That We Service:
Our Licensed Professional Engineers specializing in Engineered Site Grading Plans provide professional engineering and design services for site grading plans, lot grading, erosion and sediment control plans, and drainage plans to support applicable site plan approval and building permit applications in Ontario.
We provide engineering services across a wide range of municipalities, each with its own requirements and review processes.
Toronto and Surrounding Areas
We provide engineering services in Toronto and provide grading engineering resources through our Toronto grading plan page.
Our service area also includes Oshawa, Pickering with our Pickering grading plan resources, and Clarington.
We also provide engineering services in Ajax through our Ajax grading plan resources, Whitby, Brock, Scugog, and Uxbridge, including our Uxbridge grading plan resources.
Halton Region
Within Halton Region, we provide engineering services in Burlington, including projects requiring Burlington grading plans.
We also provide engineering services in Halton Hills, supported by our Halton Hills grading plan resources.
Our service area also includes Milton and Oakville, including our Oakville grading plan resources.
Peel Region
Within Peel Region, we provide engineering services in Brampton, including projects requiring Brampton grading plans.
We also provide engineering services in Mississauga through our Mississauga grading plan resources and Caledon through our Caledon grading plan resources.
York Region
Within York Region, we provide engineering services in Vaughan and provide information about Vaughan grading plans.
We also provide engineering services in Aurora through our Aurora grading plan resources and East Gwillimbury through our East Gwillimbury grading plan resources.
Additional service areas include Georgina with our Georgina grading plan resources, Markham with our Markham grading plan resources, and Newmarket with our Newmarket grading plan resources.
We also provide engineering services in Richmond Hill with our Richmond Hill grading plan resources, Whitchurch-Stouffville through our Whitchurch-Stouffville grading plan resources, and King through our King grading plan resources.
Our service area also includes Bradford West Gwillimbury.
Other Southern Ontario Cities and Towns
We provide engineering services in many additional Southern Ontario communities, including Hamilton, St. Catharines, Niagara-on-the-Lake, Brant, Cambridge, Kitchener, Waterloo, and Woodstock.
We also provide engineering services in Guelph, Centre Wellington, Shelburne, Orangeville, New Tecumseth, Essa, Collingwood, Wasaga Beach, and Barrie, including our Barrie grading plan resources.
Additional service areas include Midland, Orillia with our Orillia grading plan resources, Ramara, Minden Hills, North Kawartha, Kawartha Lakes, Peterborough, Selwyn, and Brighton.