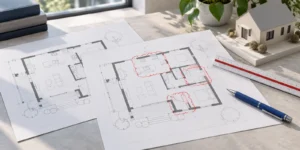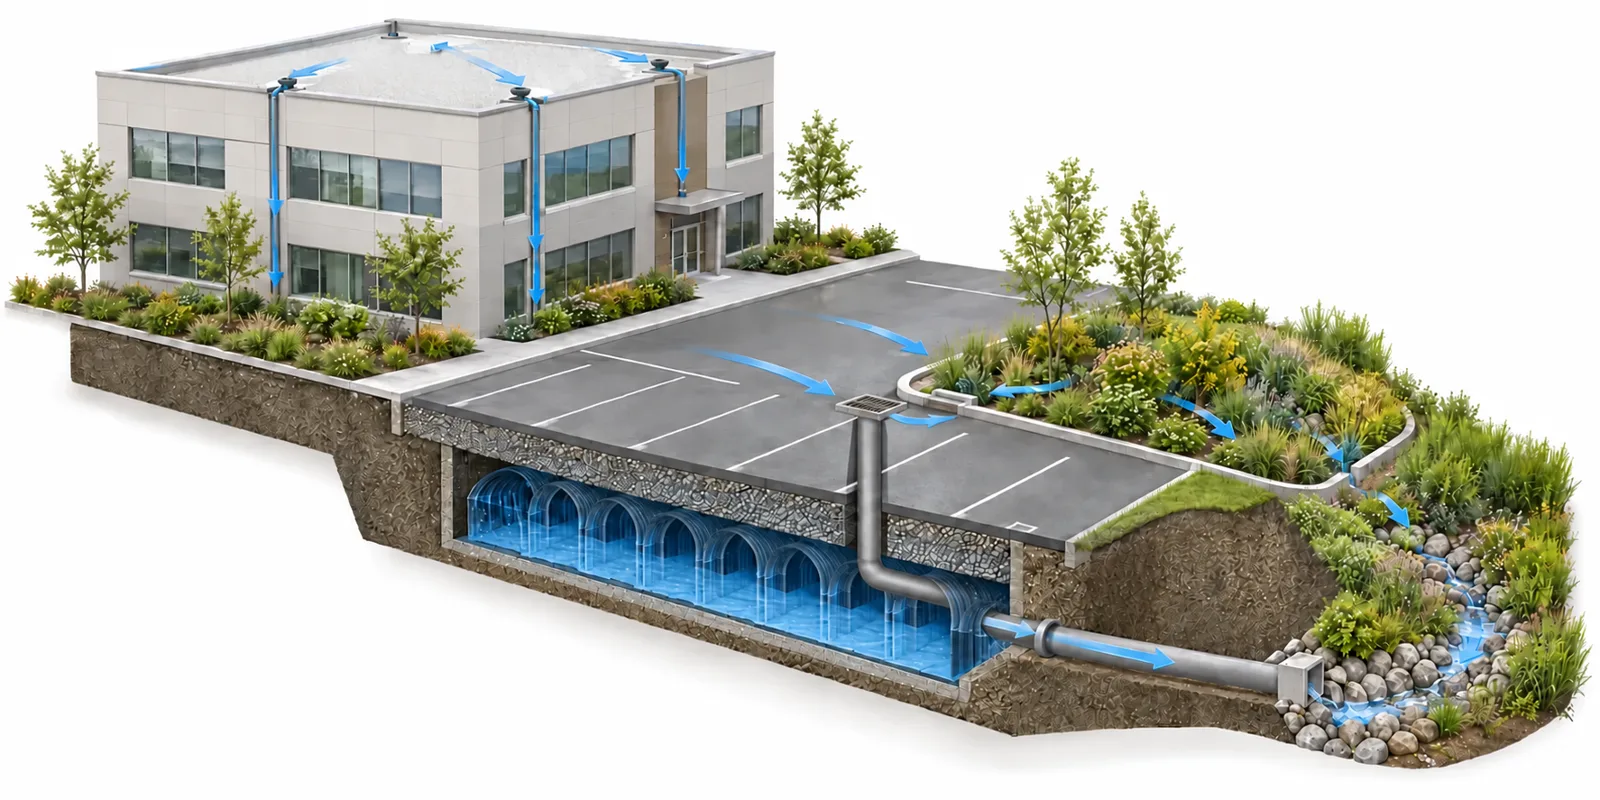
A commercial stormwater report for a small Ontario site explains how a proposed project will manage rainwater and snowmelt. It connects the site layout, drainage calculations and proposed controls with local review requirements. For a small office, plaza or commercial redevelopment, the most important early questions often concern the outlet, available space and long-term maintenance.
Conceptual illustration only, not a real project or construction drawing. Arrangements and technical details require site-specific professional design.
Key Takeaways
Small commercial properties can present difficult drainage questions even when the building project looks simple. Start the engineering review while the site layout can still change.
- Confirm whether the municipality needs a full report, a scoped brief or another drainage submission.
- Establish a suitable drainage outlet before selecting a storage system.
- Coordinate roof drainage, parking, landscaping, servicing and building levels.
- Compare water quantity, water quality and water-balance needs separately.
- Include access, inspection and maintenance in the design discussion.
What Does a Commercial Stormwater Report Do?
The report explains the drainage effects of the proposed development and how the design addresses them. Its calculations should agree with the drawings. It should also identify the assumptions that still need confirmation.
For example, an owner may want to replace a paved yard with a small office building. The total hard surface might barely change.
However, the roof outlets, ground levels and collection points could change substantially. That makes the drainage arrangement worth reviewing before the architectural layout becomes fixed.
Mississauga’s stormwater report terms of reference describe assessing changes to runoff and their effects on infrastructure and watercourses. They also explain that the report may stand alone or form part of a functional servicing report. This is a municipal example, rather than an Ontario-wide submission rule.
Commercial Stormwater Reports and Drawings: Different Roles
A grading drawing shows proposed ground levels and surface flow routes. A servicing drawing shows infrastructure and connections. The stormwater report explains the analysis behind the proposed drainage measures.
Consequently, a convincing report cannot compensate for a conflicting drawing. If the report relies on a low point in a parking area, the grading drawing must show that low point. Similarly, a storage unit needs a location that works with the other underground services.
Owners do not need to recalculate the design. However, they should be able to follow its basic story: where water arrives, where it collects, how it leaves and what happens when conditions exceed the design assumptions.
Full Commercial Stormwater Report or Brief for a Small Site?
The required submission depends on the municipality, application type and drainage issues. A small lot does not automatically qualify for an exemption. Equally, every modest alteration does not automatically require the same report as a large development.
Markham’s current engineering report submission outlines recognize a customized stormwater brief for small developments, including small commercial sites. The brief still explains how the proposal meets relevant stormwater targets. Confirm the appropriate scope with City staff for the specific project.
Before commissioning a commercial stormwater report, provide the engineer with any written municipal comments. A request for a drainage proposal may differ from a request for detailed design. Therefore, keeping that distinction clear helps avoid producing the wrong deliverable.
Set the Scope of the Commercial Stormwater Report
Ask what decision the submission must support. Early planning review, site-plan acceptance and construction documentation are different milestones. Consequently, the amount of detail should match the current decision without overlooking later feasibility.
Also identify who reviews the drainage work. Municipal engineering staff may need input from other authorities or municipal departments. A property beside a watercourse can raise different questions from an urban lot connected to an existing sewer.
Finally, agree on the expected drawing set and supporting studies. This prevents a short report scope from quietly depending on survey, soil or groundwater information that nobody has arranged.
Site Information for a Commercial Stormwater Report
A useful stormwater assessment starts with the actual property. Marketing plans and aerial images can explain the general layout, but they do not establish every elevation, service location or drainage connection.
Gather the best available records before the design meeting. Then ask the engineer which gaps matter to the proposed changes. For example, some uncertainties affect only a detail; others can change the entire drainage strategy.
- A current topographic survey and available property information
- The proposed architectural and site layout
- Previous grading, servicing and stormwater documents
- Municipal comments and available infrastructure records
- Relevant soil, groundwater or environmental information
- Known ponding, drainage or maintenance concerns
Include photographs when they help explain an observed problem. Label their location and approximate date. For instance, a photograph of water near a loading entrance is more useful when the engineer knows which rainfall event produced it.
Treat Missing Records as a Design Question
Older commercial properties often have incomplete records. A catch basin may be visible while its outlet remains uncertain. An old drawing may also show a connection that later work changed.
Therefore, distinguish confirmed information from assumed information. Ask which assumptions can remain at the current stage and which need investigation before detailed design. Possible investigations should form part of an agreed scope.
Do not assume a pipe belongs to the site simply because it crosses the property. Ownership, access and the right to use an outlet can require separate confirmation. Technical feasibility and permission to use infrastructure are related questions, but they are not interchangeable.
Commercial Stormwater Reports: Confirm the Outlet Before Selecting Storage
The outlet is the point where managed runoff leaves the site. Its location and elevation help determine whether a proposed drainage arrangement can work. An attractive storage concept is of limited value if its outlet cannot connect as assumed.
First, identify the receiving system. It might be a municipal storm sewer, a ditch or another approved arrangement. Then establish what information the reviewing authority needs about that connection.
Toronto’s storm connection exemption guidance illustrates why this matters. It calls for justification of a direct storm connection and identification of the water intended for discharge. Toronto-specific connection requirements should not be applied automatically to another municipality.
How an Outlet Constraint Changes the Layout
If a workable connection sits higher than expected, the design team may need to reconsider the drainage arrangement. If available discharge is constrained, the amount or form of on-site control may also change.
These issues can affect parking levels, landscape areas and building entrances. As a result, investigate them before treating the site layout as final. Otherwise, a late drainage revision may force several disciplines to revisit completed work.
Ask the engineer to explain the controlling constraint in ordinary language. Is the main issue connection level, downstream capacity, permission to discharge or space for the proposed measures? That explanation helps the owner make the next decision.
Water Quantity, Quality and Balance in a Commercial Stormwater Report
Stormwater design has several objectives. They overlap, but a measure that addresses one objective may not fully address the others. A commercial stormwater management report should make these distinctions easy to understand.
Ontario’s Stormwater Management Planning and Design Manual provides provincial technical guidance across quantity, quality, erosion and water balance. The manual dates from 2003. Use it with current local criteria and site-specific professional judgment.
| Objective | Owner’s question | What to look for |
|---|---|---|
| Water quantity | How does the design manage runoff leaving the property? | Explained discharge and storage strategy |
| Water quality | How will the design address pollutants in runoff? | Appropriate treatment and maintenance arrangements |
| Water balance | How does the proposal address changes in the movement of water? | Site-appropriate measures and supporting information |
| Overflow and drainage routes | Where can water travel beyond normal collection conditions? | Coordinated surface routes and building levels |
Avoid Choosing a Device Before Defining the Need
An underground chamber, planted feature or flow-control device is a design component. Its presence alone does not show that the overall proposal meets the required criteria.
Instead, ask what each component does within the system. A report should explain why the selected approach suits the property. It should also identify any dependency on soil conditions, building design or owner maintenance.
This is especially useful when comparing alternatives. A smaller visible footprint may come with different access needs. A landscape feature may serve several purposes but need careful coordination with the site plan.
Commercial Stormwater Report Inputs: Existing and Proposed Surfaces
Commercial redevelopment changes more than a single area number. Roofs, parking spaces, walkways and planted areas can each affect the drainage layout. Likewise, their locations matter as well as their total sizes.
Ask for a clear existing-and-proposed surface schedule in the commercial stormwater report. This helps the team confirm that the report uses the same footprint as the architectural drawings. It also makes later changes easier to assess.
For example, a proposed patio might replace planting beside the building. That can affect the area available for a drainage feature even if the overall development remains small. Similarly, a widened delivery route may occupy the space reserved for access to a control structure.
Include Tenant Operations in the Discussion
The owner should explain how the property operates. Customer circulation, deliveries, outdoor storage and service access can affect whether a proposed measure is practical.
For instance, a maintenance access point beneath a routinely occupied loading position may be difficult to reach. The design team can address that conflict more easily while the layout remains flexible.
Also describe likely future changes. An engineer cannot design around every possible tenancy, but knowing that a rear area may become an outdoor patio helps identify assumptions. Therefore, record those assumptions so a later alteration triggers a proper review.
Compare Control Options in a Commercial Stormwater Management Report
Small commercial sites often need a combination of measures. Ontario’s stormwater design guidance describes an integrated approach using controls at different points in the drainage system. The appropriate combination depends on the property and the applicable criteria.
Roof and Surface Measures in a Commercial Stormwater Report
Roof drainage can influence the available strategy. If a concept relies on roof storage or controlled roof drainage, the civil and building design teams must coordinate it. Do not assume an existing roof can perform that role without assessment.
At ground level, landscape areas may offer opportunities for treatment or infiltration where conditions permit. However, their drainage role needs to agree with planting, access and the proposed grading.
Likewise, surface storage cannot be considered in isolation from entrances and site use. The report and drawings should explain the intended arrangement clearly enough for the owner to understand the operational implications.
Underground Storage and Infiltration Are Different Concepts
Underground systems may temporarily store water, infiltrate water or combine functions. Those functions should be identified explicitly. A drawing of a chamber does not tell the reader which process the design relies on.
The Sustainable Technologies Evaluation Program guidance on infiltration chambers describes systems that store runoff below ground before it enters native soil. It also identifies pretreatment to limit debris and sediment entering the system. Such guidance supports option assessment; it does not establish suitability for every property.
For a constrained commercial lot, ask how the concept fits around services and foundations. Also ask how inspection and cleaning would occur after paving. Consequently, these questions belong in the option comparison, rather than at the end of construction.
Coordinate the Commercial Stormwater Report With Every Drawing
Good coordination means the documents describe one proposal. A changed building footprint, revised parking aisle or relocated tree can affect drainage. The team should assess the change before issuing another drawing set.
The site grading plan and site servicing plan are particularly important interfaces. Ground levels establish surface routes, while service locations constrain the space available below ground.
Use a Simple Design-Change Register
Owners can help by maintaining a short record of significant layout changes. Note what changed, who requested it and which drawings need review. This need not become a complex administrative system.
For example, record a decision to move a parking entrance or enlarge the building. Then ask the project lead whether the stormwater analysis needs revision. That is safer than assuming a change is too small to matter.
Before submission, confirm that all consultants used the same site-plan revision. Also check drawing dates and references in the report. These basic checks reduce avoidable confusion during review.
Keep Surface Drainage Routes Visible
Underground infrastructure can attract most of the attention. Nevertheless, the surface design remains important. Owners should understand the intended route of water through the property and around buildings.
Ask the engineer to walk through the grading drawing using the proposed entrances and low points. This discussion often exposes practical questions about loading areas, pedestrian routes or later landscaping.
A verbal explanation should support the drawings, not replace them. The accepted documents need to preserve the design intent for future project participants.
Address Construction-Stage Drainage Separately
The completed stormwater system and the temporary construction condition are different situations. During redevelopment, exposed soil, temporary access and incomplete drainage works can create their own challenges.
TRCA maintains technical guidelines and checklists for stormwater and erosion and sediment control. The appropriate requirements depend on the project and the authority’s role. Confirm the applicable submission rather than copying a generic control detail.
An erosion and sediment control plan can coordinate temporary measures with the development sequence. Discuss how permanent drainage features will remain protected during the work.
Plan Around an Occupied Commercial Property
Some redevelopment projects proceed while tenants remain on site. The owner should raise this early because access, deliveries and temporary work areas can change the practical sequence.
Ask which portions of the drainage system must remain operational at each stage. Also identify who will report a blocked inlet, damaged control or unexpected ponding. As a result, clear contacts help a small issue reach the right person promptly.
Construction sequencing, worker safety and installation methods require the appropriate project responsibilities. Elmid’s engineering scope should clearly identify any design support or construction review included in the assignment.
Maintenance Planning Alongside the Commercial Stormwater Report
A commercial stormwater system becomes part of the property’s ongoing operation. The owner needs to know what requires attention and how those tasks fit into property management.
Ontario’s operation and maintenance guidance treats maintenance as part of stormwater performance. The required tasks depend on the installed system and its approved documentation.
Ask for a practical handover package. It should identify the components, relevant instructions, access points and available records. Where the assignment requires a formal maintenance plan, confirm who prepares it and when.
Check Access With the Property Manager
The person managing the building can provide valuable feedback before the layout is final. They know where deliveries occur, which areas remain locked and how service vehicles reach the property.
Review the location of access covers and inspection points together. Avoid treating a technically reachable component as automatically convenient to maintain. Operational constraints can affect whether routine tasks happen consistently.
For underground infiltration systems, STEP’s inspection and maintenance guidance explains component-specific observations and maintenance concerns. Use the project documents to establish the actual tasks and frequency for the installed system.
Municipal Review of a Commercial Stormwater Report
Review generally involves checking whether the submission explains the proposal and addresses the applicable criteria. The reviewer may ask for clarification, additional evidence or a design change.
Keep the response process organized. Each technical comment should point to an explanation or a revised document. If the owner changes the proposal at the same time, identify that change separately.
Mississauga’s report terms of reference encourage discussion of scope and design assumptions with staff. They also distinguish the report’s principles from the detailed calculations and engineering drawings needed for final acceptance.
Separate Clarifications From Redesign
A request to clarify a calculation differs from a new site layout. Both may require engineering work, but their causes and scope are different.
Therefore, keep a decision log during review. If the project team agrees to relocate a feature, record which documents need updating. Do not leave an important change only in an email exchange.
Before the next submission, check that the response letter and revised drawings agree. In turn, a clear package helps the reviewer locate the relevant information without guessing which version governs.
Fees and Timing for Commercial Stormwater Reports
Engineering effort depends on the questions the project must resolve. Lot area alone is a poor guide to scope. A compact property with uncertain records and a difficult outlet may need more investigation than a larger straightforward site.
Request a proposal that identifies deliverables, assumptions and exclusions. It should explain how survey review, calculations, drawings and comment responses fit together. Ask separately about field investigations and construction-stage services.
Timing also depends on information and decisions outside the report writer’s control. A missing survey, revised building plan or unresolved connection question can interrupt progress. Distinguish the consultant’s work period from municipal review and other approvals.
Compare Proposals on the Same Basis
When comparing quotations, use the same site information and municipal request. Otherwise, a lower price may simply describe a narrower assignment.
Ask whether the fee includes the required report and drawings, coordination meetings and a defined level of review support. Also clarify how the consultant handles owner-directed changes.
The best comparison is a clear scope comparison. A short conversation about assumptions can prevent a disagreement later about who was arranging investigations or responding to comments.
Commercial Stormwater Report Example: A Compact Office Redevelopment
Consider a hypothetical owner replacing an older commercial building with a compact office. The property already contains extensive paving. The owner initially expects the drainage work to be minor because the proposed hard-surface area looks similar.
This example illustrates the review process. It is not an Elmid project, an approved design or a calculation that can transfer to another site.
First Review: Confirm the Starting Point
The first useful step is to compare the available records with the proposed layout. Suppose an old plan shows an outlet, but its level and condition remain unconfirmed. The engineer identifies that uncertainty before recommending a final control arrangement.
Meanwhile, the owner supplies the current architectural plan and explains the intended tenant access. A planned rear entrance occupies a location that the preliminary drainage sketch treated as open space. That conflict becomes a coordination question rather than a surprise during submission.
At this stage, the owner can make two practical decisions. First, authorize the agreed information-gathering work. Second, keep the affected part of the layout flexible until the team resolves the constraint.
Options Review: Compare More Than the Purchase Price
Next, the team compares feasible drainage approaches against the confirmed information. One concept might preserve more surface space while adding underground access needs. Another might use a planted area that the landscape plan must retain.
The owner should ask what each alternative requires over its service life.
Which parts need access? Which assumptions depend on the building design? What happens if the owner later converts the planted area to paving?
These questions do not replace engineering calculations. Instead, they help the owner select among technically suitable options with a clearer understanding of operation and future changes.
Final Coordination: Preserve the Agreed Design
Once the team selects a strategy, the report and drawings need to reflect the same decision. The property manager should also understand where the important components sit and how to access them.
Suppose a later tenant request moves the delivery area. The team checks the effect before issuing the revised layout. Even if the change proves acceptable, recording the review protects the design intent.
The lesson is straightforward: a small commercial stormwater report works best as part of a coordinated decision process. Its value comes from resolving the property’s actual drainage questions, not from producing a standard document of a particular length.
Commercial Stormwater Report Checklist Before Submission
Before the package goes to the municipality, take a practical look at the proposal with the design team. Focus on consistency, missing decisions and operational understanding.
- Does the report use the current architectural and site layout?
- Is the proposed outlet identified, with important uncertainties explained?
- Do the report, grading plan and servicing plan describe the same controls?
- Are access and maintenance responsibilities clear?
- Have temporary construction conditions and any other required reviews been considered?
- Does the owner understand which changes would need further engineering review?
After submission, retain the issued package and correspondence together. When a revision arrives, keep a clear record of what it replaces. This is particularly helpful when several consultants and property representatives are involved.
Commercial Stormwater Report Support From Elmid Design Inc.
Elmid Design Inc. provides professional stormwater management, grading, drainage and site servicing engineering for Ontario projects. For a small commercial property, the assignment can connect the report with the practical constraints of the site layout.
Depending on the agreed scope, support may include reviewing available records, developing a drainage strategy, preparing calculations and drawings, and responding to technical comments. Related functional servicing report work can address the broader servicing questions that accompany the development.
Elmid Design Inc. holds a Certificate of Authorization from Professional Engineers Ontario (PEO). Services are professional engineering and design consulting. Installation and construction responsibilities remain separate from the agreed engineering assignment.
To request an engineering proposal, share the property address, current site plan, available survey and municipal correspondence. Include prior drainage reports and known concerns. This helps define a useful scope before detailed design begins.
Frequently Asked Questions
Does Every Small Commercial Site Need a Stormwater Report?
No single Ontario-wide rule answers every project. The municipality determines the required submission within its applicable process. Ask whether the proposed work needs a report, brief or another drainage assessment, and provide the engineer with the written request.
Can a Stormwater Brief Replace a Full Report?
Sometimes, where the reviewing authority accepts a scoped submission. A brief still needs to address the relevant drainage questions. Confirm the required scope before assuming that the site’s small size justifies a shorter document.
Does a Small Office Always Need Underground Storage?
No. The design depends on the applicable criteria, outlet and site constraints. Ask the engineer to explain the options and the purpose of each proposed measure.
Selecting a product before establishing those needs can narrow the design prematurely.
Can We Reuse the Previous Owner’s Stormwater Report?
An engineer should review it against the current proposal and available site information. It may provide useful background, but changed layouts or assumptions can require further analysis. Also check that the accompanying drawings and maintenance records are available.
Is a Stormwater Report the Same as a Functional Servicing Report?
No. They address related but different aspects of development. A stormwater report focuses on runoff and drainage management.
A functional servicing report addresses the wider servicing strategy. Some municipalities accept a combined document where it meets the required scope.
What Should We Do if the Building Layout Changes?
Send the revised layout to the engineering team before relying on the previous drainage design. Changes to roofs, paved areas, ground levels or service locations can affect coordination. The engineer can identify which calculations and drawings need revision.
Who Maintains Private Stormwater Features?
Confirm responsibility through the project’s approvals, agreements and ownership arrangements. The owner should ensure that the responsible party has the relevant maintenance instructions and access. Do not assume a municipal connection makes every on-site component a municipal responsibility.
Geographic Locations That We Service:
Our Licensed Professional Engineers provide professional engineering and design services for stormwater management reports for small commercial sites, grading and drainage design. Related services include coordinated site grading plans and erosion and sediment control plans to support applicable Ontario applications.
We provide engineering services across a wide range of municipalities, each with its own requirements and review processes.
Toronto and Surrounding Areas
We provide engineering services in Toronto and provide grading engineering resources through our Toronto grading plan page.
Our service area also includes Oshawa, Pickering with our Pickering grading plan resources, and Clarington.
We also provide engineering services in Ajax through our Ajax grading plan resources, Whitby, Brock, Scugog, and Uxbridge, including our Uxbridge grading plan resources.
Halton Region
Within Halton Region, we provide engineering services in Burlington, including projects requiring Burlington grading plans.
We also provide engineering services in Halton Hills, supported by our Halton Hills grading plan resources.
Our service area also includes Milton and Oakville, including our Oakville grading plan resources.
Peel Region
Within Peel Region, we provide engineering services in Brampton, including projects requiring Brampton grading plans.
We also provide engineering services in Mississauga through our Mississauga grading plan resources and Caledon through our Caledon grading plan resources.
York Region
Within York Region, we provide engineering services in Vaughan and provide information about Vaughan grading plans.
We also provide engineering services in Aurora through our Aurora grading plan resources and East Gwillimbury through our East Gwillimbury grading plan resources.
Additional service areas include Georgina with our Georgina grading plan resources, Markham with our Markham grading plan resources, and Newmarket with our Newmarket grading plan resources.
We also provide engineering services in Richmond Hill with our Richmond Hill grading plan resources, Whitchurch-Stouffville through our Whitchurch-Stouffville grading plan resources, and King through our King grading plan resources.
Our service area also includes Bradford West Gwillimbury.
Other Southern Ontario Cities and Towns
We provide engineering services in many additional Southern Ontario communities, including Hamilton, St. Catharines, Niagara-on-the-Lake, Brant, Cambridge, Kitchener, Waterloo, and Woodstock.
We also provide engineering services in Guelph, Centre Wellington, Shelburne, Orangeville, New Tecumseth, Essa, Collingwood, Wasaga Beach, and Barrie, including our Barrie grading plan resources.
Additional service areas include Midland, Orillia with our Orillia grading plan resources, Ramara, Minden Hills, North Kawartha, Kawartha Lakes, Peterborough, Selwyn, and Brighton.