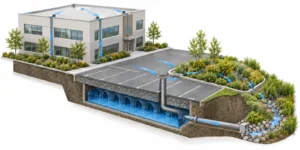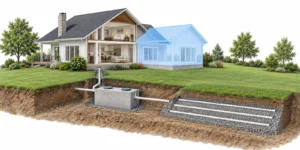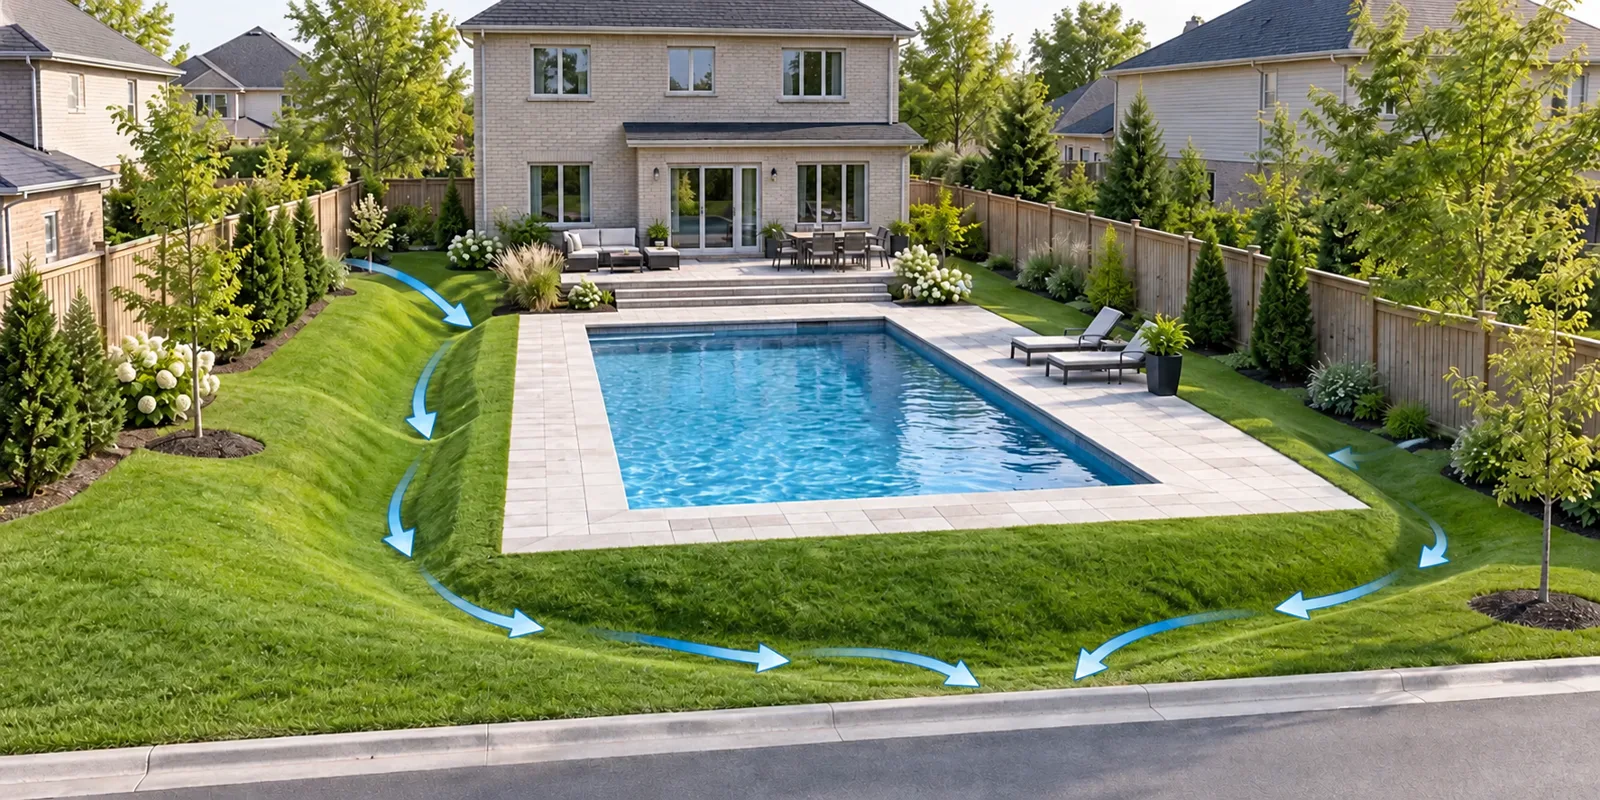
A pool grading plan in Richmond Hill shows how a proposed pool, deck and landscaping will fit the lot while protecting drainage. Elmid Design Inc. provides professional grading and drainage engineering services for Richmond Hill projects, with drawings and permit support tailored to the property.
Conceptual illustration only, not a real project or construction drawing. Arrangements and technical details require site-specific professional design.
Key Takeaways
- Review the full backyard layout before committing to a pool position or finished deck height.
- Richmond Hill normally requires a grading plan prepared by a Professional Engineer or Ontario Land Surveyor.
- Pool enclosure, drainage, zoning, trees and other approvals need coordinated attention.
- Reliable survey information helps the design team identify conflicts before excavation.
- Confirm the approved design and inspection steps before construction begins.
What a Pool Grading Plan Actually Solves
A pool changes more than the appearance of a backyard. Its coping, surrounding deck, equipment and access route occupy space that may already carry runoff. Consequently, a layout that looks comfortable on a sales drawing can create a difficult drainage problem.
The grading design explains how finished surfaces connect. It considers the house, pool edge, property boundaries and nearby drainage features together. The goal is a coherent arrangement with elevations that the construction team can understand.
For example, a raised pool deck may leave too little space for the existing side-yard drainage route. Lowering the deck could solve that conflict but affect stairs from the house. An engineer evaluates those relationships before treating either choice as the answer.
A pool grading plan in Richmond Hill therefore combines location information with vertical information. Dimensions show where features sit. Elevations show their relative heights, while slopes and arrows explain how surface water is intended to move.
Why a Pool Layout Alone Is Not Enough
A supplier’s layout can establish pool shape, size and preferred equipment locations. However, it may not record the lot’s actual levels. It may also leave out neighbouring grades, drainage easements or the relationship between a patio and basement windows.
Those omissions matter because a backyard has fixed constraints. The house cannot simply move higher to match a preferred patio. Similarly, an existing boundary drainage route cannot become an afterthought once the pool occupies its former space.
Use the layout as an input to engineering. Then revise the concept as needed to accommodate the site. This sequence makes discussions about pool size, usable deck space and planting more productive.
Richmond Hill’s Pool Permit Framework
The City’s Swimming Pool Site Alteration Permit guidance describes a combined pool enclosure and site alteration process. It calls for a PDF grading plan and submission checklist. The plan must come from a Professional Engineer or Ontario Land Surveyor.
The same guidance identifies limited exceptions for hot tubs and temporary above-ground pools that do not change grading or drainage. Enclosure requirements can still apply. For a permanent above-ground pool, ask City staff which submission documents fit the proposal.
New subdivision owners should also check the developer’s lot grading certification status. Richmond Hill identifies that certification as a condition before issuing a pool permit in those circumstances. Resolve it before setting a construction date.
Grading Review and Enclosure Review Address Different Questions
Grading review focuses on the relationship between proposed site changes and drainage. Enclosure review focuses on the protective barrier around the pool. A coordinated application must give each reviewer the information relevant to that responsibility.
For enclosure details, use Richmond Hill Municipal Code Chapter 973. The applicable provisions address matters such as enclosure configuration and gates. Confirm the design against the current rules rather than relying on a photograph of another backyard.
Keep the fence location visible on the grading drawing. For example, a fence post or gate arrangement may affect access through a narrow side yard. Coordination helps the team avoid designing drainage and access as separate, competing solutions.
Zoning and Related Structures Need Their Own Attention
A pool application does not settle every question about a larger backyard project. A cabana, roofed structure, deck or substantial wall can introduce separate design and approval considerations. Identify each proposed feature at the start.
The City’s zoning and compliance information is a starting point for property-specific zoning inquiries. Request confirmation for the actual address and layout. Nearby properties may have different zoning histories or permissions.
In practice, the safest brief describes the whole project. That includes features planned for a later phase if they influence today’s pool placement. Otherwise, a future structure may compete with a drainage route that the first phase already needs.
Site Information for a Richmond Hill Pool Grading Plan
A grading plan needs a trustworthy picture of existing conditions. An old property survey can provide useful background, but it may not show current levels or later alterations. The engineer should identify what information remains usable and what needs updating.
First, gather the documents already available. Then ask whether a current topographic survey or additional measurements are necessary. This avoids paying for duplicated work while keeping important gaps visible.
Do not assume a boundary fence marks the legal property line. Also, do not assume a landscaped depression has no drainage function. Both assumptions can distort a concept before the technical review begins.
Owner Inputs for a Pool Grading Plan
A concise project package helps the consultant assess scope. Include available records rather than waiting until every detail is final.
- Property address, survey and any approved grading drawings
- Pool concept, approximate dimensions and proposed equipment location
- Plans for patios, stairs, fences, walls and accessory structures
- Known easements, drainage concerns and previous site work
- Photographs of the backyard, side yards and relevant house openings
- City correspondence and subdivision grading information, where applicable
Explain which preferences are fixed and which can change. For instance, keeping a mature tree may matter more than maintaining a particular pool width. That priority can guide the first design comparison.
Describe Existing Water Problems Honestly
Tell the engineer where water collects and when it happens. A photograph after rainfall can reveal a pattern that dry-weather photographs miss. However, one photograph cannot establish every cause or predict the performance of a future design.
Distinguish observations from conclusions. “Water remains beside the rear steps the next morning” is useful evidence. “The neighbour’s yard causes all the flooding” is a theory that still needs investigation.
Also identify recent changes, such as a rebuilt patio or relocated downspout. Those details help the consultant decide what to inspect. They can also explain why a historical grading plan differs from today’s conditions.
What the Pool Grading Plan Should Communicate
Richmond Hill’s current linked pool grading checklist covers existing and proposed site information. It addresses items including elevations, drainage features, trees, structures, pool components and professional certification. Use the version linked from the live permit page when assembling an application.
The checklist establishes submission content. The engineering work then makes that content consistent. A collection of symbols is not useful if the drawing leaves two adjoining surfaces at incompatible heights.
Existing and Proposed Elevations
Existing elevations describe the starting conditions. Proposed elevations describe the intended finished work. Keeping them clearly distinguishable helps reviewers and builders understand where change will occur.
Next, check the transitions between surfaces. The pool coping, paved deck, lawn and house steps should form a workable arrangement. A small change at one connection may have effects farther across the yard.
For example, raising a patio to reduce the number of steps can increase the challenge at the side boundary. Conversely, lowering it may affect access from the house. The design should explain the selected relationship rather than conceal it in a generic note.
Drainage Routes and Outlet Conditions
A drainage arrow tells only part of the story. The designer also needs to understand where the water goes next. A route that ends at a fence, wall or low corner deserves closer review.
Richmond Hill’s Division D grading and local drainage standards provide the municipal design framework. They address lot drainage arrangements, grading and related features. The consultant should apply the relevant provisions to the site rather than borrow a slope from an unrelated example.
As a general design principle, continuity matters. A useful route connects its upstream and downstream parts without an unexplained obstruction. The pool grading plan should also make clear which existing features remain part of the solution.
Pool Decks, Equipment and Retaining Walls
Pool decks often take more room than owners expect. Space for circulation, furniture and access can push paving toward a boundary. Therefore, review the finished deck outline, not just the water surface.
Equipment also needs a defined location. Leaving the pad unresolved can force later changes to landscape levels or access. Ask the relevant specialists to coordinate service connections and maintenance needs with the grading concept.
Retaining walls deserve early attention because they introduce structural and drainage questions together. The City’s current checklist calls for engineer-stamped structural design and details for retaining walls at least 1.0 metre high. Confirm any other approval requirements for the specific wall.
Trees and Natural Features Can Shape the Layout
Tree protection starts before a machine enters the backyard. Roots can extend beyond the visible trunk, so a pool excavation may conflict with a tree even when their outlines appear separate. Raising or lowering surrounding ground can also matter.
The City’s Trees on Private Property guidance explains its injury and removal controls. It identifies encroachment into a tree protection zone as tree injury. Obtain project-specific advice where the proposed work approaches protected trees.
Then bring the tree information into the same design discussion as grading. An arborist’s recommendations should not sit in a separate folder while the pool layout continues unchanged. The practical question is whether the whole proposal fits around the protection needs.
Remember Construction Access
A final landscape may leave a tree untouched while the planned access route crosses its root area. That is why access belongs in the early discussion. Identify likely routes for equipment, spoil removal and material delivery.
Ask the contractor to describe its intended approach, then have the relevant consultants review potential conflicts within their scopes. Engineering drawings do not replace the contractor’s responsibility for construction methods. Still, early coordination can reveal an access problem before mobilization.
If the available route is unusually narrow, acknowledge that constraint in budgeting and scheduling. Avoid assuming neighbouring land will be available. Any access arrangement requires the appropriate permission and should remain separate from technical approval of the grading plan.
When TRCA Review May Apply
A property near a ravine, watercourse or wetland needs an early regulatory check. TRCA’s pool permit guidance states that pool construction within a TRCA regulated area requires its permit. Its review operates alongside municipal requirements.
Confirm the property’s status and discuss the concept with TRCA where applicable. A municipal pool layout should not assume the full backyard is available for development. Regulatory boundaries and site conditions may limit the practical design area.
For planning purposes, keep any unresolved authority review visible in the project schedule. The consultant can identify information needed for that discussion. However, neither an engineering proposal nor an initial sketch guarantees the authority’s eventual decision.
Pool Grading Plan Design and Submission in Richmond Hill
A clear sequence reduces avoidable redesign. It does not remove every uncertainty, but it makes decisions easier to track. The following approach is general project guidance, not a substitute for City instructions.
First, Establish the Constraints
Review records, site information and the full scope. Confirm which approvals may apply, then identify gaps that prevent a reliable concept. Missing elevations or an unresolved tree issue can be more important than choosing the final paving finish.
Next, test the preferred pool location against those constraints. Keep alternative layouts available where the fit is tight. A modest shift can sometimes preserve more usable space than adding complexity around a fixed initial position.
Then Coordinate a Complete Concept
Bring the pool, deck, stairs, walls, fencing and landscape limits into one arrangement. Discuss the intended finished levels with the owner. This is the right stage to compare trade-offs in access, planting and outdoor living space.
Once the concept is stable, develop the grading details and supporting documents. Check that every consultant is working from the same base layout. Otherwise, a late architectural or landscape revision can undo earlier coordination.
Coordinating Pool Grading Plan Review Responses
If City staff request changes, record each comment and the response. Identify the affected drawing locations. This helps everyone understand what changed and why.
Before resubmission, compare the revised sheets with the rest of the package. A moved wall may affect fencing, trees and elevations at once. Answering one comment should not create a fresh inconsistency elsewhere.
Keep a clear record of the final accepted documents. Construction pricing and site instructions should refer to the correct revision. Informal sketches and early concepts should not compete with that record.
Hypothetical Pool Grading Plan Examples
The following examples describe common decision patterns. They are hypothetical and do not represent completed Elmid projects. They also do not prescribe a solution for another property.
Example: A Wide Deck Beside a Narrow Side Yard
An owner wants broad paving on both sides of a rectangular pool. The initial concept leaves only a narrow strip at one boundary. Existing site information suggests that strip also carries runoff from the rear yard.
First, the design team checks the actual elevations and available route. It then compares a narrower deck, a shifted pool and other feasible arrangements. Each option changes how the family will use the yard.
The useful decision is not simply “keep the biggest patio.” It is to select an arrangement that balances usable space with a workable drainage design. The consultant explains technical constraints, while the owner decides which flexible preferences matter most.
This exercise also improves pricing. Contractors can quote a defined scope instead of guessing which wall or drainage feature may emerge later. However, cost comparisons remain estimates until the relevant designs and construction assumptions are clear.
Example: A Raised Entertaining Area Near Mature Trees
A second owner wants the pool deck close to the level of an existing rear door. A mature tree sits near the proposed grade transition. Raising the surrounding landscape could conflict with its protection needs.
In this case, the team first coordinates tree advice and reliable levels. It compares retaining the existing ground near the tree with adjusting the deck or stairs. The engineering question and landscape preference must develop together.
The selected option might involve a smaller paved area or a different transition. It might also reveal that the original concept is unsuitable. Recognizing that early gives the owner a genuine choice before construction commitments narrow the options.
Neither example supports a universal setback or slope. Instead, both show why measured conditions and a complete brief produce a more useful grading plan.
Pool Grading Plan Costs and Timing
A meaningful quote for a Richmond Hill pool grading plan depends on the scope and available information. A straightforward lot with recent survey data differs from a constrained property with missing records. Walls, tree conflicts and additional authority reviews can also change the work involved.
Ask the consultant to separate the initial design scope from possible additional services. These may include survey coordination, structural design, extra submission rounds or site reviews. Clear assumptions help the owner compare proposals fairly.
Likewise, separate engineering turnaround from approval time and construction time. These are different parts of the schedule. One firm cannot guarantee the response time of every authority or the availability of a contractor.
Set Decision Dates Before Construction Dates
Owners can help by responding promptly to design questions. A settled pool position and agreed landscape scope allow the consultant to move forward. Repeated changes after submission can add work even when each change seems small.
Before booking excavation, confirm the required permits and the current drawing revision. Also confirm which site activities need inspection or consultant review. Build these steps into the contractor’s programme rather than discovering them when the work is ready to cover.
Use current City information for fees, deposits and administrative procedures. Those details can change. A proposal should state which municipal charges remain the owner’s responsibility without presenting an old online amount as a guaranteed total.
Construction Changes and Pool Grading Plan Records
An approved pool grading plan in Richmond Hill needs careful implementation. If the contractor finds an unexpected condition, bring it to the designer’s attention. Do not treat a field change as harmless merely because it appears small.
For example, shifting a wall can change the available drainage width. Raising a deck can alter its connection to existing ground. Record the issue and obtain the necessary design and authority direction before proceeding with affected work.
Professional site review, when included in the engagement, should have a defined scope. It is distinct from continuous construction supervision. Ask which stages need review and how much notice the consultant requires.
Keep a Useful Property Record
Retain the accepted drawings, later approved revisions and relevant review correspondence. Also retain inspection and closeout documents supplied for the project. Future owners or designers may need that information.
A complete record can explain why a swale, drain or grade transition must remain clear. It can also help when planning later landscaping. Without that context, an apparently minor garden change can interfere with a carefully coordinated drainage route.
After completion, follow the City’s current closeout directions. Treat the administrative finish as part of the project. A finished-looking backyard alone does not demonstrate that every permit obligation has been addressed.
Pool Grading Plan Scope and Responsibilities
Before accepting a proposal, ask what decisions the assignment will help you make. A useful scope names the intended drawings and review support. It also identifies information the owner or another consultant must supply.
For example, ask whether the price assumes a current survey. Clarify whether the consultant will review a single pool concept or compare several options. Neither arrangement is automatically better; they simply describe different amounts of work.
Next, discuss comments and revisions. A response to a municipal engineering comment differs from an owner-requested redesign after changing the pool size. Clear terms help both parties understand when additional services may arise.
Finally, ask how the design reaches the construction team. The drawings should carry an identifiable revision and issue purpose. The owner should also know whom to contact when a field condition differs from the documents.
Keep Consultant Responsibilities Specific
A backyard project may involve a surveyor, engineer, arborist, pool supplier, landscape designer and contractor. Some projects need fewer specialists. However, every important design question still needs a clearly identified owner.
Ask who will coordinate the base plan and who will confirm that later changes reach the other participants. This simple arrangement reduces the risk of parallel drawings drifting apart. It also prevents the homeowner from becoming the only person who knows that the pool moved.
Likewise, distinguish design responsibility from administrative assistance. Preparing a drawing, submitting an application and responding to a comment are separate tasks. A written scope should make their allocation understandable without relying on assumptions.
Read Your Richmond Hill Pool Grading Plan Before Work Begins
Homeowners do not need to become grading designers. However, they should understand the practical meaning of the final layout. Request a brief walkthrough if the symbols or levels are unfamiliar.
Start at the rear door and follow the route someone will use to reach the pool. Note any steps, walls and changes in level. Then compare the usable space with the original goals for seating, circulation and planting.
Next, trace the intended surface drainage route with the consultant. Ask which areas must remain clear and which features must retain their designed elevations. This makes future maintenance decisions more informed.
Separate Surface Runoff From Pool Water Management
The grading drawing mainly explains site surfaces and drainage relationships. Pool operation introduces separate questions about equipment, maintenance water and eventual draining. Ask the appropriate specialists and City staff which rules apply before directing any discharge.
Do not assume a convenient yard drain is an acceptable destination for every type of water. Likewise, do not treat a grading arrow as permission to discharge pool water toward another property. Describe the intended operation so the relevant requirements can be checked.
For the owner, the key is to keep those decisions visible. A well-organized project records both the site design and the operating information supplied by the pool specialists. One does not replace the other.
Pool Grading Plan Support From Elmid Design Inc.
Elmid Design Inc. is an Ontario professional engineering and design consulting firm. The firm provides engineering services for Richmond Hill projects, including grading and drainage design and permit support.
Elmid Design Inc. holds a Certificate of Authorization from Professional Engineers Ontario (PEO). This authorization supports the firm’s provision of professional engineering services to the public. It does not mean that PEO approves a particular project or guarantees a municipal approval.
For a pool project, begin with the site grading plan service. Depending on the property, related work may involve erosion and sediment control planning or other engineering coordination. The proposal should identify what the project actually needs.
Elmid’s role is to assess engineering requirements, prepare the agreed design documents and support the relevant review process. Pool construction, excavation and installation belong to the contractors retained for that work. Keeping those responsibilities clear helps the owner assemble the right team.
To start, request an engineering proposal with the property address, survey, pool concept and any City comments. Include known drainage concerns and planned landscaping. The team can then discuss the appropriate information, scope and next steps.
Frequently Asked Questions
When should I contact a grading engineer for a pool?
Contact the engineer while the pool layout is still flexible. Early review allows the team to compare locations and elevations before the owner commits to a detailed landscape design. Send available records and explain the full backyard scope.
Can an old survey support the new grading plan?
It may provide useful background, but its suitability depends on what it shows and what has changed. Ask the consultant to review it first. Current topographic information or additional measurements may still be necessary.
Does a flat-looking backyard need drainage design?
Visual flatness does not establish how a lot drains. Small elevation differences can matter when a pool and paved surfaces occupy the yard. The design should use measured conditions rather than appearance alone.
Can the pool installer choose the final deck elevation?
The construction team should work from the coordinated design and applicable approvals. If a different elevation becomes necessary, ask the designer to assess its effects first. Other surfaces, openings and drainage routes may depend on the original level.
Is a retaining wall always the best way to fit a pool?
No. A wall is one possible design element, and it can introduce additional structural, drainage and approval considerations. Compare feasible layout and elevation changes before assuming a wall is the simplest approach.
Can Elmid guarantee approval or a fixed permit date?
No. Elmid can provide the agreed engineering work and support review responses, but the reviewing authorities make approval decisions. The schedule also depends on information quality, project changes and any related approvals.
This article provides general planning information, not a site-specific engineering design. Confirm current requirements with Richmond Hill and any other authority involved before proceeding.
Geographic Locations That We Service:
Our Licensed Professional Engineers provide professional engineering and design services for pool grading plans, lot grading and drainage design. Related services include coordinated site grading plans and erosion and sediment control plans to support applicable Ontario applications.
We provide engineering services across a wide range of municipalities, each with its own requirements and review processes.
Toronto and Surrounding Areas
We provide engineering services in Toronto and provide grading engineering resources through our Toronto grading plan page.
Our service area also includes Oshawa, Pickering with our Pickering grading plan resources, and Clarington.
We also provide engineering services in Ajax through our Ajax grading plan resources, Whitby, Brock, Scugog, and Uxbridge, including our Uxbridge grading plan resources.
Halton Region
Within Halton Region, we provide engineering services in Burlington, including projects requiring Burlington grading plans.
We also provide engineering services in Halton Hills, supported by our Halton Hills grading plan resources.
Our service area also includes Milton and Oakville, including our Oakville grading plan resources.
Peel Region
Within Peel Region, we provide engineering services in Brampton, including projects requiring Brampton grading plans.
We also provide engineering services in Mississauga through our Mississauga grading plan resources and Caledon through our Caledon grading plan resources.
York Region
Within York Region, we provide engineering services in Vaughan and provide information about Vaughan grading plans.
We also provide engineering services in Aurora through our Aurora grading plan resources and East Gwillimbury through our East Gwillimbury grading plan resources.
Additional service areas include Georgina with our Georgina grading plan resources, Markham with our Markham grading plan resources, and Newmarket with our Newmarket grading plan resources.
We also provide engineering services in Richmond Hill with our Richmond Hill grading plan resources, Whitchurch-Stouffville through our Whitchurch-Stouffville grading plan resources, and King through our King grading plan resources.
Our service area also includes Bradford West Gwillimbury.
Other Southern Ontario Cities and Towns
We provide engineering services in many additional Southern Ontario communities, including Hamilton, St. Catharines, Niagara-on-the-Lake, Brant, Cambridge, Kitchener, Waterloo, and Woodstock.
We also provide engineering services in Guelph, Centre Wellington, Shelburne, Orangeville, New Tecumseth, Essa, Collingwood, Wasaga Beach, and Barrie, including our Barrie grading plan resources.
Additional service areas include Midland, Orillia with our Orillia grading plan resources, Ramara, Minden Hills, North Kawartha, Kawartha Lakes, Peterborough, Selwyn, and Brighton.