
Brampton Permit Revisions vs. Re-sitings
Brampton permit revisions and re-sitings follow different paths when an issued home-building permit changes. The key question is whether the approved design is being adjusted or the certified house model is being replaced. This guide explains the City’s distinction, the records to gather and the building-and-site coordination to discuss before submission. It focuses on Brampton’s home-builder process, not a universal rule for every renovation or custom-home change.

Key takeaways
Brampton permit revisions and re-sitings are not interchangeable labels. Start by identifying the issued permit, the approved house model and the actual change. Then assemble a clear comparison before selecting a submission route. The guidance below focuses on Brampton’s home-builder process, especially certified house models; it is not a universal classification rule for every building project.
- Describe the design change before choosing an application category.
- Keep the approved drawing set separate from proposed alternatives.
- Coordinate building, lot, grading and servicing information where the change affects them.
- Ask the City to resolve uncertain classification; a consultant’s drawing is not municipal authorization.
Brampton permit revisions: the City’s distinction
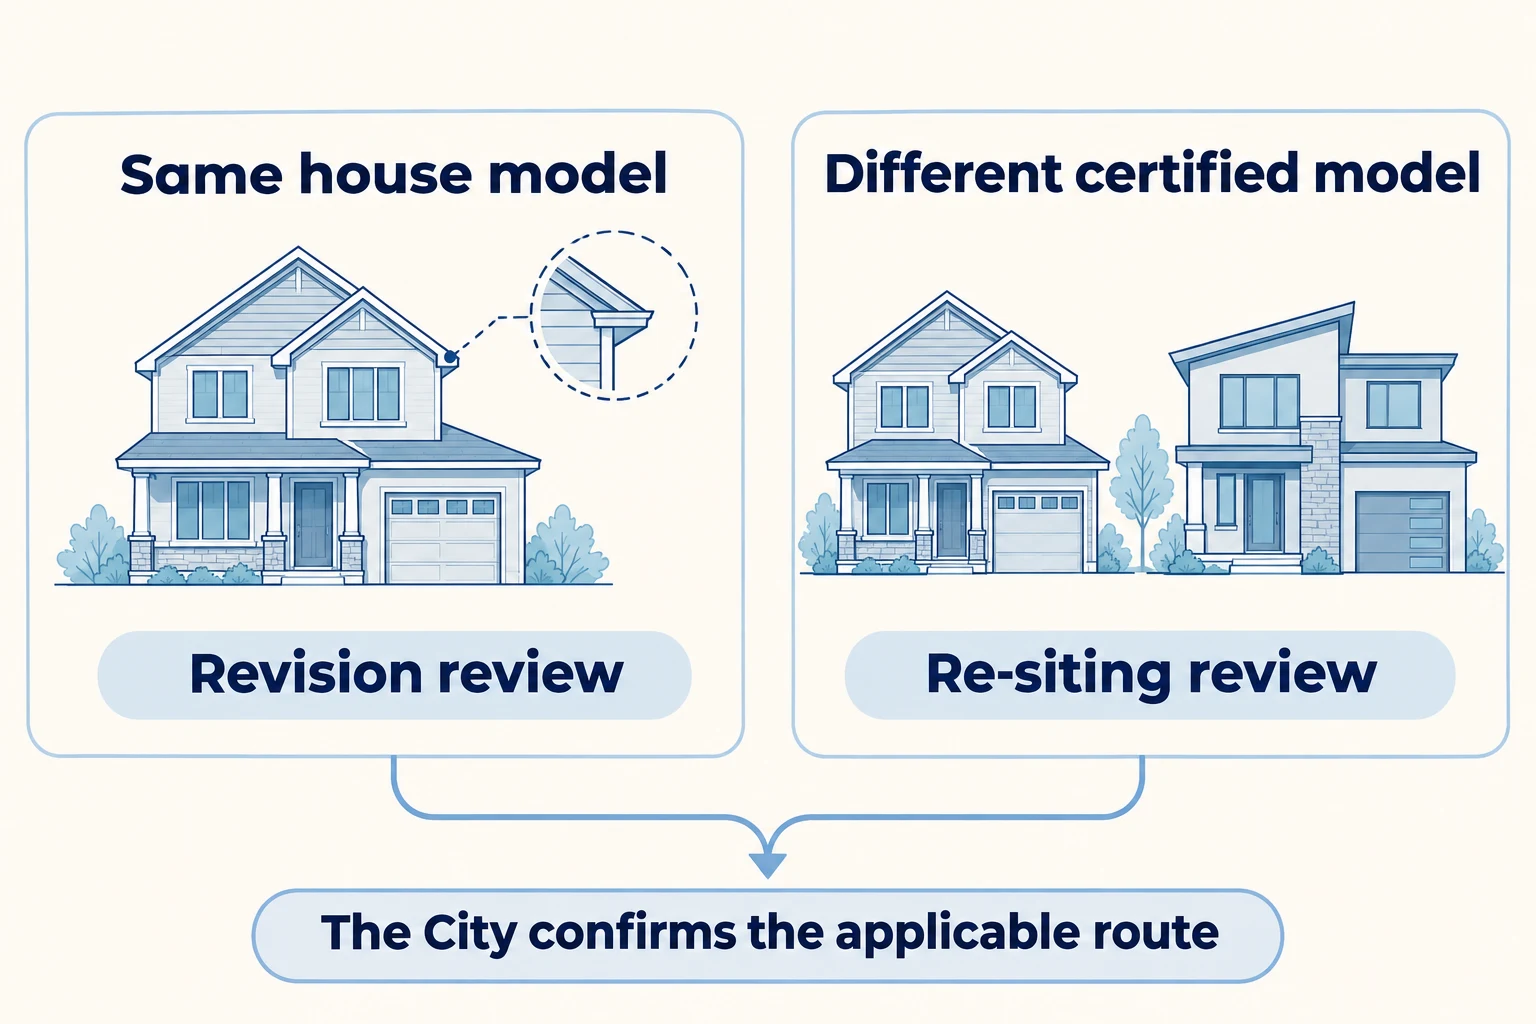
The City’s revisions and re-sitings guidance requires the original permit to be fully issued. A revision changes the approved design while retaining its core structure or model. A re-siting replaces the certified house model selected for a lot; the City does not treat a model replacement as a revision.
For Brampton permit revisions, the existing residential permit remains connected to the approved changes. For re-sitings, the City directs applicants to make a new application, identify it as a re-siting and allow for possible fee recalculation. The original permit is revoked after approval of the replacement application. The City also illustrates a switch between differently configured model versions, including a changed garage side and foundation footprint.
Those distinctions make model identity more important than a casual description such as “a small change.” Two options can look similar in a sales brochure while presenting different design questions. Conversely, an owner’s long list of preferences does not tell the reviewer which technical information changes. The useful starting point is a documented difference, not a subjective description of its size.
Read “re-siting” in its Brampton context
Do not assume that the everyday meaning of “moving a house on a site” explains this application category. In this guide, re-siting refers to the certified-model replacement described above. A proposal to move the same model, alter one entrance or revise a custom home needs its own classification discussion. This article does not decide those cases from a sketch.
Brampton’s home-builder resources distinguish certified models, custom homes and repeat sitings. Use the current resources for the actual application type. A custom-home designer should not borrow a production-builder label simply because both projects involve detached houses. Equally, a homeowner should not infer that every renovation requires a new model application.
When the category is unclear, send a concise written question with the existing permit reference, model information and proposed change. Ask which route and supporting documents the City expects. Retain the response with the project record so the design team works from one interpretation. A clear question is more useful than several competing assumptions circulated among the owner, builder and consultants.
Brampton permit revisions: establish the approved baseline
Brampton permit revisions become confusing when the owner supplies a concept plan, the builder supplies a different floor plan and the consultant receives only a permit number. Begin with the documents that describe the issued approval. Keep later proposals in a separate location. This simple distinction helps everyone understand what is already documented and what remains a request.
Collect the available permit documents, approved drawings, model identifier and relevant correspondence. Record the date and purpose of each file. If a drawing is a sales illustration rather than a technical sheet, label it accordingly. If the available copy is incomplete or unreadable, identify that gap instead of filling it with an assumption.
A practical drawing register can show the sheet title, revision date, document source and status. It does not need elaborate software. What matters is that the team can identify the same baseline and distinguish it from a proposed version. Avoid filenames such as “final-new-final” that conceal which issue a person is reading.
Write a change brief that a reviewer can follow
Explain the owner’s objective in ordinary language, then connect it to the drawings. For example, “different access to the rear yard” describes an objective. The design response might involve an opening, interior circulation, exterior steps or site levels. These are not automatically the same assignment, so the brief should separate the desired outcome from the proposed solution.
Record what will remain unchanged as well. A statement that the owner wishes to retain the current model helps frame the discussion, but it does not replace a design review. Identify which plan features support that statement. If the proposal actually introduces a different model, record that plainly rather than describing it as a cosmetic preference.
Also identify unresolved choices. A homeowner may still be deciding between two layouts, or a builder may be waiting for confirmation of a model option. Show those as open decisions rather than presenting both as one completed design. Otherwise, a consultant can spend time coordinating a combination the owner never intended to build.
- Identify the issued approval and its drawings.
- Describe the proposed change and unresolved choices.
- Confirm the applicable submission route with the City.
- Coordinate the affected design information.
- Track the decision and distribute the correct documents.
This is a project-organization sequence, not a substitute for the City’s application checklist.
Compare the drawings, not just the floor area
A floor-area comparison is only one way to describe a house. For a useful design review, look at the arrangement of rooms, exterior form, openings and relationship to the property. The goal is not to assume that every difference creates a problem. It is to find which drawings and decisions need attention before the submission is assembled.
Ask the designer to explain the scope of the comparison. A visual overlay can reveal differences in a footprint, but it cannot establish that all structural, zoning or servicing questions have been resolved. A coordinated drawing package needs the relevant professional input behind the visible lines. Treat a highlighted plan as a communication aid rather than an approval document.
Building interfaces to discuss with the designer
Depending on the proposal, the review may involve floor plans, elevations, sections, foundation information and structural details. An altered opening may need more than an updated elevation. A different stair arrangement may affect how several drawings relate to one another. The designer should identify the affected information rather than allowing the owner to assume that one revised sheet is enough.
Where another professional prepared the original design, clarify who will address the change and who takes responsibility for the resulting engineering content. Possessing a PDF does not establish permission to alter it or transfer professional responsibility. Resolve drawing access, source information and assignment boundaries before promising a revised package.
Keep the engineering question separate from the purchasing decision. A preference for a different product or layout is useful input, but a supplier’s description does not settle the design implications. Provide the relevant product information to the responsible designer and allow them to determine what must be reflected in their work.
Lot and site interfaces to review
The site comparison should use appropriate property information and identify its source. Discuss the building footprint, property-line relationships, access and relevant external features. Where a survey is missing or uncertain, identify the survey input needed; a rough tracing from an online map is not a reliable replacement for professional boundary information.
A changed building arrangement can also prompt questions about grades, entrances, drainage and service routing. These questions need not all produce separate reports. Instead, identify which disciplines are affected and ask the responsible consultant to review the actual change. Avoid ordering a generic bundle of studies before the project’s needs are understood.
Keep site facts distinct from design assumptions. For example, a service shown on an old drawing may need further confirmation for the current assignment. Record the uncertainty, the person responsible for resolving it and the decision that depends on it. This gives the owner a clearer explanation of why an apparently simple drawing update may require additional information.
Coordinate Brampton permit revisions with building and civil design
Building and civil drawings often describe different parts of the same decision. A building sheet explains the house, while a grading or servicing drawing explains its relationship to the site. If one set changes without the other being reviewed, the documents may stop describing the same proposal. The solution is deliberate coordination, not an assumption that one discipline will automatically update everything.
For Brampton permit revisions involving site interfaces, identify the current building reference used by each consultant. Share a dated proposed footprint or agreed background when it is ready for coordination. Then ask each discipline to identify whether its work is affected. An explicit “no change within our scope” response is more useful than silence interpreted as approval.
Grading coordination is more than moving an outline
Where grading input is relevant, discuss the proposed building levels, entrance relationships and surrounding drainage concept with the civil designer. A changed outline on a site drawing does not, by itself, explain how the building meets the ground. The design needs to reflect the actual proposal and the site information available for the assignment.
Do not use this article to select slopes, elevations or drainage details. Those decisions depend on the property and applicable requirements. The useful owner action is to provide the current plans and identify what has changed. The engineer can then explain whether additional design, survey information or coordination is needed.
Servicing coordination needs the same proposal
Where the house change affects service locations or building-entry points, bring the relevant servicing designer into the discussion. Confirm that the building and site drawings use the same proposed arrangement. Also distinguish a drawing coordination task from separate connection approvals, utility requirements or construction work.
An existing service line on a drawing is not evidence that every revised proposal can use it unchanged. Equally, a different model does not justify asserting that all services must be replaced. The appropriate response is a project-specific review. Keep questions about infrastructure, connection arrangements and building systems with the professionals responsible for those matters.
Prepare a clear permit revision package
Use the City’s current submission instructions as the controlling checklist. Alongside those requirements, a concise change summary can help the project team explain the proposal consistently. The summary should connect the owner’s request to the affected drawings, identify outstanding information and avoid claims that the consultant cannot support.
For each affected sheet, describe the relevant difference and the reason for it. Distinguish a design change from a corrected drafting error or a response to a municipal comment. These categories can require different explanations even when they appear on the same sheet. Clear descriptions help prevent a reviewer from having to reconstruct the project history from scattered emails.
Use revision information consistently
Ask the drawing team to use a consistent issue date and revision description for the coordinated package. Where revisions are marked, make sure the marks help a reader find the changes rather than surrounding entire sheets without explanation. Keep a record of what was issued, to whom and for what purpose.
Retain the approved baseline and superseded design issues for the project record. Do not overwrite the only available copy of an earlier approval. At the same time, keep superseded files out of the folder used for current construction information. Preserving history and preventing accidental use are both important, and they are different tasks.
If the package changes again during review, identify that new issue explicitly. A replacement file sent without explanation can leave different participants working from different proposals. Tell the team which documents replace earlier versions and whether the change affects another consultant’s work. This is especially important when the owner modifies the design while responses to City comments are being prepared.
Before the drawing handoff
- Check that the model and property references agree across the package.
- Identify the approved baseline and the proposed issue.
- Resolve or clearly identify open design decisions.
- Confirm who submits, who responds and who distributes the final decision.
This practical check complements municipal requirements; it does not certify application completeness.
Brampton permit revisions: assign submission responsibilities
The owner should know who is assembling the application, who communicates with the City and who manages design responses. These roles may be shared, but they should not be left implicit. A design agreement can explain whether submission support is included and which comments fall within the consultant’s assignment.
The builder also needs an identified contact for questions about the design. A site question should reach the person responsible for the relevant drawing, not be answered through an informal chain of assumptions. If construction has already started, tell the designers and the City the actual stage. Do not conceal existing work or assume this guide resolves a field condition.
Keep professional design responsibility distinct from municipal review and construction responsibility. A consultant prepares and coordinates the agreed design. The City makes the applicable permit decision. The contractor carries out construction within its role. None of these functions should be described as automatically replacing the others.
Coordinate responses to permit revision comments
When comments arrive, collect them in one response record. Assign each issue to the responsible person and identify which drawing or document will address it. Some comments require an explanation; others may require design work or further information. Avoid treating every comment as a quick text edit.
Before resubmission, check that one response has not created a conflict elsewhere. A change shown on a floor plan may also need attention on an elevation or site drawing. The purpose of this coordination is consistency, not a promise that no further comments will follow. Review remains dependent on the actual proposal and the City’s assessment.
Separate design effort, City charges and timing
A useful proposal should describe the work involved rather than promise a universal price for “a revision.” The scope may include reviewing existing information, preparing changed drawings, coordinating other disciplines and responding to comments. Missing records or a change in the owner’s preferred design can alter that effort. Ask which tasks and assumptions the quoted service covers.
Keep consultant fees separate from municipal charges and other project costs. Confirm current City charges through the official application process. Do not assume that an earlier payment establishes the cost of a different proposal, or that a consultant’s design fee includes municipal payments. The owner should be able to see who charges for each part of the process.
A realistic schedule also separates decisions, information gathering, design and municipal review. If the owner has not selected the proposed model or resolved an important design choice, record that dependency. A drawing delivery date is not the same as a permit date, and neither should be presented as an unconditional construction-start promise.
Discuss procurement and site commitments carefully while the design is unresolved. The purpose is not to give construction-management advice beyond the assignment. It is to make sure the owner understands which decisions still depend on review. Written milestones with stated assumptions are more useful than a single optimistic completion date.
After the decision: close the drawing-information loop
Once the City communicates a decision, compare the received documents with the issue the team submitted. Confirm the relevant permit reference and identify any conditions or outstanding matters that require attention. Do not assume that a portal notification alone tells every consultant or site participant which drawings to use.
Create a short distribution record for the owner, builder and relevant designers. It should identify the current document set, its purpose and the earlier issue it replaces. Ask recipients to remove superseded working copies from their active folders while retaining the project history separately. This is a practical document-control measure, not a statement that every project requires a particular software system.
Where the decision affects another consultant’s drawings, confirm the coordination explicitly. For instance, the building team and civil designer should not finish with different footprint backgrounds. If an unresolved condition affects a design detail, record the person responsible for addressing it and do not describe that part of the work as settled.
Keep inspection questions tied to the current work
Permit documentation and construction inspection are separate parts of a project. Check the relevant Brampton home-builder inspection guidance and confirm project-specific requirements with the City. This guide does not establish an inspection schedule or replace directions given for a particular permit.
Tell the consultant when a field question differs from the design information they reviewed. A photograph may help explain a question, but it should not be treated as a complete record of concealed or unmeasured conditions. The responsible professional can explain whether further information or a separate review is needed within an agreed scope.
Finally, keep approval records and subsequent drawing changes together. If another owner request arises later, the team should be able to establish the current baseline without repeating the same search through old emails. Good records support the next decision; they do not guarantee that a later change will use the same process.
Hypothetical examples: different questions, different preparation
The following examples illustrate information and coordination needs. They are hypothetical scenarios, not accounts of completed Elmid Design Inc. projects or decisions already made by Brampton.
Example 1: a retained house design with a proposed layout change
An owner wants to revise part of the interior arrangement while retaining the selected house design. The useful first step is to identify the affected rooms and provide the issued drawings. The designer then considers which plans and details need review, rather than accepting the owner’s description of the work as “non-structural” without examination.
The project team prepares a clear comparison and confirms the appropriate route for the actual proposal. If a related discipline is affected, it receives the same proposed issue. This example shows why defining the change is more useful than counting the number of rooms involved. It does not establish that a particular layout will be acceptable or that a single drawing will satisfy the submission requirements.
Example 2: a different certified model is selected
A buyer prefers another house model after the original permit has been issued. The builder gathers the existing approval and identifies the proposed replacement accurately. The design discussion considers the new building information and the lot-specific interfaces, rather than treating comparable floor area as evidence of equivalent design.
Before drawing preparation is finalized, the team agrees on who will coordinate the building and site information. The owner receives an explanation of the application path, expected design tasks and unresolved dependencies. The practical lesson is to define the replacement proposal as a whole. A model selection in a sales document is not a coordinated submission package.
Related Brampton experience, with a different scope
Elmid Design Inc.’s public project portfolio includes a Brampton basement second-unit permit-design assignment. The documented work coordinated the dwelling layout, fire separations, egress and entrance details, localized structural provisions and three-dimensional views, with drawing revisions during municipal review.
This is relevant experience in coordinating a building-design package and responding to review. It is not evidence of a certified-model re-siting, and the portfolio entry does not establish a completed construction outcome for the scenario discussed here. Those boundaries matter: a real example should explain the service actually provided rather than imply experience in a different approval category.
For your proposal, the useful question remains what design work is required now. A previous assignment cannot determine the correct application route, the property’s conditions or the current reviewer’s decision. Elmid can discuss the available information and define the deliverables appropriate to the new assignment without treating past work as a guarantee.
How Elmid Design Inc. can support the design work
Elmid Design Inc. can review the available property and building information and define a project-specific building-design assignment. The starting conversation should identify the issued approval, the proposed change and the questions that need to be resolved. We provide engineering and design consulting, not construction or installation services.
Depending on the agreement, deliverables may include coordinated floor plans, elevations, sections and structural details relevant to the work. The scope can also identify whether grading, drainage or servicing coordination is needed. These are not automatically included in every building drawing assignment, and a proposal should state what is included.
For work based on an existing design, we first need to understand the drawings’ source, purpose and relationship to the proposed change. We can then identify the engineering content within our assignment and the information needed from others. This is not a claim that Elmid provides every certified-model service or can assume responsibility for another designer’s work without review.
Bring the relevant City correspondence to the discussion. Where municipal response support is included, the assignment should explain how comments on our drawings will be addressed. New owner requests, additional studies or work outside the agreed scope may require a separate discussion. Clear boundaries help the owner compare proposals and understand the actual deliverables.
Frequently asked questions
Does similar floor area mean two house proposals are interchangeable?
No. Compare the actual design and model information, not just the area total. The arrangement and site interfaces may differ. Ask the responsible designers to identify affected information and use the City’s guidance for the application route.
What if I only want to move the same house on the lot?
Describe the proposed position change and ask Brampton to confirm how it should be submitted. Do not classify it solely from the word “re-siting.” Provide the issued drawings and proposed site information so the City can consider the actual circumstances.
Can I send a marked-up sales plan instead of revised drawings?
A marked-up sales plan can communicate your preference to the design team. It is not a replacement for the technical documents required for the application. Keep it clearly identified as an input and ask which drawings must be prepared.
Can the builder start the proposed change while it is being reviewed?
Do not treat a submitted request, consultant drawing or informal conversation as authorization for changed work. Confirm the applicable permit status and construction requirements with the City. Tell the design team if work has already begun so the actual condition can be addressed.
Will every permit change need grading or servicing design?
No universal package applies to every change. Identify the affected building and site interfaces first. The relevant professionals can then explain whether civil design, additional information or coordination is needed for the particular proposal.
Can Elmid guarantee the City’s decision or timing?
No. Elmid Design Inc. can define its design services and respond to relevant review comments within the agreement. The City makes the permit decision. Information gaps, other approvals and changes to the proposal can affect the overall schedule.
Start with the issued drawings and the proposed difference
For a useful first discussion, gather the permit reference, available approved drawings, model information and a short description of what you want to change. Include relevant City correspondence and identify any construction already underway. If an important document is missing, say so rather than assuming it can be reconstructed from a brochure.
The objective is a coordinated and understandable proposal. Confirm the applicable route, assign the design responsibilities and keep the approved and proposed documents distinct. That approach gives the owner a clearer basis for decisions without confusing design preparation, municipal authorization and construction.
Geographic Locations That We Service:
Elmid Design Inc. provides professional engineering and design consulting for building and site-design coordination across the Ontario service areas below. The agreed scope depends on the proposed work, site evidence and applicable review requirements.
We provide engineering services across a wide range of municipalities, each with its own requirements and review processes.
Toronto and Surrounding Areas
We provide engineering services in Toronto and provide grading engineering resources through our Toronto grading plan page.
Our service area also includes Oshawa, Pickering with our Pickering grading plan resources, and Clarington.
Our engineering services also cover Ajax through our Ajax grading plan resources, Whitby, Brock, Scugog, and Uxbridge, including our Uxbridge grading plan resources.
Halton Region
Within Halton Region, we provide engineering services in Burlington, including projects requiring Burlington grading plans.
Our engineering services also cover Halton Hills, supported by our Halton Hills grading plan resources.
Our service area also includes Milton and Oakville, including our Oakville grading plan resources.
Peel Region
Within Peel Region, we provide engineering services in Brampton, including projects requiring Brampton grading plans.
Our engineering services also cover Mississauga through our Mississauga grading plan resources and Caledon through our Caledon grading plan resources.
York Region
Within York Region, we provide engineering services in Vaughan and provide information about Vaughan grading plans.
Our engineering services also cover Aurora through our Aurora grading plan resources and East Gwillimbury through our East Gwillimbury grading plan resources.
Additional service areas include Georgina with our Georgina grading plan resources, Markham with our Markham grading plan resources, and Newmarket with our Newmarket grading plan resources.
Our engineering services also cover Richmond Hill with our Richmond Hill grading plan resources, Whitchurch-Stouffville through our Whitchurch-Stouffville grading plan resources, and King through our King grading plan resources.
Our service area also includes Bradford West Gwillimbury.
Other Southern Ontario Cities and Towns
We provide engineering services in many additional Southern Ontario communities, including Hamilton, St. Catharines, Niagara-on-the-Lake, Brant, Cambridge, Kitchener, Waterloo, and Woodstock.
Our engineering services also cover Guelph, Centre Wellington, Shelburne, Orangeville, New Tecumseth, Essa, Collingwood, Wasaga Beach, and Barrie, including our Barrie grading plan resources.
Additional service areas include Midland, Orillia with our Orillia grading plan resources, Ramara, Minden Hills, North Kawartha, Kawartha Lakes, Peterborough, Selwyn, and Brighton.