
Fixture Units vs FSR Design Flows in Ontario
Fixture units and FSR design flows answer different engineering questions. Plumbing fixture units describe fixture loads; municipal sanitary design flow and FSR flow assumptions require their own methods and documented inputs.
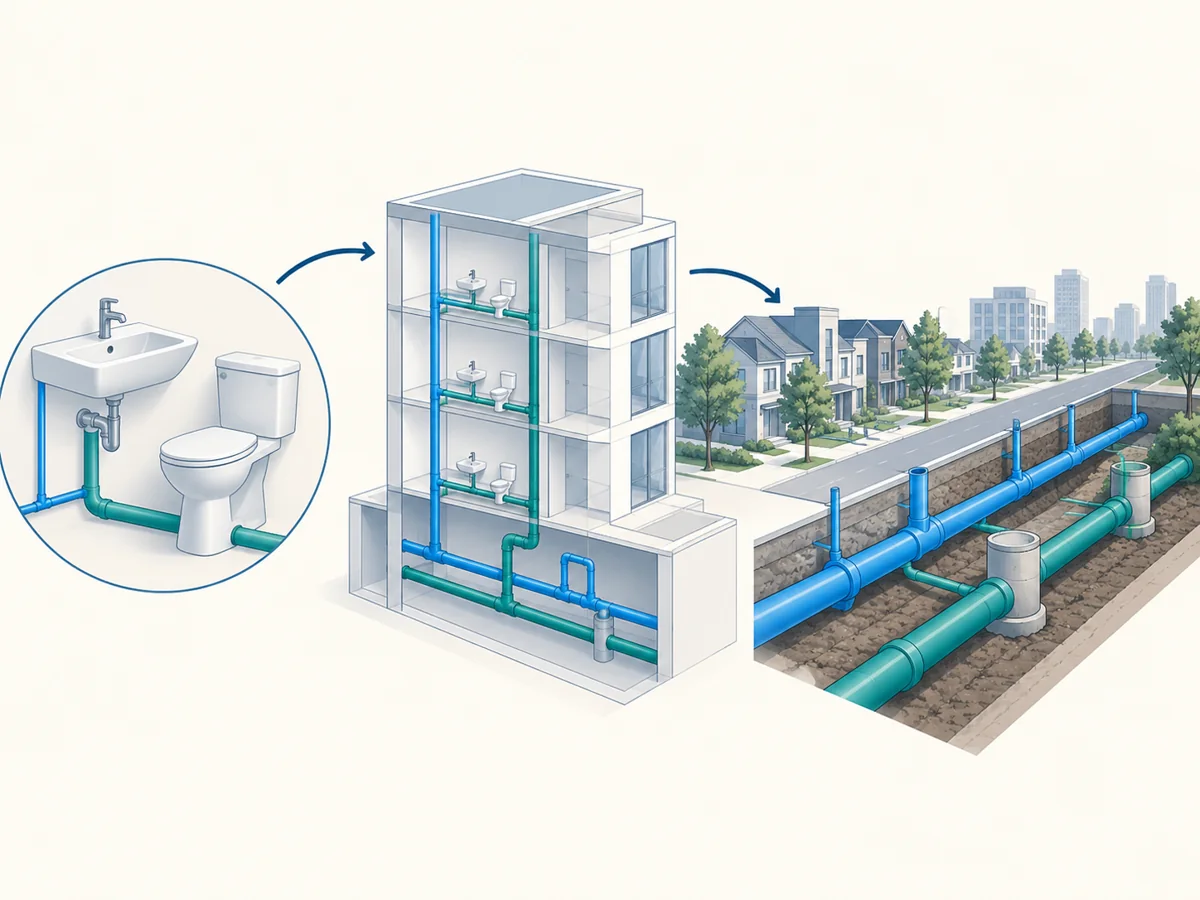
Key Takeaways
- Fixture units and FSR design flows describe different design questions. The labels are not interchangeable.
- Drainage fixture units, water-supply fixture units, septic daily flows and municipal sanitary flows need their own methods.
- A change from litres per day to litres per second changes the unit, not the calculation’s purpose.
- A useful handoff identifies the development revision, source criteria, design boundary, assumptions and outstanding decisions.
- Municipal capacity, building plumbing design and permission to connect are separate matters that need coordination.
Fixture Units vs FSR Design Flows: Start With the Question
A fixture schedule can be correct while still being the wrong input for a municipal sewer assessment. Likewise, a sound population-based sanitary calculation does not establish the hydraulic load of an individual building drain. The first task is to identify the decision that the calculation must support.
Owners often receive several documents containing a number labelled “flow.” One may concern the building’s plumbing system. Another may describe wastewater generated across a development. A third may assess a private sewage system. Their results need not match because they can represent different systems, time periods and design conditions.
This guide explains those boundaries. It is not a pipe-sizing table or a substitute for project-specific engineering. Its purpose is to help owners, architects and project managers recognize a method mismatch before it passes between consultants or enters a submission.
Identify where fixture units and design flows will be used
Ask where the number goes next. Will it support a building permit calculation, a municipal servicing report, a private sewage-system assessment or a network model? Then ask who accepts that method for the particular application. These questions should be answered before anyone searches for a conversion factor.
The same development may need several calculations. That does not make one redundant. The team should explain what each establishes and how the results connect, instead of forcing every worksheet to display the same number.
For example, a building’s internal drainage arrangement and its contribution to a municipal sewer share physical connections. Nevertheless, the design responsibilities and assessment criteria differ. A clear boundary note prevents one designer’s result from being treated as approval of another designer’s system.
Fixture Units and Design Flows: Four Different Meanings
Start by keeping four calculation families separate. Each has a defined purpose. A familiar abbreviation such as FU is insufficient unless the document says which fixture-unit system and provisions apply.
- Building drainage
- Fixture information → applicable drainage hydraulic-load method → building drainage design input.
- Building water supply
- Supply fixture information and demand conditions → applicable water-supply method → supply-system design input.
- Private sewage system
- Applicable occupancy and building information → accepted daily sewage design-flow method → private sewage-system design basis.
- Municipal servicing
- Development program and municipal criteria → accepted average, peak and allowance calculations → receiving-system assessment input.
Conceptual method map. The arrows explain information flow, not a construction sequence or permission to substitute one method for another.
Drainage fixture units
Ontario Building Code Part 7 addresses plumbing hydraulic loads using fixture-unit provisions. Its drainage tables and associated rules concern that plumbing-design context. A drainage fixture-unit total is therefore not a volume of sewage produced over a day.
Keep the source table and applicable notes attached to the result. A bare total copied into an email loses information about what was counted and how the hydraulic load was established. That omission becomes important when someone later interprets the total as a continuous discharge.
Water-supply fixture units
Part 7 separately addresses water-supply hydraulic loads and peak demand. Do not substitute a drainage fixture-unit total for a water-supply total. The two calculations may start with many of the same fixtures while answering different questions.
Label the schedule clearly enough that another team member can identify its purpose without guessing from the worksheet filename. If separate supply conditions are relevant, preserve their labels rather than combining them into one unexplained figure.
Ontario Building Code Compendium: Part 7, Plumbing.
Septic daily design flow
Part 8 sets out daily sanitary sewage design-flow provisions for systems within its scope. Article 8.2.1.3 distinguishes residential and other occupancies. Its tables and notes govern that calculation, rather than a generic conversion of all fixture units into litres per second.
Fixtures can still be relevant to the applicable residential calculation. The mistake is not considering them; it is assuming that their role is identical in every design method. Confirm the applicable provisions and scope with the responsible designer.
Ontario Building Code Compendium: Part 8, Sewage Systems.
Municipal sanitary design flow
A municipal servicing assessment may use population, land use, accepted generation rates, peaking and extraneous-flow allowances. The governing municipal criteria determine the appropriate approach. The report should state those criteria instead of importing a building worksheet without explanation.
Ontario’s sewer-design guidance recognizes that municipalities may impose standards beyond the provincial guidance. Accordingly, a method accepted for one location is not automatically transferable to another. Confirm the current authority requirements for the actual proposal.
Ontario Design Guidelines for Sewage Works: Design of Sewers.
Why Fixture Units and Design Flows Have No Universal Shortcut
Conversion is appropriate only after the quantity and method are clear. Litres per day and litres per second can express a related volume-rate calculation. Fixture units, however, represent a hydraulic-load convention within a specified design method. They are not simply another spelling of litres.
Some code provisions address particular discharge conditions. A rule for a specified continuous flow should not become a universal conversion for every fixture schedule. Read the applicable condition before using any relationship found in a table, spreadsheet or older report.
Unit conversion does not create a peak
Expressing a daily volume as an average rate does not make it a peak design discharge. The time basis has changed, but the design condition has not. Any peaking step must come from the accepted method and apply to the intended component.
Similarly, displaying more decimal places does not make an uncertain occupancy assumption more reliable. Keep the arithmetic transparent, but direct attention to the assumptions that control the decision. An accurately converted result can still answer the wrong question.
Preserve the original quantity
A useful worksheet keeps both the source quantity and the converted output visible. Record the original units, the reason for conversion and the receiving calculation. This lets a reviewer distinguish a unit change from a design assumption.
Where a consultant supplies a result, request its definition as well as its value. Ask whether it is an average, a peak, a daily design volume or a component discharge. Also ask which allowances it already includes. These short questions often reveal a mismatch before detailed analysis begins.
Useful review question: “What decision does this number support, and what has already been included in it?” This is more informative than asking whether the number looks high or low.
Build a Common Record for Fixture Units and Design Flows
Different methods still need a consistent description of the development. The architect’s unit schedule, the civil report and the building-system calculations should refer to the same proposal. Without that agreement, a comparison may confuse changed inputs with a technical disagreement.
Development inputs for design flows and fixture units
Record the drawing issue date and identify the proposed uses. Separate existing retained space, demolition, new construction and future phases. If the use of a tenant space remains undecided, state that uncertainty instead of quietly treating it as a confirmed use.
For residential work, identify the unit information used by the relevant method. For non-residential work, explain the operational description supplied to the design team. The appropriate input may differ between calculation families; the report should explain that difference rather than hide it.
Fixture units and design flows: distinguish evidence from assumptions
A current architectural drawing establishes certain project information. An owner’s early intention establishes something different. Both can inform preliminary work, but they should not carry the same evidentiary label.
Use a compact assumption register showing the item, source, responsible party and confirmation needed. Avoid a long generic disclaimer that leaves the reader unable to identify which unknown actually affects the conclusion. The next step should be specific enough for the project manager to assign.
Which criteria govern design flows and fixture units?
Save the authority, document title, edition or issue date, relevant section and project-specific direction. Also note whether the criteria address a building system, a private sewage system or a municipal network. This creates a traceable calculation basis.
Toronto’s current infrastructure standards portal identifies its Third Edition sewer and watermain design criteria dated July 1, 2026. That publication is a Toronto source, not an Ontario-wide set of assumptions. Check the current portal and application requirements rather than recycling an old manual by habit.
Toronto infrastructure design standards and current criteria.
Keep Design-Flow Allowances Separate From Fixture Units
A flow summary should show its components rather than only the final total. This makes it easier to see what has been counted, which condition applies and where another discipline’s input enters the assessment.
Do not peak an already peaked input by accident
Before applying a factor, establish the condition represented by the incoming number. A consultant may have supplied a peak result rather than an average. Applying another peak factor without an accepted basis can distort the calculation.
The opposite mistake is also possible: treating an average as if it already represented the required design condition. Use plain labels alongside symbols. A reviewer should not need to inspect hidden spreadsheet cells to learn what the number means.
Keep infiltration and inflow separate
Where the governing method requires infiltration or inflow allowances, show the basis and contributing area or other relevant input. Identify whether an incoming municipal result already contains those allowances. Do not add the same allowance a second time because it appears in another template.
Likewise, avoid assuming that a building fixture schedule includes wet-weather effects in the receiving sewer. That is a different question. The relevant network assessment must address its own accepted conditions and study boundaries.
Identify non-standard wastewater early
Ask the owner to identify operations that may differ from ordinary domestic use. A tenant’s intended activities can matter even when the floor area and washroom count remain unchanged. The appropriate specialist must assess any unusual process or discharge requirements.
Do not conceal uncertainty by assigning every unknown activity a familiar domestic category. Instead, identify the missing operational information and its consequence for the servicing conclusion. Any discharge acceptance or treatment requirement needs separate confirmation with the responsible authority.
- Base contribution: what use and development revision does it represent?
- Peak condition: which component receives the accepted peaking treatment?
- Other allowances: what is added, and has it already been included upstream?
- Final output: what system, condition and units does the receiving calculation expect?
Compare Existing and Proposed Fixture Units and Design Flows
A redevelopment may replace one use with another, retain part of a building or add a new phase. The comparison needs a defensible existing condition as well as a clearly described proposal. An old fixture total alone does not establish an accepted municipal baseline.
Reconcile fixture-unit schedules with design-flow baselines
If the assessment deducts an existing contribution, identify its evidence and the method used. Also explain whether the authority accepts that comparison for the relevant review. Do not subtract unlike quantities simply because both worksheets call them flow.
An existing building’s recent water bill can provide information about recorded consumption. It does not automatically establish every design condition. The engineer should explain whether the record is representative and how it relates to the method required for the submission.
Phasing: update design flows and fixture-unit schedules
A temporary arrangement and the ultimate development may have different service boundaries. Show which buildings and uses contribute in each phase. Otherwise, a satisfactory final arrangement can obscure an unresolved interim connection.
The same principle applies when a future tenant is unknown. State the assessed use and the conditions requiring re-evaluation. A report should not imply that one preliminary assumption authorizes every later occupancy.
Where a proposal changes during review, issue a short calculation-change note. Identify which inputs changed, which results were recalculated and which conclusions remain applicable. This is more useful than circulating a new total without context.
Fixture Units and Design Flows: A Worked Decision Path
Consider a hypothetical redevelopment with residential units above a ground-floor commercial space. The architect has a fixture schedule. The civil engineer is preparing the sanitary section of an FSR. Commercial occupancy is not yet fixed. This example illustrates coordination, not an approved design.
First, name the requested decision
The municipal reviewer wants the proposed contribution to the receiving sewer. That is not the same question as sizing the building’s drainage piping. The project team keeps the fixture schedule as building information while confirming the municipal calculation basis.
The civil assessment identifies the accepted approach for the residential component and the information needed for the commercial component. It does not treat an undecided tenant as a confirmed low-demand use merely to finish the worksheet.
Next, assign the missing information
The owner confirms the intended commercial use or agrees to a clearly stated assessment assumption with the responsible designers. Meanwhile, the architect confirms the current development schedule. The building-system designer identifies the purpose and limits of the fixture calculation.
Using these inputs, the civil engineer records the FSR basis. If a specialist discharge question remains unresolved, the report identifies it separately. A missing input is not converted into certainty by copying a value from another project.
Then, reconcile the handoff
The team compares the calculation labels and boundaries. It checks that no component has been counted twice and that any existing contribution is supported. The final sanitary output is labelled with its units, condition and development revision.
The receiving-system assessment then proceeds under the applicable criteria. That assessment still needs infrastructure information and an appropriate scope. Establishing the development flow does not, by itself, prove downstream capacity.
Finally, state what triggers another review
If the commercial use changes, the team revisits the relevant assumptions. A change in the number of residential units also requires updated schedules. If the connection route changes, it checks whether the receiving-system assessment remains applicable.
The example ends with a traceable decision path, not a universal numerical answer. Its value is showing where the wrong method could enter the process and how the team can prevent that mistake.
What a Fixture Units and Design Flows Handoff Contains
A good handoff lets another professional understand the result without reconstructing the entire project. It should be concise enough to use and detailed enough to trace. An unexplained spreadsheet total does neither.
Explain the calculation boundary and intended use
Identify the property, current development revision, calculation purpose and design boundary. State the governing source and the inputs that remain assumptions. Include the source schedule rather than only a screenshot of its last row.
Where a result came from another consultant, retain the issuing party and document date. Ask that consultant to clarify any ambiguous label. Do not silently rewrite a supplied peak as an average or a private-system result as a municipal criterion.
State what each fixture-unit or design-flow result establishes
State the quantity, units, design condition and included allowances. Identify the receiving assessment and any further checks needed. Keep the technical result separate from an administrative decision such as allocation or connection permission.
Also describe what the calculation does not establish. This should be specific, not an all-purpose disclaimer. For example, a development contribution calculation does not establish the condition or available capacity of every downstream sewer.
“This schedule describes the proposed development contribution for the identified municipal sanitary assessment. It uses the stated architectural issue and recorded design criteria. The component summary identifies the included allowances. The commercial-use assumption remains subject to owner confirmation.”
This example deliberately contains no numerical result. In a real package, the responsible designer would provide the calculated values and supporting evidence. The important distinction is that the receiving professional knows what the output represents before using it.
A statement such as “use this flow for everything” provides none of that context. Replace it with the actual system boundary and intended assessment, especially when one package includes both water and wastewater calculations.
Make review comments actionable
When a reviewer questions a result, first establish whether the concern is about the method, an input, the arithmetic or the interpretation. Respond to that concern directly. Merely attaching more calculations can make the issue harder to resolve.
A useful response identifies the affected assumption, the correction or supporting evidence and the documents updated. If the team retains the original method, explain why it applies. Do not present a revised total as a complete response when the underlying question remains unanswered.
Resolve Fixture Units and Design Flows Method Disagreements
Occasionally, two consultants will propose different bases for the same submission. The right response is not to choose the lower result or average the answers. Establish which method addresses the authority’s question and document the reason for its selection.
Separate disagreement from different scope
Begin with each calculation’s boundary. One designer may be assessing a service within the property, while another is assessing a broader catchment. Their results can differ without a mathematical error. Put the boundaries on a simple diagram before comparing totals.
Next, compare the input versions. A newer architectural schedule may explain the difference. If both calculations use the same proposal and address the same condition, check their source criteria and assumptions. This sequence avoids spending time investigating arithmetic when the underlying descriptions do not match.
Ask a focused authority question
Where the accepted approach remains unclear, frame the clarification around the actual proposal and decision. Identify the proposed method, the relevant criterion and the specific uncertainty. A general request asking which flow is correct may omit the information needed for a useful response.
Retain the response with the calculation basis. If it resolves only one component, do not expand it into acceptance of the whole report. Record any limitations and circulate them to the team members whose work depends on that decision.
Label sensitivity checks and their assumptions
An engineer may examine another reasonable case to understand uncertainty. Label it as a sensitivity check rather than allowing its output to replace the accepted design case unnoticed. Explain what changed and whether the difference affects the servicing decision.
This is particularly helpful when a future use remains uncertain. The comparison can identify information that matters most, but it cannot authorize an unassessed use. The report should tell the owner which confirmation is needed before relying on the conclusion.
Decision trail: requested assessment → matched design boundary → governing criterion → documented method → labelled result.
Practical Checks for Fixture Units and Design Flows
The following examples describe document problems, not numerical design rules. They help a project manager recognize when to request clarification from the responsible professional.
A spreadsheet column is labelled only “FU”
The label does not identify whether the values concern drainage or water supply. Request the schedule’s purpose, source provisions and applicable conditions. Do not infer the answer merely because the list contains toilets, sinks and showers.
Once clarified, carry the full label into the calculation summary and drawing notes. This reduces the chance of the same ambiguity returning when a new reviewer joins the project. Keep any separately calculated supply and drainage results distinct.
A daily volume appears in a peak-flow column
Check whether the underlying method produced a daily design quantity, an average rate or a peak condition. Then inspect the conversion and any additional factors. The problem may be a heading error, a missing step or an inappropriate method transfer.
Correct the explanatory text as well as the cell. Otherwise, the report can remain misleading even after the arithmetic changes. Every summary table that repeats the result should identify the same units and condition.
An allowance appears in two consultant packages
Trace what each package includes. One may pass an already combined design input to the other, while the receiving template adds an allowance again. Ask the designers to define the interface explicitly and reconcile the component list.
Do not simply delete whichever line looks duplicated. Confirm that both entries represent the same component, boundary and condition. Similar labels can conceal different scopes, just as different labels can conceal the same allowance.
Review the meaning, not just the total. Similar numbers can represent different conditions; matching labels can conceal different assumptions.
A tenant change leaves the fixture count unchanged
The building schedule alone may not describe the operational change. Ask whether the accepted servicing assumptions still represent the intended use. The responsible designers should identify any new information needed and which assessments require review.
Record the answer with the changed development description. This prevents the old report from being treated as unrestricted permission for later operations. It also gives the owner a practical account of what remains usable and what must be updated.
A satisfactory building calculation is cited as sewer approval
Separate the technical documents and decisions. The building calculation supports its own design scope. Separate requirements govern the receiving-system assessment and connection process. The report should not let a favourable result in one area imply acceptance in another.
Ask for a short outstanding-decisions list naming the responsible party for each item. That list is more useful than a broad statement that the development is “fully serviced” when specific permissions or supporting evidence remain unresolved.
Elmid Design Inc. Servicing Coordination in Practice
Elmid Design Inc.’s public portfolio documents a Brampton office and medical development assignment that included functional servicing and stormwater management reports. Its listed package also includes grading, servicing, and erosion and sediment control drawings.
This is a relevant example of coordinated civil deliverables. The public description does not disclose fixture schedules, design-flow values or an accepted municipal calculation method. Those details should not be invented or inferred from the project title.
View Elmid Design Inc.’s public project portfolio.
For a new assignment, Elmid Design Inc. can define the required servicing-report scope and coordinate its relationship with the proposed drawings. Building plumbing calculations, special process information and any private sewage-system assessment must have clearly assigned responsibilities. Engineering consulting is distinct from physical installation or construction.
Before requesting a proposal, gather the current concept, intended uses, available municipal direction and existing technical schedules. Explain which decision is needed next. This helps the team scope a useful assessment rather than commissioning a calculation whose purpose nobody has defined.
Frequently Asked Questions
Can I convert fixture units directly into FSR sanitary flow?
Not through a universal conversion factor. First identify the fixture-unit method and the municipal assessment requirements. A relationship intended for a particular plumbing condition is not automatically suitable for a development-wide sanitary calculation.
Are drainage and water-supply fixture units interchangeable?
No. They belong to different plumbing design questions. Keep the schedules clearly labelled and retain their source provisions. Similar fixture names do not establish that the hydraulic-load values or interpretation are the same.
Does a septic daily design flow establish municipal sewer demand?
Not automatically. A private sewage-system design basis and a municipal servicing assessment have different scopes. The responsible engineer must establish the method accepted for the proposal rather than transferring a daily-flow result without explanation.
Purpose → system boundary → input revision → units → included allowances. A disagreement at any step needs clarification before the totals can be compared.
Why can two correct reports show different flows?
They may describe different time conditions, systems or development revisions. Compare the purpose, inputs, units and allowances before deciding that one is wrong. If the reports address the same condition but disagree, the designers should resolve the discrepancy explicitly.
Does a smaller flow calculation prove that the sewer has capacity?
No. The receiving-system assessment needs its own evidence and applicable criteria. A development contribution is an input to that assessment, not a substitute for it. Capacity findings also do not replace required connection permissions.
Can an old FSR support a changed building use?
Only after the relevant assumptions and current requirements are reviewed. A changed use can affect the calculation even if the exterior building dimensions remain similar. Identify what changed and ask which parts of the earlier assessment still apply.
What should I send to the engineer first?
Send the current development drawings, intended-use description, municipal comments and available calculation schedules. Include document dates and unresolved decisions. The engineer can then identify missing information and define the appropriate assessment scope.
Geographic Locations That We Service:
Elmid Design Inc. provides functional servicing report and related civil engineering consulting across Ontario service areas. The agreed scope depends on the development, available evidence and applicable review requirements.
We provide engineering services across a wide range of municipalities, each with its own requirements and review processes.
Toronto and Surrounding Areas
We provide engineering services in Toronto and provide grading engineering resources through our Toronto grading plan page.
Our service area also includes Oshawa, Pickering with our Pickering grading plan resources, and Clarington.
Our engineering services also cover Ajax through our Ajax grading plan resources, Whitby, Brock, Scugog, and Uxbridge, including our Uxbridge grading plan resources.
Halton Region
Within Halton Region, we provide engineering services in Burlington, including projects requiring Burlington grading plans.
Our engineering services also cover Halton Hills, supported by our Halton Hills grading plan resources.
Our service area also includes Milton and Oakville, including our Oakville grading plan resources.
Peel Region
Within Peel Region, we provide engineering services in Brampton, including projects requiring Brampton grading plans.
Our engineering services also cover Mississauga through our Mississauga grading plan resources and Caledon through our Caledon grading plan resources.
York Region
Within York Region, we provide engineering services in Vaughan and provide information about Vaughan grading plans.
Our engineering services also cover Aurora through our Aurora grading plan resources and East Gwillimbury through our East Gwillimbury grading plan resources.
Additional service areas include Georgina with our Georgina grading plan resources, Markham with our Markham grading plan resources, and Newmarket with our Newmarket grading plan resources.
Our engineering services also cover Richmond Hill with our Richmond Hill grading plan resources, Whitchurch-Stouffville through our Whitchurch-Stouffville grading plan resources, and King through our King grading plan resources.
Our service area also includes Bradford West Gwillimbury.
Other Southern Ontario Cities and Towns
We provide engineering services in many additional Southern Ontario communities, including Hamilton, St. Catharines, Niagara-on-the-Lake, Brant, Cambridge, Kitchener, Waterloo, and Woodstock.
Our engineering services also cover Guelph, Centre Wellington, Shelburne, Orangeville, New Tecumseth, Essa, Collingwood, Wasaga Beach, and Barrie, including our Barrie grading plan resources.
Additional service areas include Midland, Orillia with our Orillia grading plan resources, Ramara, Minden Hills, North Kawartha, Kawartha Lakes, Peterborough, Selwyn, and Brighton.