
Party Wall Renovation Permit Drawings in Toronto
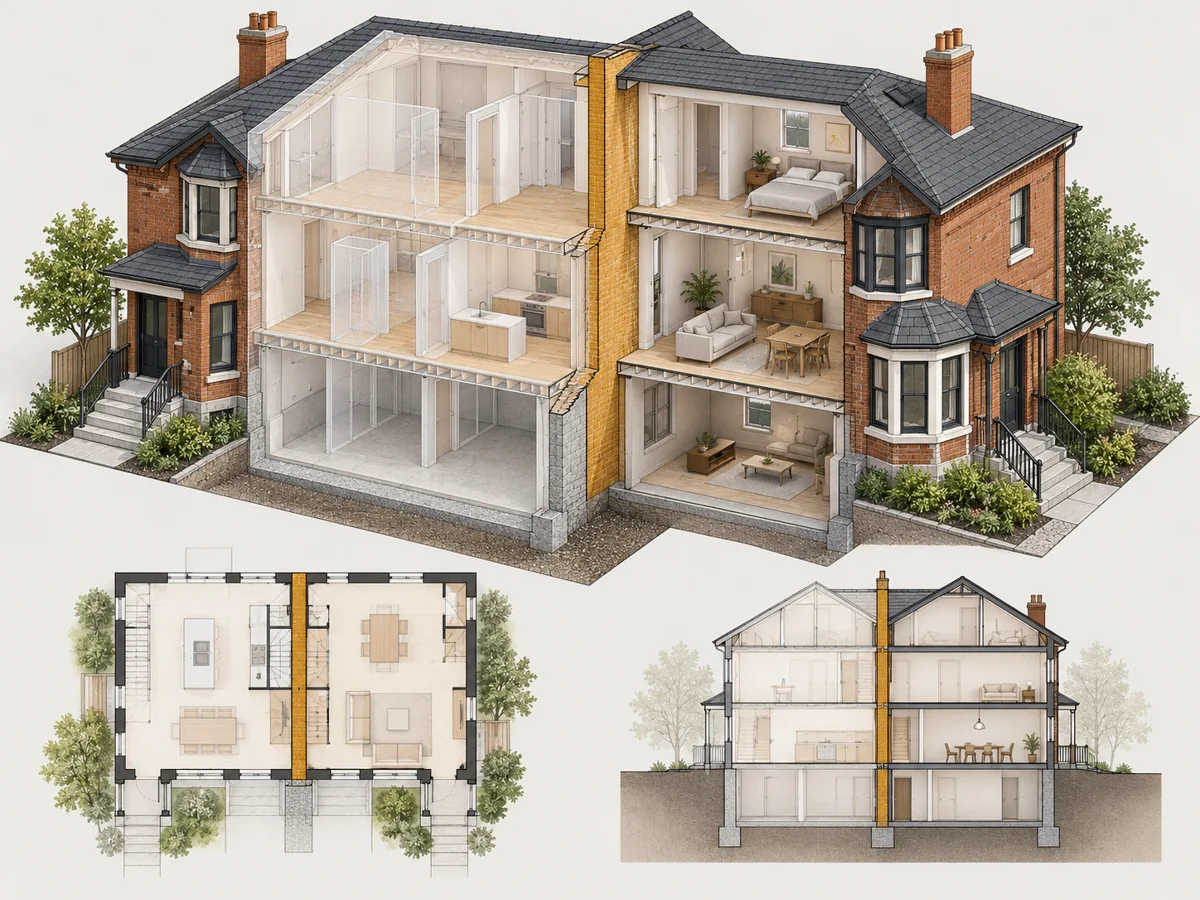
Party wall permit drawings in Toronto connect a shared wall renovation with the records and decisions needed for coordinated permit applications. Identify the affected properties, proposed changes and who can act for each owner. Good shared wall drawing coordination keeps the technical information consistent across those applications, without confusing permit review with permission to enter or alter another property.
Key Takeaways
- Define the affected properties and shared interface before preparing the permit package.
- Coordinate applications and drawings without treating permit review as permission to access another property.
- Resolve concealed-condition assumptions and carry each change through every affected document.
Start party wall renovation permit drawings with the shared interface
A shared wall renovation can raise questions beyond the visible work area. A new opening, changed floor arrangement or service route may affect information shown on another property’s drawings. Therefore, begin with a description of the interface: what is shared, what is proposed and which conditions remain uncertain.
This guide concerns preparation and coordination for small residential renovation proposals in Toronto. It does not provide a structural detail, a legal opinion or authority to enter a neighbouring property. The responsible professionals must establish the design and applicable requirements for the actual building.
First, describe the intended work in ordinary language. For example, explain whether the proposal changes an opening near the common wall, alters supports or relocates services. A statement such as “renovate the kitchen” does not tell the team which shared conditions need attention.
Next, identify the physical limits of the proposal separately from the limits of available information. A narrow construction area may still depend on conditions above, below or across the shared interface. Ask the designer which surrounding information is necessary before assuming that the investigation ends at the room boundary.
Look beyond the building type
A semi-detached house or townhouse description provides context, but it does not document the wall’s construction or the proposed alteration. Similarly, a line drawn between two properties does not explain support, assemblies or ownership. Have the appropriate professionals identify the conditions that matter to the proposed work.
Keep the distinction visible in early sketches. Mark the intended change, retained areas and questions for review. Avoid drawing an uncertain wall assembly as a confirmed detail simply to complete a clean-looking plan. A clearly stated question is more useful than a precise-looking assumption that later reaches the contractor.
Toronto party wall applications and owner responsibility
Toronto’s Interior Alterations guide states that, where a party wall is involved, permits must cover all properties separated by the affected wall. Each property’s owner or authorized agent files its application. Confirm the project-specific application arrangement with Toronto Building before submission.
This requirement should shape the coordination plan early. Do not assume that the person paying for one renovation can sign or apply for another owner. Likewise, collecting a neighbour’s contact details does not establish an agency appointment. Ask the appropriate parties to clarify their roles through the proper documents and advice.
For party wall applications, keep a record for each affected property. Record the address, applicant, drawing issue and City reference when available. Link the records to the shared design interface so a question received under one application is not lost to the other team.
Separate permit administration from property-rights advice
Application coordination is not a substitute for advice about ownership, access or agreements. Refer those questions to a qualified legal professional who can review the relevant documents. A designer should not infer rights from an old sketch, a friendly conversation or the apparent position of a wall.
For practical planning, list decisions that require an owner’s response separately from questions requiring a designer’s answer. An owner may need to authorize an applicant or arrange access. The designer may need to resolve an assembly or support detail. Neither decision should be recorded as completed merely because the other has progressed.
Also distinguish an agreement to discuss a proposal from agreement on the final design. Drawings may change during review. Establish how the affected owners will receive the relevant revised information without implying that a general conversation approves every later change.
Build a property-by-property record for party wall permit drawings
Organize records by property before combining them into a working design file. Useful material may include earlier permit drawings, surveys, renovation records and correspondence concerning the proposed work. Retain each document’s date and stated purpose so the team can distinguish historical design from current evidence.
Toronto’s building records process requires separate requests for separate properties and applies disclosure rules. Ask the City which records can be obtained for the relevant property and requester. Do not assume that one request gives access to a complete neighbouring file.
When records arrive, keep their property identity intact. A structural detail from one side can inform a question about the interface, but it should not silently become verified evidence for the other side. Note whether a document represents a proposal, an issued permit set or another kind of record.
Resolve conflicting records without inventing missing conditions
Suppose one drawing shows a support at the interface while another shows only a wall outline. The difference is a question to investigate, not permission to copy the more detailed version. Ask which source applies to the location and whether later work changed the condition.
Use a short discrepancy register with the location, conflicting references and responsible reviewer. Explain why the issue matters to the proposed alteration. This makes it easier to prioritize a gap that affects design over an unrelated inconsistency elsewhere in an old file.
Property information also needs the correct professional basis. Interior measurements cannot establish a legal boundary. If the proposal depends on the boundary or an easement, identify the survey or legal information required rather than treating a floor-plan line as conclusive.
- Identify: affected properties, proposed work and shared interface.
- Verify: relevant records, accessible conditions and unresolved assumptions.
- Coordinate: design responsibilities, application packages and common references.
- Reconcile: review comments and revisions across affected documents.
This is a project coordination sequence, not a construction sequence or a municipal approval checklist.
Plan shared-wall observations and access before design relies on them
Tell the design team which areas are accessible and who controls them. A room on the neighbouring side, a concealed ceiling or a locked basement may affect the available evidence. Identify access limitations at the start rather than discovering them after the design has assumed the missing information.
Arrange permission through the appropriate owner or authorized party. The drawing team should not presume that an appointment for one property includes the other. Access arrangements, investigation scope and any additional professional attendance should be agreed before a visit is treated as a complete verification exercise.
Shared wall drawing coordination starts with an observation record that identifies the location, date and scope of what was seen. It should also distinguish visible features from interpretations about hidden construction. A photograph of a finished wall cannot establish every material or connection behind it.
Identify which concealed conditions affect the design
For each important unknown, ask what design decision depends on it. Then identify the appropriate investigation and reviewer. A vague note to “check everything on site” is not a useful substitute for resolving information that the design needs before it can be issued.
Do not remove finishes or open a shared assembly just to help prepare a quotation. Investigation can itself involve safety, access and building-system questions. Have the responsible team define any opening-up work and suitable precautions rather than following an internet inspection recipe.
If access cannot be arranged, document the limitation and ask how it affects the proposed scope. The answer may involve further investigation, a revised proposal or a pause on a dependent decision. It should not be an unqualified assurance that inaccessible construction is satisfactory.
What party wall renovation permit drawings should communicate
Party wall permit drawings should let the reader follow the proposed change through the affected building information. Existing conditions explain the starting point, proposed information explains the intended result, and removal information identifies the transition between them. The designer determines the appropriate sheet arrangement for the particular submission.
For a shared wall renovation, clarity depends on showing enough relevant context on both sides without implying that unobserved areas have been fully surveyed. Use consistent property and floor identifiers. Clearly distinguish work within the assignment from surrounding information included only to explain the relationship.
Party wall permit drawings: plans, sections and relationships
A plan can show where the proposed change sits beside the wall. A section can explain its relationship to floors, supports and adjacent levels. Ask the team which section locations best communicate the issue rather than adding a generic section that misses the affected connection.
For example, an opening shown clearly in plan may still leave its vertical relationship unresolved. The relevant section and detail references should lead the reviewer to the responsible design information. A neatly labelled opening is not, by itself, evidence of adequate support.
Where floor levels differ, use a stated reference and have the designers reconcile it. Avoid comparing numbers taken from separate surveys or drawing files without knowing their basis. The point is not to make every number identical; it is to make their relationship understandable and technically supported.
Match technical details to the actual proposal
Technical details should be prepared or selected by the responsible professional for the actual design. Do not copy a beam size, connection or wall assembly from a neighbouring renovation. Similar appearance does not establish similar loading, materials or support conditions.
Owners can still help with a non-technical check. Follow a detail reference and confirm that it exists. Ask why two sheets show different locations or descriptions. Then let the responsible authors resolve the technical content rather than choosing whichever drawing appears easiest to build.
Coordinate structural, assembly and service interfaces
Shared-wall renovation drawings need more than a structural label on a floor plan. Ask the team to identify where the proposed change meets the retained building. Depending on the scope, the relevant questions may involve supports, wall continuity, services, finishes or other building requirements.
This is a coordination exercise, not a generic instruction to change all those elements. Some will be unaffected. The useful outcome is a clear record of what each designer reviewed and which interfaces require an answer.
Keep service routes visible to the responsible designers
A proposed pipe, duct or equipment location can conflict with a structural or assembly detail. Therefore, share the intended routes while the design is developing. Do not leave a service opening for a contractor to locate through a shared wall without the relevant professional review.
Drawings should identify the scope actually designed, with clear handoffs where another professional supplies information. “By others” is useful only when the others and their deliverables are defined. An unassigned interface remains a coordination gap, even when every individual drawing looks complete.
Do not turn an owner checklist into technical design
The owner’s task is to communicate intentions, supply available records and make informed project decisions. The technical team determines structural adequacy and applicable assembly requirements. Keep that distinction clear when discussing alternatives or reviewing a quotation.
Similarly, do not treat this guide as a fire-rating, acoustic-performance or structural specification. Those subjects depend on the actual building and proposed work. Ask for the applicable project-specific analysis and details rather than selecting a generic value to fill a note.
Test the proposal against its stated limits
Ask the design team to trace one proposed change from beginning to end. For a new service route, that means identifying where it starts, where it crosses or approaches the shared interface and where it connects. The purpose is to find gaps between assigned scopes, not to select pipe sizes or drilling locations.
For a changed room arrangement, ask which retained features constrain the layout. A visible bulkhead, chimney projection or existing support may be part of the shared-interface discussion. Do not erase it from the concept simply because the preferred furniture arrangement would look better without it.
Then test the boundary of the quotation. Does it include the investigation needed to answer those questions? Does it include coordination with another designer’s drawings? If not, establish who will provide that work before treating the package as a complete solution.
- Shared-interface responsibility map
- Building proposal → affected assembly or support → responsible designer → coordinated drawing issue. Name the person resolving each interface rather than assuming that a drawing copied to the team has been checked.
Give shared wall drawing coordination a clear owner
For party wall permit drawings, a responsibility map should identify who prepares each design element and who coordinates the shared information. It can be a short project record rather than a complicated chart. The important point is that a changed condition has an identifiable reviewer.
For each affected property, establish who instructs the design team, who submits the application and who receives City comments. Those roles may be held by different people. A person coordinating correspondence does not automatically assume another professional’s design responsibility.
Toronto requires an engineering-responsibility form when the applicable permit documents bear an engineer’s seal. The responsible engineer should confirm the scope and current form through the project guide. Do not copy signatures or seals between drawing sets.
Agree on coordination beyond the first issue
Discuss review responses, further investigations and construction-stage services in the written proposal. Initial drawing preparation does not necessarily include unlimited redesign or every later visit. Ask which changes require a revised scope and how the team will identify them.
Also agree on who informs the other affected application team when the shared design changes. A revision may begin with one owner’s request but affect another file. The communication route should exist before that situation arises.
Compare alternatives on the same information basis
Owners sometimes receive two renovation concepts that appear to solve the same problem. However, one may depend on an unverified condition at the shared wall while the other avoids it. Ask the designers to explain those dependencies before comparing price, room area or appearance alone.
Record what is included in each option and what remains to be established. For example, an attractive open layout may require additional investigation before the structural approach can be confirmed. That does not automatically make the option unsuitable, but its uncertainty should remain visible in the decision.
Once an option is selected, identify it clearly in the project record. Tell the relevant designers which earlier alternatives are no longer active. Otherwise, an old concept can reappear in a neighbouring application or a contractor’s quotation and create a conflict that looks like a technical error.
Where the options affect another property’s information or access, identify that dependency before treating the choice as final. The owner can decide what they want to pursue, while the appropriate professionals and parties resolve the technical and authorization questions. Keeping these decisions separate makes the project discussion more precise.
Use one shared-interface issue register, not competing drawing versions
Keep a coordinated record of questions about party wall permit drawings alongside the separate property application records. Each issue should identify the affected location, the drawing references and the action needed. Record a response only when the responsible person has provided an answer that the relevant drawings reflect.
A useful example is a changed opening location beside the wall. Record which architectural, structural and service sheets depend on that location. When the change is resolved, confirm that the corresponding issue reached each affected package.
Do not overwrite earlier files to hide the history. Retain superseded issues separately, clearly labelled. The current folder should contain the intended issue, while the archive explains how the team arrived there.
A shared wall drawing coordination record can prevent misunderstandings
- Location: identify the property, floor and shared-wall area.
- Question: state the conflict or missing information without guessing the answer.
- Responsibility: identify the professional or owner who must respond.
- Resolution: record the supporting evidence and revised drawing references.
- Distribution: confirm which affected packages received the resolved issue.
This is an internal coordination aid, not a substitute for municipal forms or professional records. Keep the language factual. A note that a question was sent is not the same as a confirmed design decision.
Consider recording the consequence of leaving an item unresolved. A missing photograph may be informative, while an unknown support condition may prevent a dependent detail from being completed. The responsible professional should identify that distinction. It helps the owner focus on the information needed next without assigning engineering significance to every administrative gap.
Also identify who can close the item. The coordinator may confirm that a file arrived, but only the appropriate author can confirm what the design change means. This avoids confusing document collection with technical acceptance.
Prepare applications with coordinated party wall permit drawings
Party wall applications need correct property-specific information and coordinated technical details. Do not combine two addresses into an ambiguous title block or assume one application number covers every affected property. Ask Toronto Building how the related files should be identified for the particular submission.
Open the actual exported files before they are issued. Check that the relevant property, drawing numbers and revision references remain readable. A correct working model does not prove that the submitted PDF contains every required sheet or the current detail.
Toronto’s electronic submission guidance addresses PDF preparation, legibility, scale and document grouping. Follow the current instructions for the application route. Ask document authors to provide suitable issued files rather than altering signed engineering documents yourself.
Protect privacy while preserving necessary identification
The City’s interior-alterations guidance cautions against putting homeowner names or telephone numbers on building plans. Provide required application information through the appropriate fields and forms. Keep the designer’s required identification and technical references intact.
Before sharing records between project participants, confirm the intended recipients and purpose. A neighbour’s file can contain information unrelated to the renovation. Circulate the material needed for coordination rather than treating the project folder as permission for unrestricted disclosure.
Carry review comments through every affected party-wall drawing
Read a review comment on party wall permit drawings in the context of the shared interface, not only the file where it arrived. Ask whether the response affects another property package or discipline. A revised detail can be correct in one set while leaving a contradictory reference elsewhere.
Toronto’s Plan Review Process directs drawing resubmissions through its File Submission Hub and explains revision identification. Follow the current instructions and the assigned examiner’s direction for the file. Keep access codes private and separate from public drawing notes.
Maintain a response record linking the comment to the relevant revised sheet. Where the question needs clarification, record that instead of writing a speculative answer. A response marked “addressed” should correspond to a real change or a supported explanation.
Separate a submitted revision from an accepted outcome
Uploading documents establishes a submission event, not approval of the change. Retain the acknowledgement and monitor the actual review response. Do not tell other participants that the shared detail is approved merely because the file uploaded successfully.
If an owner changes the proposal during review, return the request to the responsible designers. Identify the affected application records and obtain the required revised documents. Avoid adding informal annotations to an issued PDF while leaving the original technical authors unaware.
A shared-wall renovation coordination example
Consider a conceptual shared wall renovation in one half of a semi-detached house. The owner wants a different room arrangement near the shared wall. The early floor plan shows the desired layout, but available records do not establish all support and service conditions at the interface.
Choosing a standard structural detail is not the useful next step. First, the team identifies the affected properties and the information needed for the proposal. It then assigns record collection, access arrangements and technical review to the appropriate people.
Suppose later observations reveal a different service route from the one assumed in the concept. The responsible designers assess the finding and coordinate a revised arrangement. The issue register identifies the changed sheets and which application packages must receive them.
Elmid Design Inc.: party wall permit drawings
This example illustrates a decision process, not an Elmid completed project or a construction method. Elmid Design Inc. can prepare building and engineering design documents within an agreed assignment, including coordinated plans, sections and relevant details. The specific deliverables depend on the property, evidence and responsible design roles.
When neighbouring renovations happen at different times
A second conceptual situation involves two owners renovating at different times. One owner has an earlier drawing set, while the other now proposes a change near the same interface. The current team should identify the earlier set’s issue and purpose instead of treating its existence as agreement on the new proposal.
The practical question is which information the new design can rely on. A previous drawing may help locate a question, but the responsible professional must assess its relevance. If the new proposal changes a shared condition, record that change explicitly and identify the affected documents and parties.
This approach is particularly useful when different consultants prepared the two packages. Ask who will reconcile the shared references and communicate the resolved design. Do not assume that exchanging PDFs means each consultant has accepted responsibility for the other’s work.
Relevant Toronto design experience, without assuming a party-wall project
The public Elmid project portfolio records Toronto interior-alteration permit drawings and three-dimensional views, together with a focused engineering review of localized joist reinforcement and support conditions. This demonstrates related renovation documentation experience. It does not establish that the referenced assignment involved a party wall or the same conditions as your property.
Use such experience to frame questions about the proposed assignment: what will be observed, which details will be designed and which records will be issued? A relevant example helps explain services; it should not become a claim that an unfamiliar building will have the same solution or review outcome.
Document status at handoff. Prepared → submitted → reviewed → issued for the stated purpose. These are distinct document states; none should be silently substituted for another.
Keep the party wall permit drawings handoff explicit
Before affected work proceeds, the team using party wall permit drawings should identify the applicable issued documents, permissions and required reviews. A drawing marked for discussion or pricing should not quietly become the construction instruction. Keep the status of each issue visible to the people using it.
Agree on a route for reporting conditions that differ from the design information. The contractor needs to know which professional reviews a shared-interface discrepancy. Photographs and measurements may help explain the question, but the professional determines whether additional investigation or attendance is needed.
Keep the reported condition separate from the proposed response. A site message can describe what was found, where it is and which drawing appears inconsistent. It should not silently become an instruction to change the building. That separation gives the responsible professional a clear question and preserves the distinction between observation, assessment and an issued direction.
Temporary works, sequencing and construction safety need their own appropriate planning and responsibilities. This article does not prescribe them. A permanent-design drawing should not be assumed to explain every intermediate construction condition.
Close questions with evidence rather than assumptions
Keep revised instructions and relevant review records with the current project documents. Ask who confirms completion of each outstanding requirement and which records the owner should retain. A verbal statement that everything is finished does not identify the actual scope reviewed.
Finally, keep municipal inspection and professional services distinct. Confirm the relevant obligations for the project instead of assuming one visit replaces another. Clear records help the owner understand what has been checked and what remains outside the documented scope.
Frequently Asked Questions
Does every renovation beside a shared wall need two permit applications?
Ask Toronto Building about the actual proposal. Proximity alone does not describe whether the project involves the party wall.
Can I apply on my neighbour’s behalf?
Only act with the appropriate authority. Do not infer it from being the renovation’s main contact or paying the design fee.
Can old drawings establish the party wall’s current condition?
Old drawings are relevant records, not automatic confirmation of present construction. Have the design team compare them with available observations and identify important gaps. Keep inaccessible or concealed conditions clearly distinguished from verified information.
Permission to enter, evidence about concealed conditions and permission to carry out work are different questions. Resolve each through the appropriate person or process.
What if the other property cannot be accessed?
Record the access limitation and ask which design decisions depend on the missing information. The responsible professionals should define an appropriate next step. Do not describe an inaccessible area as inspected or assume that a photograph resolves every technical question.
Do party wall renovation permit drawings settle ownership disputes?
No engineering drawing should be used as a substitute for qualified advice about disputed ownership, access or agreements. Refer those questions to an appropriate legal professional. Keep the technical design and application coordination connected to, but separate from, those decisions.
Will a complete drawing package guarantee permit approval?
No. The City determines the application outcome. A coordinated package can explain the proposal and address identified questions, but it cannot promise approval, a fixed review date or permission to start work before the required authorizations exist.
What should I send when requesting design help?
Send a concise description of the proposed work, the affected property information, available drawings and relevant City correspondence. Explain known access limits and unresolved shared-wall questions. This helps Elmid Design Inc. define a suitable engineering and design scope without assuming missing facts.
Geographic Locations That We Service:
Elmid Design Inc. provides building permit engineering and design consulting across Ontario service areas. The agreed scope depends on the proposed work, available evidence and applicable review requirements.
We provide engineering services across a wide range of municipalities, each with its own requirements and review processes.
Toronto and Surrounding Areas
We provide engineering services in Toronto and provide grading engineering resources through our Toronto grading plan page.
Our service area also includes Oshawa, Pickering with our Pickering grading plan resources, and Clarington.
Our engineering services also cover Ajax through our Ajax grading plan resources, Whitby, Brock, Scugog, and Uxbridge, including our Uxbridge grading plan resources.
Halton Region
Within Halton Region, we provide engineering services in Burlington, including projects requiring Burlington grading plans.
Our engineering services also cover Halton Hills, supported by our Halton Hills grading plan resources.
Our service area also includes Milton and Oakville, including our Oakville grading plan resources.
Peel Region
Within Peel Region, we provide engineering services in Brampton, including projects requiring Brampton grading plans.
Our engineering services also cover Mississauga through our Mississauga grading plan resources and Caledon through our Caledon grading plan resources.
York Region
Within York Region, we provide engineering services in Vaughan and provide information about Vaughan grading plans.
Our engineering services also cover Aurora through our Aurora grading plan resources and East Gwillimbury through our East Gwillimbury grading plan resources.
Additional service areas include Georgina with our Georgina grading plan resources, Markham with our Markham grading plan resources, and Newmarket with our Newmarket grading plan resources.
Our engineering services also cover Richmond Hill with our Richmond Hill grading plan resources, Whitchurch-Stouffville through our Whitchurch-Stouffville grading plan resources, and King through our King grading plan resources.
Our service area also includes Bradford West Gwillimbury.
Other Southern Ontario Cities and Towns
We provide engineering services in many additional Southern Ontario communities, including Hamilton, St. Catharines, Niagara-on-the-Lake, Brant, Cambridge, Kitchener, Waterloo, and Woodstock.
Our engineering services also cover Guelph, Centre Wellington, Shelburne, Orangeville, New Tecumseth, Essa, Collingwood, Wasaga Beach, and Barrie, including our Barrie grading plan resources.
Additional service areas include Midland, Orillia with our Orillia grading plan resources, Ramara, Minden Hills, North Kawartha, Kawartha Lakes, Peterborough, Selwyn, and Brighton.