Snow Storage Site Plan Ontario: Layout and Access
A snow storage site plan connects a proposed seasonal footprint with the finished property. Review the snow storage area layout, winter site access planning, and snow storage and drainage coordination together. A marked area identifies an intended location; it does not guarantee capacity or replace project-specific design and operating decisions.
Define the finished-site question for a snow storage site plan
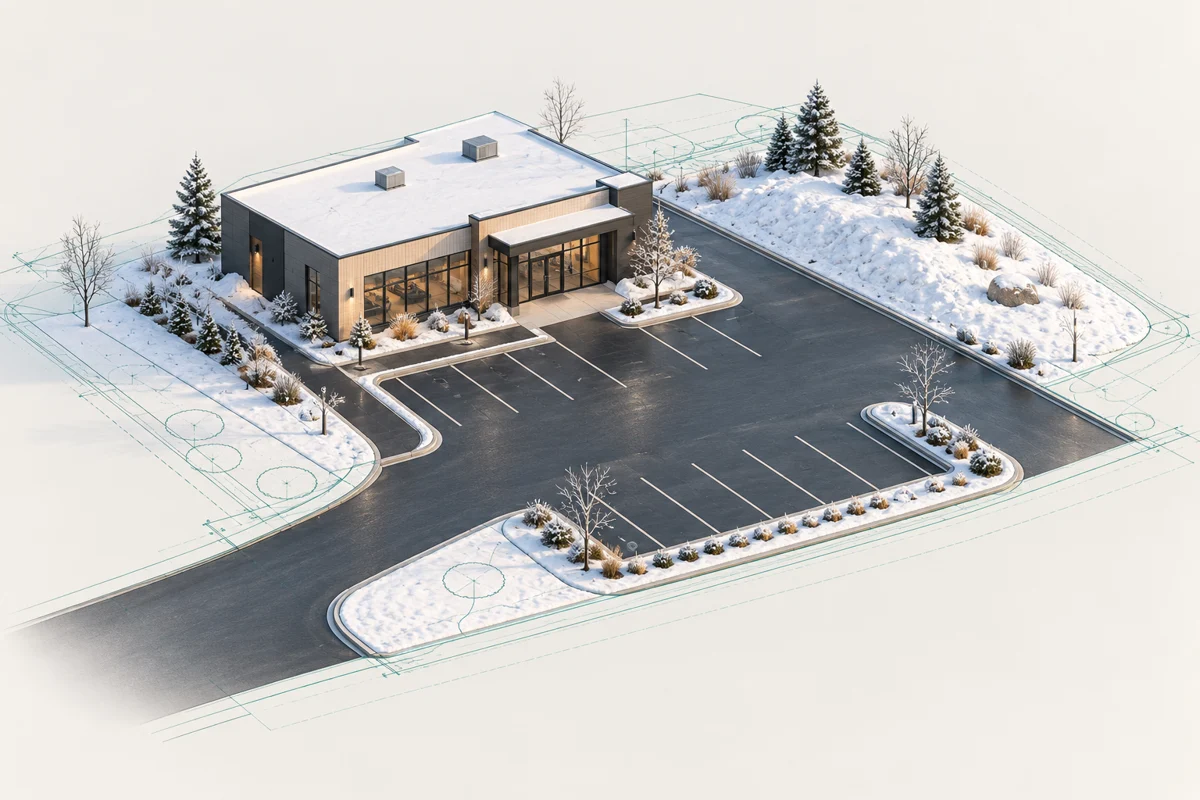
A snow storage site plan should explain where the completed property expects to put cleared snow and what that space must avoid. The useful question is not simply whether a blank corner exists. It is whether the proposed winter arrangement fits the site’s entrances, circulation, drainage, planting and day-to-day activities.
First establish which surfaces the owner intends to clear. A parking area, pedestrian path, loading position and private access road create different movements and destinations. A single snow symbol does not show how those areas relate. Separate the area that produces cleared snow from the area intended to receive it.
Next distinguish three ideas: the storage footprint shown on a drawing, the assumptions behind the proposed arrangement, and the operator’s ability to maintain it. A footprint is a two-dimensional location. It does not establish a dependable volume, a suitable pile height or the number of storms the property can accommodate. Those questions require additional information and an expressly defined assessment.
Separate snow storage site planning from construction controls
This guide focuses on coordination for the occupied, finished site. Temporary construction controls belong to a different work stage. An erosion-control plan for exposed soil does not establish the permanent winter arrangement, even if both drawings mention snow. Similarly, a grading certificate addresses its stated verification scope, not every future maintenance decision.
Elmid Design Inc. provides engineering and design consulting within an agreed assignment. Snow clearing, hauling, equipment operation and landscaping installation are not Elmid construction services. The owner should identify the operator and any specialist advisers whose input the layout needs.
Confirm the local basis for a snow storage site plan
Municipal documents do not all serve the same purpose. A drawing checklist may identify information to show. Engineering criteria may address a particular development type. A report about an individual planning application may identify matters for later review. Keep these distinctions visible before describing any item as a requirement for the property.
For example, Vaughan’s currently linked engineering criteria include proposed snow storage locations among the drawing requirements for residential condominium, industrial and commercial site plans. The relevant provision is section 3.3.4.1(o) of the December 2020 section 3.3 document. This is a specific Vaughan example, not an Ontario-wide storage percentage. Confirm the applicable version and project direction through the City’s current engineering criteria index and site development drawing requirements.
Markham offers a different illustration. An April 7, 2026 preliminary public-meeting information report identifies snow storage among matters for a future site-plan application. The report is not a staff recommendation or proof of approval. Its limited lesson is that a planning discussion can leave detailed winter layout questions for a later stage. See the official preliminary report.
Apply local directions to your snow storage site plan
For your own property, obtain the current municipal comments and the drawings they reference. Ask which development category and review stage apply. If a reviewer requests a snow-storage notation, clarify whether the response needs a location, supporting explanation or further assessment. Do not assume that a symbol alone answers a more detailed comment.
Keep the source and date beside the requirement in the project record. This helps the team distinguish a current direction from an old example carried into a template. A note copied from another municipality is not a substitute for checking the actual proposal.
Map cleared surfaces for the snow storage site plan
Begin the snow storage area layout with a simple inventory of the surfaces management intends to keep available. Include the routes people use between parking and entrances, not just the largest paved area. Ask about service doors, delivery positions, waste collection and equipment access that may not be obvious from a building footprint.
Separate those surfaces into understandable zones. A front pedestrian route may have a different operating sequence from a rear service yard. The snow storage site plan does not need to prescribe how a contractor drives. It should nevertheless make the intended origin and destination of cleared material understandable enough to expose a conflict.
Check ownership and current site evidence
Also identify surfaces that are outside the owner’s control. A public sidewalk, neighbouring parking lot or shared access may look connected on a plan without being available for private storage. Establish ownership, agreements and authority requirements through the appropriate records. Do not solve a space shortage by drawing a pile across an unexplained boundary.
Check what the drawing actually represents. An old survey may show a former entrance or an island removed during earlier work. Photographs can identify a current obstruction, but they do not establish all dimensions, levels or legal rights. Record the information gaps and obtain suitable evidence before fixing the proposed location.
A useful initial schedule names each cleared zone, its intended receiving area and the unresolved operating question. For example, a rear walkway may lack a confirmed destination even though the parking area has one. Finding that gap early is more valuable than colouring every unoccupied strip as storage.
Test the snow storage area layout against competing uses
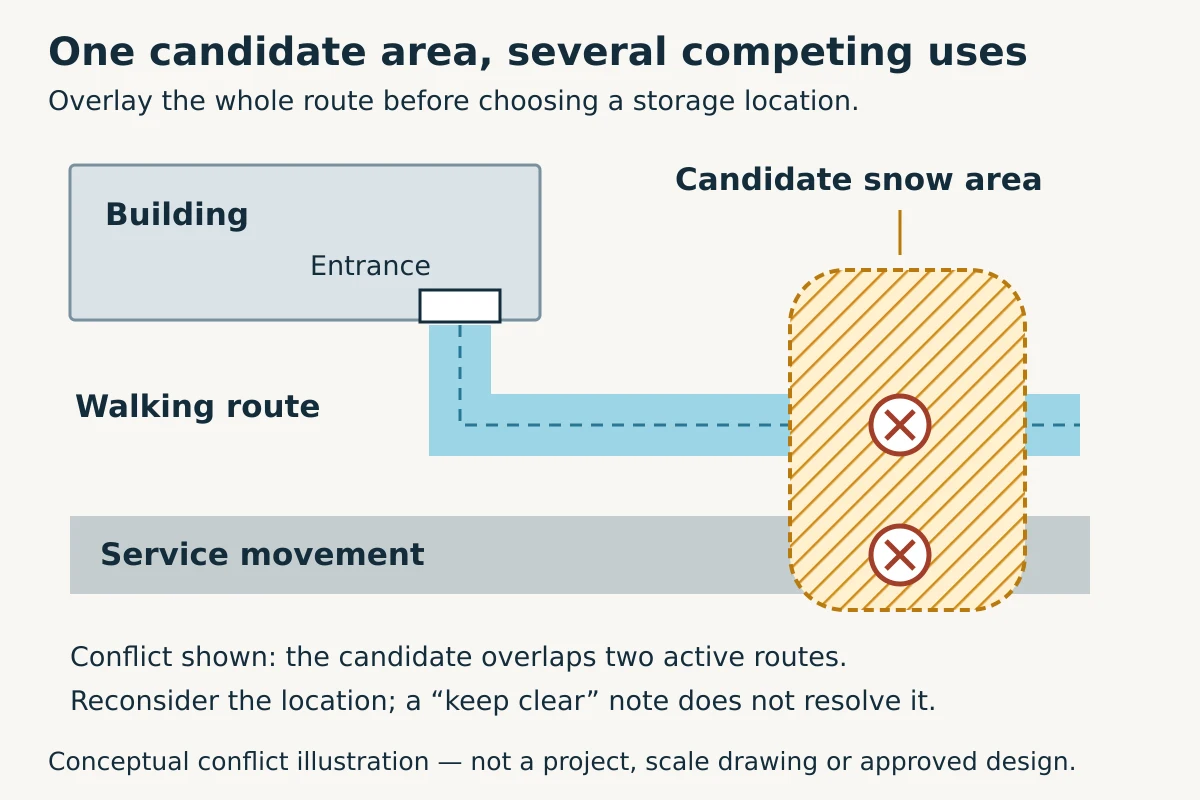
White space on a site plan is not necessarily spare space. It may represent a required route, a planting area, an easement, an underground service corridor or land reserved for another purpose. Compare the candidate storage footprint with the complete site information rather than reviewing an isolated sketch.
Start with fixed features: building corners, fences, walls, utility equipment and established landscape elements. Then add activities that need room even when no permanent object occupies the ground. Deliveries, collection, door opening and maintenance access can compete with the same proposed storage area.
Look beyond the base of a conceptual pile. A small shaded patch does not explain its full operational effect. Ask whether the intended accumulation could extend toward a route, obscure a feature or change the usable space next to it. Do not invent a pile geometry to make the plan appear to work; identify the missing assumption.
Compare snow storage site layout alternatives
Compare alternative locations by the conflict they resolve and the issue they introduce. Moving storage away from an entrance might place it beside a drainage feature. A location convenient for clearing might interfere with collection. The goal is a reasoned choice, not the appearance of a conflict-free corner on one drawing.
Where no candidate survives that review, revisit the overall layout or operating premise with the responsible team. The answer may involve a different site arrangement or a separately confirmed removal approach. Neither should become an unexplained instruction to the future property manager.
Make winter site access planning continuous
Winter site access planning should follow complete journeys. Trace a person from a parking space to the entrance, a delivery from the access point to its destination, and maintenance staff to the equipment they need. A route can fail at a short transition even when most of it remains open.
At pedestrian connections, consider the space beside doors, curb transitions and changes in direction. A proposed storage location should not quietly consume an access aisle or force people toward vehicle movements. Refer the applicable accessibility and building questions to the responsible designers; this article does not establish universal clearances.
A marked accessible parking space is only one part of the connection. Review the aisle and route alongside the seasonal arrangement. If the storage footprint affects that connection, resolve the physical issue instead of relying only on a note to keep it clear.
Review vehicle movements in winter site access planning
Vehicle movements need their own review. Snow accumulation can affect usable turning space or visibility even if the access opening remains visible in plan view. Identify the vehicles and operating requirements that the relevant specialist needs to assess. A conceptual arrow is not a swept-path analysis or fire-access acceptance.
Finally, check the places where different users share space. A rear route might serve deliveries, waste collection and building maintenance. Discuss the expected activities together rather than assuming that each can use the same area at a different time. Any time-sharing assumption needs a credible owner and operating basis.
Connect snow storage and drainage coordination
Snow storage and drainage coordination begins with the receiving location and the surrounding levels. Identify nearby inlets, swales, low points and overland routes on the available grading information. Ask what the proposed accumulation could obstruct and where meltwater could travel as conditions change.
Do not infer a drainage solution solely because a catch basin appears nearby. The location of an inlet does not establish that the proposed arrangement preserves access to it, that the route to it remains open, or that the system has adequate capacity. Those conclusions require the relevant design information and professional assessment.
Consider the relationship to pedestrian surfaces and entrances. A location that keeps the original pile away from a walkway may still place the walkway between the pile and a receiving low point. That is a useful question for the grading review, not a reason to prescribe a standard slope from this article.
Look at the whole affected area rather than drawing an isolated drainage arrow. If a proposed curb or landscape edge changes the route, the civil designer needs to evaluate that interface. Where reliable levels are missing, identify the survey information required instead of treating visual impressions as measured drainage evidence.
Define the snow storage site plan’s drainage-review limits
Keep the scope of the conclusion precise. A coordinated location review is not automatically a snowmelt hydraulic model, a stormwater capacity assessment or a salt-impact study. If the project needs additional analysis, define its purpose and appoint the appropriate professional before representing the issue as resolved.
A snow storage site plan should make any unresolved drainage dependency legible. For instance, the preferred location may remain conditional on confirming the receiving route. That is more useful than issuing a final-looking layout with an assumption hidden in correspondence.
Coordinate planting and services in the snow storage site layout
A landscaped area needs its own assessment before it becomes the default storage destination. Compare the proposed use with the actual planting plan, trees, retained features and maintenance expectations. A green colour on a site drawing does not establish that all parts of the area can accommodate the same seasonal activity.
Ask the landscape professional to identify conflicts relevant to the proposed arrangement. These may concern the location of planting or access for maintenance. Avoid making unsupported promises about plant tolerance, soil conditions or long-term performance. A snow-layout article cannot replace a project-specific landscape assessment.
Check visible service features and the records for underground infrastructure. Covers, valves, utility cabinets and other access points may need to remain reachable. Confirm the relevant clearance and access requirements with the responsible party rather than using a generic distance from an unrelated drawing.
Keep easements and shared facilities visible. Ownership of the surface does not necessarily give unrestricted use of the space. Where a proposed location affects an agreement or service corridor, obtain the appropriate review. Engineering coordination should not be presented as a legal determination of those rights.
Consider how management will find important features during winter. The site layout and handover information should identify them clearly. Operational markings or procedures, where appropriate, belong to the responsible management and maintenance arrangements; they do not cure a location that conflicts with the design.
Obtain operating assumptions without turning design into contracting
The owner or future operator can provide information that a drawing alone does not contain. Ask which areas need clearing first, which activities continue during winter and how the proposed receiving areas can be reached. Record answers as operating inputs, not as municipal acceptance.
Distinguish an intended practice from a confirmed capability. An owner may prefer to relocate snow periodically without having established an operator or service arrangement. The snow storage site plan should not imply that the arrangement is secured merely because the idea appears in a note.
Discuss handling access separately from storage space. Equipment may need room to approach a destination or later remove material. That question can expose a conflict even when the footprint itself avoids an entrance. Refer equipment-specific movement and working requirements to the competent operator and relevant designer.
Waste collection deserves a direct comparison. A proposed storage area might overlap the container route, collection position or approach. Check the seasonal arrangement against the collection assumptions already established for the project instead of treating snow and waste as unrelated drawings.
Document the responsibility boundary. Elmid can assess agreed civil and site-design interfaces, but does not undertake snow removal contracting or guarantee an operator’s response. The owner retains responsibility for appointing the operational services and obtaining any approvals associated with the chosen arrangement.
What a snow storage site plan says about capacity
A labelled area can be useful without claiming that it will accommodate every winter condition. It locates the proposed use and allows other disciplines to identify conflicts. Problems arise when a reviewer or owner reads more certainty into the symbol than the supporting work establishes.
If capacity is part of the assignment, first define what question the assessment must answer. The relevant assumptions may include the cleared area, accumulation scenario, handling approach and relocation strategy. Do not select a convenient universal percentage or pile height simply to produce a numerical answer.
Also distinguish temporary holding from the intended longer-duration arrangement. A place used briefly during clearing might not be appropriate for continued accumulation. Show the distinction clearly enough that management does not mistake an interim activity for an unrestricted storage location.
Where removal forms part of the intended approach, identify what still needs confirmation. This may include the responsible operator and a feasible arrangement for the site. Do not promise a destination, schedule or service price that the project has not verified. Transport and receiving arrangements can require separate advice.
A limitation should explain the boundary of the work, not hide a known conflict. Saying that management will remove snow does not justify blocking a required route in the meantime. The proposed physical arrangement and its operating assumptions must be reviewed together.
Review the snow storage site plan through three winter states
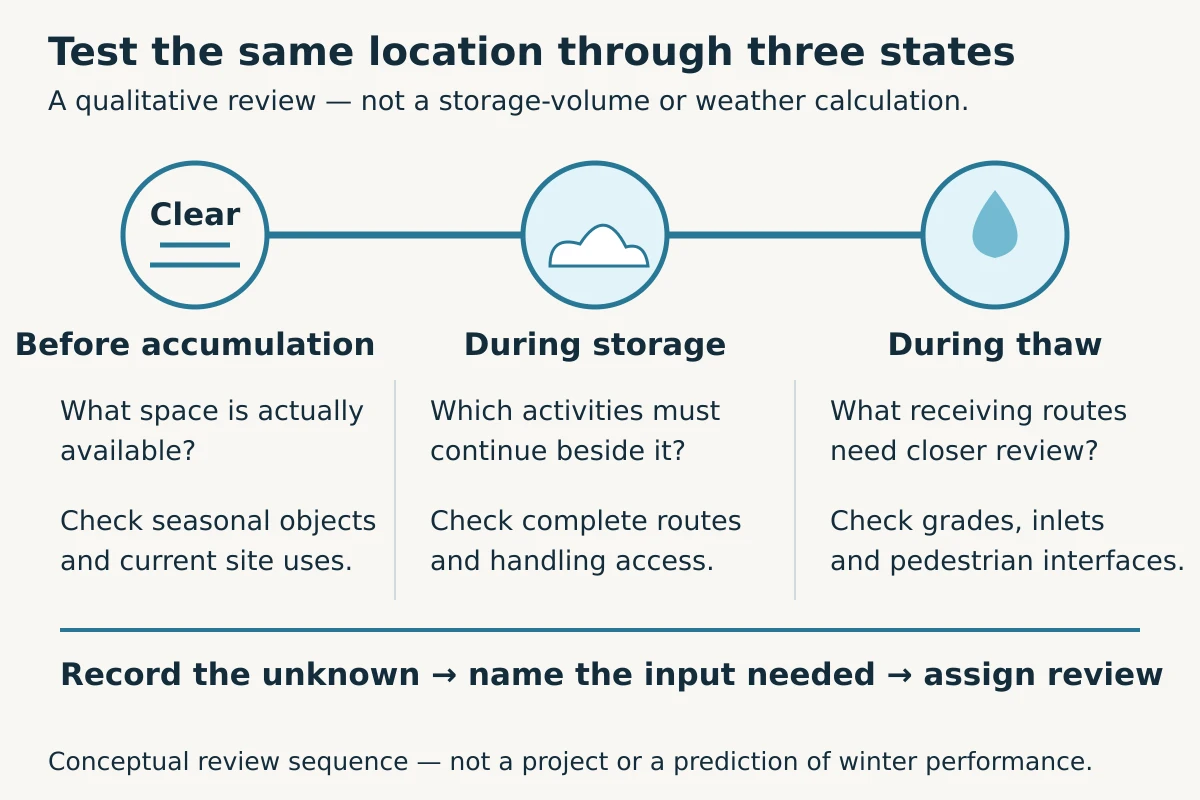
A snow storage site plan becomes easier to question when the team compares different conditions rather than one static outline. Use the same base drawing for a clear site, a site with accumulated snow, and a thaw period. This is a qualitative coordination exercise, not a simulation of weather or a substitute for technical analysis.
The clear-site condition
Before accumulation, confirm the intended receiving space and the routes to it. Identify seasonal objects that the base drawing may omit, such as movable planters or outdoor storage. Ask management which features will remain in place. Do not erase a real use from the review simply because it is absent from the consultant’s background file.
This condition also helps distinguish proposed changes from existing problems. If an access point is already obstructed, the winter concept should not claim credit for resolving it unless the proposed work actually does so. Record the separate issue and its responsible owner.
The accumulated-snow condition
Next consider the activities that must continue while the proposed receiving area is in use. Check the whole connection around it: walking, deliveries, collection and maintenance. Identify any conclusion that depends on a pile shape or extent which the assignment has not established. That dependency belongs in the open questions, not in an implied assurance.
A location may look adequate during an initial clearing operation yet create difficulty when management needs access later. Ask how the intended arrangement deals with that later activity. The answer might require a different footprint or a confirmed operating premise, but it should not rely on an unexplained emergency workaround.
The thaw condition
Finally, revisit the surrounding grades, receiving routes and maintenance access during thaw. Identify where the project needs further information about a possible obstruction or a pedestrian interface. Distinguish a visible concern from a calculated conclusion; neither a sketch nor a photograph establishes hydraulic performance.
Summarize the three-state review as decisions rather than a long list of general cautions. State which location remains under consideration, which conflict it avoids and what information still prevents a final conclusion. This gives the owner a practical next step without overstating what the exercise proves.
Keep a focused snow storage site plan review record
A useful snow storage site plan review record can be short and specific. Identify each candidate location, the cleared surfaces it serves and the principal competing uses. Then record the evidence for the choice and any outstanding information. This allows the next reviewer to understand the decision rather than restart the discussion.
For each issue, name the affected feature. “Check drainage” is too broad if the actual concern is a receiving path beside an entrance. Similarly, “coordinate access” should identify whether it means pedestrians, delivery vehicles, collection or maintenance. Precise questions help the right person respond.
Compare the chosen arrangement with the current architectural, landscape and civil drawings. A storage area that survives on one sheet may disappear when an entrance moves or planting changes. Identify the common drawing issue and make the seasonal overlay part of that comparison.
Track changes to the winter premise, not only changes to the footprint. If management changes the clearing zones or removes an intended relocation arrangement, the original location may need review even though its outline has not moved. The record should show which assumption triggered the new question.
When municipal review applies, tie the response to the actual comment and revised information. A consultant’s explanation, an operator’s observation and an authority’s decision are different records. Keep them separate so that an unanswered issue does not acquire an accidental approval label.
Three conceptual snow storage site layout examples
These examples are hypothetical teaching scenarios, not completed Elmid projects, client disclosures or construction instructions. They illustrate different questions to resolve. They do not establish a storage size, design acceptance or operating capacity for a real property.
A convenient corner beside a pedestrian connection
Imagine a small commercial property with a proposed storage patch near the front parking area. The patch does not overlap a marked parking bay. However, the route from an access aisle to the entrance passes beside it, and the surrounding levels have not yet been checked.
The useful review begins with the complete pedestrian connection and the possible drainage interface. The team compares other locations and identifies what level information it needs. It does not declare the first option acceptable simply because the original shaded outline avoids the painted bay.
A rear service area with competing winter activities
Consider a hypothetical occupied building where the rear yard serves both deliveries and waste collection. An initial winter sketch uses the apparently empty end of the yard. The operator then identifies that area as part of the collection approach and a location needed for handling activities.
The team now has a specific conflict to resolve. It can review the receiving location, site arrangement and operating premise together. A generic promise to clear the area on collection day is not evidence that the physical and management arrangements are workable.
A landscaped strip beside a drainage route
In a third conceptual example, a landscape strip appears to offer separation from vehicle movements. The grading drawing also shows an important surface drainage route nearby. The landscape and civil reviewers need to assess the proposed use together, including relevant maintenance access.
The outcome might be a different location or a revised proposal supported by further information. This example does not assume the strip is suitable or unsuitable in every case. Its lesson is that one benefit, such as separation from traffic, does not settle the other site interfaces.
Carry the intended snow storage area layout into operation
The snow storage site plan handover should give management a clear picture of the intended arrangement. Include the current site drawing, identified storage locations and important areas that must remain available. State the assumptions that depend on the operator rather than burying them in an old design email.
Ask management to retain a way to report discrepancies. If a route shown on the drawing does not match the occupied site, or an intended receiving area cannot be reached as expected, the responsible team needs that information. An observation is a reason to investigate, not an instruction to make an unreviewed physical change.
Recognize changes to the winter layout
Distinguish routine operation from a design revision. Changing a clearing sequence is not necessarily the same as changing the approved site arrangement. Moving storage into a different functional area, altering curbs or modifying planting may introduce separate review needs. Establish the appropriate route before relying on the change.
List meaningful triggers for another look: a new entrance, revised parking, a different collection arrangement, changed landscape layout or a different cleared area. These are more useful than a vague instruction to review the plan occasionally. They connect management decisions to the original design basis.
Keep construction-stage winter planning separate during a phased occupation. A temporary area might remain part of the work zone while the rest of the property is in use. Identify which arrangement applies to each phase rather than treating the finished-site plan as permission to use unfinished areas.
What to bring to a snow storage site plan discussion
Provide the current site layout, available survey, grading and landscape information, and any relevant municipal comments. For a snow storage site plan affecting an established property, include the relevant earlier approval documents. Explain the actual problem: a new application, a layout change, an operating conflict or a request from a reviewer.
Describe which areas management intends to clear and which activities continue in winter. Identify the known operator, if appointed, and the information still undecided. Photographs can help explain current conditions, but label them with their date and avoid treating them as a substitute for measured site information.
Finally, ask the consultant to define the deliverable. A preliminary location review, coordinated drawing revision and additional technical assessment are different assignments. Clear scope helps the owner understand what evidence the work will produce and which decisions remain with other professionals, operators or authorities.
Frequently asked questions
Does every Ontario site need the same snow-storage percentage?
No universal percentage is established by this guide. Check the current requirements for the municipality, development type and application. A numerical rule copied from another project does not demonstrate suitability for your site’s layout or operation.
Can landscaped space automatically serve as snow storage?
No. Compare the proposed use with planting, retained features, services, drainage and maintenance needs. Obtain the appropriate landscape and civil input. The fact that an area is not paved does not establish that it is available for unrestricted seasonal storage.
Does a snow-storage symbol prove enough capacity?
No. The symbol identifies a location. A capacity conclusion needs a defined assessment and supporting assumptions. Do not interpret a two-dimensional footprint as a promise about snowfall, pile height, operating duration or the need for later removal.
Can we place storage beside an accessible parking space?
The complete parking-to-entrance connection needs review, including the aisle, pedestrian route and drainage interfaces. Do not decide from the bay outline alone. The responsible designers must assess the applicable requirements and the actual proposed arrangement.
Is snow storage and drainage coordination a snowmelt study?
Not automatically. Checking layout interfaces is different from hydraulic modelling, capacity calculations or environmental assessment. Identify the question that requires further work and agree the necessary professional scope before claiming a technical conclusion.
Does Elmid clear or haul snow?
No. Elmid Design Inc. provides engineering and design consulting within its agreed assignment. Property owners appoint snow-clearing and hauling services separately. A design discussion does not establish a removal contract, destination or guaranteed winter response.
Can an existing storage location move without further review?
Start with the current site information and any relevant approval. A new location can affect routes, drainage, planting or other uses. Ask the appropriate project team and authority which review applies rather than assuming an earlier arrangement authorizes every alternative.
Geographic Locations That We Service:
Elmid Design Inc. provides site planning and civil engineering design consulting across Ontario service areas. The agreed scope depends on the property, proposed work and applicable review requirements.
We provide engineering services across a wide range of municipalities, each with its own requirements and review processes.
Toronto and Surrounding Areas
We provide engineering services in Toronto and provide grading engineering resources through our Toronto grading plan page.
Our service area also includes Oshawa, Pickering with our Pickering grading plan resources, and Clarington.
We also provide engineering services in Ajax through our Ajax grading plan resources, Whitby, Brock, Scugog, and Uxbridge, including our Uxbridge grading plan resources.
Halton Region
Within Halton Region, we provide engineering services in Burlington, including projects requiring Burlington grading plans.
We also provide engineering services in Halton Hills, supported by our Halton Hills grading plan resources.
Our service area also includes Milton and Oakville, including our Oakville grading plan resources.
Peel Region
Within Peel Region, we provide engineering services in Brampton, including projects requiring Brampton grading plans.
We also provide engineering services in Mississauga through our Mississauga grading plan resources and Caledon through our Caledon grading plan resources.
York Region
Within York Region, we provide engineering services in Vaughan and provide information about Vaughan grading plans.
We also provide engineering services in Aurora through our Aurora grading plan resources and East Gwillimbury through our East Gwillimbury grading plan resources.
Additional service areas include Georgina with our Georgina grading plan resources, Markham with our Markham grading plan resources, and Newmarket with our Newmarket grading plan resources.
We also provide engineering services in Richmond Hill with our Richmond Hill grading plan resources, Whitchurch-Stouffville through our Whitchurch-Stouffville grading plan resources, and King through our King grading plan resources.
Our service area also includes Bradford West Gwillimbury.
Other Southern Ontario Cities and Towns
We provide engineering services in many additional Southern Ontario communities, including Hamilton, St. Catharines, Niagara-on-the-Lake, Brant, Cambridge, Kitchener, Waterloo, and Woodstock.
We also provide engineering services in Guelph, Centre Wellington, Shelburne, Orangeville, New Tecumseth, Essa, Collingwood, Wasaga Beach, and Barrie, including our Barrie grading plan resources.
Additional service areas include Midland, Orillia with our Orillia grading plan resources, Ramara, Minden Hills, North Kawartha, Kawartha Lakes, Peterborough, Selwyn, and Brighton.