Attic Conversion Permit Toronto: Structure, Stairs and Habitable Space
An attic conversion permit in Toronto is usually needed when an unfinished roof space becomes a bedroom, office or other habitable area through structural or material alterations. An attic structural assessment in Toronto should inform the attic conversion drawings before finishes are chosen. Coordinate floor loads, permanent stairs, usable headroom, safe evacuation and the building envelope as part of the feasibility review. Keeping the same roof outline does not automatically make the work permit-exempt.
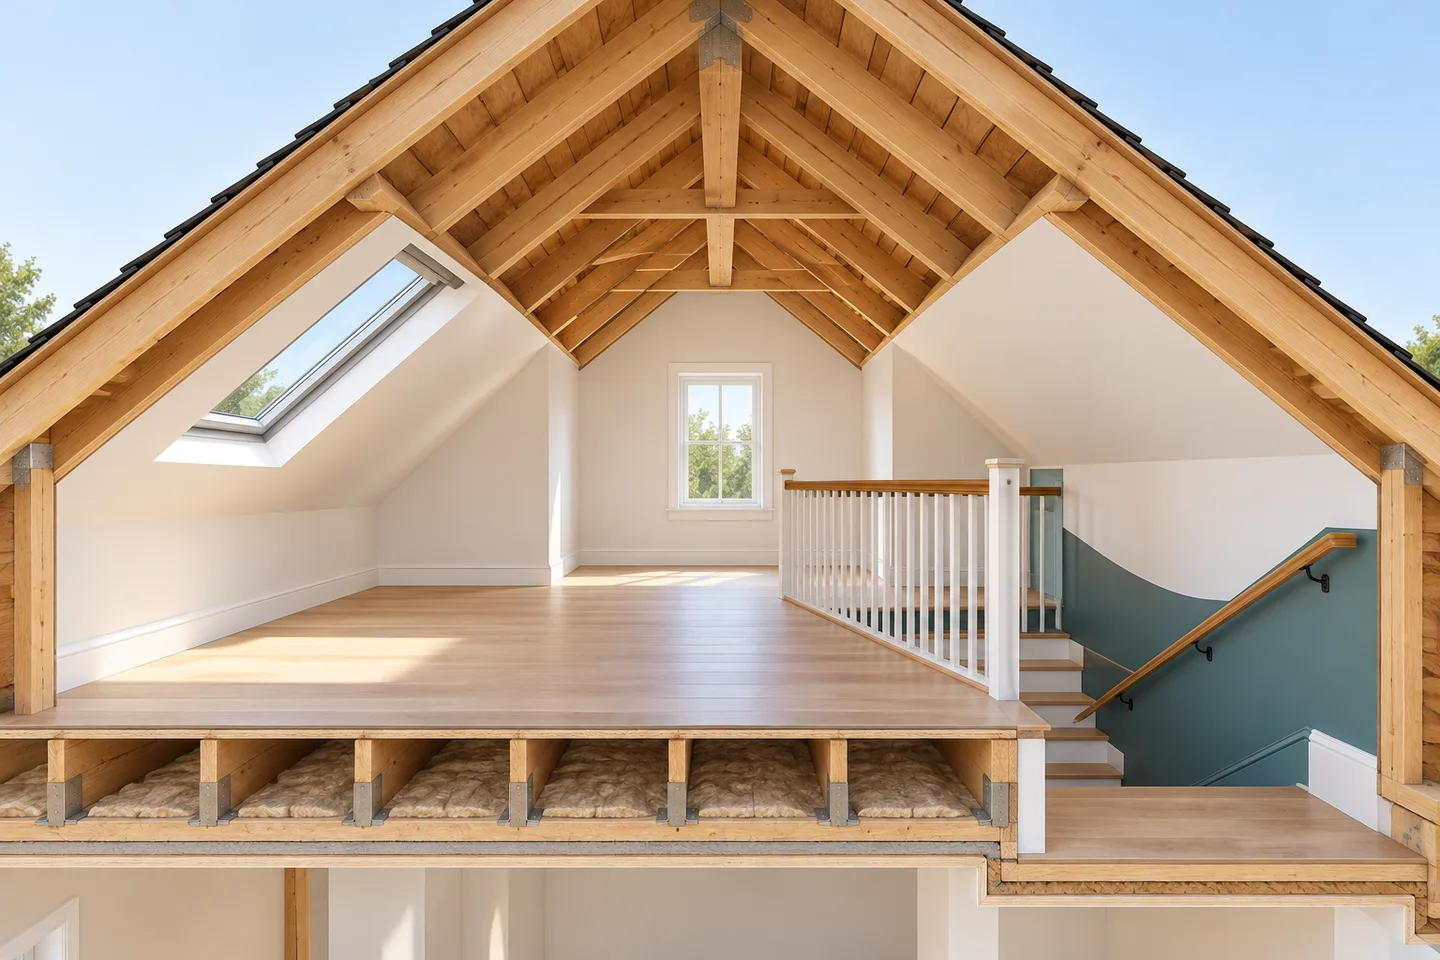
The most valuable early question is not simply, “How much attic floor area do I have?” It is, “How much comfortable, accessible space remains after the structure, stairs and insulated roof are designed together?” That answer helps distinguish a practical interior conversion from a project that needs dormers, a roof alteration or a larger addition.
Elmid Design Inc. provides engineering and design consulting for building alterations. An attic proposal should begin with the existing house, the intended room use and a coordinated drawing scope, rather than a generic loft layout or a promise of municipal approval.
Key Takeaways
- Test the finished room dimensions, stair route and structural load path together before selecting a layout.
- Retaining the roof outline does not automatically remove permit requirements.
- A dormer, roof raise and separate dwelling introduce different design and approval questions.
- Coordinate insulation, moisture control, ventilation and building services with the proposed structure.
- Elmid Design Inc. provides engineering and design support; Toronto Building decides the permit outcome.
When does an attic conversion need a permit in Toronto?
Toronto identifies additions, structural or material alterations, new or enlarged openings, and modifications to heating or plumbing among work requiring permits. A typical attic conversion can involve several of these at once. A new staircase may require a structural opening; a bedroom may need a revised window arrangement; an added bathroom changes building services. These are not simply decorating decisions. Consult the City’s permit requirements for the current starting point.
Some isolated maintenance tasks have different treatment. That does not mean an entire conversion becomes exempt because one component, considered alone, might not require a permit. Describe the complete intended project when discussing the application with Toronto Building.
Be accurate about the future use. For an attic conversion permit in Toronto, a room intended for regular sleeping should not be labelled storage to avoid addressing its actual requirements. Likewise, an attic that already has flooring and painted walls is not necessarily approved living space. Available building records can help establish what was authorized, but the existing physical conditions still need investigation.
A permit application and a successful inspection are also different stages. Drawings describe the proposed work; subsequent inspections address construction at required stages. Plan for both rather than treating the permit itself as the end of the process.
Is your project a conversion, a dormer or an additional storey?
These descriptions are useful for scoping, but the project’s actual geometry and applicable definitions control its review. An interior conversion mainly reorganizes space inside the existing roof. A dormer changes part of that roof to create a more usable wall or ceiling zone. Raising the roof or constructing a substantial new upper level can bring the project into addition territory.
A small-looking exterior change can have a large design effect. For example, placing a dormer beside the stair landing may improve circulation, while a dormer elsewhere may add floor area without solving the access problem. Conversely, retaining the roof can preserve the exterior while leaving too little comfortable space after insulation and floor improvements.
| Proposed approach | Main feasibility question | Information to establish early |
|---|---|---|
| Conversion inside the existing roof | Can the intended use fit without changing the roof envelope? | Sections, floor structure and a workable stair route |
| Conversion with a dormer | Does the local headroom benefit justify the roof intervention? | Dormer position, structural support, exterior dimensions and planning constraints |
| Roof raise or new upper level | Is a larger addition feasible for the property and house? | Zoning review, whole-building load path and coordinated addition drawings |
| Separate attic dwelling | Can a distinct residential unit meet the applicable requirements? | Proposed occupancy, access, fire-safety strategy and building services |
Use this comparison to choose what to investigate, not to self-classify a permit application. Toronto’s small residential addition guide is relevant when the proposal extends the building rather than only altering its interior.
Toronto zoning and Building Code review answer different questions
Zoning regulates matters such as permitted use and building form. The Building Code addresses technical construction and safety requirements. A design can need work under either system even when it appears acceptable under the other.
For an attic, do not assume that space under a roof is excluded from zoning floor-area calculations. Toronto’s residential zoning provisions contain specific treatment of attic areas, alongside height and other controls. The applicable zone, amendments and property-specific provisions must be checked before relying on a floor-area allowance. A dormer also needs assessment as part of the proposed building form, not just as an interior improvement. See Toronto’s residential zoning provisions.
The existing-building provisions matter too. Ontario’s renovation rules address changes to existing systems, extensions and performance levels. They do not create a blanket exemption for old houses. A designer must establish which provisions apply to the actual building and proposed work, including the relationship between retained construction and new assemblies. The official Part 11 renovation provisions are the starting point for that assessment.
For planning purposes, ask for a clear distinction between confirmed facts, proposed solutions and unresolved approvals. This keeps an attractive concept from being mistaken for a fully established approval path.
Attic conversion feasibility starts with measured sections
An attic floor plan alone can be misleading. The roof slope, changes in ceiling height, existing beams and landing position determine where people can stand and move comfortably. Sections through the ridge, eaves and proposed staircase often reveal constraints that a top-down sketch hides.
Record existing dimensions before drawing an ideal room layout. Useful information includes floor-to-roof measurements at several locations, roof framing direction, chimney positions, visible supports and the relationship to rooms below. Photographs help explain these conditions but do not replace accurate measurements.
Then evaluate finished, rather than bare-framing, dimensions. A deeper floor assembly may raise the finished walking surface. Roof insulation and interior linings may lower the finished ceiling. The combined effect can reduce usable height precisely where the staircase arrives.
Furniture planning is useful at this stage. A desk can sometimes occupy a different part of a sloping room than a doorway or shower. However, furniture placement cannot compensate for a non-compliant circulation route. Keep the distinction between low storage areas and occupied room areas clear on the drawings.
An early feasibility review should identify the practical consequences of each option. If preserving the roof creates an awkward landing, compare a different stair arrangement before assuming a dormer is essential. If the structure requires a deeper floor, revisit the room section before settling the layout.
Building permit drawings for coordinated residential alterations
Can the existing attic structure support living space?
Ceiling framing and habitable-floor framing perform different jobs. The presence of boards across joists does not establish that the assembly is adequate for bedrooms, furniture, partitions or a bathroom. Structural review must consider the proposed use and the actual existing members.
The investigation should trace loads beyond the attic. Where does each joist bear? What supports the wall beneath it? Have previous renovations removed or altered supports lower in the house? A suitable attic beam is not a complete solution if its end reactions cannot be carried through the remaining structure.
Condition also matters. Water damage, old alterations and concealed connections can affect an otherwise plausible framing arrangement. An assessment may identify locations requiring selective investigation before the design can be finalized. The extent and responsibility for that investigation should be agreed rather than left as an open assumption.
A new stair opening creates another structural problem. It interrupts the existing framing and concentrates loads around the opening. The structural design must coordinate that opening with the staircase dimensions, adjacent partitions and supports below. Cutting first and asking for a detail afterward can eliminate better options.
Roof framing deserves its own attention. Existing rafters, ties, struts and trusses should not be removed merely because they obstruct the desired room. Their function must be established before alteration. In particular, a prefabricated truss should not be treated as a collection of independent pieces that can be rearranged around a new room.
The owner’s useful takeaway is simple: ask for an assessment of the whole load path, not just a joist-size opinion. The appropriate solution depends on the building, and this article does not prescribe member sizes or reinforcement details.
PEO Certificate of Authorization
Elmid Design Inc. provides engineering and design consulting for residential, commercial and land development projects in Toronto and the Greater Toronto Area. For an attic proposal, that broader coordination is useful when the architectural layout, structural changes and building services affect one another. The agreed assignment should identify the drawings, engineering review and supporting disciplines actually included.
Elmid Design Inc. holds an active Certificate of Authorization from Professional Engineers Ontario.
A Certificate of Authorization is the professional authorization associated with offering engineering services to the public in Ontario. It is distinct from a municipal building permit and does not mean that PEO approves an individual renovation. The roles of the consulting firm, the responsible design professionals and Toronto Building should remain clear throughout the project.
Stair design for an attic conversion permit
Plan the staircase before fixing the attic room layout. Its impact extends through both floors: the room below loses area, the attic needs a landing, and the roof must leave sufficient clearance along the route. A stair that fits as a rectangle on a plan may still fail when drawn in section.
Start with the actual finished floor levels. Then coordinate the stair configuration, landings, doors, headroom and guard locations. Check the arrival space with doors open and the intended furniture arrangement in place. A route should not depend on squeezing past an obstruction that the plan conveniently omits.
Do not assume an existing attic ladder is suitable for a new habitable room. Ontario’s code distinguishes stairs serving unoccupied attic space from stairs serving other uses. The relevant stair, handrail and guard provisions must be selected for the proposed condition. See the official housing and small buildings provisions.
Moving the staircase can sometimes improve the project more than increasing the roof area. It may align the opening with a better structural arrangement or avoid a low roof zone. However, relocating it can also affect a hallway or bedroom below. Compare the house as a whole, rather than optimizing the attic at the expense of its access.
For an attic conversion permit in Toronto, keep the stair design and structural opening on the same coordinated revision. An architectural update that shifts a landing without updating the framing drawing creates avoidable uncertainty for both review and construction.
Bedrooms, egress and fire safety need a whole-house view
A sleeping room at the top of a house raises questions beyond the room itself. The review must consider how occupants reach safety, the number and arrangement of storeys, the proposed occupancy and the fire-safety features serving the building.
A roof window is not automatically an acceptable emergency opening. Its operation, accessible position and relationship to the room need review under the applicable provisions. Nor should a proposed window be treated as a substitute for a proper stair and evacuation strategy. These features have different functions.
Similarly, an alarm note on a plan is not a complete life-safety design. The location and coordination of smoke alarms, carbon monoxide alarms where applicable, separations and circulation must reflect the actual proposal. Requirements can differ between an attic within one dwelling and a separate dwelling unit.
Resolve the intended occupancy early. A bedroom and bathroom used by the existing household are not the same proposal as a self-contained apartment with cooking facilities. If a separate unit is the goal, say so at the outset so the entire design and approval scope can reflect it.
Avoid copying dimensions or fire-resistance statements from an unrelated renovation. The useful design output is a documented project-specific approach, not a collection of familiar code notes that may apply to a different building.
Attic conversion design: resolve the roof envelope first
Turning a cold roof space into occupied space changes where the building’s thermal and air-control layers need to work. A well-resolved design follows those layers around sloping ceilings, knee walls, openings and transitions. It does not stop at a generic insulation label.
Natural Resources Canada’s roof and attic guidance explains the importance of insulation, air sealing and moisture control in attic assemblies. Use it for general building-science context, not as a substitute for a project-specific Ontario compliance design.
For an owner, the practical question is whether the drawings explain the difficult junctions. How does the roof assembly meet an exterior wall? What happens behind a knee wall? How are window openings coordinated with the surrounding construction? Leaving these transitions to improvisation can undermine the intended result.
A new dormer needs similar coordination at its roof junctions and exterior walls. Its benefit should be considered alongside the added envelope complexity. The answer is not necessarily to avoid dormers, but to design them as complete assemblies rather than attractive shapes on an elevation.
Coordinate attic conversion heating, cooling, ventilation and plumbing
Include occupied-space ventilation and any required exhaust in the mechanical scope. Extending heating or cooling alone does not establish adequate ventilation.
Do not reserve building services until every room dimension is fixed. Duct routes, equipment access and plumbing paths can compete with the structure and reduce finished clearances. Establish likely routes while the layout is still flexible.
An attic bathroom is a good example. Its floor area is only part of the design. The proposal also needs workable service routes and coordination with framing, ceilings and rooms beneath. A convenient fixture location upstairs can be inconvenient when traced through the rest of the house.
For comfort planning, discuss the intended occupancy pattern and any concerns about the existing upper floor. The attic conversion design team can establish the appropriate mechanical scope instead of assuming that extending the nearest existing service is sufficient. Toronto’s interior-alteration process identifies separate mechanical and plumbing information where applicable.
Do not conceal coordination problems inside a broad “by others” note. The proposal should identify who designs each system, what information they need and how their drawings will be checked against the architectural and structural work.
Explore residential structural and permit-design project examples
What should attic conversion permit drawings explain?
A coordinated package should allow a reviewer to understand the existing house, the proposed use and the relationship between new and retained construction. Toronto’s interior alterations guide identifies floor plans and sections, with additional information depending on the work. Confirm the appropriate application guide for the actual proposal.
For an attic project, the following coordination questions are especially useful:
| Drawing or record | Question it should help answer |
|---|---|
| Existing-condition plans | What is present, and what information still requires verification? |
| Proposed floor plans | What is the room use, and how does the stair connect both levels? |
| Building sections | What usable height remains after the finished assemblies are included? |
| Framing plans and details | How are new loads and the stair opening supported? |
| Roof plan and elevations, where relevant | What changes outside, and how do the roof forms connect? |
| Building-services information | Where do ducts, pipes and equipment fit without conflicting with structure? |
The attic conversion permit drawings should also distinguish demolition, retained elements and new construction. Ambiguous linework can make a modest alteration appear more extensive than intended, or hide work that actually requires design.
Include assumptions deliberately. If concealed framing must be verified during an agreed investigation stage, identify the issue and the response process. A clear limitation is more useful than an unsupported statement that every existing condition is known.
Plan a Toronto attic conversion permit around design decisions
A practical sequence begins with defining the intended use, gathering records and measuring the house. Next comes feasibility: structure, stairs, usable space and the approval pathway. Toronto attic conversion permit drawings should follow a reasonably stable concept rather than run ahead of unresolved fundamental questions.
Allow time for coordination and questions. The fact that a municipality offers a defined review process does not establish the completion date for a particular design assignment or guarantee approval. Missing information, revised owner requirements and property constraints can change the path.
Budget comparisons are more useful when the scopes match. Ask whether a proposal includes existing-condition measurement, structural investigation, architectural and structural drawings, mechanical coordination, application support and responses to review comments. Identify separately commissioned work and excluded services.
Before construction, confirm which drawings govern and how changes will be handled. An owner-approved adjustment can still affect the permitted design. Keep the design team involved when a discovered condition or requested change alters the assumptions behind the drawings.
PROJECT SUPPORT
Not sure which service you need?
Elmid Design Inc. provides engineering consulting and design for building and land development projects. For an attic, start with the intended use, existing roof configuration and any available drawings. That information helps define whether you need an interior-alteration package, structural design or a broader addition study.
Explore building permit design or view all engineering services to discuss a suitable consulting scope.
An owner’s checklist before the layout is frozen
A short decision record can keep the project focused. Separate what the household needs from what would merely be desirable. For example, a quiet office, a full bedroom and a bedroom with a bathroom are different briefs, even if each begins with the same empty attic.
- Confirm the intended use and whether the space belongs to the existing dwelling.
- Identify acceptable changes to rooms below, particularly around the new staircase.
- State whether an exterior roof change is acceptable in principle.
- Gather available permit drawings and identify differences from the current house.
- Agree which concealed conditions need investigation before the design is settled.
- Ask who coordinates architectural, structural and building-services information.
- Establish how design revisions and municipal review comments will be handled.
Review this record against each concept option. A layout that maximizes upper-floor area may remove a useful bedroom below. Another option may create a smaller attic room but preserve better circulation throughout the house. Comparing those trade-offs openly is more productive than measuring success only by the new room’s footprint.
Also distinguish a feasibility deliverable from construction information. A concept section can explain whether an idea deserves further study without specifying every connection or assembly. Detailed drawings should follow once the direction and necessary investigations are agreed. Ask which decisions remain provisional at each stage.
Finally, keep one current set of information for the project. Photographs, revised layouts and consultant comments can otherwise become scattered across messages. A simple dated record of the accepted layout and outstanding questions helps everyone work from the same assumptions. It also makes a later change easier to assess: the designer can see what changed, why it changed and which parts of the package may need revision.
Elmid Design Inc. support for a Toronto attic conversion permit
Useful engineering support turns a room idea into a coordinated set of decisions. Elmid Design Inc.’s role is design and consulting, not construction contracting or permit issuance. The project proposal should identify the specific services and deliverables to be provided.
Existing-condition and feasibility review
An initial review can organize the available plans, measurements and proposed uses into a clear design brief. For an attic, the important output is a focused record of constraints: stair location, roof shape, structural supports and the likely effect of finished assemblies. Where information is missing, the review should identify what must be investigated before detailed design proceeds.
This stage can also compare a retained-roof option with a dormer or larger alteration. The comparison should explain what each option solves and what new issues it introduces. It is a decision aid, not a prediction that every option will receive approval.
Coordinated building and structural drawings
Within the agreed scope, Elmid Design Inc. prepares building permit drawings and structural design information for residential alterations. An attic package can bring together the proposed room layout, stair sections, openings and support details. The value lies in their coordination: the structure must support the layout, while the layout must leave room for the structure.
The drawing scope should address the affected portions of the existing house, not only the new room. Where a load or service route continues below, that relationship needs to be understood and shown appropriately. Specialist input should be identified where the proposal requires it.
Review responses and construction-stage questions
For a Toronto attic conversion permit, submission support can help organize responses to municipal comments within the consulting agreement. Changes should be incorporated consistently across the affected drawings, rather than answered in isolation. A revised stair, for example, can require both plan and structural updates.
Construction review, site visits and responses to discovered conditions should also be defined in the agreement when needed. These services do not replace the contractor’s responsibilities or municipal inspections. Clear responsibilities help the owner know who to contact and what records to retain when a question arises.
Three attic design scenarios to discuss early
Consider these planning scenarios as ways to test a concept, not as reported Elmid Design Inc. projects or construction details.
A house with a relatively generous roof volume may still have a difficult stair location. In that situation, drawing several access options can be more useful than immediately enlarging the roof. Compare the effect on the room below, the structural opening and the usable landing area above.
A different house may offer a straightforward stair position but limited finished height along the occupied area. A localized dormer could be worth studying, provided its position addresses the real constraint. Compare the improved room geometry with the added structural, envelope and zoning work.
A third proposal may introduce an attic bathroom and separate living accommodation. Here, the project brief needs more than a bedroom layout. Resolve the proposed dwelling arrangement, access, services and safety strategy before developing a narrowly scoped conversion drawing set.
For each scenario, Elmid Design Inc. can discuss an engineering and design scope addressing the relevant existing conditions, structural questions and coordinated permit drawings. The deliverables should follow the actual building and owner’s intended use.
Explore Elmid Design Inc.’s engineering and design services
Attic conversion permit Toronto: frequently asked questions
Can I convert an attic without changing the roof?
Possibly, but the unchanged exterior does not establish feasibility or remove permit requirements. The finished height, floor capacity, staircase and intended use still need review. Start with measured sections and a structural assessment rather than assuming the existing roof volume is usable living space.
Does an attic bedroom count as another storey?
That requires assessment under the applicable definitions and building conditions. Everyday descriptions such as loft, attic or half-storey do not decide the regulatory classification. Ask the designer to explain the classification used and its consequences for the project.
Is a dormer always necessary?
No. Some proposals may work within the existing envelope, while others need a roof change or are not practical as conceived. A dormer should solve a specific problem, such as a constrained landing or occupied area, rather than be added before the feasibility questions are understood.
Can existing ceiling joists become the new floor?
Their suitability must be assessed for the proposed loads, spans, condition and supports. Existing flooring or past storage use is not proof. The assessment may identify a reinforcement or replacement design, but the solution cannot be chosen reliably from a photograph alone.
Will one drawing package cover every approval?
Not necessarily. The required submissions depend on the work, property and building systems involved. Establish the architectural, structural and applicable mechanical or plumbing scope, as well as any separate approvals. A clear proposal should state what is included and what needs another specialist or application.
What should I send before requesting a proposal?
Provide the property address, intended room use, available survey or building drawings, and clear photographs taken from safe accessible locations. Explain whether you want a bedroom, office, bathroom or separate dwelling, and whether roof changes are acceptable. Do not disturb framing or enter an unsafe attic just to gather information.
Can Elmid Design Inc. guarantee the permit?
No consulting firm should present its design work as a guaranteed municipal decision. Elmid Design Inc. can prepare agreed engineering and design deliverables and support review within that scope. Toronto Building determines the permit outcome under the applicable requirements.
Geographic Locations That We Service:
Elmid Design Inc. provides engineering and design consulting for residential alterations, structural design and coordinated building permit drawings. The services for an attic conversion depend on the existing building, proposed use and agreed project scope.
We provide engineering services across a wide range of municipalities, each with its own requirements and review processes.
Toronto and Surrounding Areas
We provide engineering services in Toronto and provide grading engineering resources through our Toronto grading plan page.
Our service area also includes Oshawa, Pickering with our Pickering grading plan resources, and Clarington.
We also provide engineering services in Ajax through our Ajax grading plan resources, Whitby, Brock, Scugog, and Uxbridge, including our Uxbridge grading plan resources.
Halton Region
Within Halton Region, we provide engineering services in Burlington, including projects requiring Burlington grading plans.
We also provide engineering services in Halton Hills, supported by our Halton Hills grading plan resources.
Our service area also includes Milton and Oakville, including our Oakville grading plan resources.
Peel Region
Within Peel Region, we provide engineering services in Brampton, including projects requiring Brampton grading plans.
We also provide engineering services in Mississauga through our Mississauga grading plan resources and Caledon through our Caledon grading plan resources.
York Region
Within York Region, we provide engineering services in Vaughan and provide information about Vaughan grading plans.
We also provide engineering services in Aurora through our Aurora grading plan resources and East Gwillimbury through our East Gwillimbury grading plan resources.
Additional service areas include Georgina with our Georgina grading plan resources, Markham with our Markham grading plan resources, and Newmarket with our Newmarket grading plan resources.
We also provide engineering services in Richmond Hill with our Richmond Hill grading plan resources, Whitchurch-Stouffville through our Whitchurch-Stouffville grading plan resources, and King through our King grading plan resources.
Our service area also includes Bradford West Gwillimbury.
Other Southern Ontario Cities and Towns
We provide engineering services in many additional Southern Ontario communities, including Hamilton, St. Catharines, Niagara-on-the-Lake, Brant, Cambridge, Kitchener, Waterloo, and Woodstock.
We also provide engineering services in Guelph, Centre Wellington, Shelburne, Orangeville, New Tecumseth, Essa, Collingwood, Wasaga Beach, and Barrie, including our Barrie grading plan resources.
Additional service areas include Midland, Orillia with our Orillia grading plan resources, Ramara, Minden Hills, North Kawartha, Kawartha Lakes, Peterborough, Selwyn, and Brighton.