Lined Bioretention Design in Toronto: When Infiltration Is Unsuitable
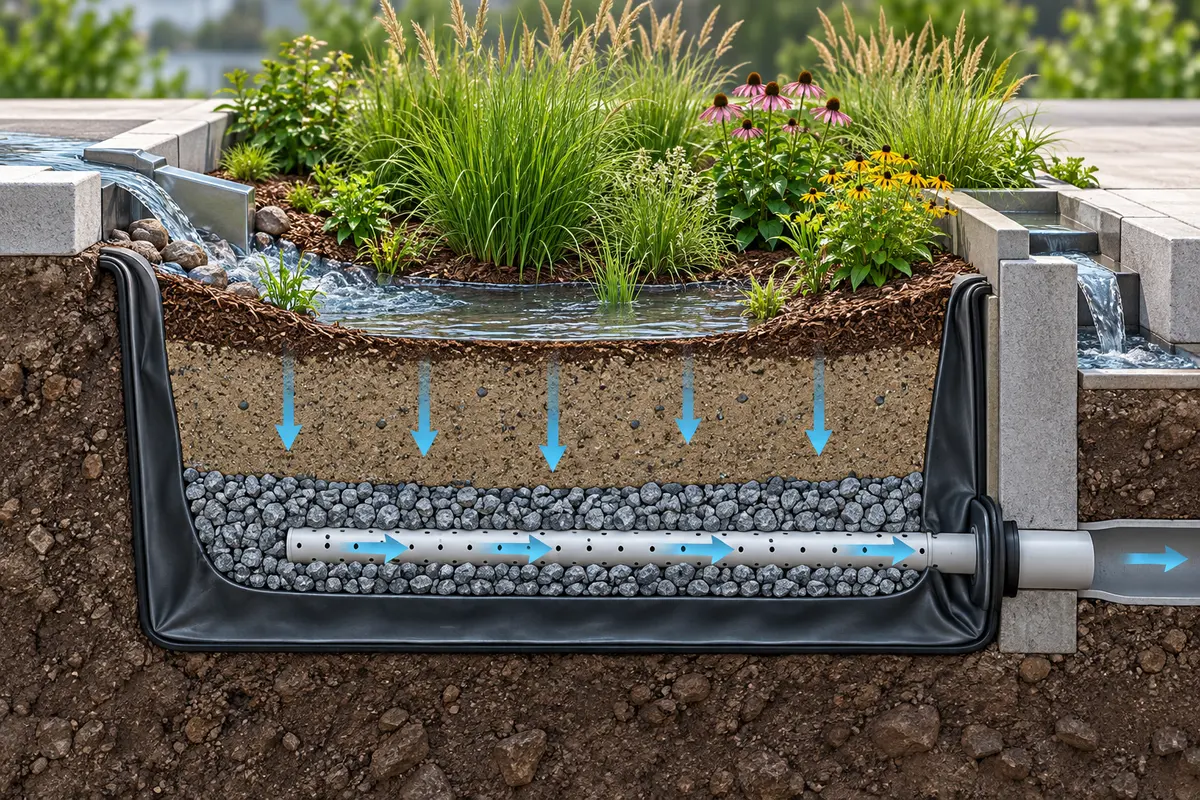
Lined bioretention design in Toronto combines planted filtration with a controlled drainage route when runoff should not infiltrate surrounding soil. An impermeable liner contains the water. Filter media, an underdrain and an overflow then need to function together. The liner alone does not provide infiltration credit, satisfy every stormwater target or make a constrained location suitable.
For a property owner, the practical question is not simply whether a rain garden fits. It is whether a contained planted system can receive the intended runoff, treat it as needed and discharge safely. That requires coordinated elevations, materials and maintenance access, not just an attractive landscape outline.
This guide focuses on that engineering choice. It explains what a lined system changes, what drawings should resolve and which questions belong in a Toronto project brief. Dimensions, discharge permissions and performance targets remain specific to the project and reviewing authority.
Conceptual lined bioretention with filtration, an underdrain and a separate overflow route. Filtered water discharges through the underdrain; excess surface water follows the separate overflow route. This illustration does not establish hydraulic capacity, engineering dimensions or approval.
Key takeaways
A lined bioretention cell is a filtration system with a defined outlet, not an infiltration facility with waterproofing added later. Confirm the reason for containment before selecting its arrangement.
Resolve the downstream connection early. A cell can look feasible in plan while lacking the vertical space needed for its layers and drainage route.
Treat water quality, runoff retention and flood-routing objectives separately. A proposed benefit needs an appropriate calculation and an accepted basis, rather than a label such as “green infrastructure.”
When does lined bioretention make sense in Toronto?
A lined system is worth considering where a planted stormwater feature is desirable but infiltration is unsuitable. Potential constraints include contaminated ground, sensitive adjacent structures or underground infrastructure. However, the reason must come from site evidence rather than a general impression that Toronto soils drain poorly.
STEP describes systems with an impermeable liner and underdrain as no-infiltration or filtration-only configurations. Its guidance directs readers to stormwater planters for planted systems that do not infiltrate. This distinction is useful because recommendations for an infiltrating basin do not automatically apply to a contained planter. STEP: Bioretention
A low infiltration rate and a requirement to prevent infiltration are different problems. An underdrained but unlined system may still allow some seepage into native ground. In contrast, a fully lined system blocks that route by design. The design brief should say which condition applies and why.
Start with the constraint, not the product
Ask what the liner is intended to protect. Is the concern movement of runoff toward a foundation, contact with unsuitable soil, or leakage over a structure? Each concern involves different points where the designs must fit together.
For example, protecting an underground structure requires coordination with its waterproofing and structural design. A landscape membrane cannot be assumed to replace that work. Similarly, a lined cell receiving potentially contaminated runoff still needs an appropriate treatment and discharge strategy. Containment does not establish that every pollutant can be managed by planting media.
Record the constraint in the design basis. That lets the team track later decisions when the landscape layout, building footprint or servicing connection changes.
Toronto lined bioretention: public streets and private sites
Toronto’s September 2021 Design Criteria for Green Infrastructure in the Right-of-Way addresses infrastructure in the public road allowance. It includes bioretention criteria, material considerations and coordination requirements. Its title and application matter: a detail prepared for the right-of-way is not automatically a private-development approval standard. City of Toronto right-of-way design criteria
For a private property, establish the applicable submission requirements with the project team and reviewing authority. The engineering basis may involve site-specific stormwater objectives, the proposed connection, planning conditions and other applicable reviews. Confirm current requirements for the actual application rather than relying on the publication date of one reference.
A helpful design brief separates three things: required project criteria, technical guidance used to develop the design, and assumptions that need checking. Combining them into one unqualified checklist can make a recommendation look like a legal requirement.
Use guidance without copying incompatible details
Different guides describe different system layouts. A shallow flow-through planter, an infiltrating rain garden and a deeper bioretention cell with storage are not interchangeable.
Before using a typical section, check what it is meant to do. Check whether it assumes infiltration, internal storage, a particular planting arrangement or a specific maintenance practice. Then compare those assumptions with the proposed lined system.
Where guidance differs, record the chosen approach and obtain the agreement needed for that project. Mixing the shallow media from one example, the storage credit from another and the overflow level from a third does not produce a coordinated design.
How Toronto grading plans coordinate site elevations and drainage
Define the runoff that will enter the cell
Start with a clear contributing drainage area. Identify the surfaces sending runoff to the proposed facility and the route from each surface. Keep roof runoff, paved areas and other sources clearly separate in the design records.
A roof connection may deliver water rapidly at one point. A paved edge may supply distributed runoff, sediment and winter debris. Those cases lead to different inlet and maintenance decisions even when the total drainage area is similar.
Also identify runoff that should not enter. Construction sediment, uncontrolled process water and flows outside the agreed catchment can undermine the design assumptions. A planted feature is not a convenient destination for every nearby drain.
Show how the water reaches the planting surface
A plan should explain the actual entry point, not only show arrows pointing toward the cell. Check the relationship between pavement levels, curb openings, inlet structures and the filter surface.
Then consider what happens when the opening is partly blocked. Does water continue along a defined route, or does it collect against an entrance? This is a coordination question for grading and drainage drawings, not an assumption to leave until landscaping work.
Keep pretreatment accessible. If sediment collects where maintenance staff cannot reach it without damaging planting, the apparent simplicity of the layout may create an avoidable operating problem.
Lined bioretention design starts with an elevation budget
An elevation budget compares the levels needed by the proposed system with the levels actually available. It should be prepared before committing to a finished landscape arrangement.
Work through the inlet, allowable surface ponding, filter media, drainage layer and outlet connection. Include the relevant adjacent building and pavement elevations. Then ask whether the arrangement can function without an unplanned low point or an unsuitable discharge route.
A deeper excavation does not always solve the problem. Lowering the cell may worsen the relationship with the receiving pipe or groundwater. Raising the planter may affect access, sightlines or the route of incoming runoff.
Review the outlet while the layout is still flexible
Identify the proposed receiving system and confirm what information is available about it. A connection shown on an old drawing is not equivalent to a verified elevation, permitted discharge or assessment of downstream conditions.
The engineer should state which receiving conditions the design uses and which remain unresolved. That helps the owner tell a workable concept apart from a fully coordinated design.
If the outlet for lined bioretention on a Toronto site cannot be resolved, compare alternatives before developing detailed planting plans. Moving the cell, reducing the connected catchment or selecting a different measure may be more practical than forcing a lined facility into an unsuitable location.
PEO Certificate of Authorization
Elmid Design Inc. is an engineering and design consulting firm serving residential, commercial and land-development projects in Toronto and the Greater Toronto Area. Our role is to coordinate the site information, drawings and technical questions that inform a workable design scope.
Elmid Design Inc. holds an active Certificate of Authorization from Professional Engineers Ontario.
Professional engineering credentials and project approvals are different matters. A firm’s authorization to offer engineering services does not mean a particular stormwater proposal has received municipal acceptance. About Elmid Design Inc.
Coordinate the liner in lined bioretention design
The liner should be represented as a continuous system, not a dashed line beneath the filter media. Its relationship with sidewalls, edges, penetrations and adjoining materials needs to be understandable from the drawings.
STEP’s liner guidance describes impermeable containment using concrete or a membrane. It also addresses protection against puncture and sealed pipe penetrations. Those details show why choosing a material name is only one part of the task. STEP: Liner
For the project, identify how the liner terminates and how its integrity will be protected. Consider which connections will be out of reach after the media is placed. The design and construction documentation should make inspection opportunities clear before those interfaces are concealed.
Do not confuse a separator with an impermeable liner
A geotextile used to separate materials is not automatically a waterproof barrier. The specification must distinguish separation, protection and containment functions.
Toronto’s right-of-way criteria separately discuss geotextiles and impermeable geomembranes. They also caution against inappropriate horizontal geotextile placement within drainage layers because of clogging concerns. Do not turn a generic “wrap in fabric” note into a universal detail. Toronto bioretention material criteria
The review question is simple: can someone reading the section tell what each layer does? If two layers have similar labels but different intended functions, clarify them before the package proceeds.
Resolve interfaces with adjacent construction
A liner near a foundation, retaining wall or underground structure introduces coordination responsibilities. Identify the designer responsible for each interface and the information each discipline needs.
Avoid implying that the stormwater detail confirms structural capacity, resolves all waterproofing requirements or permits excavation next to an existing building. Those issues may require separate assessment.
Likewise, consider future access. A design that relies on removing permanent hardscape to inspect a critical connection deserves an explicit maintenance discussion. The owner should understand that effect before choosing the final layout.
Specify filter media for lined bioretention
Filter media must support the intended vegetation while allowing the planned movement of water. Do not treat ordinary planting soil as the same material just because it looks suitable in a landscape bed.
STEP’s media guidance addresses tested material properties, hydraulic conductivity and nutrient considerations. It also distinguishes blends that prioritize drainage from those that emphasize water-quality treatment. The project specification should identify the selected basis and acceptance evidence. STEP: Bioretention filter media
An important engineering question is whether the assumed media performance matches the material that will actually be supplied. A calculation using one conductivity and a specification accepting something materially different leave a gap between the model and the finished system.
Make substitutions reviewable
Describe what needs review if the proposed media source changes. This can include the relevant test results, material properties and how well it suits the planting design.
Do not approve a substitution by comparing trade names alone. The designer needs enough information to decide whether the alternative preserves the intended drainage and treatment functions.
The drawings should also distinguish the finished media surface from mulch or other surface treatments. Otherwise, changing the surface layer can also change the available ponding depth or how the inlet meets it.
Define the underdrain’s role in lined bioretention
In a lined bioretention system, the underdrain provides a deliberate route for filtered water to leave. Its layout must match the containment arrangement and downstream connection.
STEP provides separate underdrain guidance for non-infiltrating practices. It emphasizes drainage configuration and access for inspection and flushing. That is a different starting point from raising an outlet to encourage infiltration below it. STEP: Underdrains
Identify the collection pipe, solid conveyance pipe, access points and connection details separately. A label saying “underdrain to storm” does not resolve pipe levels, route, maintenance access or acceptance of the connection.
Avoid accidental permanent storage
If a low zone cannot drain through the intended outlet, ask whether it is deliberate. Do not describe trapped water as beneficial storage without assessing how that zone behaves.
An elevated outlet can change how long water remains within lined bioretention on a Toronto site. Any such arrangement needs an explicit basis that addresses plant conditions, available storage and operating behaviour.
For a simple flow-through planter, importing a deep storage arrangement from an infiltrating detail may be inappropriate. STEP’s stormwater-planter guidance describes a particular filtration-only configuration without a storage reservoir. Other lined arrangements require their own design justification rather than automatic adoption of that example. STEP: Stormwater planters
Design for the person maintaining the drain
Show where inspection equipment can enter and how the operator reaches each access point. Consider the mature planting arrangement, not just the empty cell shown on a drawing.
Avoid placing access behind permanent barriers. Coordinate covers and cleanouts with pedestrian use and landscape maintenance. An access point shown on a drawing is not useful if nobody can find or open it safely.
The maintenance plan should explain which signs suggest a drainage problem and who should assess it. This is more useful than an unexplained instruction to “maintain regularly.”
Keep lined bioretention overflow separate from routine drainage
An underdrain and an overflow serve different functions.
The underdrain removes filtered water.
The overflow manages water that exceeds the intended operating capacity or cannot enter the filter quickly enough.
STEP distinguishes inline arrangements, which receive larger flows and need an overflow, from offline arrangements that divert excess flow around the facility. This choice should be visible in the drainage concept. STEP: Overflow
For lined bioretention on a Toronto site, the design must also show where excess water goes after leaving the cell. Showing an overflow structure without its receiving route leaves the most important question unanswered.
Check an obstructed-system scenario
Consider a partially blocked inlet, an obstructed overflow and an unavailable normal outlet as distinct review scenarios. They do not all create the same water level or flow path.
The purpose is not to promise performance under every possible failure. It is to find likely weak points and avoid layouts that depend on one small opening staying clear at all times.
Compare the proposed high-water condition with nearby entrances, property edges and accessible routes. Any redesign should remain coordinated with the broader grading plan rather than shifting risk to a neighbouring area.
Engineering support for erosion and sediment control planning
Lined bioretention: treatment, storage and water balance
Lined bioretention can filter runoff without infiltrating it into native soil. For a Toronto project, do not claim infiltration volume merely because water passes down through the planting media.
Separate the proposed benefits in the report. Identify the treatment objective, any temporary storage, the release route and any supported volume-reduction mechanism. Each claim should have its own basis.
Water that reaches the underdrain and leaves the site has been conveyed, not necessarily retained. Likewise, a storage space that empties after a storm provides a different function from water permanently removed from runoff through a supported retention mechanism.
Keep the calculation boundary clear
Define whether the analysis concerns only the planter or the complete site system. If filtered water then enters another facility, distinguish the contribution of each component.
Avoid assigning the same volume to two measures. For example, water temporarily held in a planter and later routed into a separate storage system should not become two independent claims of permanent retention.
Document assumptions about initial conditions and available storage. A calculation that starts with an empty facility may not represent every operating condition. The assumptions should be clear enough for another reviewer to follow.
Check drainage recovery, not just initial capacity
A lined bioretention cell in Toronto needs to recover usable capacity between relevant runoff events. That makes its drainage behaviour important even if an initial storage calculation appears sound.
STEP explains that drainage-time recommendations relate to recovery between storms and distinguishes terminology used for stored-water release. Use the applicable project criterion and define what part of the system is being assessed. STEP: Drainage time
If predicted recovery is slow, investigate the controlling component. Enlarging the drain will not necessarily resolve a restrictive media layer or an unfavourable receiving condition. Diagnose the flow path rather than changing one dimension in isolation.
PROJECT SUPPORT
Not sure which service you need?
Elmid Design Inc. provides engineering consulting and design for building and land-development projects. A lined stormwater feature may require coordination with grading, servicing, landscape design and supporting reports. Discuss the proposed work so the necessary engineering scope can be identified without assuming every service is required.
Explore site grading and drainage design for coordinated surface levels and flow routes, or stormwater management reports for runoff analysis and the proposed control strategy. The agreed scope depends on the project and its review requirements.
Questions to settle before choosing lined bioretention
A concept review for lined bioretention should end with decisions, not simply a preferred sketch. First, confirm whether infiltration is not allowed, best avoided or still uncertain. If the answer is uncertain, identify the investigation or review needed to resolve it.
Next, decide what the facility must accomplish. A treatment-focused planter may be appropriate for one objective while another measure addresses retention or peak-flow management. Separating those roles helps the team compare realistic options.
Finally, identify the conditions that would cause the concept to change. These may include an unavailable connection, an unsuitable receiving elevation, unresolved structural loading or maintenance access that the owner cannot provide. Recording these conditions prevents a preliminary idea from becoming an assumed commitment.
Compare alternatives on the same basis
When comparing a lined cell with another measure, use the same catchment, performance objectives and project constraints. Otherwise, a small attractive feature may appear preferable only because it has been assigned less work.
Include the space needed for access and associated drainage structures. Also consider which components remain visible, which become concealed and which require specialist maintenance. These practical differences can influence the owner’s decision even where two concepts offer similar technical functions.
Avoid choosing solely on initial appearance or a single estimated cost. A concept that requires repeated disturbance of finished landscape areas may take more work to maintain than one with easy access. The design team should explain those implications without claiming a universal cheapest solution.
Keep a short record of unresolved assumptions
List the assumption, its effect and the facts needed to check it. For example, an assumed outlet elevation affects whether the drainage section fits. A survey or verified servicing record may resolve that point before detailed drawings proceed.
Give each open item an owner within the project team. This is not extra paperwork: it prevents different consultants from silently relying on different versions of the same fact.
When new information arrives, revisit the affected calculations and details together. Updating only the report or only the landscape plan can leave an internally inconsistent package, even though each individual document appears reasonable.
Prepare clear lined bioretention drawings
A lined bioretention submission for a Toronto project should make the design clear in plan and section. It should show the contributing area, inlet arrangement, finished levels, containment extent, media layers, underdrain route and overflow connection.
Use the same names and labels across the drawings and calculations. If the report calls a feature Cell A while the drawings use several different labels, reviewers may struggle to match assumptions with the physical design.
Include the relevant interface details. A typical section alone may not explain an irregular corner, a wall connection or a change in level. Those locations can matter more than the straight middle portion of the cell.
Resolve responsibilities before tender or construction
The owner should know who supplies supporting information and who reviews changes. Identify the roles of the civil, landscape, structural, geotechnical and other consultants where applicable.
Also distinguish design services from construction responsibilities. Material procurement, installation methods and ongoing maintenance are not automatically included in the engineering appointment.
Where field review or completion documentation is required, agree on the scope early. An observation needed before a liner or pipe connection is concealed cannot always be recreated from photographs taken after landscaping is complete.
Plan lined bioretention maintenance around observable conditions
An operating plan for lined bioretention should help the owner recognize when the facility differs from its intended condition. Useful observations include persistent ponding, unusual bypass flow, exposed or displaced material, accumulated sediment and inaccessible drainage points.
Record where the owner should inspect and what information should be retained. Dates, weather context and photographs from consistent locations can support diagnosis without asking the owner to make engineering judgments.
Separate routine landscape care from drainage investigation. Replacing plants may improve appearance while leaving the reason for prolonged wetness unresolved. Conversely, an isolated plant problem does not prove that the hydraulic design has failed.
Include winter and construction-stage decisions
Discuss snow handling, debris and access with the people who will operate the property. Do not assume that an area used for winter storage will behave like an undisturbed planted surface.
During construction, protect the intended drainage arrangement from unintended sediment loading. The site’s erosion and sediment control approach should explain how permanent stormwater features are protected before their planned service condition begins.
Also agree on the handover information. The owner needs the relevant final drawings, maintenance directions and records of accepted changes, not just the original concept image.
Illustrative design decisions for constrained Toronto sites
The following situations are hypothetical. They illustrate coordination questions, not completed Elmid Design Inc. projects or approved solutions.
A compact paved courtyard beside a building
A project team considers a lined planting bed to receive courtyard runoff. The first issue is the relationship between the allowable ponding level and nearby doors. Next comes the drainage connection and its available elevation.
The design choice should follow those constraints. If the section cannot fit while protecting access and maintaining a workable outlet, the team should reconsider the footprint or drainage approach. Adding a liner does not resolve an unsuitable vertical arrangement.
A redevelopment site with restricted infiltration
A team proposes planted treatment where site investigations identify a reason to prevent runoff from entering native soil. The liner therefore has a documented containment function.
The next questions concern runoff quality, treatment suitability and the accepted discharge route. The project cannot stop at “lined cell proposed.” Its report should explain what the facility is intended to achieve and what remains the responsibility of other measures or assessments.
A landscape revision changes the drainage section
During coordination, a planting change requires a different media depth. The team should revisit the inlet, surface level, underdrain and overflow relationships together.
Treating the revision as a change in looks alone may hide a hydraulic change. A coordinated review can establish whether the original performance assumptions remain valid or whether the calculations and drawings need revision.
How Elmid Design Inc. supports lined bioretention in Toronto
Elmid Design Inc. can help define the civil engineering and design scope for lined bioretention on a Toronto property. The work starts with the available survey, site layout, drainage information, investigation findings and authority comments.
Depending on the agreed appointment, deliverables can include coordinated grading and drainage drawings, stormwater design information, sections and details, and responses to technical review comments. The objective is to make the relationship between the planted feature and the site drainage system clear.
Specialist investigations and other consultants’ work remain important where the site requires them. Engineering design does not replace environmental assessment, structural design, landscape expertise or the reviewing authority’s decisions.
Bring the reason for considering lined bioretention on the Toronto property to the first discussion. Also identify the project stage, proposed catchment and known outlet constraints. That information supports a focused scope rather than an assumed standard detail.
Meet the engineering and design team at Elmid Design Inc.
Frequently Asked Questions
Is lined bioretention the same as an infiltration rain garden?
No. A fully lined facility prevents infiltration into surrounding soil and relies on its designed drainage route. An infiltration rain garden uses native-ground infiltration as part of its function. The distinction affects sizing, outlet design and performance claims.
Does a liner automatically satisfy Toronto water-balance requirements?
No. A liner does not create infiltration credit. Any proposed retention or volume-reduction benefit needs a supported project-specific calculation and acceptance under the applicable review criteria. Filtration and temporary storage should not be presented as equivalent to infiltration.
Can Toronto Green Streets details be used on a private property?
They can inform technical review, but they are not automatically the governing requirements for a private development. Confirm the application’s criteria and check that the selected detail matches the actual configuration, site constraints and ownership responsibilities.
Can the system be installed close to a foundation?
Potentially, but a liner does not automatically establish a safe or approved location. Foundation interfaces, excavation, waterproofing, drainage and the applicable setbacks or review requirements need project-specific coordination. Do not select a separation distance from a generic article alone.
Does every lined cell need a deep stone storage layer?
No. A flow-through planter and a lined facility with intentional storage have different arrangements. Select the drainage and storage configuration for the required function. Do not add depth or claim storage benefits without assessing how the volume fills and drains.
What information should an owner provide first?
Provide the property location, available survey, proposed layout, relevant investigation reports and review comments. Include any known drainage connection information and explain why infiltration is considered unsuitable. Missing information can then be identified before detailed design proceeds.
Does Elmid Design Inc. install bioretention systems?
This service concerns engineering and design consulting, not landscaping, excavation or installation. Construction and maintenance responsibilities belong to the appointed parties. Any field-review or completion-documentation services should be agreed separately within the project scope.
Geographic Locations That We Service:
Elmid Design Inc. provides professional engineering and design consulting for site drainage and stormwater-management projects, including coordination of lined bioretention concepts where appropriate to the site and agreed scope.
We provide engineering services across a wide range of municipalities, each with its own requirements and review processes.
Toronto and Surrounding Areas
We provide engineering services in Toronto and provide grading engineering resources through our Toronto grading plan page.
Our service area also includes Oshawa, Pickering with our Pickering grading plan resources, and Clarington.
We also provide engineering services in Ajax through our Ajax grading plan resources, Whitby, Brock, Scugog, and Uxbridge, including our Uxbridge grading plan resources.
Halton Region
Within Halton Region, we provide engineering services in Burlington, including projects requiring Burlington grading plans.
We also provide engineering services in Halton Hills, supported by our Halton Hills grading plan resources.
Our service area also includes Milton and Oakville, including our Oakville grading plan resources.
Peel Region
Within Peel Region, we provide engineering services in Brampton, including projects requiring Brampton grading plans.
We also provide engineering services in Mississauga through our Mississauga grading plan resources and Caledon through our Caledon grading plan resources.
York Region
Within York Region, we provide engineering services in Vaughan and provide information about Vaughan grading plans.
We also provide engineering services in Aurora through our Aurora grading plan resources and East Gwillimbury through our East Gwillimbury grading plan resources.
Additional service areas include Georgina with our Georgina grading plan resources, Markham with our Markham grading plan resources, and Newmarket with our Newmarket grading plan resources.
We also provide engineering services in Richmond Hill with our Richmond Hill grading plan resources, Whitchurch-Stouffville through our Whitchurch-Stouffville grading plan resources, and King through our King grading plan resources.
Our service area also includes Bradford West Gwillimbury.
Other Southern Ontario Cities and Towns
We provide engineering services in many additional Southern Ontario communities, including Hamilton, St. Catharines, Niagara-on-the-Lake, Brant, Cambridge, Kitchener, Waterloo, and Woodstock.
We also provide engineering services in Guelph, Centre Wellington, Shelburne, Orangeville, New Tecumseth, Essa, Collingwood, Wasaga Beach, and Barrie, including our Barrie grading plan resources.
Additional service areas include Midland, Orillia with our Orillia grading plan resources, Ramara, Minden Hills, North Kawartha, Kawartha Lakes, Peterborough, Selwyn, and Brighton.