
Construction Entrance Mud Tracking Controls in Ontario
Construction entrance controls coordinate a stabilized construction entrance, mud mat or wheel washing options and vehicle tracking controls with the wider ESC design.
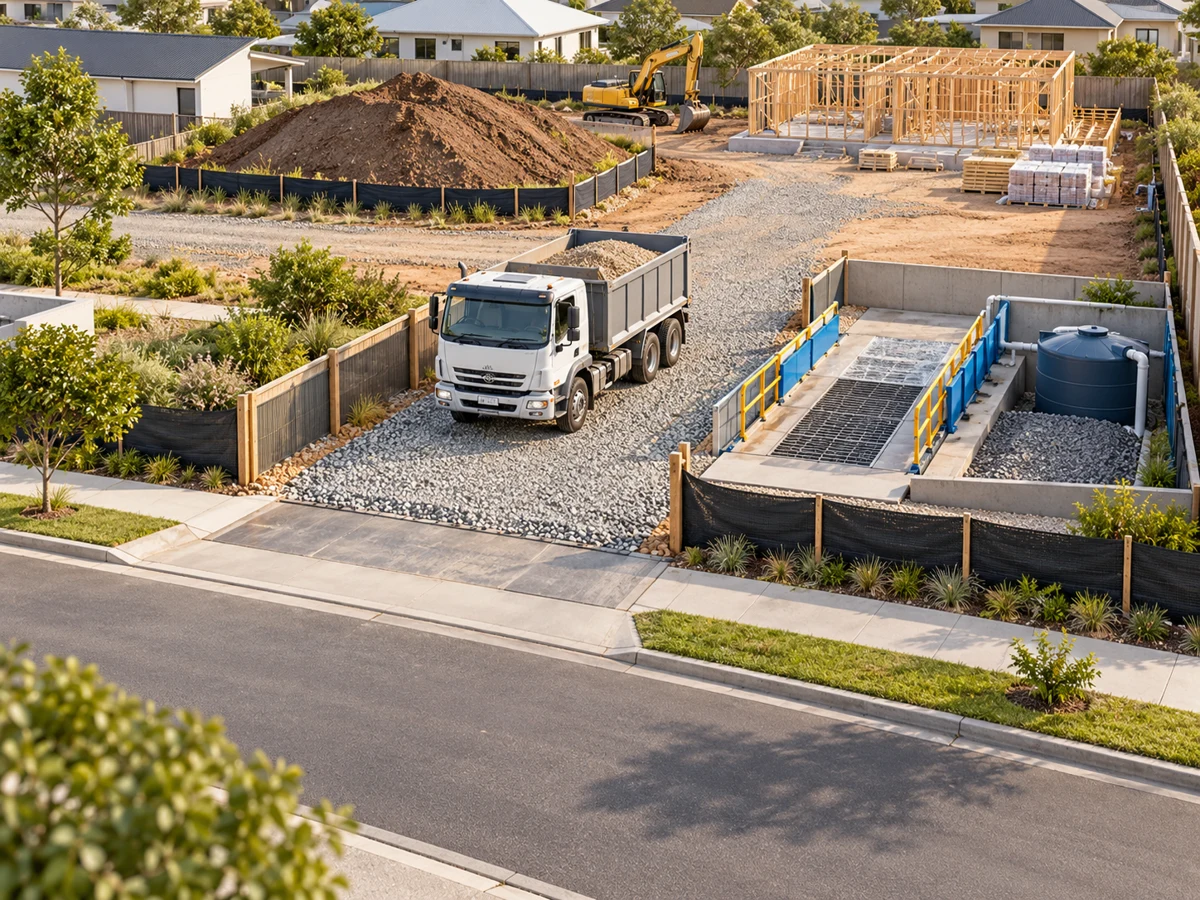
What construction entrance mud tracking controls must do
Compare stabilization, mud removal and contained washing before selecting an arrangement. Elmid Design Inc. provides site-specific engineering and design consulting, not equipment supply or site cleaning.
Construction entrance mud tracking controls address the point where a vehicle carries soil from a work area toward a clean surface. A useful entrance design therefore considers the route before the gate, the control at the gate and the route after it. Treating only the public road leaves the source of the problem unresolved.
Start with the actual movement. Identify which vehicles leave the disturbed area, where their tyres pick up material and whether they cross clean ground before reaching the exit. Then locate the places that need protection. These may include a public street, an occupied part of the development or a completed stormwater feature.
The entrance is not an isolated symbol. It occupies space, receives traffic and needs an arrangement for the material it captures. The design must fit the construction programme rather than a convenient blank corner of the drawing. A control that vehicles can readily bypass will not perform its intended role.
Separate stabilization, dislodgement and washing
The STEP vehicle tracking control guidance distinguishes mud mats, shaker racks and wheel washers. Mud mats primarily stabilize an entrance. Racks help dislodge adhering material, while washing introduces water and requires collection of the resulting dirty water. These are different functions, not interchangeable product names.
For an owner, the first decision is which problem needs solving. Is the entrance itself breaking down? Is a stable entrance receiving vehicles with heavily loaded tyres? Or does the proposed operation need a washing arrangement? More than one problem can exist, but the engineering brief should identify each one separately.
Consequently, do not compare two proposals solely by the area they occupy or their rental cost. One may provide a trafficable surface while another includes an active cleaning operation. Their supporting works, operating responsibilities and limitations can differ substantially.
- Dirty working area: identify where vehicles pick up soil.
- Approach and control: establish the required stabilization or cleaning function.
- Captured material: provide a defined collection and maintenance arrangement.
- Protected exit: keep the onward route from immediately recontaminating tyres.
The sequence explains design relationships. It is not a construction detail or permission to discharge water.
Build the construction entrance mud tracking controls brief
A useful brief starts with a current site layout and a realistic description of vehicle movements. Mark active excavation, stockpiles, loading areas and the proposed exit. Include nearby sidewalks, driveways, catch basins and any route that must remain available throughout the work.
Then distinguish an existing access from a proposed construction access. An entrance already used by cars may not suit construction movements or the necessary control arrangement. Its current existence does not establish permission to widen it, modify the boulevard or obstruct public space.
Provide available survey levels rather than relying only on a photograph. The designer needs to understand the direction of surface drainage around the control. A photograph remains useful for showing fences, overhead features or the condition of an existing driveway, but it cannot establish every relevant level.
Describe the vehicles and the sequence
Identify the vehicle types expected during each stage. A delivery van, excavation truck and concrete vehicle do not create the same access question. State whether vehicles arrive clean, travel through disturbed soil and leave loaded or unloaded. Avoid a generic note saying “construction traffic” where the planned movements are already known.
Also explain whether the entrance must serve two-way traffic, occasional deliveries or repeated haulage. The contractor should provide realistic operational information. The designer can then examine how the proposed control fits the available space and the site’s other constraints.
Where the programme remains preliminary, record the uncertainty. For example, the excavation contractor may not yet be appointed. Identify which assumptions need confirmation before the entrance arrangement becomes a field instruction, rather than silently treating an early sketch as final.
Bring ground and weather information into the discussion
Report observed conditions accurately. A short note about persistent rutting or soil sticking to tyres can be more useful than calling the whole property “wet.” Record the location, weather context and activity that produced the observation. Keep any soil investigation or contamination information with its source and limits.
Do not diagnose soil properties from colour in a photograph. If the design needs information that the existing records do not provide, identify the investigation or specialist input required. An entrance-control drawing should not imply that it establishes soil quality or replaces a geotechnical assessment.
Furthermore, consider whether the arrangement can remain usable as conditions change. A dry-weather access concept may need review during a wetter work period. Snow storage, freezing conditions and access for maintenance are coordination questions to resolve before the entrance becomes difficult to manage.
What a stabilized construction entrance can establish
A stabilized construction entrance gives the project a defined transition between disturbed ground and a protected route. Its design should identify its intended extent and its relationship to the surrounding levels. Calling an area a mud mat without showing where vehicles actually travel leaves a major question unanswered.
For a proposed stone arrangement, ask the designer to identify the applicable detail and supporting site assumptions. A supplier’s stock material description is not itself a site-specific design. Likewise, a standard detail needs a clear location and a coordinated connection to the approach and exit.
For a proprietary system, keep the product identity and relevant technical information together. The project should know which version the contractor proposes and which instructions govern it. A photograph of a similar-looking installation cannot establish equivalence.
Check bypass routes and the clean-side return
Trace the actual wheel route through the proposed entrance. If a vehicle can leave through an unprotected opening, show how the construction arrangement will address that route. Do not assume that a label on the main entrance controls all departures from the site.
Next, follow the vehicle after it crosses the control. Does it immediately cross another disturbed strip? Does a turning movement place its tyres back on muddy ground? These questions can reveal why an apparently well-positioned measure fails to protect the onward route.
The response may involve a different layout or sequence, not simply a larger control. Ask the relevant parties to review the whole movement. Keep access, traffic management and public-space permissions within the appropriate professional and authority processes.
Mud mat vs wheel washing: compare the complete arrangement
A mud mat vs wheel washing discussion should compare the required result and the complete supporting arrangement. Stabilizing an entrance does not necessarily remove material already attached to a vehicle. Conversely, introducing washing without a defined water-management arrangement creates a different unresolved problem.
Ask the proposer to explain the path of the vehicle, the path of removed sediment and, where applicable, the path of wash water. All three need an answer. A proposal focused only on the equipment footprint can omit the space needed for containment, servicing or cleaning.
The comparison should also identify who operates the system. A passive surface and an active washing operation need different site arrangements. Confirm staffing, access and response responsibilities through the construction scope; do not assume they are included in an engineering drawing fee.
Review a shaker rack as a working system
A shaker rack proposal needs more than a product name. The designer and construction team should review the selected unit, vehicle compatibility and its relationship to the approaches. The STEP guidance also identifies space for deposited material and a managed drainage connection as relevant considerations.
Ask how the site team will reach the area requiring cleaning without compromising the route in use. A maintainable arrangement should not depend on an undefined future shutdown. Record the practical access assumption so the contractor can assess it before mobilization.
If a different rack is proposed later, identify what changes. Dimensions, support arrangements or operating instructions may differ even when both suppliers describe the equipment as equivalent. Use the project’s substitution-review process rather than accepting similarity of appearance.
Define contained wheel washing before choosing equipment
When wheel washing is proposed, establish the intended collection, handling and destination of dirty water before settling the layout. Identify the responsible designer and operator for each part. A hose beside a gate is not a complete water-management proposal.
Also ask what the operation needs when a component is unavailable or undergoing maintenance. The site team needs a defined response, not an assumption that vehicles can continue leaving through an uncontrolled route. Resolve that contingency within the project’s operating and approval arrangements.
In Toronto, the City’s construction wastewater and debris guidance prohibits vehicle wash water entering catch basins. It also requires authorization for construction wastewater discharge to the sewer system. An ESC drawing or a sediment-control component does not grant that authorization.
- Stable route
- What prevents the entrance and approach becoming another soil source?
- Material removal
- What removes adhering soil where that function is necessary?
- Collection
- Where does the removed sediment or dirty water go?
- Continued operation
- Who checks, cleans and responds when the arrangement is not working?
Keep the entrance water route visible
Construction entrance mud tracking controls sit within a drainage setting. Mark nearby inlets, ditches and low points on the working information. Then ask how runoff approaches the control and where it leaves. Do not let the vehicle-access drawing obscure the water route.
Separate ordinary rainfall runoff from water introduced by an operation. These flows may need different assessments or permissions. The project record should identify the proposed source and destination rather than grouping every flow under a note saying “drain to site.”
Where the entrance crosses a ditch, culvert or another drainage feature, identify that interface explicitly. The responsible designer needs to assess the site-specific arrangement. This guide does not provide a standard crossing design, allowable discharge or universal containment size.
Street housekeeping is a response, not the whole design
Cleaning the receiving road addresses material that has already left the work area. It does not explain why the material reached the road or whether the entrance needs adjustment. A repeated cleanup problem should therefore trigger a review of the upstream vehicle route and control performance.
Toronto recommends dry methods or vacuum sweeping for streets, sidewalks and driveways and cautions against washing construction debris onto roadways or into catch basins. Outside Toronto, confirm the applicable local requirements and the responsible road authority’s direction.
Keep the cleanup responsibility clear in the construction arrangements. State how the team reports an observation and who organizes the response. Do not convert a housekeeping note into an unsupported promise that no material will ever leave the property.
Resolve construction entrance layout conflicts early
Access often competes with excavation, material storage and servicing work. Review those activities on the same current base plan. A control placed where a later trench must pass needs a planned transition, not an expectation that the contractor will move it without affecting protection.
Also identify routes used by residents, neighbours and emergency services. The entrance arrangement should not rely on obstructing a route that must remain available. Resolve conflicting needs through the appropriate site, access and authority review before issuing the working layout.
For a constrained property, record the actual limitation. Is the problem insufficient internal length, an immovable feature, a level difference or an operating conflict? A precise description allows the team to compare realistic alternatives without assuming that a smaller version of the same detail will work.
Shared access needs an agreed operating basis
Where construction and ordinary property use share an entrance, identify when each movement occurs. Discuss who controls temporary changes and how users receive current information. The engineering arrangement should reflect the agreed operating basis rather than an idealized empty site.
Do not assume that a tenant’s agreement grants every necessary property or road permission. The owner should establish the relevant rights and approvals with the appropriate advisers. The drawing can show a proposed arrangement without settling those separate legal questions.
If the contractor proposes an additional exit, treat it as a change to the control strategy. Review its connection to dirty areas, nearby drainage and protected routes. The presence of an unused opening is not evidence that it can serve as an uncontrolled alternative.
Make entrance-control maintenance achievable
A maintenance note is useful only when the site team can carry it out. Identify the control’s cleaning access, the person responsible and the route for reporting a problem. Keep those arrangements coordinated with traffic and other active work.
Follow the applicable design, product instructions and project conditions for inspection and maintenance. Do not treat an interval copied from an unrelated site as sufficient. The inspection scope should reflect the selected arrangement and the conditions it is intended to manage.
Record observations in terms another person can understand. Include the location, date, relevant activity and visible condition. Photographs can support the record, but distinguish what they show from hidden or inaccessible conditions that need further assessment.
Investigate recurring vehicle track out
When tracking continues, compare the actual operation with the design assumptions. Have vehicles started using a different route? Has a new loading area increased the distance through disturbed ground? Is the clean-side route still clean? These questions help locate a change rather than defaulting to repeated repairs.
Next, distinguish a maintenance issue from a design or sequencing issue. The responsible parties should determine whether the current arrangement needs cleaning, repair, different operation or engineering review. The owner should not prescribe an improvised technical fix from a photograph alone.
Close the observation with a recorded response. Identify the action taken and any follow-up still required. A note that someone was informed does not establish that the problem was assessed or that the corrective work occurred.
- Observation: identify the point where material reaches a protected route.
- Changed assumption: record any difference in vehicles, ground conditions, access or sequence.
- Responsible response: distinguish site maintenance from a design question.
- Closure: retain the action and the evidence of the subsequent check.
Use entrance evidence to compare the proposed response
A focused observation record can distinguish several problems that otherwise look like the same muddy road. Mark the first visible deposit along the route. Then record whether material appears before the control, immediately after it or farther along a turning movement. That location helps the team decide which part of the arrangement needs attention.
For example, deposits before the control may indicate that a protected internal surface sits upstream of the chosen location. Deposits immediately after the control call for review of its condition and intended function. Material appearing after a later turn raises a different question about the onward route. These are investigation prompts, not diagnoses based on location alone.
Also record which activity was underway. A problem during excavation haulage may not occur during ordinary deliveries. The difference can help the team compare the relevant vehicles, soil-contact areas and traffic pattern. Avoid averaging several distinct operations into one statement that the entrance sometimes works.
Keep observations within their actual limits
A photograph taken after cleanup cannot show the original extent of tracking. Likewise, a quiet-period photograph does not establish performance during a busy haulage period. Identify when the record was made and what activity it represents. This makes the evidence more useful without requiring the owner to make a technical performance claim.
If an observer cannot safely access a location, record that limitation. Do not enter an active vehicle path simply to obtain a better picture. The contractor’s safety arrangements govern site access; a request for engineering information does not override them.
Where the team changes one part of the arrangement, keep a clear description of the change. Otherwise, a later improvement may be attributed to the wrong action. The purpose is a traceable decision record, not a claim that a single informal observation proves long-term effectiveness.
Ask for the same operating assumptions in each proposal
Before comparing quotations, give each proposer the same vehicle and layout information. Ask them to identify exclusions affecting access, collection of removed material and continued operation. A low equipment price may omit essential supporting work, while a broader proposal may include tasks the owner already procured separately.
Keep engineering acceptance separate from commercial selection. The owner can compare rental terms or availability, but the responsible technical reviewer must assess any changed design assumptions. An urgent delivery programme does not establish that an unreviewed alternative suits the site.
Finally, identify the information required at handover. The selected equipment description, current detail, operating responsibilities and contact route should agree. Resolve conflicting names or versions before the contractor relies on the package. This is especially important where a hired system changes during a long construction programme.
Check entrance controls when the construction stage changes
An entrance that suited bulk excavation may not suit finishing work. The vehicles, exposed ground and available space can all change. Treat a stage transition as a design coordination point rather than assuming the same arrangement remains suitable until the last delivery.
Start by marking the surfaces that must now remain protected. A newly placed pavement, completed landscape area or occupied pedestrian route may change where material can accumulate. The question is not simply whether vehicles can still pass. It is whether the full dirty-to-clean route remains consistent with the next stage.
For example, a contractor may propose moving the entrance so another part of the frontage can be completed. Compare the proposed location with the current ESC layout before moving controls. Identify what happens to the former route, the new low points and the space used to collect removed material. A relocation can affect drainage even when the equipment itself stays unchanged.
Use a concise transition record
A useful record can be short, provided it describes the actual change. Identify the current drawing or detail, the proposed work stage and the vehicles expected to use the entrance. Then state which assumptions remain unchanged and which need review. Avoid copying a generic daily checklist that does not address the transition.
Ask the responsible parties to resolve three practical questions. First, who checks the proposed arrangement against the engineering information? Second, who implements the accepted layout? Third, who confirms that the physical arrangement matches the instructions before the changed operation starts? These roles may belong to different organizations.
Where part of the route cannot be checked, describe the limitation and the information needed. A closed gate, stored materials or an incomplete surface should not silently disappear from the record. Keep any temporary limitation separate from a statement that the whole entrance is ready.
Photographs can support this handover if they identify the location and date and are taken safely. Pair them with a marked plan or clear description. An isolated photograph of clean aggregate does not explain the approach route, drainage or onward vehicle movement.
Retire temporary controls without losing the drainage function
Removing an entrance control is also a transition. Confirm which construction activities still need access and which permanent surfaces or drainage features are ready. A temporary control should not be removed solely because the main excavation has ended if later work still brings vehicles through exposed ground.
Review the intended final condition at the former entrance. The project team should identify how disturbed ground, accumulated material and any temporary water-management feature will be addressed. The appropriate details depend on the site and the approved construction information; this article does not prescribe a universal removal sequence.
Finally, retain the relevant change record with the project documents. It should distinguish the temporary arrangement from the completed site condition. That distinction helps the owner understand what has been removed, what remains and which outstanding tasks still need a responsible party.
Construction entrance mud tracking controls in practice
A constrained excavation entrance
Consider a hypothetical infill project where excavation occupies much of the available frontage. The contractor proposes a short stabilized strip at the gate. Before accepting the concept, the team marks the truck route and checks where the tyres leave disturbed ground.
The useful review is not simply whether the strip fits. It asks what function the strip can perform, whether vehicles can traverse it as intended and how collected material will be managed. If the site cannot accommodate the assumed arrangement, the team needs a coordinated alternative rather than an unlabelled reduction of a standard detail.
The resulting decision might concern access sequencing, a different control arrangement or additional information. No universal selection follows from the lot being small. The responsible designer and contractor need to connect the chosen response to the actual constraint.
An active work area beside a completed road
In a second conceptual situation, a development has a paved internal road while building work continues on adjacent lots. Vehicles cross the completed road before reaching the main exit. A control located only at the outer gate cannot address every intermediate transfer of soil.
Map the dirty-to-clean transitions within the site as well as the final departure. Ask which areas the construction strategy relies on keeping protected. The entrance-control review can then identify the necessary interfaces without replacing the wider phased ESC design.
This example illustrates why location matters as much as equipment selection. A technically described measure can still sit downstream of the surface it was intended to protect. Check the route against the current construction programme.
Related Ontario ESC engineering experience
Elmid Design Inc.’s public project portfolio records grading, drainage and site-servicing work for residential infill in Markham, including erosion-control measures and municipal-review revisions. That documented civil scope is relevant to coordination between access, drainage and construction protection.
The portfolio record does not establish a particular wheel-washing installation or its performance. Keep that distinction clear when evaluating experience. A project example should support the service actually described, not become evidence for an unverified specialist operation.
Elmid Design Inc. support for construction entrance controls
Elmid Design Inc. prepares site-specific erosion and sediment control drawings within an agreed engineering scope. For construction entrance mud tracking controls, the useful deliverable connects the access location, relevant control details and drainage interfaces with the current site layout and work sequence.
Send the survey, proposed grading, construction layout and any authority comments. Include the contractor’s proposed vehicles and control information where available. If tracking is already occurring, provide dated photographs and a clear description of the operation rather than only requesting a replacement detail.
The proposal should identify what the engineering review includes. Clarify whether it covers a new drawing, a defined revision or a focused response to a site observation. Construction-stage visits, specialist investigations and discharge approvals need their own confirmed scope where required.
Issue a usable entrance-control handover
Before mobilization, identify the current drawing issue and the party responsible for each action. Explain which assumptions still need confirmation. Keep the contractor’s operational plan aligned with the engineering information rather than allowing separate documents to describe different entrances.
When the entrance changes, revise the affected records through the agreed process. Record the reason, location and implications for protection. A verbal instruction to “move the mat” should not become the only evidence of a consequential layout change.
Finally, plan the transition to the permanent arrangement. Confirm the relevant release and restoration requirements before removing temporary controls. Completion of one trade’s work does not by itself establish that construction tracking risk has ended.
Frequently Asked Questions
Are a mud mat and wheel washing the same control?
No. A stabilized entrance and an active washing arrangement perform different functions. Compare the required result, supporting works and operating responsibilities. The site-specific assessment determines whether one measure or a coordinated combination is appropriate.
Can I copy a construction entrance detail from another project?
Not as a substitute for site-specific review. The detail needs to fit the actual vehicles, layout, drainage and applicable requirements. Use an earlier drawing as background only, with its assumptions checked before reuse.
Does a wheel washer authorize sewer discharge?
No. Equipment selection does not grant discharge permission. Confirm the water-handling route and applicable approvals separately. Toronto expressly requires authorization before construction wastewater enters its sewer system.
Is regular street sweeping enough?
Housekeeping addresses material that has reached the receiving surface. It does not replace review of the source, vehicle route and entrance controls. Recurring tracking needs a documented response that considers why the existing arrangement is not achieving its purpose.
Does Elmid Design Inc. supply or operate entrance controls?
No. Elmid Design Inc. provides engineering and design consulting. Equipment supply, installation, washing, cleaning and routine site operations remain with the responsible construction parties. Confirm any requested professional review separately.
What should an owner provide first?
Provide the current site layout, available survey, proposed construction sequence and authority comments. Add the expected vehicle movements and any existing control proposal. For an active problem, include dated observations that identify where and when tracking occurs.
Geographic Locations That We Service:
Elmid Design Inc. provides erosion and sediment control planning across Ontario service areas. The agreed scope depends on the project, available evidence and applicable review requirements.
We provide engineering services across a wide range of municipalities, each with its own requirements and review processes.
Toronto and Surrounding Areas
We provide engineering services in Toronto and provide grading engineering resources through our Toronto grading plan page.
Our service area also includes Oshawa, Pickering with our Pickering grading plan resources, and Clarington.
We also provide engineering services in Ajax through our Ajax grading plan resources, Whitby, Brock, Scugog, and Uxbridge, including our Uxbridge grading plan resources.
Halton Region
Within Halton Region, we provide engineering services in Burlington, including projects requiring Burlington grading plans.
We also provide engineering services in Halton Hills, supported by our Halton Hills grading plan resources.
Our service area also includes Milton and Oakville, including our Oakville grading plan resources.
Peel Region
Within Peel Region, we provide engineering services in Brampton, including projects requiring Brampton grading plans.
We also provide engineering services in Mississauga through our Mississauga grading plan resources and Caledon through our Caledon grading plan resources.
York Region
Within York Region, we provide engineering services in Vaughan and provide information about Vaughan grading plans.
We also provide engineering services in Aurora through our Aurora grading plan resources and East Gwillimbury through our East Gwillimbury grading plan resources.
Additional service areas include Georgina with our Georgina grading plan resources, Markham with our Markham grading plan resources, and Newmarket with our Newmarket grading plan resources.
We also provide engineering services in Richmond Hill with our Richmond Hill grading plan resources, Whitchurch-Stouffville through our Whitchurch-Stouffville grading plan resources, and King through our King grading plan resources.
Our service area also includes Bradford West Gwillimbury.
Other Southern Ontario Cities and Towns
We provide engineering services in many additional Southern Ontario communities, including Hamilton, St. Catharines, Niagara-on-the-Lake, Brant, Cambridge, Kitchener, Waterloo, and Woodstock.
We also provide engineering services in Guelph, Centre Wellington, Shelburne, Orangeville, New Tecumseth, Essa, Collingwood, Wasaga Beach, and Barrie, including our Barrie grading plan resources.
Additional service areas include Midland, Orillia with our Orillia grading plan resources, Ramara, Minden Hills, North Kawartha, Kawartha Lakes, Peterborough, Selwyn, and Brighton.