Gravity vs Pressure Distribution Septic in Ontario
Gravity vs pressure distribution compares how septic effluent reaches the receiving area. A septic pump is one component, not the complete system. Ontario properties need site-specific septic design before either arrangement can be selected.
Start with the proposed use, soil information and surveyed levels. Then ask how the treatment, conveyance and distribution components work together. A pump can move effluent uphill without making the downstream bed a pressure distribution system.
Key takeaways
- Separate treatment, conveyance and distribution when comparing proposals.
- Gravity depends on a suitable elevation relationship; pressure distribution adds designed hydraulic control.
- Neither approach removes soil, groundwater, clearance or approval requirements.
- Compare maintenance access, controls and documentation as well as initial equipment.
What gravity vs pressure distribution means
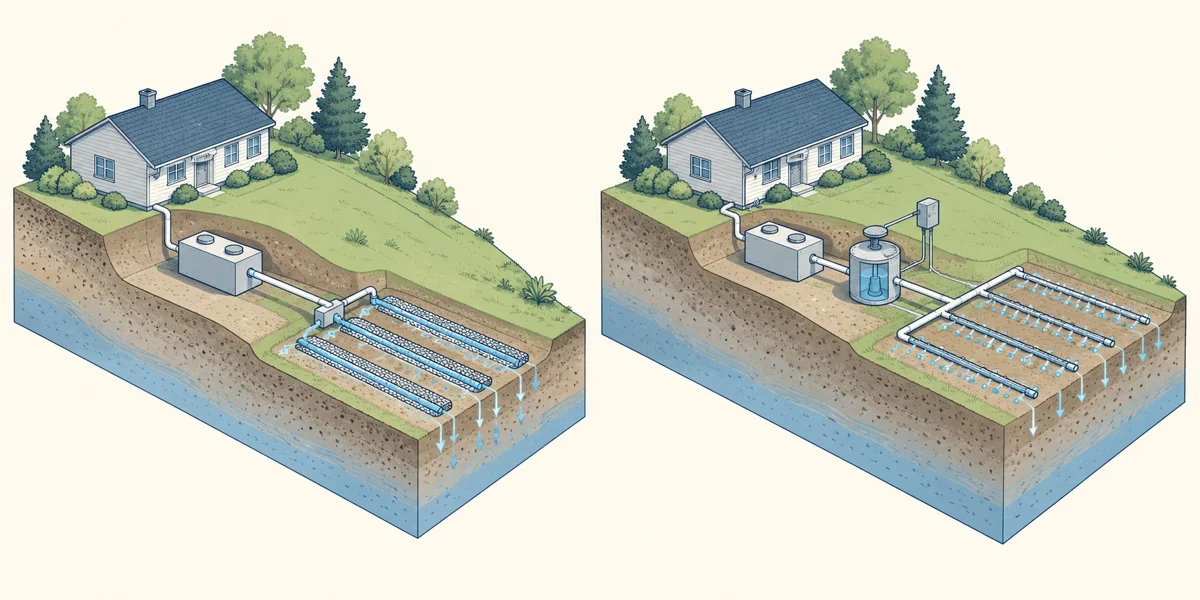
Gravity distribution relies on the available elevation difference to move effluent through the distribution arrangement. Pressure distribution uses a designed pressure network to deliver effluent to the receiving area. Those descriptions explain the distribution method. They do not tell you the required treatment level, whether a site is suitable or whether an application will be approved.
A useful proposal names each part of the system. The tank has a treatment and storage role. Additional treatment equipment, where included, has its own purpose. Conveyance connects components. Distribution introduces effluent to the selected receiving arrangement. Soil and site conditions remain part of the overall design.
The US EPA explanation of septic-system operation provides a general overview of tank treatment and soil-based disposal. It is background on physical processes, not Ontario approval guidance. Ontario requirements must be checked separately for the actual project.
This distinction prevents a common purchasing mistake. An owner sees a pump in one quotation and assumes it means better treatment. Another quote omits a pump, so the owner assumes it is incomplete. Either conclusion may be wrong. Ask the designer to explain what the component does in that specific arrangement before comparing the prices.
Gravity flow does not mean no design
A gravity arrangement still needs coordinated levels, connections, access and a suitable receiving area. A sketch showing a house above a bed cannot establish those conditions. The designer must work from reliable information rather than the apparent slope in a photograph.
Ask which levels have been surveyed and which remain assumptions. A finished floor elevation is not automatically the same as the relevant outlet elevation. Similarly, the visible lawn surface does not establish the elevation at every buried connection. Keep the design references clear so the building and septic drawings describe compatible conditions.
Pressure distribution does not mean a universal upgrade
A pressure network is designed for a particular layout and operating arrangement. It cannot make an unsuitable receiving area acceptable by itself. It also does not replace the assessment of treatment needs or remove restrictions affecting the property.
For an owner, the practical question is not whether pressure sounds more advanced. Ask why it forms part of the proposed solution, what assumptions support it and what responsibilities come with it. A clear explanation should connect the choice to the project rather than to a product slogan.
A pump and a pressure distribution network are different
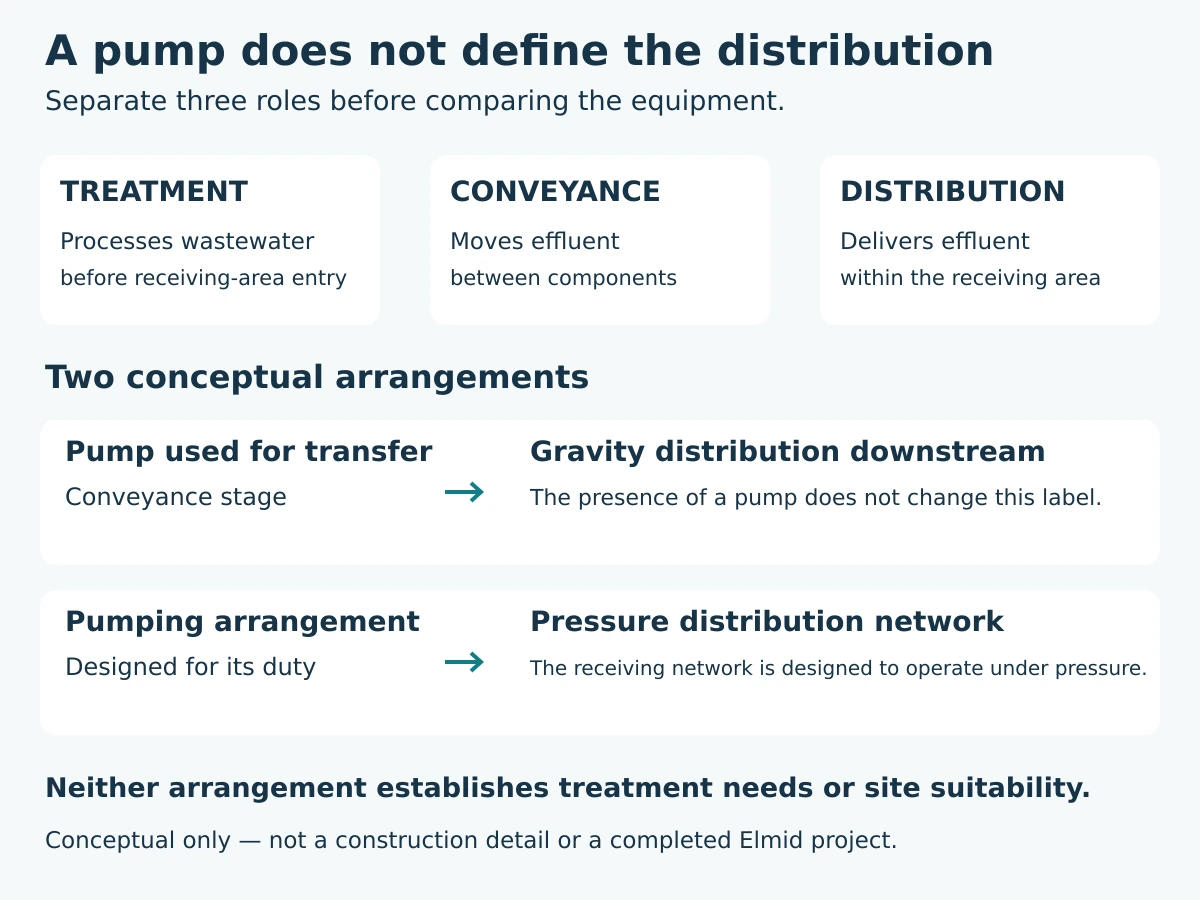
In gravity vs pressure distribution discussions, the word “pumped” often causes confusion. A pump may transfer effluent from a lower component to a higher point. Downstream distribution may then use gravity. Alternatively, pumping may serve a network designed to distribute under pressure. Identify the receiving arrangement rather than relying on the presence of a pump.
Ask for a simple flow description alongside the drawings. It should identify the building discharge, treatment components, any pumping stage and the receiving area. The description does not replace calculations. It helps the owner understand why the specified components belong together.
- Treatment: what happens to the wastewater before it reaches the receiving area?
- Conveyance: how does effluent move between components?
- Distribution: how does the receiving arrangement accept that effluent?
Conceptual explanation only. These steps are not installation details or a site-specific design.
Also distinguish sewage lifting within a building from effluent distribution outside it. Similar equipment names can refer to different duties. A plumbing drawing and a septic layout should not be compared as if they describe the same hydraulic task.
Check the pump’s full operating scope
When a quotation says “pump included,” ask what else that allowance covers. Controls, alarms, electrical coordination, access and commissioning documentation may be separate items. The appropriate inclusions depend on the design and the contractor’s scope. Clarify them before treating two offers as equivalent.
The same care applies to a proposed substitution. Matching an equipment label or nominal capacity is not evidence of a compatible replacement. Send substitutions to the responsible designer for review. Do not change the specified arrangement merely because a supplier has another unit available.
Ontario requirements come before equipment selection
The applicable approval route must be established for the property and proposed use. Do not assume that every sewage system falls under the same permitting process. The responsible designer and authority should confirm which requirements apply before a concept becomes a purchase decision.
Ontario’s current Building Code compendium, Part 8, addresses sewage-system components, distribution piping and pumps or siphons. It also addresses relevant alarms, protection and maintenance provisions. Those provisions must be applied to the particular system; this comparison does not provide sizing rules or construction specifications.
Confirm the current applicable Code and amendments at the time of design and submission. A copied detail from an older permit is evidence of what was documented then, not proof that the same detail suits a new project. The submission also needs to match the property and the proposed building use.
Local administration varies. Ask which authority receives the application, what information it requires and who will respond to review comments. A provincial educational article cannot name one approval office for every Ontario address. Municipal boundaries and delegated responsibilities need to be checked for the actual location.
Separate the design decision from the approval decision. An engineer can explain the selected arrangement and prepare supporting documents within the agreed assignment. The reviewing authority decides the application. No distribution method, professional seal or equipment brochure guarantees a permit.
Changes to the building can change the comparison
An addition, another dwelling unit or a different use may alter the design basis. Tell the designer about the complete proposal, not only the work closest to the existing tank. Information about future intentions can help identify questions, although it does not reserve capacity or establish approval for a later project.
Keep a dated copy of the plans used for the septic assessment. If the building layout changes, identify the revision and ask whether the septic documents need review. That simple record prevents a coordinated package from drifting into separate, conflicting versions.
Site inputs for gravity vs pressure distribution
Gravity vs pressure distribution septic options cannot be evaluated from lot size alone. Gather the available survey, building proposal, existing sewage-system records and relevant soil information. Identify what is current, what is approximate and what still requires professional investigation.
A boundary survey and a topographic survey may answer different questions. Ask whether the available document contains the information the septic design needs. An old survey can remain useful, but later buildings, grading changes or site features may require updated information.
Record known wells, water features, buildings, access routes and other constraints. Do not guess at unseen components or neighbouring features. Where information is uncertain, flag it for verification. A clear list of unknowns is more useful than a tidy drawing that presents assumptions as measured facts.
Soil information is not interchangeable with surface appearance
A dry-looking lawn does not establish the relevant subsurface conditions. Likewise, a wet area after a storm does not identify the complete cause or automatically determine a system type. Ask the designer what investigation is needed and which specialist will provide it.
Keep soil reports and observations with their dates, locations and limitations. Information from elsewhere on a large property may not represent the proposed receiving area. The design team should decide whether existing evidence is adequate rather than assuming that any soil report is sufficient.
The US EPA overview of septic-system types illustrates how system selection relates to site conditions and describes several arrangements. Its terminology is useful background. Its examples are not a substitute for Ontario classifications, criteria or project review.
Coordinate the septic layout with grading
The proposed surface grades, building levels and sewage-system layout need to be considered together. A late change to a driveway, retaining wall or landscaped area can create a coordination question even when the tank location remains unchanged. Share revised drawings across the design team before construction decisions follow.
Ask who owns each drawing and who checks the interface. The grading designer may not be responsible for septic hydraulics. The septic designer may not be responsible for every retaining structure or drainage approval. Clear responsibilities make it easier to resolve a conflict without assuming someone else has checked it.
Compare operating responsibilities, not just equipment
A fair gravity vs pressure distribution comparison includes the owner’s ongoing responsibilities. Ask what inspection and service instructions accompany the selected system. Identify the appropriate service provider and keep their contact information with the system records.
Where electrical equipment is included, discuss the intended operating arrangement and the response to an alarm or interruption. Do not assume that every system has the same storage allowance, backup arrangement or recovery procedure. Obtain instructions for the installed system instead of relying on a generic online checklist.
An alarm is a reason to follow the system instructions and contact the appropriate professional. It is not an invitation to bypass a control or repeatedly reset equipment. Avoid entering tanks or opening equipment for investigation. Sewage-system work can involve hazardous gases, wastewater exposure and electrical hazards.
Before handover, ask who demonstrates the controls and who records the final settings. The owner needs an understandable operating guide, not a loose collection of product leaflets. The guide should relate to the actual equipment and layout, with clear responsibility for future service.
Access is part of the ownership conversation
Discuss how components will remain accessible after landscaping and other site work. A layout that looks convenient during construction can become difficult to service if later improvements obstruct access. Share planned fences, decks, parking areas and planting proposals early.
Do not treat access planning as permission to drive over the receiving area or place structures above buried components. Follow the approved design and professional instructions. If a proposed landscape feature conflicts with them, resolve the conflict before construction rather than improvising a workaround.
Keep maintenance and design services separate
A design firm’s involvement does not mean it provides tank pumping, installation, emergency repairs or ongoing operating service. Confirm those responsibilities with the relevant providers. Elmid Design Inc. provides engineering and design consulting within its agreed scope; construction and maintenance are separate services.
This distinction helps when a problem occurs. A service contractor may investigate an equipment fault. A designer may need to assess a proposed alteration or system replacement. Ask for the appropriate professional response rather than assuming that changing equipment resolves the underlying design question.
Gravity vs pressure distribution: compare proposals
Start by checking whether the proposals cover the same building use, layout and issue date. A gravity concept for an earlier proposal is not directly comparable with a pressure-distribution design for a revised building. Differences in scope can be more important than the headline price.
Next, separate engineering, investigation, application fees, installation and ongoing service. Ask each provider to identify inclusions and exclusions. A lower total may reflect missing work rather than a more economical solution. Conversely, an additional component may have a specific design purpose rather than being an unnecessary upgrade.
- Common design basis
- Same proposed use, same survey information and same drawing revision.
- System description
- Treatment, conveyance and distribution identified separately.
- Included services
- Investigations, drawings, application support, installation and handover distinguished.
- Unresolved questions
- Assumptions, authority comments and proposed substitutions clearly assigned.
Keep lifecycle assumptions visible
Ask for an explanation of recurring obligations without demanding a guaranteed lifetime cost. Service frequency, energy use, component replacement and site access depend on the selected arrangement and actual use. A transparent comparison states its assumptions and avoids unsupported promises about savings.
Do not reduce the comparison to “gravity is cheap” or “pressure is efficient.” Either phrase hides the site conditions and project requirements. The useful decision is the appropriate complete system for the property, with a clear scope and manageable responsibilities.
What a clear design and handover package explains
The useful output of a gravity vs pressure distribution review is a coordinated design, not simply a recommendation to buy a pump. Ask what drawings, calculations and supporting information the agreed engineering scope includes. Confirm which information comes from other consultants or contractors.
The drawings should be read as a coordinated set. A layout identifies relationships across the property. Details explain relevant components. Notes record requirements and assumptions. Where there is a conflict, ask the responsible designer to resolve it rather than choosing whichever document seems easiest to follow.
Maintain a revision register. Record when a drawing was issued, why it changed and whether it replaced an earlier issue. Send contractors and reviewers the appropriate current package. An old printout can remain on a site long after a design change unless someone deliberately removes it from use.
Before installation proceeds
Confirm that the required approvals and current construction documents are available. Discuss inspection stages with the responsible parties. The contractor’s proposed sequence should allow the required review before work becomes concealed.
If field conditions differ from the information used for design, stop the affected decision and seek direction. Unexpected levels, soil conditions or conflicts should be documented. A field adjustment can affect other parts of the system, so a seemingly small change should not be treated as automatically acceptable.
At handover
Ask for the applicable final records, equipment information and operating instructions. Identify who retains the approved drawings and any documented changes. Confirm which inspections or close-out steps remain outstanding rather than assuming that completed installation means every administrative requirement is finished.
Keep the package accessible for later maintenance and property planning. Future professionals need to understand the installed arrangement, not just the original concept. Good records can clarify whether a proposed change requires service work, engineering review or a new application.
Turn the comparison into a decision record
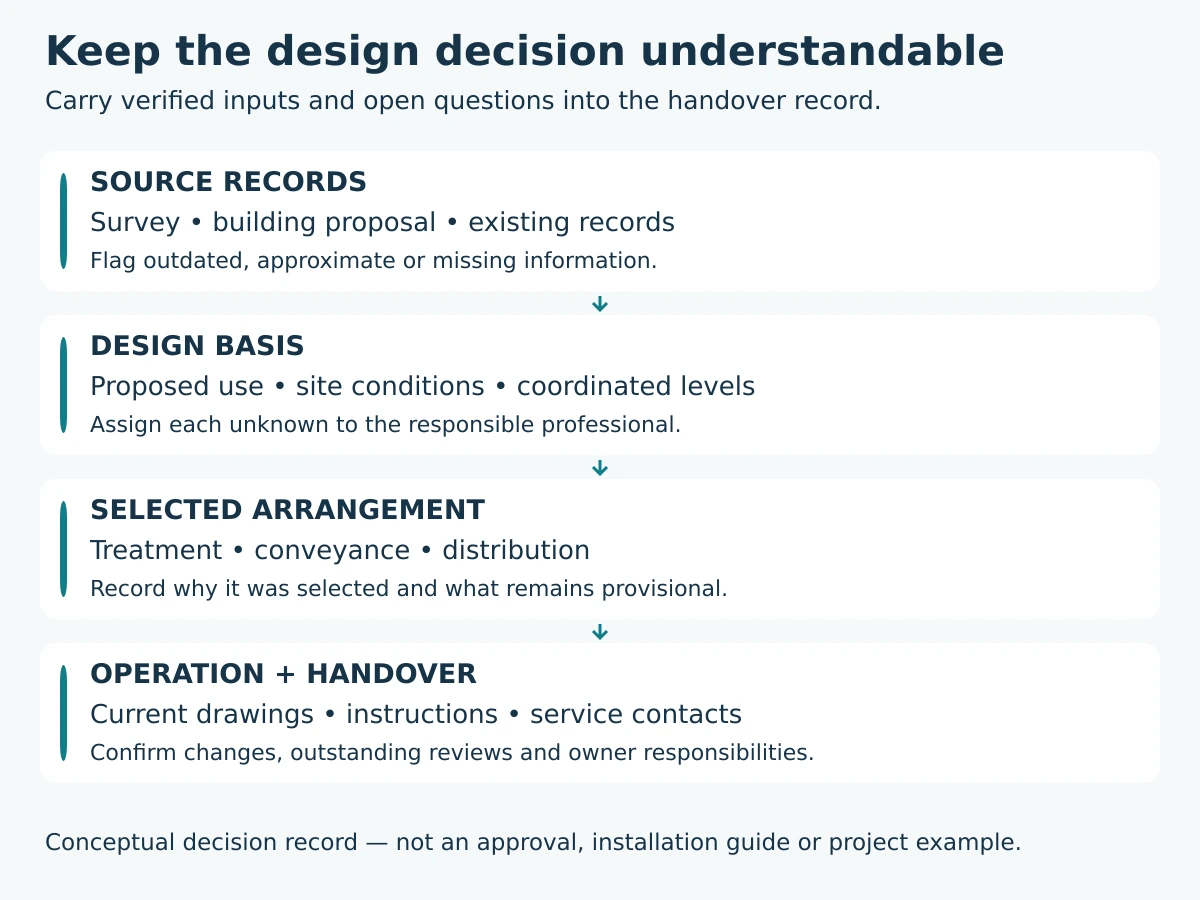
Ask for a short explanation of the option selected and the alternatives considered. It need not reproduce the engineering calculations. It should identify the project conditions that matter and distinguish confirmed information from items awaiting verification. Keep it with the current drawings so the reasons behind the design remain understandable.
For example, a record might state that the proposed building layout is confirmed while updated site levels remain outstanding. Another project may have reliable levels but incomplete information about an existing component. These are different uncertainties. Treating both as “site conditions to be confirmed” can hide who needs to act next.
Assign each open item to a responsible party. The owner may need to obtain existing records, a surveyor may need to supply additional information, and the designer may need to assess an interface. Add a clear decision point: what must be known before a layout is finalized or an installation price is accepted?
Separate preferences from requirements
An owner may prefer fewer mechanical components, a particular landscape arrangement or easier service access. Those preferences are useful inputs, but they do not override technical or approval requirements. Explain them early so the designer can assess them rather than trying to accommodate them after the package is complete.
Record a preference as a preference. Avoid instructions such as “gravity only” before feasibility has been established. A more useful brief asks the designer to assess whether a gravity arrangement is appropriate and explain any reason for selecting another approach. That leaves the engineering decision connected to evidence.
Use an assumption register for incomplete information
A preliminary comparison may necessarily use assumptions. List each one with its source and the consequence if it proves incorrect. For instance, an unverified existing pipe location may affect a connection decision. A changed building proposal may require a broader review. Do not present a preliminary comparison as a final construction instruction.
As information arrives, close the relevant item and record which drawing issue incorporates it. If an assumption changes, ask the designer whether other parts of the package need revision. This is particularly useful when the building, septic and grading documents are developed by different teams.
Questions to resolve before accepting a substitution
Equipment availability sometimes prompts a proposed change after design. Ask the supplier or contractor to identify the precise difference from the specified arrangement. A model name alone is insufficient. The responsible designer needs the relevant technical information and an explanation of why the change is proposed.
Keep the discussion focused on compatibility with the approved design. The review may involve the hydraulic duty, controls, materials, access or other project-specific requirements. This article does not provide acceptance criteria. The important owner action is to route the proposal to the appropriate professional rather than approve it informally.
Ask whether the substitution affects documents already submitted to the authority. If an updated drawing or further review is required, establish that before the changed equipment is installed. Keep the written response with the project records. Verbal agreement can be difficult to reconstruct when different people attend the site later.
The same approach applies to layout changes. Moving a component to avoid landscaping may seem minor, but it changes the relationships shown in the design. Provide the proposed location and supporting information for review instead of treating an approximate distance as evidence that nothing else is affected.
Close the loop after a change
Once an authorized change is incorporated, confirm which document now governs the work. Replace superseded drawings in the active package. Ask who records the final arrangement and who communicates the change to the owner, installer and relevant reviewer.
A complete record should explain what changed, why it changed and where the revised information appears. It should not imply that an equipment delivery, invoice or photograph alone proves the change met every requirement. Design review, installation verification and approval records answer different questions.
These steps make the gravity vs pressure distribution comparison useful beyond the first quotation. They help the owner preserve the reasoning behind the selected arrangement while leaving technical decisions with the qualified professionals responsible for the work.
Practical comparison scenarios
A conceptual sloping-property discussion
Imagine an owner who believes a visible downhill lawn makes gravity distribution the obvious choice. The designer first asks for the relevant surveyed levels and proposed building information. The apparent slope does not establish every connection or the receiving-area conditions.
The useful outcome is a list of verified inputs and remaining investigations. It may support a gravity arrangement, identify another option or reveal a wider feasibility issue. This hypothetical example does not select a system or describe a completed Elmid project.
A conceptual replacement with a pump in both quotations
Now imagine two replacement proposals that each mention a pump. One describes transfer to a gravity-fed receiving arrangement. The other describes a pressure distribution network. The owner asks each provider to explain the flow path, controls and complete scope.
That clarification prevents a comparison based only on equipment names. The proposals still need professional assessment against the same site and use information. This is an educational scenario, not a construction detail or a statement that either arrangement suits a particular property.
Another project’s documented engineering scope
Elmid’s public portfolio records another residential septic assignment involving the tank and pump arrangement, leaching-bed layout, design calculations and revisions responding to regional review. This is an example from another project, not evidence that the same arrangement suits yours.
The recorded work illustrates coordinated design deliverables. It does not establish a completed installation, final approval or a verified gravity-versus-pressure performance comparison. We do not present a conceptual illustration as a photograph of that work.
Frequently asked questions
Is gravity distribution always preferable?
No. Suitability depends on the complete site-specific design. Gravity may avoid a particular pumping stage where the required conditions allow it, but simplicity alone does not establish compliance or performance. Ask the designer to explain the selected arrangement.
Does pressure distribution provide better treatment?
Distribution and treatment are related but different functions. A pressure network manages delivery within its design. It does not automatically change the treatment performance of the complete system or remove receiving-area requirements.
Does every septic pump mean pressure distribution?
No. A pump can convey effluent to another location while downstream distribution uses gravity. Ask for the system flow description and the purpose of each component rather than identifying the system from the pump alone.
How should I plan for seasonal use or a power interruption?
Tell the designer whether the property will be occupied continuously or intermittently. Describe the intended use rather than assuming that a cottage label defines the operating conditions. Ask which system-specific instructions apply when the property is closed, reopened or affected by an interruption.
Do not assume that a gravity-fed receiving arrangement means the entire property can operate normally without electricity. Other treatment or building components may still need power. Similarly, do not assume that every pumped arrangement has identical backup provisions. The operating guide should explain the actual system and identify the appropriate professional contact.
Keep those instructions accessible to everyone responsible for the property, including a caretaker where applicable. A future occupant should not need to infer the system type from an alarm panel or an old invoice. Record the equipment and current service contacts with the drawings, and ask for clarification if the documents describe different arrangements.
Can I convert an existing gravity system by adding a pump?
Do not assume that adding equipment creates an acceptable conversion. An alteration needs assessment of the existing system, proposed arrangement and applicable approvals. Obtain professional advice before changing components or buying equipment.
Can pressure distribution solve poor soil or a small lot?
Not by itself. The receiving area, treatment approach and site constraints still need assessment. A distribution method is one part of the design, not a guarantee that development is feasible.
What should I send for an initial engineering enquiry?
Send the property address privately, a description of the proposed work, available surveys, building plans and sewage-system records. Identify known changes and missing information. We can then discuss the appropriate engineering scope and supporting investigations.
Does Elmid install or maintain the system?
Elmid Design Inc. provides engineering and design consulting. Drawings, calculations and permit support depend on the agreed assignment. Installation, tank pumping and routine maintenance are separate services delivered by the appropriate providers.
Start with the design question, not the equipment
A useful gravity vs pressure distribution decision starts with reliable information and a clear explanation of the complete arrangement. Ask what each component does, which assumptions remain open and how the proposed system relates to the building and site.
Before committing to equipment, confirm the applicable requirements, coordinated drawings and professional responsibilities. That process supports a defensible comparison without promising that one distribution method is right for every Ontario property.
Geographic Locations That We Service:
Elmid Design Inc. provides septic engineering and design consulting across Ontario service areas. The agreed scope depends on the property, proposed work and applicable review requirements.
We provide engineering services across a wide range of municipalities, each with its own requirements and review processes.
Toronto and Surrounding Areas
We provide engineering services in Toronto and provide grading engineering resources through our Toronto grading plan page.
Our service area also includes Oshawa, Pickering with our Pickering grading plan resources, and Clarington.
We also provide engineering services in Ajax through our Ajax grading plan resources, Whitby, Brock, Scugog, and Uxbridge, including our Uxbridge grading plan resources.
Halton Region
Within Halton Region, we provide engineering services in Burlington, including projects requiring Burlington grading plans.
We also provide engineering services in Halton Hills, supported by our Halton Hills grading plan resources.
Our service area also includes Milton and Oakville, including our Oakville grading plan resources.
Peel Region
Within Peel Region, we provide engineering services in Brampton, including projects requiring Brampton grading plans.
We also provide engineering services in Mississauga through our Mississauga grading plan resources and Caledon through our Caledon grading plan resources.
York Region
Within York Region, we provide engineering services in Vaughan and provide information about Vaughan grading plans.
We also provide engineering services in Aurora through our Aurora grading plan resources and East Gwillimbury through our East Gwillimbury grading plan resources.
Additional service areas include Georgina with our Georgina grading plan resources, Markham with our Markham grading plan resources, and Newmarket with our Newmarket grading plan resources.
We also provide engineering services in Richmond Hill with our Richmond Hill grading plan resources, Whitchurch-Stouffville through our Whitchurch-Stouffville grading plan resources, and King through our King grading plan resources.
Our service area also includes Bradford West Gwillimbury.
Other Southern Ontario Cities and Towns
We provide engineering services in many additional Southern Ontario communities, including Hamilton, St. Catharines, Niagara-on-the-Lake, Brant, Cambridge, Kitchener, Waterloo, and Woodstock.
We also provide engineering services in Guelph, Centre Wellington, Shelburne, Orangeville, New Tecumseth, Essa, Collingwood, Wasaga Beach, and Barrie, including our Barrie grading plan resources.
Additional service areas include Midland, Orillia with our Orillia grading plan resources, Ramara, Minden Hills, North Kawartha, Kawartha Lakes, Peterborough, Selwyn, and Brighton.