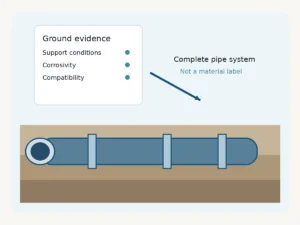
Septic design in Newmarket starts with the property, its proposed use and the available wastewater-servicing options. Where onsite sewage treatment is appropriate, the design must address soil and groundwater conditions, usable land, design flow and ongoing maintenance. Elmid Design Inc. prepares septic engineering drawings and calculations for review against applicable requirements. For properties elsewhere in the province, see our septic design services in Ontario.
An external qualified soil or geotechnical engineer supplies the soil investigation and testing information. Elmid reviews that information and coordinates the septic layout with the proposed development. Approval and review timing depend on the property, submission and reviewing authority.
Our Ontario septic system design guide explains the wider design process.
Key Takeaways
Confirm the applicable approval route before selecting equipment or arranging construction. The site investigation, design-flow calculation and available treatment area must support the proposed layout. A smaller treatment unit does not automatically make a constrained lot suitable.
Obtain the required permits, follow the reviewed drawings and arrange the required inspections. Design, installation and continuing maintenance each affect performance; an engineering drawing alone does not guarantee approval, a fixed review time or trouble-free operation.
What Is Septic Design in Newmarket
Septic design in Newmarket is the planning of an onsite sewage system for a property that will not use a municipal sanitary connection. It includes reviewing site information, calculating the wastewater design flow and preparing the proposed treatment and dispersal layout. The designer checks the proposed use, existing services and physical constraints together.
For a typical tank-and-leaching-bed arrangement, the drawings identify the components and their relationship to wells, buildings, boundaries and grades. Other system types require their own assessment. See our septic design and permit guide for related planning considerations.
Why Septic Design in Newmarket Is Important
A sound septic design helps manage the risk of wastewater reaching drinking-water sources or neighbouring land. Poor siting, overloading, defects and neglected maintenance can undermine a system. These risks make the site information and proposed use important, rather than the municipality name alone.
Early engineering review can identify conflicts before the owner commits to a building footprint or equipment purchase. It also helps separate issues that require more investigation from those that can be resolved in the drawings. The final design still depends on suitable conditions, proper construction and continuing care.
Who Can Do Septic Design in Newmarket, Ontario
Confirm the designer qualifications required for the particular sewage-system application with the reviewing authority. Ontario qualification and exemption provisions depend on the person and work involved; a blanket statement that every residential design must be prepared by an engineer is too broad. The Town’s building and renovating guidance explains its designer-information route.
For professional engineering services offered to the public, PEO describes the Certificate of Authorization requirement. Elmid Design Inc. holds a Certificate of Authorization. This authorizes engineering services; it is not a municipal approval or a guarantee of a particular project outcome.
Regulations and Permit Process for Septic Design in Newmarket
Confirm jurisdiction before preparing a septic application. Ontario Building Code Part 8 addresses sewage systems within its scope; larger or otherwise differently regulated sewage works may follow a provincial environmental-permission route. Do not assume every onsite system has the same approval path.
For a Newmarket property, start with the Town’s Building Division to confirm the appropriate submission, required supporting information and applicable-law checks. Arrange construction only after the necessary approvals are in place. Keep the reviewed drawings and inspection requirements available to the installer, and obtain approval for material changes rather than treating a field substitution as accepted.
Site Evaluation and Soil Testing for Septic Design in Newmarket
Site and soil information are central to septic design. For an Elmid Design Inc. project, an external qualified soil or geotechnical engineer provides the soil investigation and testing information. Elmid reviews and applies that information to the septic engineering design.
Soil characteristics, groundwater conditions and the proposed design flow affect the treatment and dispersal assessment. The designer also reviews elevations, property boundaries, wells, buildings and usable space. A short test result or a general description such as sandy or clay soil does not establish suitability by itself.
Additional investigation may be needed where information is incomplete or conditions vary across the site.
Read our guide to septic percolation testing and external soil reports.
Designing the Septic System Components in Newmarket
A conventional Class 4 arrangement includes a septic tank and a leaching bed, although other approved configurations may differ. The tank provides settling and initial treatment; the dispersal area and underlying soil remain important parts of the treatment process. The designer establishes the applicable design flow from the proposed building use and checks component sizing under the relevant requirements.
Soil and groundwater conditions then inform the dispersal design. The layout also needs suitable separation from nearby features and practical maintenance access. These are linked design decisions, not a tank-size choice based on lot area alone.
Common Challenges in Septic Design in Newmarket
Limited usable space, sloping ground, high groundwater and nearby wells can constrain a Newmarket septic proposal. A raised bed or additional treatment may be an option, but neither automatically resolves a site limitation or allows reduced setbacks. The designer must test the proposed arrangement against the complete site information and applicable requirements.
An older system also needs assessment before an addition or change of use increases wastewater loading. Where the proposed development cannot be accommodated, revising the building or site layout may be necessary. A feasibility review should identify that possibility early.

For groundwater constraints, see our high-water-table septic design guide.
Installation and Construction of Septic Systems in Newmarket
The installer must follow the approved design, applicable requirements and permit conditions. Confirm the installer’s qualifications and the responsibilities for arranging inspections before work begins. Newmarket’s permit guidance directs owners to the mandatory inspections on the reviewed plans.
Do not cover work that still requires inspection. If excavation reveals different soil or groundwater conditions, obtain design and authority direction before changing the installation. Elmid Design Inc.’s engineering services are separate from the contractor’s installation work.
Any construction-review role must be defined in the engineering agreement; it does not replace municipal inspections.
Maintenance and Operation of Septic Systems in Newmarket
Septic systems need continuing care after installation. Arrange inspection, pumping and component servicing for the actual system and usage, following applicable requirements, manufacturer instructions and any maintenance agreement. York Region’s septic-system fact sheet offers general maintenance guidance and distinguishes routine care from mandatory inspection programs affecting certain properties.
Keep records and confirm whether a local inspection program applies. Direct surface runoff away from the leaching bed, protect maintenance access and seek qualified help for odours, sewage breakout or backed-up drains. Regular care reduces risks but cannot guarantee a fixed service life.
Upgrades and Replacement for Existing Septic Systems in Newmarket
An existing septic system should be assessed when its condition, proposed loading or surrounding development changes. Age alone does not establish that a system must be replaced. The review should consider available permit records, current condition, proposed use and whether the existing layout can accommodate the change.
A replacement or upgrade may involve a different tank, treatment process or dispersal arrangement. These options require a coordinated design, not an assumed plug-in solution. Confirm the approvals and investigation needed before purchasing equipment or promising that a particular technology will fit.
Planning an addition? Review septic assessment for home additions before finalizing the building design.
Cost Considerations for Septic Design in Newmarket
The cost of septic design in Newmarket depends on the proposed use, available records, site constraints and engineering scope. Compare proposals using clear deliverables rather than a single headline price. Confirm whether design revisions, application support and construction review are included.
Elmid Design Inc. uses soil information provided by an external qualified soil or geotechnical engineer; soil investigations and testing are not performed by Elmid. Confirm third-party investigation fees and permit-coordination responsibilities separately. Installation, electricity, servicing and eventual replacement also affect the owner’s budget.
A design review can clarify these choices, but does not guarantee the lowest total cost or an increase in resale value.
Best Practices for Choosing a Septic Designer in Newmarket
Choose a designer whose qualifications and proposed scope match the application. Ask what site information is needed, which drawings and calculations will be delivered, and who will respond to review comments. Verify professional registration or applicable designer qualifications with the relevant regulator.
For an engineering firm, check its Certificate of Authorization separately from an individual engineer’s licence. Clear responsibilities among the owner, designer and installer help reduce omissions. They do not remove the need for suitable site conditions, required permits and inspection of the work.
Advanced Treatment Systems in Septic Design Newmarket
An advanced treatment unit may provide an appropriate treatment process for a particular septic design, but its suitability is product- and site-specific. Do not assume every unit removes nitrogen and phosphorus to the same degree, allows a smaller bed or resolves a groundwater constraint. Review the proposed system’s acceptance conditions, documented performance, operating needs and servicing requirements.
Pumps, controls and other components may add maintenance and energy costs. Ontario’s SepticSmart homeowner guidance emphasizes continuing care and treatment-unit maintenance arrangements. Selection should reflect the full design and ownership requirements, not a promise of less maintenance or longer life.
Environmental Impact of Septic Design in Newmarket
Responsible septic planning considers groundwater, nearby surface water and drinking-water sources. A malfunctioning system can release bacteria and other pollutants, so a permit is not the end of the owner’s responsibilities. York Region’s source-water protection guidance explains why vulnerable areas and ongoing maintenance matter.
Check the property’s applicable source-protection conditions rather than assuming the same restrictions apply everywhere in Newmarket. Design, installation, operation and inspection each contribute to managing environmental risk.
Equipment and Controls in Septic Design
Some septic systems use pumps, alarms or monitoring controls. These features should be selected for the proposed treatment and distribution arrangement, not added as a substitute for reliable site information. Ask which components require power, how an alarm will be noticed and who will service the equipment.
The engineering package should coordinate the relevant requirements and responsibilities. Product capabilities and maintenance obligations vary, so claims about lower energy use, earlier fault detection or longer service life need evidence for the actual equipment.
Checking Current Septic Requirements in Newmarket
Check the code edition, amendments and other applicable requirements for the date and scope of the application. An older article or previously approved layout is not evidence that the same design will be accepted now. Confirm current requirements with the reviewing authority and use the appropriate official documents.
Setbacks, treatment choices and site limitations must be assessed for the actual proposal. Do not assume that an unspecified recent update requires advanced treatment or changes every setback. Keep the design basis and any authority clarification in the project record.
Role of Engineering Oversight in Septic Design Newmarket
Engineering review can address design calculations, the interpretation of external soil information and coordination of the proposed layout. Construction review, when included in the agreed scope, documents observations within that scope. It is distinct from continuous contractor supervision, municipal inspection and the owner’s maintenance responsibilities.
Confirm required visits and documentation before construction starts. A review helps identify discrepancies and supports corrective decisions; it does not guarantee that every concealed condition has been observed or that the system will perform indefinitely.
Sustainable Design Practices for Septic Systems in Newmarket
Practical septic planning considers water use, treatment needs, power demand and access for maintenance. The goal is a suitable system that the owner can operate and maintain, rather than a technology label. Check proposed landscaping, vehicle routes and roof-water discharge against the treatment and dispersal area.
Avoid committing that area to future structures before reviewing the consequences. Water conservation and responsible operation can reduce unnecessary loading, but the system must still be designed for the applicable proposed use.
Long-Term Benefits of Professional Septic Design in Newmarket
Useful engineering documentation gives the owner a clear record of the design assumptions, component arrangement and approval basis. Keep reviewed plans, inspection records and maintenance information together. These records can help future owners and designers understand the system when a repair, addition or property transaction is proposed.
Professional design and continuing care can reduce avoidable risks, but savings, resale value and service life depend on many factors. No drawing establishes lifetime compliance or removes the need to reassess a changed use.
Common Misconceptions About Septic Design in Newmarket
A septic tank is not the whole sewage system, and an equipment brochure is not a site-specific design. Similarly, a functioning drain does not prove that the entire system is in good condition. Owners should understand the treatment layout, protect access and keep up with the required maintenance.
A designer’s drawings, an installer’s work and the authority’s inspections serve different purposes. Keeping those roles clear makes it easier to identify who should resolve a concern.
Planning Future Changes to a Septic Property
Plan for foreseeable changes to the property rather than relying on predictions about future technology or regulation. Tell the designer about proposed additions, additional dwelling units, pools, driveways and landscaping before the layout is finalized. Future work may affect flow, available area or maintenance access.
Retain the design records so the next proposal can be assessed against the actual system. New treatment products or controls should be evaluated on their own evidence and applicable acceptance conditions when they are proposed.
Project Example: Septic Design in Ajax
Elmid Design Inc.’s public project portfolio records a residential septic-system design in Ajax. The documented scope included the septic tank and pump arrangement, leaching-bed layout, design calculations and revisions responding to regional review. This is an Ajax design example, not evidence of a Newmarket approval or a guaranteed inspection outcome.
For a Newmarket commission, Elmid Design Inc. can prepare site-specific septic drawings and calculations using the external soil information and the agreed engineering scope. The treatment choice, usable area and reviewing authority must be assessed for that property.
Final Thoughts
A septic proposal needs reliable site information, a suitable design and a clear approval and maintenance plan. Start by confirming the servicing options and the requirements that apply to the property. Elmid Design Inc. can help prepare and coordinate the agreed septic engineering documents using external soil-investigation information.
The owner, installer and reviewing authority retain their separate roles. Addressing those responsibilities early supports better-informed decisions without promising a particular approval date or operating outcome.
Frequently Asked Questions
What is the minimum lot size for a septic system in Newmarket?
There is no single lot-area figure that establishes suitability for every property. The designer must assess the proposed design flow, soil and groundwater conditions, usable dispersal area and applicable separations. Confirm the site-specific requirements before relying on a minimum-lot claim.
How long does a septic system design take?
There is no reliable fixed timeline for every property. The design schedule depends on investigation results, the proposed scope and revisions. Authority review is a separate stage, and further information may be requested. Confirm a project-specific schedule before arranging construction.
Who is responsible for obtaining the septic permit in Newmarket?
The owner should confirm that the required permit is obtained before work begins. A designer or contractor may assist or apply when authorized. Agree on submission and review-response responsibilities in writing, and confirm the applicable route with the Town.
How often should a septic system be inspected or pumped?
Use the schedule appropriate to the system, its condition and usage. Follow manufacturer instructions, any maintenance agreement and applicable inspection requirements. York Region provides general maintenance guidance, but a general three-year recommendation is not a universal legal interval or a substitute for system-specific servicing.
What happens if the soil information identifies a constraint?
The designer must assess whether an acceptable layout is feasible. More investigation, a different treatment or dispersal arrangement, or a revised development proposal may be needed. A raised bed or advanced treatment unit is not an automatic approval solution.
Can I use a garbage disposal with my septic system?
Avoid sending unnecessary food solids or oils into the system. York Region’s septic guidance advises against putting food waste down the drain. Discuss the intended appliances and loading with the designer and maintenance provider rather than assuming frequent pumping will resolve every issue.
How much does replacing a septic system cost in Newmarket?
Costs vary with investigation, design, access, equipment, construction and approval requirements. Obtain site-specific engineering and installation proposals, including ongoing operating and servicing costs. An assessment can compare feasible options; it cannot establish the lowest final price without the project details.

How Elmid Design Inc. Supports Septic Design
Elmid Design Inc. provides septic engineering design for properties in Newmarket and other Ontario communities. Its work can include design-flow calculations, treatment and dispersal layouts, supporting drawings and responses to review comments within the agreed scope. The firm holds a PEO Certificate of Authorization to offer professional engineering services.
Soil investigations and testing are provided by an external qualified soil or geotechnical engineer. Discuss the property, proposed use, available records and required deliverables before commissioning the work. Elmid Design Inc. prepares engineering documents for review; the relevant authority determines approval.
Need a septic system designed for your property? Elmid Design Inc. prepares septic system designs for permit applications across Ontario. See our septic system design service in Ontario.
Geographic Locations That We Service:
Our licensed professional engineers provide site-specific septic engineering drawings and calculations to support applicable approval applications in Ontario. Elmid Design Inc. reviews and applies soil information supplied by an external qualified soil or geotechnical engineer. We serve the municipalities below, with scope and review requirements confirmed for each property.
Toronto and Surrounding Areas
In the vibrant heart of Ontario, we service Toronto (City of Toronto) and surrounding areas. Additionally, we cover Oshawa (City of Oshawa), Pickering (City of Pickering), and Clarington (Municipality of Clarington). Furthermore, our expertise extends to Ajax (Town of Ajax), Whitby (Town of Whitby), Brock (Township of Brock), Scugog (Township of Scugog and Uxbridge (Township of Uxbridge).
Halton Region
Moving to the Halton Region, our services encompass Burlington (City of Burlington) and Halton Hills (Town of Halton Hills). Also included are Milton (Town of Milton) and Oakville (Town of Oakville).
Peel Region
In the Peel Region, we provide services in Brampton (City of Brampton), Mississauga (City of Mississauga), and Caledon (Town of Caledon).
York Region
Our services in the York Region cover Vaughan (City of Vaughan), Aurora (Town of Aurora), and East Gwillimbury (Town of East Gwillimbury). We also cater to Georgina (Town of Georgina), Markham (City of Markham), Newmarket (Town of Newmarket), Richmond Hill (City of Richmond Hill), Whitchurch-Stouffville (Town of Whitchurch-Stouffville), King (Township of King). Each municipality here offers a distinct setting, requiring our specialized approach.
Other Southern Ontario Cities and Towns
We also serve Bradford West Gwillimbury and many other cities and towns in Southern Ontario. These include Hamilton (City of Hamilton), St. Catharines (City of St. Catharines), Niagara on the Lake (Town of Niagara on the Lake), Brant (County of Brant), Cambridge (City of Cambridge), Kitchener (City of Kitchener), Waterloo (City of Waterloo), and Woodstock (City of Woodstock). Furthermore, we operate in Guelph (City of Guelph), Centre Wellington (Township of Centre Wellington), Shelburne (Town of Shelburne), Orangeville (Town of Orangeville), New Tecumseth (Town of New Tecumseth), Essa (Town of Essa), Collingwood (Town of Collingwood), Wasaga Beach (Town of Wasaga Beach), Barrie (City of Barrie), Midland (Town of Midland), Orillia (City of Orillia), Ramara (Town of Ramara), Minden Hills (Town of Minden Hills), North Kawartha (Town of North Kawartha), Kawartha Lakes (City of Kawartha Lakes), Peterborough (City of Peterborough), Selwyn (Town of Selwyn), and Brighton (Municipality of Brighton).