Garage Conversion Permit Drawings in Mississauga
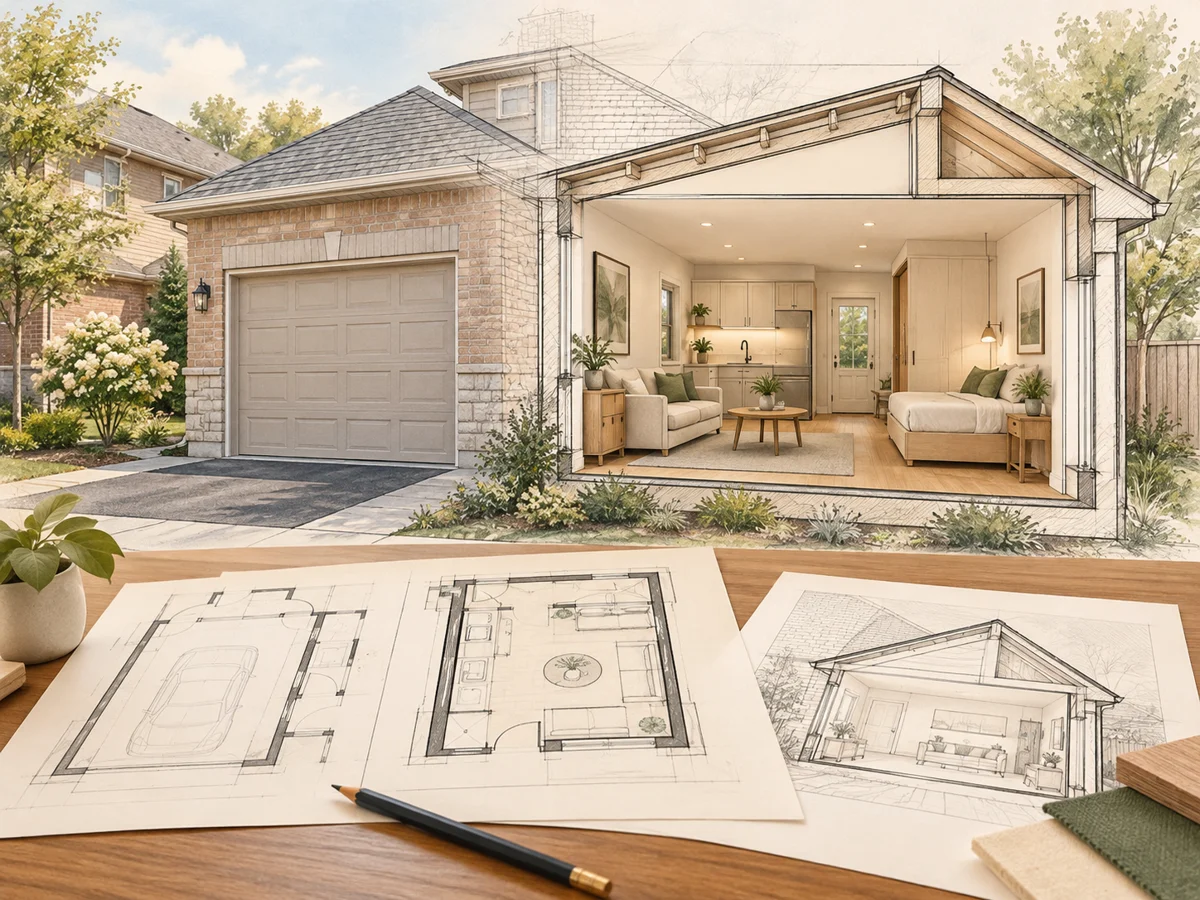
Garage conversion permit drawings in Mississauga connect the site drawing and proposed floor plan with the existing building. Prepare a coordinated package for the intended residential use.
Key takeaways
- Confirm whether the proposal creates a residential unit rather than simply finishing a room.
- Coordinate existing and proposed information across the drawing set.
- Identify property-specific questions and separately appointed design responsibilities.
- A complete submission does not guarantee approval.
Garage conversion permit drawings in Mississauga should explain more than a new room layout. They need to connect the intended residential use with the existing building, proposed alterations and supporting design information. A coordinated package helps the owner and reviewing team understand what stays, what changes and which questions still need answers.
This guide focuses on converting an existing garage into residential accommodation. It does not cover building a new garage or changing a commercial business use. First, define the proposed use clearly. Then assemble reliable property records and develop the drawings around the actual conversion, rather than adapting a generic floor plan.
Engineering and design support for your conversion
Elmid Design Inc. provides engineering and design consulting. For a garage conversion, the agreed scope can include building permit drawings and coordination of relevant building and site information. The proposal should identify the responsible designers, any separately appointed specialists and the information the owner must supply. This is design support, not construction, installation or a promise of municipal approval.
Define the scope of your garage conversion permit drawings
Useful garage conversion permit drawings in Mississauga begin with a description of what the completed space will do. Will it form part of the existing home, or operate as a self-contained residential unit? Does the concept include cooking facilities, a bathroom and sleeping space? Is the garage attached to the house, or is it a separate building? Those distinctions affect the route the owner should discuss with the City.
Mississauga’s garage-conversion checklist addresses conversion of an existing garage into a residential unit. It calls for scaled metric drawings that distinguish existing conditions from proposed work. Its package combines site, floor and roof information, exterior elevations where alterations are included, and related forms and building-system information. The City may ask for additional material during review.
Do not assume that calling the project a studio, office or guest room settles its classification. Describe the intended facilities and use accurately. For example, a room connected to the existing home is not automatically the same proposal as an independent unit with its own living facilities. Confirm the applicable submission category before developing the detailed package.
Garage conversion drawings start with the property
The City’s additional residential unit guidance identifies attached garage conversions as one way of adding a unit. It also distinguishes attached units from separate garden suites. Property-specific zoning and other restrictions still matter. The guidance notes considerations for townhouse and heritage properties, so a general description of permitted housing forms is not a conclusion about a particular garage.
Start with the municipal address, property type and existing building arrangement. Explain the number of existing and proposed units without leaving informal living areas out of the description. If records and actual use differ, raise that difference at the outset. A designer can then identify the questions that need City direction rather than building the design around an unsupported assumption.
This article follows the specific information and coordination needed for a garage conversion. Broader application guidance is available separately.
Owner records that make garage conversion drawings more useful
Good records reduce uncertainty, but they do not eliminate the need to verify existing conditions. An old drawing may describe what someone intended to build, not everything that is present today. Similarly, photographs can reveal a layout or visible defect without confirming concealed construction.
Give the design team the best available records at the start. Include the property survey, previous permit drawings, any municipal comments and a clear description of the proposed accommodation. Also explain whether earlier work changed the garage opening, floor, roof, drainage or connection to the house. Information about alterations can be as important as the original drawings.
Photographs that support garage conversion drawings
A useful photo set shows the garage from outside and inside, together with its connection to the house and surrounding ground. Include visible service equipment and the areas where you propose new openings or fixtures. Keep the photographs dated and identify their locations. Avoid relying on isolated close-ups that hide the relationship to the rest of the building.
Photographs should support a measured review, not substitute for one. A wall that looks straight in an image may still need dimensional checks. A finished ceiling may hide the framing that the designer needs to understand. If the team cannot verify a condition safely, record the gap and agree on the appropriate investigation before finalizing the affected detail.
Explain priorities before fixing the layout
Owners often begin with a preferred furniture arrangement. That is useful, but the design brief should also state practical priorities: access, privacy, storage, comfort and the intended relationship to the main home. Identify features that are essential and those that can change. This makes it easier to compare options when the existing structure or services constrain the first concept.
For instance, moving a bathroom on a sketch may look simple. However, it can affect drainage routing, floor construction and the connection to existing services. Discussing priorities early helps the design team test the concept before treating each room position as fixed.
A practical starting folder
- Property address, available survey and previous building drawings.
- Description of existing use and the proposed residential arrangement.
- Dated photographs and known alteration history.
- Available service records and details of visible equipment.
- City correspondence, previous approvals and unresolved comments.
- Owner priorities, intended project stages and scope questions.
Garage conversion permit drawings: how the package fits together
Consistency is central to garage conversion permit drawings in Mississauga. A proposed entrance should not appear in one location on the floor plan and another on the exterior elevation. Likewise, a raised floor should not reduce usable height without that change appearing in the relevant section. Each sheet answers a different question, but the answers must describe the same proposal.
The City’s drawings and documents hub separates garage conversions from other residential project categories. Use the current project-specific list as the submission reference. The discussion below explains how to organize the design information; it is not a replacement checklist or a fixed set of drawings for every property.
The site plan in garage conversion permit drawings
A conversion sits within a property, not just within four garage walls. The site drawing provides the context for access, adjacent features and the relationship between the building and its surroundings. It should allow the reviewer to locate the proposed work without reconstructing the property from unrelated sheets.
From an owner’s perspective, this is where accurate background information matters. If an old survey omits a later addition or exterior feature, flag that discrepancy. Do not silently add approximate boundaries or assume that a fence represents the legal property line. The design team needs to distinguish surveyed information, measured observations and items that still require confirmation.
Changes outside the garage can also create coordination questions. A new door may need a landing or walkway. The proposed route may interact with a driveway, landscaping or an existing drainage path. Resolve these relationships within the design scope instead of leaving them as unrecorded construction decisions.
Existing and proposed plans explain the transformation
An existing plan provides the baseline. A proposed plan shows the intended result. Where work removes or changes part of the building, clear notation helps the team understand the transition between the two. The distinction is especially useful when the garage already contains finishes or rooms that do not appear on older records.
Use the plans to coordinate the arrangement of living spaces with the actual building. For example, a proposed partition can affect circulation, furniture placement and the route for building services. A window location can affect the appearance of the exterior and the design of the surrounding wall. Those choices should not develop separately in unrelated drawing files.
It is also important to separate confirmed facts from design assumptions. If a concealed wall condition has not been established, a drawing should not present an invented assembly as existing construction. The responsible designer can decide what to investigate and how to document the unresolved item until the team checks it.
Garage conversion drawings: sections and levels
A plan view cannot fully explain the relationship between the garage floor, the adjoining house and the exterior. Sections help the team study those relationships. They can also show the consequences of a proposed floor build-up, ceiling treatment or change at an opening.
Consider an owner who wants the converted floor to align with an adjacent interior space. That preference may affect more than the doorway. The team should examine how the proposed level relates to available interior height, service routing and exterior access. A useful section places those decisions together so that one improvement does not quietly create another conflict.
Roof and exterior information complete the picture
Do not treat the roof and exterior drawings as decorative views. They help explain the existing enclosure and any proposed alteration. A conversion that looks modest from the street can still involve important questions at a former vehicle opening, a new window or the connection between existing and proposed finishes.
If you propose a roof change, describe it explicitly. Do not assume that a generic drawing from another garage represents the actual framing. Likewise, when an exterior opening changes, coordinate the appearance with the supporting design information. The owner should be able to understand which elements are part of the proposal and which remain unchanged.
| Design decision | Check its effect elsewhere |
|---|---|
| Replace a vehicle opening | Coordinate the proposed wall, adjacent construction and exterior appearance. |
| Change the finished floor level | Review sections, doorway transitions and available interior space. |
| Add a bathroom or kitchen | Resolve fixture layout with service routing and the relevant specialist’s design. |
| Create a new entrance | Coordinate access, exterior levels and the affected site information. |
| Revise a room layout | Recheck circulation, openings and building-system information. |
Design questions for garage conversion permit drawings
Converting a garage is a change to an existing building, not a blank-sheet room design. A sound review therefore asks what is already present, what the new use needs and how the proposed work connects the two. The answers depend on the property and the agreed professional scope.
Structure and openings
Where a proposal affects structural components, identify the responsible design professional and the information needed for review. The design team should understand the existing load path before relying on a new opening or altered support arrangement. A wide vehicle opening is a feature to investigate, not evidence that every replacement arrangement will work.
Keep structural questions separate from surface finishes. A proposed cladding or interior finish does not establish the capacity of the construction behind it. Similarly, the responsible designer should assess an apparently minor change in context if it affects framing or support. Avoid buying a standard detail before the designer has confirmed that it applies to the actual building.
Envelope, moisture and comfort
The enclosure needs a coordinated design rather than a collection of product choices. Discuss the proposed wall, floor and roof approach with the responsible designer. Ask how the assemblies meet at corners, openings and transitions to the existing house. These interfaces are easy to overlook when the concept focuses only on usable floor area.
Investigate existing moisture signs before new work conceals them. Tell the design team about water staining, recurring dampness or known drainage problems. Those observations do not establish a diagnosis, but they help identify where further assessment may be needed. New interior finishes are not a substitute for understanding the source of a problem.
Building services and specialist responsibilities
Agree on who will prepare and coordinate the relevant mechanical and plumbing information. A drawing package should not assume that an existing system can serve a changed arrangement merely because equipment is nearby. The responsible specialist needs the proposed layout and the relevant existing information to assess the design.
Changes should flow between disciplines. If the room arrangement changes, the building-system designer needs the revised plan. If a service route requires space that the original layout did not reserve, the building designer needs that feedback. A single current background plan helps reduce conflicts between independently prepared drawings.
Fire and life-safety questions
Residential use raises building-code questions that the design team must address for the particular proposal. The owner should expect the design team to identify the applicable requirements and the responsibility for demonstrating them. Do not import a generic separation, opening or exit detail from an unrelated project without that review.
Mississauga submission check: The City checklist names the Applicable Law Form and Schedule 1: Designer Information. It also calls for dwelling-unit information, heat-loss and duct calculations, a residential ventilation summary and water-service sizing information. Coordinate required smoke-alarm and carbon-monoxide-detector locations on the floor plans. Confirm the current forms and any additional project-specific requests with the City.
This article does not prescribe universal ratings, dimensions or construction assemblies. Those decisions require the applicable code analysis and verified project conditions. A clear drawing package records the chosen design and its coordination instead of leaving the reviewer to infer how the proposal is intended to work.
Define professional responsibility clearly
A complete proposal identifies who prepares each discipline’s work and who coordinates changes between them. Ask which measurements, investigations and specialist submissions are included. Elmid Design Inc.’s engineering and design scope should be documented separately from the City’s review and from the contractor’s construction responsibilities.
Review garage conversion drawings as one coordinated set
Before submitting garage conversion permit drawings in Mississauga, compare the package as a whole. Read it as someone who has not attended the design meetings. Can that reader identify the existing building, intended use, proposed changes and relevant supporting information? If an important decision exists only in an email or conversation, determine whether it belongs in the submission.
A simple issue register can help. Describe each unresolved question, identify the responsible person and record the drawing or document that will answer it. Close an issue only when the current package reflects the decision. A verbal agreement that has not reached the drawings can still cause a conflict later.
Keep garage conversion drawings under version control
Use one current set for coordination. When a plan changes, identify the affected sheets and notify the people relying on them. A revised kitchen arrangement, for example, may affect more than the floor-plan sheet. Review service information and related details for consistency before issuing the revised package.
Do not mix an early concept with later technical drawings simply because both files look complete. Each issue should have a clear purpose and revision history. This helps the owner understand which set is for discussion, which is submitted and which reflects subsequent review comments.
Respond to comments with evidence
When the City requests clarification or revisions, keep the response tied to the comment. Explain what changed and where the reviewer can find it. If a comment requires another discipline’s input, resolve that dependency before presenting the response as complete.
A revised drawing should also trigger a consistency check. Moving an opening in response to one comment can affect another sheet. Therefore, the response process is not only an exercise in changing the marked area. It is also a check that the complete proposal still describes one coherent design.
A model can assist discussion, but the team must still define the permit deliverables and supporting design information.
Two garage conversion drawing coordination situations
An attached garage becomes a separate living unit
Imagine an attached garage where the owner proposes an independent unit with new living facilities. The first task is to define that intended use and review the appropriate property route. The team then connects the proposed arrangement with the existing house, enclosure and services.
The owner may prefer to retain every existing opening. However, the design review may identify competing needs for access, room layout or service space. Rather than treating each preference as a fixed instruction, compare alternatives against the complete brief. The result should be a coordinated proposal, not separate drawings that each solve only one part of the project.
The concept changes after the first drawings
In another situation, the owner decides to move a bathroom after seeing the initial plan. That change may be reasonable, but it needs a documented review. The building designer and relevant specialist should assess the consequences before the new arrangement is carried into the next issue.
The useful lesson is to record changes while they are still design decisions. A revised sketch is not automatically a coordinated construction solution. Updating the affected documents together gives the owner a clearer picture of the implications and reduces the risk of contradictory instructions.
Decisions to record in garage conversion permit drawings
A conversion project can lose clarity when information arrives in separate conversations. The owner may discuss an entrance with one designer, a floor level with another and service equipment with a contractor. Keep these decisions in one record so the team can identify dependencies before finalizing the drawings.
The record need not be complicated. For each open question, note the condition being investigated, the available evidence and the person responsible for the answer. Then identify which drawing or document will change. This connects a practical discussion to a deliverable instead of leaving it as a general intention.
Separate a preference from a verified condition
Suppose the owner prefers to retain the current garage floor. That is a design preference, not a verified conclusion that the floor can serve every part of the proposed use. Record the preference alongside the information that the responsible designer needs to assess it. The eventual decision may be to retain, modify or replace an element, but the drawings should reflect the reviewed decision rather than the starting assumption.
The same distinction applies to existing services. A pipe or duct visible in the garage provides useful information about its location. It does not, by itself, establish the performance or suitability of the complete system. Record what is known and let the relevant professional identify what else needs to be checked.
Track options that affect more than one drawing
Some design decisions can be considered independently; others affect the whole package. A change to the proposed entrance may influence circulation, the exterior appearance and the site arrangement. If two alternatives remain under consideration, label them clearly and avoid allowing different consultants to develop different options as though each were final.
Once the team selects an option, close the loop. Confirm that the current floor plan, sections and relevant supporting information use the same arrangement. Keep rejected options separate from the issue set. This makes the design easier for the owner to follow and reduces the chance that an outdated sketch resurfaces during a later discussion.
Agree on how discoveries will be handled
Existing buildings can reveal conditions that were not visible during initial review. Discuss how the team will handle a material discovery before work depends on the affected detail. The process should identify who assesses the condition, who coordinates any revised design and how the current documents will be communicated to the people relying on them.
Do not treat an unexpected condition as permission to improvise a design change. Equally, do not assume that every discovery requires the entire proposal to be restarted. The responsible professionals should assess its actual effect and identify the appropriate response. A documented process helps keep that response proportionate to the issue.
Check the scope when comparing proposals
Two proposals described as garage conversion drawings may include different work. One may assume the owner supplies measured existing-condition information, while another includes a defined measurement task. A fee may cover an initial drawing issue without every later change the owner chooses to make. Ask about these boundaries before comparing the total price alone.
Discuss responsibility for specialist inputs, coordination meetings and responses to review comments. Also identify work that will be quoted separately if new information changes the design. Clear scope boundaries help the owner understand what is being commissioned without confusing design services, municipal decisions and construction costs.
Garage conversion drawings from Elmid Design Inc.
Elmid Design Inc. can discuss the engineering and design support needed for your garage conversion. Begin with the address, available records and a clear description of the intended residential use. The initial scope discussion should identify the drawing deliverables, supporting information and any specialist responsibilities that sit outside the agreed appointment.
For this type of project, the aim is a scope-specific package that connects the existing garage with the proposed residential arrangement. Approval remains the reviewing authority’s decision, and construction remains a separate responsibility.
Discuss timing without assuming an approval date
The time needed for garage conversion permit drawings in Mississauga depends on the available information, the proposal’s complexity and the owner’s decisions. A missing record or unresolved existing condition can affect the sequence of work. Agree on those dependencies early so that a proposed design schedule reflects the actual project.
Municipal review is a separate stage. Do not treat a design completion date as a permit issue date, or assume that the first submission will require no changes. Ask how the team will track comments and coordinate responses while preserving a clear current drawing set.
Frequently asked questions
Do garage conversion permit drawings in Mississauga differ from new-garage drawings?
Yes. A conversion package needs to explain how an existing garage changes to the proposed residential use. A new-garage project has a different starting point and may follow a different submission category. Confirm the correct route rather than reusing a package prepared for another type of work.
Is finishing a room the same as creating a residential unit?
Not necessarily. The intended use, facilities and relationship to the existing home matter. Describe the proposal accurately and ask the City and your designer which category applies. Do not rely on the room’s informal name to determine the requirements.
Can I start with an old survey and previous drawings?
Yes, they can be useful starting records. However, the design team should check their relevance and identify differences from current conditions. Do not treat old documents as proof of concealed construction or later alterations.
Will a 3D model replace the permit drawings?
A model can help communicate the proposed space. It does not automatically provide the coordinated technical information, forms or discipline-specific work needed for the application. Agree on the actual deliverables before commissioning a visual presentation.
Can the existing garage floor and walls stay?
That depends on the verified conditions and the proposed design. The responsible professionals should assess the relevant parts of the building and document what remains or changes. An online article cannot establish the suitability of an individual garage.
Does a complete drawing package guarantee approval?
No. A coordinated package supports review, but the City determines whether the application satisfies the applicable requirements. The City may request additional information or revisions. Design services should not promise approval or a fixed permit date.
What should I send when requesting a proposal?
Send the property address, available survey and drawings, photographs, the intended residential arrangement and any City correspondence. Also identify known alterations and your main priorities. The design team can then identify the further information it needs to define its scope.
Geographic Locations That We Service:
Elmid Design Inc. provides garage-conversion permit drawings and engineering design coordination in Mississauga and other Ontario service areas. Confirm the property-specific scope and separately appointed design responsibilities.
We provide engineering services across a wide range of municipalities, each with its own requirements and review processes.
Toronto and Surrounding Areas
We provide engineering services in Toronto and provide grading engineering resources through our Toronto grading plan page.
Our service area also includes Oshawa, Pickering with our Pickering grading plan resources, and Clarington.
Our engineering services also cover Ajax through our Ajax grading plan resources, Whitby, Brock, Scugog, and Uxbridge, including our Uxbridge grading plan resources.
Halton Region
Within Halton Region, we provide engineering services in Burlington, including projects requiring Burlington grading plans.
Our engineering services also cover Halton Hills, supported by our Halton Hills grading plan resources.
Our service area also includes Milton and Oakville, including our Oakville grading plan resources.
Peel Region
Within Peel Region, we provide engineering services in Brampton, including projects requiring Brampton grading plans.
Our engineering services also cover Mississauga through our Mississauga grading plan resources and Caledon through our Caledon grading plan resources.
York Region
Within York Region, we provide engineering services in Vaughan and provide information about Vaughan grading plans.
Our engineering services also cover Aurora through our Aurora grading plan resources and East Gwillimbury through our East Gwillimbury grading plan resources.
Additional service areas include Georgina with our Georgina grading plan resources, Markham with our Markham grading plan resources, and Newmarket with our Newmarket grading plan resources.
Our engineering services also cover Richmond Hill with our Richmond Hill grading plan resources, Whitchurch-Stouffville through our Whitchurch-Stouffville grading plan resources, and King through our King grading plan resources.
Our service area also includes Bradford West Gwillimbury.
Other Southern Ontario Cities and Towns
We provide engineering services in many additional Southern Ontario communities, including Hamilton, St. Catharines, Niagara-on-the-Lake, Brant, Cambridge, Kitchener, Waterloo, and Woodstock.
Our engineering services also cover Guelph, Centre Wellington, Shelburne, Orangeville, New Tecumseth, Essa, Collingwood, Wasaga Beach, and Barrie, including our Barrie grading plan resources.
Additional service areas include Midland, Orillia with our Orillia grading plan resources, Ramara, Minden Hills, North Kawartha, Kawartha Lakes, Peterborough, Selwyn, and Brighton.