
Laneway suite fire safety · Toronto
Laneway Suite Fire Requirements Toronto
Access routes, fire-safety strategies and coordinated permit drawings. A practical Toronto guide from Elmid Design Inc.
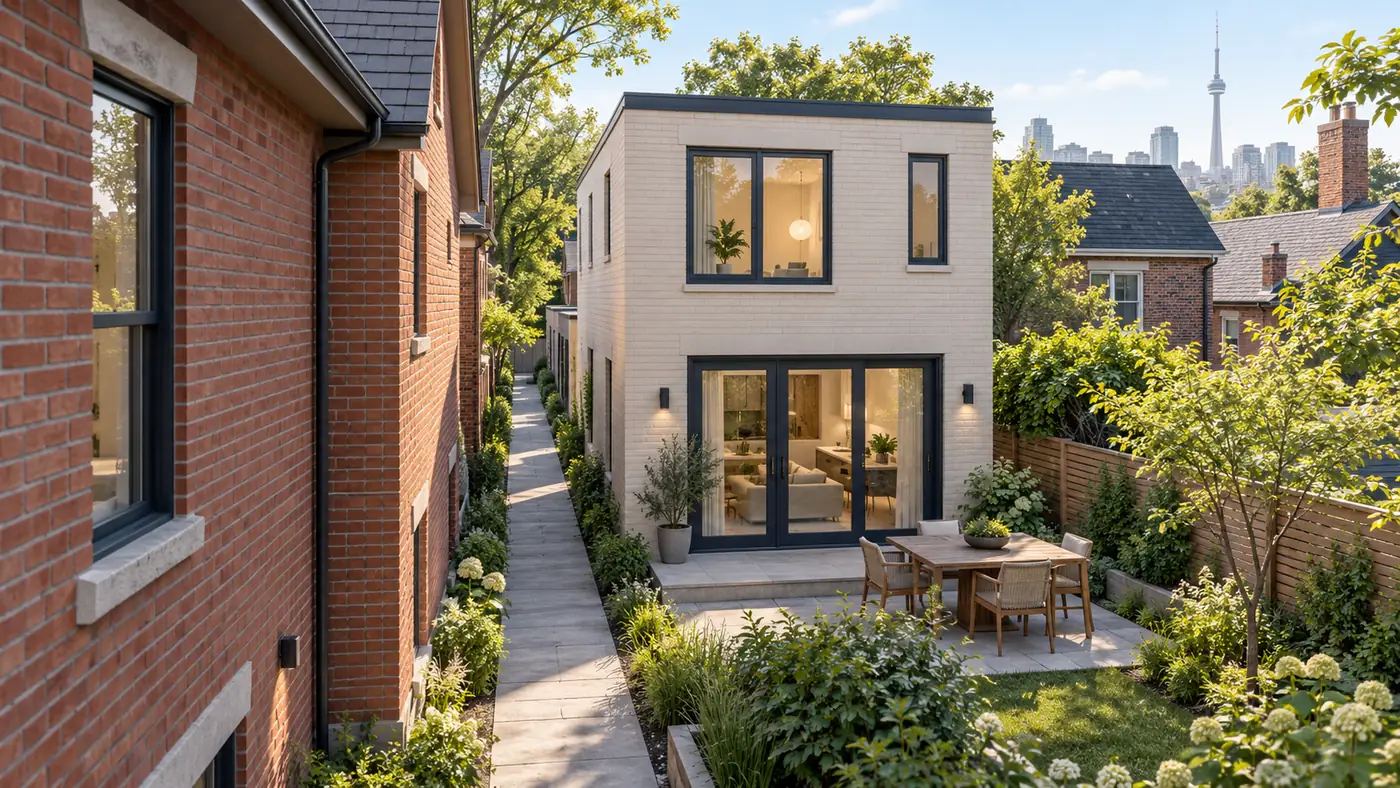
Conceptual laneway layout. Fire access requires project-specific assessment.
Review laneway suite fire safety in Toronto before finalizing the floor plan. The key is a coordinated design that shows how firefighters reach the suite, how the building limits fire spread, and how the proposed safety systems fit the permit drawings. Elmid Design Inc. provides engineering and design consulting for Toronto projects, with the required specialist scope established for each assignment.
Key Takeaways
- Measure an actual access route, not a straight line across the property.
- Keep the hydrant-to-truck distance separate from the truck-to-suite distance.
- A longer access route needs an accepted fire-safety strategy, not just a note saying “provide alarms.”
- Fire access, occupant exits, zoning, grading and property rights need separate checks.
- Resolve design changes across the full drawing set before construction proceeds.
Plan laneway suite fire access before the kitchen layout
A laneway suite can look straightforward on a floor plan while presenting a difficult access problem on the site. Early review of laneway suite fire access connects those two views. The proposed entrance may face the lane, but that alone does not establish an acceptable route for emergency responders. A side yard may appear open in a photograph while becoming much narrower at a gate, stair, fence post or building projection.
An early access study helps the owner decide which layout deserves further design effort. It also gives the team a shared starting point. Without that agreement, one drawing may show an entrance reached through the side yard while another assumes access from the lane. Both routes can look plausible separately, yet neither has been checked as a complete proposal.
Start by identifying the existing house, proposed suite, street frontage and public lane on one base plan. Add the possible entrance locations and the physical restrictions around them. Then compare the routes before committing to room sizes, large windows or a particular exterior treatment.
This is a feasibility exercise, not a permit approval. Its value lies in finding decisions that could change the whole design while those decisions are still easy to revisit.
Laneway suite fire access dimensions in Toronto
Toronto’s February 2025 fire-access sketch distinguishes two measurements. The hydrant-to-fire-truck distance is a maximum of 45 metres. The truck-to-suite-entrance route is a maximum of 45 metres, or up to 90 metres with an additional fire-safety measure acceptable to the City. It also shows a minimum access path of 0.9 metres wide and 2.1 metres high, with qualifications explained in the City’s detailed guidance.
Those numbers do not describe the same part of the site. A hydrant near the house does not settle the length of the route to the rear building. Similarly, a short route to the suite does not demonstrate a suitable hydrant relationship. Show both on the drawing so the reviewer can follow the proposed arrangement.
A useful access plan marks its measurement points clearly. Identify the assumed firefighting-vehicle position, hydrant, suite entrance and changes in direction. Do not hide a bend in a single overall dimension. The plan should communicate the route without requiring the reviewer to guess how a total was calculated.
A clear corridor is more than a dimension between walls
For design coordination, examine the spaces that people and equipment actually pass through. Record fences, gates, exterior steps, downspouts, window wells, air-conditioning units and overhead projections. An old survey can establish boundaries without showing every current obstruction.
Photographs help explain these conditions, but they are not a substitute for reliable dimensions. Use a site review to resolve gaps between the drawing and the visible property. Where measurements are missing, label the feature as unconfirmed instead of treating the available clearance as proven.
The practical question is not whether a line fits between two buildings. It is whether the proposed route can be documented and maintained as the access arrangement being submitted. That distinction helps prevent a paper solution from failing when the fence, gate and equipment details are added later.
Laneway suite fire safety: Code and City guidance
Ontario’s 2024 Building Code came into effect in 2025. The Province’s Building Code information page is the starting point for obtaining the current Compendium and checking its version. A designer should establish the applicable Code edition and amendments for the actual application rather than copying a clause from an old drawing set.
Toronto’s current laneway fire-access guidance was checked for this article on October 17, 2026. Its page shows a September 29, 2026 modification date. It describes two enhanced approaches: one uses sprinklers with a strobe and warning system; the other uses increased exterior fire protection with a strobe and warning system. The page calls for professional engineering design of the sprinkler system and residential warning system where those elements apply.
Treat that City guidance as the local review framework, not permission to skip a Code analysis. The complete design still needs to address its building configuration, construction, openings and systems. This article intentionally does not provide a universal wall assembly or sprinkler specification that an owner could apply without project review.
For a project-specific interpretation, have the responsible designer identify the issue and the relevant drawings. Ask the reviewing authority a precise question. A written answer about one arrangement should remain attached to that arrangement; it should not become an assumed approval for every future layout.
How longer routes affect laneway suite fire safety
The two enhanced approaches create different coordination tasks. A sprinkler-led proposal raises questions about the design responsibility, available supply information, routing and system documentation. An exterior-protection-led proposal raises questions about wall construction, openings and the relationship to nearby property lines and buildings.
Neither should be selected on the basis of a single appealing feature. An owner may prefer large windows, for example, without realizing that the preferred exterior-protection strategy needs a closer examination of those openings. Another owner may favour sprinklers without having established what information the system designer needs about the water supply.
Compare the entire design package. Ask what changes inside the suite, outside the suite and in the main property servicing. Include installation and ongoing system responsibilities in the discussion, but obtain construction pricing from the appropriate contractor rather than treating a design allowance as a firm installation price.
Keep the selected strategy visible in every relevant drawing
A short design-basis note can identify the laneway suite fire safety approach and point to the supporting sheets. It should be specific enough that another team member can locate the requirements without searching through unrelated notes.
Use the same terminology in the architectural set, system drawings and response letter. If the proposal changes, update the design basis rather than leaving both options scattered through the package. Mixed instructions can leave reviewers and contractors unsure which system is actually being proposed.
For an owner, a useful question is: “Which drawings explain the complete laneway suite fire safety strategy?” The answer should be a clear set of coordinated references, not a collection of verbal assurances.
Separate laneway suite fire access from occupant access
Toronto’s new laneway suite application guide identifies both principal access and fire access. These are related design concerns, but they are not interchangeable. A route intended for firefighters does not by itself demonstrate that the occupants’ entrance and exit arrangement meets every applicable requirement.
Review the daily route used by residents as its own design question. Consider the entrance, landing, stairs and connection to the surrounding site. Then identify where that route overlaps the emergency-access proposal and where it differs. The same drawing can show both without presenting them as the same approval test.
A private-property issue also needs its own resolution. Toronto describes a limiting distance agreement process where neighbouring land is needed for shared fire access. Its guidance states that this agreement is not intended to give ordinary access rights to tenants or other users. Owners should obtain legal advice about any additional rights their proposal needs; a design drawing does not create them.
Do not rely on a friendly conversation with a neighbour as the final evidence for a permanent access arrangement. Equally, do not assume that a fire-access agreement solves every planning, ownership or construction-access issue. Keep the engineering, legal and municipal workstreams coordinated but distinct.
Assemble the laneway suite fire access drawings
An effective laneway suite fire safety package allows a reviewer to trace the proposal from the site to the building and then to the relevant system details. It should also allow the owner to understand which existing conditions the design relies on.
Toronto’s application guide calls for scaled, dimensioned documentation and identifies site plans, floor plans, elevations, sections and related information. In practical coordination, use those drawings to tell one consistent story. A route shown on the site plan should reach the entrance shown on the floor plan. A door in an elevation should agree with the corresponding plan and opening schedule.
Before submission, a useful drawing review considers these items:
- A reliable base plan with the proposed access route and measurement points.
- An entrance and landing arrangement consistent across plans and elevations.
- Exterior-wall and opening information tied to the selected design approach.
- Clear system references and named design responsibilities.
- A record of unresolved site conditions or required supporting information.
This is a coordination checklist, not a substitute for the City’s application requirements. Additional documents may be needed for the particular proposal. The goal is to expose missing information early, rather than bury it in a general note that someone else will resolve it later.
Record existing conditions before proposing removals
A drawing can make access look straightforward by showing a fence, shed or mechanical unit removed. That is only useful if removal is actually part of the proposal and the owner understands the dependency.
Separate existing, proposed, removed and unverified features with a consistent graphic convention. Confirm whether a feature belongs to the subject property. If ownership or location is uncertain, obtain the appropriate survey or legal information before depending on its removal.
Keep a simple condition log with dated photographs and drawing references. This helps the team distinguish a genuine site change from an older image or an assumption. It also gives the owner a clearer explanation of why a small exterior feature can affect a major design decision.
Coordinate laneway suite fire access with grading and utilities
A route can be clear in an architectural sketch yet conflict with a drainage solution. For example, a proposed landing may occupy the same space as a drainage feature, or a service installation may require equipment in a narrow corridor. These are coordination issues to identify while the design is still flexible.
Place the relevant plans over the same base information. Compare finished grades, door thresholds, steps and utility equipment locations. Review the relationship between the proposed walkway and nearby drainage paths. Do not assume that a line marked “access” overrides the space needed for other components.
Elmid Design Inc.’s site grading plan services can support this part of the coordination where included in the agreed scope. The engineering objective is to make the site arrangement work as a whole, not to solve one drawing while creating a problem in another.
Plan for normal use, not only the permit photograph
As a practical owner-management measure, consider where bins, bicycles and outdoor furniture will be kept. A circulation space that becomes the only convenient storage area may be hard to keep clear. The same applies to seasonal snow storage and vegetation growth.
These observations are not alternative Code dimensions. They are useful questions about how the approved design will function after occupation. Discuss them before choosing fences, gates and equipment positions. A durable layout makes the intended route understandable to the people who will maintain and use the property.
Keep operating instructions separate from technical compliance documents. Both are useful, but a maintenance note cannot correct an undersized or otherwise unacceptable design.
Understand what a fire-resistance detail must communicate
A fire-resistance rating is not simply a marketing label attached to one sheet material. The proposed assembly needs to be identified as an assembly, with the applicable design basis and installation requirements reviewed by the responsible designer.
For coordination purposes, look at junctions as well as large wall areas. Ask how the relevant walls meet floors, roofs, doors and service penetrations. Confirm that the drawings specify the intended construction clearly enough for pricing and installation. For a proposed proprietary assembly, retain the supporting information rather than replacing it with an ambiguous generic description.
Openings deserve their own review. A window that is attractive in a rendering may need different treatment once the site conditions and selected strategy are analysed. Do not order windows solely from a preliminary elevation. Align the final opening schedule with the reviewed design and flag later substitutions for assessment.
Avoid assuming a different cladding product is equivalent
An exterior finish can affect more than appearance. Before accepting a substitution, identify what function the original material serves in the design. The review may need to address fire performance, assembly compatibility, weather protection or attachment details.
This is an important distinction between a design service and construction purchasing. The contractor may propose an available product, but availability does not establish technical equivalence. Have the responsible designer review the proposed change and determine whether municipal approval or a permit revision is needed before it is installed.
Warning systems and laneway suite fire safety
The equipment that occupants see is only part of a warning-system design. For laneway suite fire safety, the devices must be considered together with the rest of the selected strategy. Coordination also includes device locations, interconnection, activation and the information required for installation and testing. Do not use a general “smoke alarm” note to stand in for the complete system specified by the responsible designer.
Clarify who prepares the system design, who installs it and what documentation is expected at completion. An owner should be able to identify the correct party for each question. The architectural designer, engineer, electrical contractor and building inspector do not necessarily have interchangeable roles.
Ordinary household alarm guidance and a project-specific enhanced warning system are different subjects. Ontario’s fire safety at home guidance explains basic smoke-alarm and escape-planning responsibilities. Those responsibilities remain important, but an owner should not substitute a retail alarm selection for a system shown in the permit design.
Account for the 2026 carbon monoxide changes correctly
Ontario expanded carbon monoxide alarm requirements effective January 1, 2026. The Province’s carbon monoxide safety page describes the affected homes and locations, including every storey where the requirements apply. This is relevant to owner handover, but it is not a substitute for specifying the new suite under its applicable Building Code requirements.
Ask the designer to address the actual heating arrangement, fuel-burning equipment and any garage relationship. Avoid assuming that one statement about an all-electric room settles the requirements for the complete building. Keep the final equipment instructions and maintenance information with the owner’s project records.
Use a controlled process for design changes
A small change to laneway suite fire access can affect several sheets. Moving the entrance changes the access endpoint. Adding an exterior stair can alter the available corridor. Enlarging a window can affect the opening review. Relocating equipment can create a new physical restriction.
Use a simple change record: what changed, why it changed, which drawings are affected, who reviewed it and what approval remains outstanding. This is particularly useful when an owner, contractor and several designers are discussing the proposal at the same time.
Ontario’s building permit guidance explains the role of permit review and inspections. For a change to an issued set, confirm the required process with Toronto Building rather than treating an informal sketch as authorization to build something different.
Respond to comments with drawings, not only explanations
When a reviewer asks for clarification, identify whether the answer belongs in a drawing, calculation, specification or written response. A response letter can explain a revision, but it should not leave the actual construction documents inconsistent.
Use matching revision identifiers and dates. Reference the affected sheet and detail in the response. If the comment exposes a broader coordination issue, review the related sheets rather than making an isolated edit to satisfy one sentence.
Before resubmission, read the set as though seeing it for the first time. Can another person follow the proposed route, selected strategy and supporting details without access to the design team’s email history? If not, the package needs clearer coordination.
A published example of residential permit work
Elmid Design Inc.’s public project list includes a building-permit project for an addition to an existing house in Toronto. This is a limited example of residential permit work, not a laneway-suite or fire-access case study. The public listing does not establish a particular fire strategy or an approval outcome.
Laneway Design Coordination With Elmid Design Inc.
Elmid Design Inc. can coordinate laneway-suite permit drawings with site access, grading and servicing information within the agreed scope. Useful deliverables include consistent site plans, building drawings and responses to municipal comments, with specialist fire-protection design assigned where required. The following illustrative scenarios show how changes can affect that coordination; each proposal still requires project-specific design and review.
An entrance moves during interior planning
An owner changes the kitchen arrangement and moves the main entrance to another wall. The floor plan still works, but the access route now turns around the building instead of ending at the original door.
The sensible next step is to remeasure the route and review the landing, exterior openings and affected elevations. It is not enough to change the door symbol. The example shows why the site and floor plans should be reviewed together whenever an entrance moves.
A side yard depends on neighbouring land
A proposed corridor includes space outside the subject property’s boundary. The owner has a good relationship with the neighbour and expects permission to be straightforward.
The design team should identify the dependency and direct the owner to the appropriate City and legal process. It should not label the neighbouring strip as secured access before the necessary arrangements are resolved. A parallel layout study may help the owner understand whether an on-property option is worth pursuing.
A product substitution arrives during construction
A contractor proposes a different wall product because the specified item is unavailable. The owner sees a similar appearance and expects a simple substitution.
The responsible designer needs the actual product and assembly information. The review should establish whether the revised construction maintains the design basis and whether the permit documents must change. Keeping that decision documented is more reliable than relying on a photograph or a verbal statement that two products are “the same.”
Laneway suite fire safety inspections and handover
Toronto’s building inspection guidance says mandatory inspections occur at relevant construction stages and that work must remain visible for inspection. Covered work may have to be uncovered. Confirm the applicable inspections with the assigned inspector and plan the construction sequence accordingly.
For fire-related elements, early coordination is especially useful where later finishes would conceal the work. Agree who will arrange required inspections, professional reviews and system documentation. Do not assume that one visit replaces every other review or test.
At handover, organise the approved drawings, accepted revisions, relevant product information and system instructions. Give the owner a clear record of who to contact about system maintenance and future changes. Keep sensitive personal information out of public-facing examples or marketing materials.
A good handover is not simply a folder of documents. It should help the owner understand which parts of the building and site must remain consistent with the approved design.
Budgeting for laneway suite fire safety design
Laneway suite fire safety planning is easier to manage when the proposal separates initial investigation from detailed design. The first assignment may establish the available routes, identify missing measurements and outline feasible directions. A later assignment can develop the selected building and system details. Ask whether these are separate stages or part of one proposal.
For budgeting, distinguish professional fees from construction costs, legal work and municipal charges. A quote for architectural drawings may not include specialist fire-protection design. A system installation estimate may assume that supply information is already available. A shared-access proposal may involve legal work that is outside every engineering consultant’s fee.
The owner can make comparisons more useful by asking each provider to state the deliverables and exclusions in plain language. Confirm whether site attendance, responses to review comments, permit revisions and construction review are included. Do not assume that a document labelled “permit package” covers every possible discipline or unlimited redesign.
Organise decisions in the order they depend on each other
A practical sequence begins with reliable site information and an access concept. It then tests the preferred building layout against that concept, selects the necessary specialist scope and coordinates the drawings. Submission follows when the package is internally consistent and the outstanding approvals are identified.
This sequence is a project-management recommendation, not a City processing guarantee. Some investigations can proceed in parallel. Others depend on a decision that has not yet been made. For example, detailed design of a particular system may be premature if the owner is still deciding between two substantially different site arrangements.
Keep a short decision register rather than expecting everyone to remember the latest conversation. Record the decision, responsible person and information needed next. Separate “preferred by the owner,” “recommended by the designer” and “accepted by the authority.” Those labels describe different stages and should not be used interchangeably.
A helpful progress report states what is complete and what remains unresolved. It should not describe a proposal as approved merely because it has been submitted, or describe a building as ready for occupation because a particular drawing comment has been closed. Clear status reporting protects the owner from making purchases or scheduling work on an assumption.
Frequently Asked Questions
Does a rear lane automatically provide laneway suite fire access?
No conclusion should be drawn from the presence of a lane alone. The proposal needs a documented route, measurement points and a suitable design basis. Start with the City’s current access guidance and have the actual arrangement reviewed.
Can I choose the cheapest enhanced laneway suite fire safety option first?
Compare technically workable proposals before comparing prices. A low allowance may omit specialist design, supply investigations, coordination or documentation. Ask the relevant professionals and contractors to identify what their prices include rather than comparing unlike scopes.
Should I finalize windows before the laneway suite fire safety review?
Avoid committing to orders while the relevant opening and exterior-wall decisions remain unresolved. Preliminary drawings are useful for design development, but they should be clearly distinguished from the reviewed construction set.
Will an engineering drawing guarantee a building permit?
No. Permit decisions belong to the reviewing authority. A coordinated engineering package supports review, but the proposal must address the applicable requirements and any unresolved property or approval issues.
What should I send for an initial design discussion?
Provide the property address, available survey, current design, site photographs and any municipal comments. Explain what has already been submitted or approved and which features must be retained. This helps Elmid Design Inc. identify the next useful design step without presenting an early review as final compliance confirmation.
Geographic Locations That We Service:
Explore our Ontario service areas
Our Licensed Professional Engineers provide engineering and design consulting for building permit applications and coordinated site design in Ontario. Laneway-suite requirements in this article are Toronto-specific; other municipalities apply their own review processes. Related site coordination can include site grading plans and erosion and sediment control plans.
We provide engineering services across a wide range of municipalities, each with its own requirements and review processes.
Toronto and Surrounding Areas
We provide engineering services in Toronto and provide grading engineering resources through our Toronto grading plan page.
Our service area also includes Oshawa, Pickering with our Pickering grading plan resources, and Clarington.
We also provide engineering services in Ajax through our Ajax grading plan resources, Whitby, Brock, Scugog, and Uxbridge, including our Uxbridge grading plan resources.
Halton Region
Within Halton Region, we provide engineering services in Burlington, including projects requiring Burlington grading plans.
We also provide engineering services in Halton Hills, supported by our Halton Hills grading plan resources.
Our service area also includes Milton and Oakville, including our Oakville grading plan resources.
Peel Region
Within Peel Region, we provide engineering services in Brampton, including projects requiring Brampton grading plans.
We also provide engineering services in Mississauga through our Mississauga grading plan resources and Caledon through our Caledon grading plan resources.
York Region
Within York Region, we provide engineering services in Vaughan and provide information about Vaughan grading plans.
We also provide engineering services in Aurora through our Aurora grading plan resources and East Gwillimbury through our East Gwillimbury grading plan resources.
Additional service areas include Georgina with our Georgina grading plan resources, Markham with our Markham grading plan resources, and Newmarket with our Newmarket grading plan resources.
We also provide engineering services in Richmond Hill with our Richmond Hill grading plan resources, Whitchurch-Stouffville through our Whitchurch-Stouffville grading plan resources, and King through our King grading plan resources.
Our service area also includes Bradford West Gwillimbury.
Other Southern Ontario Cities and Towns
We provide engineering services in many additional Southern Ontario communities, including Hamilton, St. Catharines, Niagara-on-the-Lake, Brant, Cambridge, Kitchener, Waterloo, and Woodstock.
We also provide engineering services in Guelph, Centre Wellington, Shelburne, Orangeville, New Tecumseth, Essa, Collingwood, Wasaga Beach, and Barrie, including our Barrie grading plan resources.
Additional service areas include Midland, Orillia with our Orillia grading plan resources, Ramara, Minden Hills, North Kawartha, Kawartha Lakes, Peterborough, Selwyn, and Brighton.