
Private Watermain vs Water Service in Ontario
Private watermain vs water service: clarify network function, the building connection boundary and servicing ownership before design.
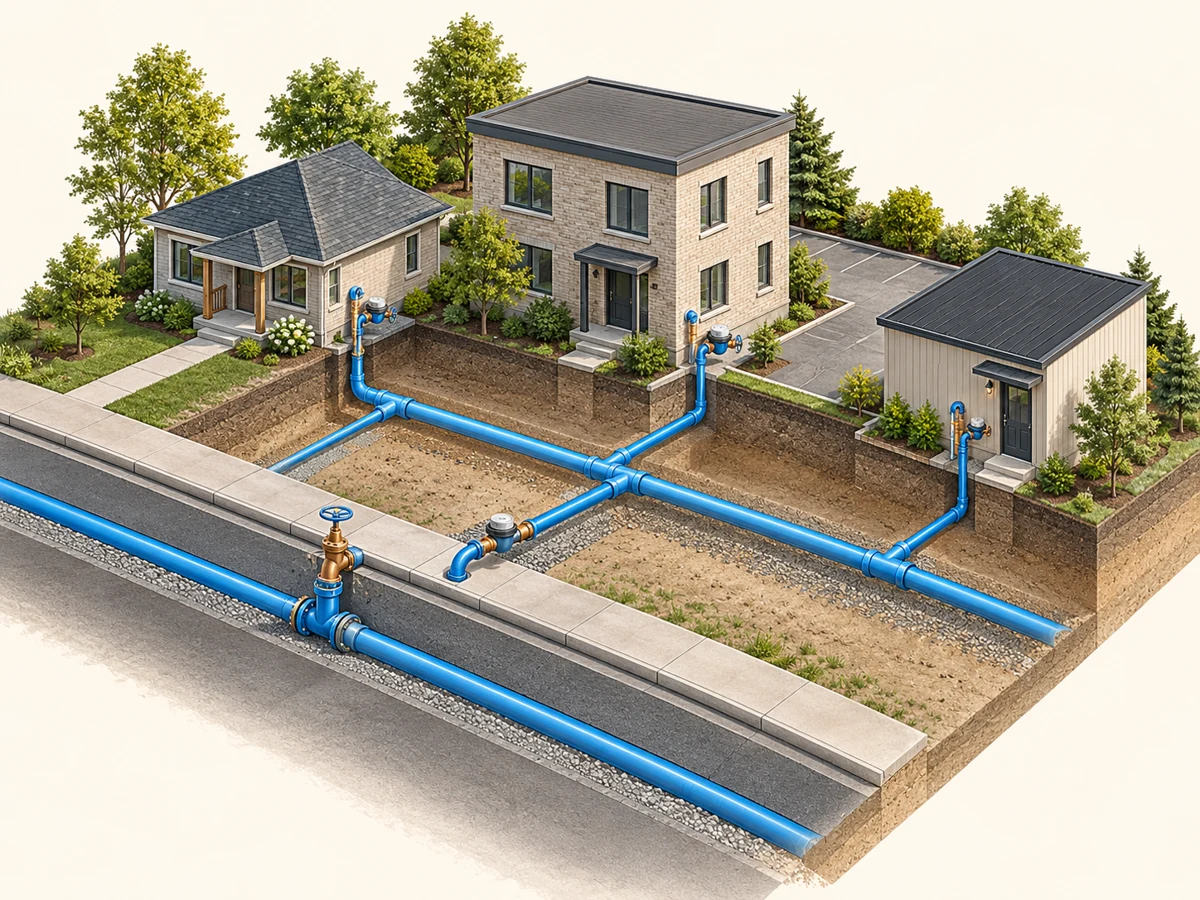
Private Watermain vs Water Service: Start With Function
Private watermain vs water service in Ontario is a question about function, ownership and the applicable review—not a label decided by pipe diameter alone. A private network may serve several connections, while a water service connects a particular building or user within the relevant local definitions. This guide explains the records, boundaries and coordination questions to resolve before an external water servicing design proceeds.
A private watermain usually describes distribution infrastructure within a privately controlled site. A water service generally describes a connection supplying a building or property. However, those plain-language descriptions do not determine the legal classification of every pipe in Ontario. Therefore, confirm the governing definitions and actual arrangement for the project.
A private watermain vs water service comparison asks what the pipe supplies, where it connects and who owns, operates and reviews each part. For example, a site network serving several buildings can present different coordination questions from an individual building connection. Pipe diameter alone does not answer them.
For owners, the objective is a clear scope before detailed design begins. Identify the municipal supply interface, private distribution arrangement and building-services interface. Then assign the information and decisions needed at each boundary.
- Trace the proposed water path instead of relying on a label.
- Distinguish physical function from ownership and regulatory classification.
- Keep capacity evidence, private-site design and building plumbing review separate.
- Record responsibility for access, operation, maintenance and future changes.
Private Watermain and Water Service Definitions Are Context-Specific
The same informal expression can mean different things in different documents. A contractor’s quotation, a municipal by-law and an engineering drawing may use different boundaries. Therefore, establish which definition the current submission must follow rather than choosing the term that sounds most familiar.
Ottawa’s current water by-law provides a useful local example. It describes a private watermain as a pipe within the owner’s land from which private water services can branch. Its private water service definition runs from an isolation valve or private main to a building control valve. These are Ottawa definitions, not a province-wide classification. See Ottawa’s Water By-law 2025-227.
Private Main Versus Building Service: Diameter Is Not the Test
A larger line is not automatically a municipal main. A smaller line is not automatically outside development review. The system’s function, connections, ownership and governing requirements matter together. Ask the responsible designer to state the basis for the terminology used.
Similarly, several buildings on one site do not establish one universal arrangement. The design could involve branches, separate connections or another accepted configuration. The owner should understand the actual proposal without assuming that the building count decides every technical or administrative question.
Keep wells outside this comparison
This guide concerns site arrangements connected to municipal water infrastructure. Private wells and separately regulated drinking-water systems raise additional questions beyond this comparison. Do not apply a municipal connection illustration to another supply type without establishing its applicable requirements.
If the records reveal a different supply arrangement, pause the classification assumption and identify the appropriate specialist or authority. A familiar pipe symbol cannot resolve the regulatory context of the system that supplies it.
Municipal supply interface → private site distribution, where present → individual building service → building system.
For each transition, identify the governing definition, physical connection point and responsible party. This is an information map, not a construction detail.
Describe the Private Site Water Network Before Drawing It
Begin with the development the network is meant to serve. Identify existing buildings, proposed buildings, retained uses and construction phases. A diagram based only on the final building outline can miss occupied areas that must remain connected during redevelopment.
Give every building and relevant connection a consistent identifier. Then use those names across architectural, civil and building-services documents. A clear connection schedule is easier to coordinate than several drawings that refer to the same building differently.
Identify the users and uses
Describe the intended activities, not merely the floor area. A residential building, a commercial tenant and a common facility can have different information needs. The responsible designers determine the demand inputs and applicable assessment methods.
Where a future use remains undecided, label the assumption and identify what would trigger another review. An early servicing assessment should not imply that every later tenant or operation has been evaluated. As a result, the owner knows the limit before leasing or redesign decisions depend on it.
Water Main or Service Connection: Trace the Route
Follow the proposed water path from the public interface to the building. Identify branches and transitions between design scopes. If the available records stop partway through that path, record the gap rather than drawing an uninterrupted line that suggests certainty.
Ask whether each connection is existing, proposed, abandoned or awaiting confirmation. Therefore, these states need distinct drawing symbols and explanations. A future connection should not look identical to an operating asset when the current phase depends on it.
Private Watermain vs Water Service: Check Ownership Separately
Ownership does not follow automatically from the pipe being beneath private paving or inside a common driveway. Review the applicable municipal documents, property information and servicing agreements. Where the evidence is incomplete, identify who can establish the boundary.
The engineering plan should communicate the relevant boundary without pretending to provide legal advice. In particular, land rights, easements and agreements require the appropriate professional review. A line on a drawing does not create permission to install or maintain infrastructure on another property.
Separate ownership from operational responsibility
The organization that owns an asset may arrange operations through another party. Similarly, a property manager may coordinate maintenance without owning every component. Record these distinctions so a future issue reaches the correct contact.
A useful responsibility schedule identifies the asset, owner, operator or maintenance contact and available source record. In addition, it should state which entries remain unconfirmed. This is more practical than a general note assigning everything outside the building to “the municipality.”
Consider future ownership changes
A site held by one owner today may be divided or reorganized later. If the development proposal anticipates that change, disclose it to the design team. Therefore, review the proposed network against the intended ownership arrangement, not only the current title.
This does not turn the article into a severance guide. The specific question is whether ownership assumptions supporting the water arrangement remain valid. Use the separate lot severance servicing guide when new and retained parcels are the central issue.
Private Main Versus Building Service: Separate Three Reviews
These three questions share information but do not prove one another. Municipal supply evidence concerns the relevant upstream system and assessed conditions. Private-site design concerns the proposed external arrangement. Building plumbing addresses the building system within its own design scope.
A drawing can show a plausible route while leaving supply evidence unresolved. Equally, favourable upstream information does not establish that every private component and building connection has been designed. The project team should explain what each document establishes.
Capacity evidence needs a defined location and condition
Ask where the supplied information applies and what operating scenario it represents. A pressure figure without its location, elevation or context may be insufficient for the receiving designer. For this reason, keep the source and limitations attached to the information.
The engineer should identify which losses or allowances are already included before passing an input between disciplines. Otherwise, one team can omit a component while another counts it twice. A boundary sketch and clear labels help make the handoff understandable.
Private Main Versus Building Service: Define the Design Scopes
A private site network may include branches, isolation arrangements and interfaces with metering or fire-protection systems. Determine which of these elements the assignment covers. Do not infer the complete scope from a single line labelled watermain on a preliminary plan.
Ontario’s distribution-system guidance discusses network design and notes that local authorities may impose more stringent requirements. It also identifies non-municipal development contexts within its intended guidance. That does not make every provision applicable to every service pipe. Confirm the project’s design basis. See the Ontario distribution-system design guidance.
Building plumbing requires a coordinated interface
The building designer needs a defined connection point and relevant supply information. The civil designer needs the current building entry and confirmed design inputs. Neither should assume that the other has resolved an unnamed length of pipe between their drawings.
Ontario Building Code Part 7 addresses plumbing, including water-supply design provisions. Its applicability must be considered in the actual building and project context. This guide does not provide pipe-sizing rules. Use the current Part 7 plumbing provisions through the responsible designer.
- Upstream supply
- What supply conditions support the assessed development?
- Private site arrangement
- How does the proposed distribution and connection layout fit the site?
- Building system
- How does the building design use the confirmed interface information?
A favourable answer in one column of responsibility does not close the others.
Confirm the Municipal Water-Supply Interface
Establish the infrastructure owner and the relevant municipal review contacts early. The local building department, water utility and road authority may have different responsibilities. A development submission should identify which decisions each party makes.
For Peel properties, the Region’s current guidance requires written connection approval and review of changes to underground servicing. It identifies a drawing submission and separate capacity-modelling material where modelling is required. Those are Peel-specific requirements, not a universal Ontario application. Read Peel’s service connection guidance.
Do not confuse permission to connect with design completion
A connection process and a coordinated design package have related but distinct purposes. Track outstanding technical questions alongside required permissions. As a result, the owner can see which dependency prevents the next project stage.
If a reviewer accepts one component, preserve the scope of that decision. Do not expand it into acceptance of the entire private network or building system. Record the drawing issue and any conditions associated with the response.
Clarify construction responsibility separately
The City of Toronto states that it does not install or replace the private-property portion of service connections. This local distinction illustrates why an owner must confirm who performs each part of the work. See Toronto’s water and sewer connection information.
Do not assume another municipality uses the same arrangement. Ask which party applies, which party constructs and which inspections or records are required. Engineering design does not itself authorize excavation or operation of public equipment.
Water Main or Service Connection: Coordinate Demand and Metering
Domestic supply, fire protection, metering and backflow protection serve different purposes. Their interfaces need coordinated information rather than a single generic note. Ask the appropriate specialists to confirm the relevant arrangements and design responsibilities.
A private network drawing should use the same building identifiers and connection points as the related specialist documents. If those documents remain preliminary, state which decisions depend on them. Do not silently choose missing inputs to make the civil drawing appear complete.
Identify the metering arrangement before fixing the layout
Metering can affect where responsibility, access and building coordination questions arise. Establish the authority’s accepted arrangement for the proposed development. Do not assume that a common site automatically uses one meter or that each building automatically needs a separate municipal connection.
Keep detailed chamber or meter-room design in its appropriate scope. Here, the important question is where the interface sits and who supplies the necessary information. A meter symbol alone does not establish equipment selection or authority acceptance.
Keep fire-protection assumptions traceable
The number of hydrants shown on a concept is not proof of adequate fire-protection performance. Relevant demand and system information need the appropriate engineering assessment. Therefore, the civil and fire-protection teams should identify the location and conditions of their shared inputs.
When a building changes, revisit the affected assumptions even if the external route remains unchanged. A revised use or design can matter without moving the pipe on the plan. The drawing register should therefore connect technical input revisions with physical layout revisions.
Records for a Private Watermain vs Water Service Comparison
Gather the current survey, development plans, available servicing records and authority correspondence. Include known ownership documents and operating information through the appropriate advisers. Explain what is known, what is assumed and what has not yet been investigated.
A visible valve or cover does not establish the complete buried arrangement. Likewise, a historic record may omit later work. The responsible team should identify where additional verification is necessary before the design relies on the information.
Water Main or Service Connection: Record Each Boundary
For each connection, record the buildings served, connection status, information source and design interface. Add the relevant owner or operator where confirmed. This schedule can be short, but it should make unknowns visible.
For example, a record may confirm an existing entry while leaving the upstream private branch uncertain. State both facts. In contrast, treating the whole route as verified because one end is known creates a false level of confidence.
Keep investigation separate from assumption
If a critical route or component remains uncertain, agree what investigation is needed and who will perform it. A note requiring future field confirmation should not conceal an uncertainty that prevents the current design decision.
Conversely, do not commission every possible test without defining its purpose. Identify the question, required evidence and receiving designer. A focused investigation brief helps the owner understand why the work is needed and what it can establish.
Private Water Network Access and Maintenance Responsibilities
A buried route needs more than enough space for initial construction. Consider how authorized personnel would locate and reach relevant components after the site is occupied. Parking, loading, fences, landscape works and future additions can affect that relationship.
Identify the access requirements through the responsible designers and operators. The owner should understand any dependency on shared land or another party’s permission. Do not treat an unconfirmed future agreement as an existing right.
Record responsibility without prescribing operations
The handover should identify who manages operating and maintenance requirements and where the relevant records are kept. It should not turn a general article into instructions for operating valves, hydrants or other equipment. Those activities belong to authorized, qualified personnel.
Where the site remains occupied during work, identify the users affected by a proposed change. Then the appropriate team must plan continuity and temporary arrangements within a defined scope. A permanent final layout does not describe every interim operating condition.
Anticipate future changes
Ask what information a later owner or designer would need before altering the arrangement. Useful records include accepted drawings, relevant correspondence and documentation of changes collected within the agreed scope. Keep their status and limitations visible.
A later building addition or land reorganization can affect the network’s assumptions. Provide the earlier records for review rather than assuming the existing arrangement is automatically suitable. Good documentation supports that review without guaranteeing its outcome.
A Worked Private Watermain vs Water Service Coordination Example
Consider a hypothetical redevelopment with an existing building and a proposed second building on one site. An early sketch shows one connection entering the property, then branching toward both buildings. The owner calls the entire arrangement a service line.
The useful first response is not to correct the name in isolation. Ask the team to identify the governing terminology and trace the actual arrangement. The sketch must distinguish the public interface, the common private segment and each building connection.
First, Identify the Private Main Versus Building Service Question
The project may need to establish whether the proposed arrangement is acceptable before detailed drawings proceed. Alternatively, the authority may already have given direction and the remaining issue may concern the building entry. These are different assignments.
Gather the complete authority comment and the drawing it refers to. A sentence forwarded without context can obscure whether the reviewer questioned ownership, capacity, connection configuration or missing details. Respond to the actual issue.
Next, assign each design interface
The civil designer identifies the proposed external arrangement. The building-services team confirms the relevant entries and design inputs. The owner supplies the intended development and ownership information. Appropriate advisers address any land-rights issue.
If a shared segment remains uncertain, mark that uncertainty and identify the evidence needed. Do not finalize both building connections on the assumption that another party has accepted the common route. The coordination record should show who resolves the dependency.
Then, compare the documents
Check that all drawings use the same building names, connection locations and development revision. Confirm that the capacity assessment addresses the same proposal. A calculation for the former single-building use should not silently support an expanded arrangement.
The example ends with a traceable set of questions and responsibilities, not a selected pipe size or guaranteed approval. Its value is showing why a clear system description comes before a confident label.
At each interface, record where it is, what information crosses it, who supplies that information and which revision governs. An unnamed gap between two drawings is still a design gap.
Private Main Versus Building Service: Resolve Conflicting Records
Different records can describe the same connection differently. A civil drawing may label an external line as a service, while a property agreement describes a shared water facility. Neither label alone establishes the complete design or ownership arrangement. Compare the documents, identify the conflict and ask the responsible parties to resolve the specific boundary question.
Separate the drawing convention from the ownership evidence
Start with the source and date of each record. An approved drawing, a later construction record and an informal sketch have different purposes. A line shown crossing a property boundary does not, by itself, demonstrate a right to keep it there. Similarly, a valve symbol does not identify who may operate the valve or who must maintain it.
Keep legal and technical decisions connected without treating them as the same service. A legal adviser may need to confirm the effect of an agreement or proposed ownership arrangement. Next, the design team needs an accurate description of that arrangement to coordinate access and infrastructure. A servicing drawing should not present an unresolved legal assumption as an established right.
Use a short conflict register with four fields: the inconsistent information, the decision affected, the responsible party and the required resolution. For example, a disagreement about the connection point may affect both drawing coordination and the municipal application. Resolving that point is more useful than repeatedly revising the pipe label without changing the underlying uncertainty.
Do not infer responsibility from a single meter
A shared meter can be relevant to billing and operation, but it does not independently explain every downstream responsibility. Identify who receives the bill, who maintains each external segment and who coordinates work affecting another building. Record these as separate questions. The accepted arrangement must come from the applicable authority requirements and property documents, not from an assumption about the number of meters.
The same caution applies to separate building meters. Their presence does not automatically prove that every upstream pipe is publicly owned or that each building has an independent municipal connection. Trace the actual arrangement and verify its records. Metering, physical connectivity and ownership need to agree, but one is not a substitute for the others.
Physical connection describes where water travels. Ownership evidence identifies responsibilities and rights. Authority acceptance addresses the applicable review. Check all three before treating the arrangement as settled.
Water Main or Service Connection: Track Each Development Phase
A development built in stages can introduce temporary arrangements and later connections. State which buildings and demands belong to the current stage, which are future assumptions and which infrastructure is proposed now. An ultimate layout should not obscure the information needed to review the first operational stage.
Identify whether a later stage would change the connection, metering, ownership or access assumptions. Where a decision remains open, record it as a dependency rather than showing the future arrangement as accepted. The project team can then determine what must be resolved before detailed coordination proceeds.
Document the handoff between civil and building designers at a named physical point. Give each team the current site arrangement and relevant design assumptions. If the building layout changes, check whether the external connection information also needs revision. A coordinated package uses compatible drawings rather than relying on each discipline to infer another team’s latest intent.
At handover, distinguish the accepted design from later records describing what was installed. Identify who is responsible for collecting and checking those records within the agreed scope. Do not treat a design drawing as proof of the installed condition. Ultimately, reliable records help a future owner understand the network without implying that the designer operates or maintains it.
Private Watermain vs Water Service: Define the Review Package
A useful package makes the proposed arrangement understandable without asking the reviewer to reconstruct it from unrelated drawings. Start with a concise description of the buildings served, the proposed connection and the known ownership boundaries. Identify whether the submission concerns an existing arrangement, a changed connection or a new private distribution network.
Use one consistent connection description
The site plan, civil drawings and supporting correspondence should describe the same arrangement. Check the connection location, building identifiers and boundary labels across those documents. If a later revision changes the layout, update the affected descriptions rather than leaving an older explanation attached to the new drawing.
A hypothetical property with two buildings illustrates the issue. One document may describe a single building connection while the current site plan shows two users. The immediate task is to reconcile the stated users and design responsibilities. It is not to assume that the existing wording authorizes a shared network or that the second building can connect without further review.
Make assumptions visible beside the proposed arrangement
Identify which information has been confirmed and which remains a design assumption. This may include the condition of an existing connection, the intended fire-protection arrangement or a proposed ownership structure. State the source of confirmed information. An assumption should not acquire the appearance of approval merely because it has been repeated on several drawings.
Where the authority requests more information, retain the complete comment and answer the specific question. A revised pipe label may not resolve a request about ownership, and a demand calculation may not resolve a question about access. Match each response to the decision being reviewed and update the relevant supporting documents.
Define the limits of the deliverable
A preliminary coordination sketch can help compare arrangements, but it should identify that purpose. A drawing prepared for an application needs the information required for that application. Neither should imply that all construction, operational or building-plumbing responsibilities are included unless the agreed scope actually covers them.
The final owner-facing summary should list unresolved interfaces and the party responsible for each. This makes the next step practical: obtain the missing record, confirm the authority’s interpretation or coordinate the building designer’s information. It also avoids presenting an attractive plan as a completed approval process.
Keep accepted documents and later changes distinguishable. A future reviewer should be able to identify which arrangement was considered and which questions remained open. This record is especially valuable when ownership or the building layout changes before construction proceeds.
Elmid Design Inc. Private-Site Water Servicing Coordination
Elmid Design Inc. can prepare site servicing drawings and supporting engineering information within an agreed assignment. The work can connect the proposed development, available infrastructure records and relevant authority requirements. A useful deliverable explains the arrangement and its unresolved dependencies.
The firm’s site servicing service includes water, sanitary and storm connection coordination. For a private water network enquiry, the proposal should identify which analysis and drawings are included. Confirm specialist building-plumbing, fire-protection, testing and operating responsibilities separately.
Elmid Design Inc.’s public portfolio records coordinated grading and servicing drawings for a residential project in Oakville, including utility connections and drainage design. This establishes a published civil-design scope, not a claim that the project used a particular private watermain configuration. Your arrangement needs its own assessment.
Request a scope that answers the next decision
Explain whether the immediate question concerns terminology, an accepted connection arrangement, missing records or detailed coordination. Supply existing drawings and complete comments. The first deliverable should address that question rather than recreate unrelated work already available.
Compare proposals by their included tasks, assumptions and exclusions. A concept review, detailed servicing design and construction-stage review are not identical services. Keep engineering fees separate from survey, investigation, authority and contractor costs.
Frequently Asked Questions
Is every water pipe on private property a private watermain?
No. Private location alone does not establish the classification. Confirm the system function, governing definitions and actual connection arrangement. A building service and a private distribution segment may have different roles on the same property.
Can Diameter Distinguish a Private Main Versus Building Service?
Not reliably by itself. The pipe’s purpose, connections and applicable requirements matter. Ask the responsible designer to identify the definition used for the project rather than relying on an informal size-based label.
Does a private network drawing prove municipal water capacity?
No. The drawing describes an arrangement. Supply and capacity conclusions require their own evidence and assessment. Keep those conclusions separate from the permissions needed to connect.
Can several buildings share one connection?
Do not assume that a particular arrangement will be accepted. The authority and project team must review the proposal, ownership and applicable requirements. Describe the intended buildings and uses before relying on a shared concept.
Is a private watermain comparison the same as looped vs dead-end design?
No. Private watermain vs water service concerns function, responsibility and review boundaries. Looped versus dead-end design concerns network connectivity and operating states. A project may need both discussions, but neither replaces the other.
Who installs the private water infrastructure?
The responsible contractor or trade performs construction under the applicable permissions and requirements. Elmid Design Inc. provides engineering and design consulting within its agreed scope. Confirm testing, inspection and commissioning responsibilities separately.
What should I send before requesting a servicing proposal?
Send the current site and building plans, intended uses, available service records and complete authority comments. Include known ownership and access constraints. Identify the specific decision you need to resolve and which information remains uncertain.
Geographic Locations That We Service:
Elmid Design Inc. provides site servicing engineering and design across Ontario service areas. The agreed scope depends on the project, available evidence and applicable review requirements.
We provide engineering services across a wide range of municipalities, each with its own requirements and review processes.
Toronto and Surrounding Areas
We provide engineering services in Toronto and provide grading engineering resources through our Toronto grading plan page.
Our service area also includes Oshawa, Pickering with our Pickering grading plan resources, and Clarington.
We also provide engineering services in Ajax through our Ajax grading plan resources, Whitby, Brock, Scugog, and Uxbridge, including our Uxbridge grading plan resources.
Halton Region
Within Halton Region, we provide engineering services in Burlington, including projects requiring Burlington grading plans.
We also provide engineering services in Halton Hills, supported by our Halton Hills grading plan resources.
Our service area also includes Milton and Oakville, including our Oakville grading plan resources.
Peel Region
Within Peel Region, we provide engineering services in Brampton, including projects requiring Brampton grading plans.
We also provide engineering services in Mississauga through our Mississauga grading plan resources and Caledon through our Caledon grading plan resources.
York Region
Within York Region, we provide engineering services in Vaughan and provide information about Vaughan grading plans.
We also provide engineering services in Aurora through our Aurora grading plan resources and East Gwillimbury through our East Gwillimbury grading plan resources.
Additional service areas include Georgina with our Georgina grading plan resources, Markham with our Markham grading plan resources, and Newmarket with our Newmarket grading plan resources.
We also provide engineering services in Richmond Hill with our Richmond Hill grading plan resources, Whitchurch-Stouffville through our Whitchurch-Stouffville grading plan resources, and King through our King grading plan resources.
Our service area also includes Bradford West Gwillimbury.
Other Southern Ontario Cities and Towns
We provide engineering services in many additional Southern Ontario communities, including Hamilton, St. Catharines, Niagara-on-the-Lake, Brant, Cambridge, Kitchener, Waterloo, and Woodstock.
We also provide engineering services in Guelph, Centre Wellington, Shelburne, Orangeville, New Tecumseth, Essa, Collingwood, Wasaga Beach, and Barrie, including our Barrie grading plan resources.
Additional service areas include Midland, Orillia with our Orillia grading plan resources, Ramara, Minden Hills, North Kawartha, Kawartha Lakes, Peterborough, Selwyn, and Brighton.