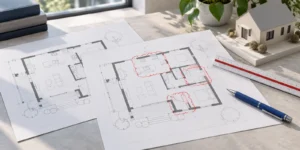
A lot severance servicing plan in Ontario shows how the proposed new lot and retained lot can receive essential services. It helps identify connection routes, drainage conflicts and infrastructure constraints before the lot layout becomes difficult to change. The required drawings and approval steps depend on the municipality, servicing authority and proposed development.
Conceptual illustration only, not a real project or construction drawing. Arrangements and technical details require site-specific professional design.
Key Takeaways
- Review both the new parcel and the retained property when planning a severance.
- Confirm connection feasibility before relying on a watermain or sewer shown near the site.
- Coordinate the servicing layout with the survey, building footprint, grading and proposed property line.
- Separate consent conditions from detailed engineering approvals and construction permissions.
- Ask the municipality which drawings, reports and clearances apply to your application.
A well-timed engineering review helps an owner make informed choices about the land division. For example, a small shift in a proposed boundary may preserve a workable service corridor. Finding that constraint early allows the planning team to compare options before completing the drawing package.
Why Servicing Matters for a Lot Severance
A proposed lot may look large enough on a survey while leaving little space for practical connections. The existing house may also depend on a pipe that crosses the future boundary. Therefore, the servicing review should examine how each property will function after the division.
Ontario’s land severance guidance identifies water supply and sewage disposal among the matters considered during consent review. It also advises applicants to ask the approval authority about supporting material and other permits. A lot severance servicing plan responds to the engineering questions relevant to the particular proposal.
The important starting question is practical: can the proposed development connect in a way that the responsible authority will accept? That question includes the retained house, future buildings and any infrastructure that must move. Consequently, a severance assessment should extend beyond drawing the proposed lot line.
The New Lot and Retained Lot Need Separate Attention
The new parcel usually receives most of the owner’s attention. However, the retained property can have equally important constraints. An existing connection, driveway or drainage route may rely on land that will belong to the new parcel.
Therefore, review the retained building as an active property with continuing needs. Show which services remain, which require verification and which may need a new route. Then compare that information with the proposed arrangement on the new lot.
This approach also helps with budgeting. A proposal may involve work on two properties even when only one new house is planned. As a result, the engineering scope should describe both parcels clearly.
What a Lot Severance Servicing Plan Shows
A servicing drawing brings the proposed parcel arrangement and service connections onto a coordinated base plan. Its level of detail depends on the application stage. A feasibility drawing may identify connection concepts, while a detailed submission can include pipe information and construction details.
First, the drawing should make existing and proposed features easy to distinguish. It should also identify the source of the background information. Otherwise, a reviewer may mistake an assumed route for a surveyed or verified connection.
For an overview of the broader drawing service, see Elmid’s site servicing plan services. A severance-specific assignment should explain how the future boundary changes the requirements of both properties.
Information to Include in Lot Severance Servicing Drawings
Depending on the site and submission requirements, the engineering package may address:
- Existing and proposed property boundaries, buildings and access.
- Municipal water, sanitary and storm infrastructure relevant to the proposal.
- Proposed connection routes and the treatment of existing services.
- Ground and pipe elevations where needed for the design.
- Known easements, utility conflicts and access constraints.
- Links between the servicing design, grading plan and supporting reports.
The objective is a clear, reviewable design rather than a crowded drawing. Supporting notes and separate details can explain complex conditions without hiding important features. Likewise, a concise assumptions list helps reviewers understand what still needs confirmation.
Lot Severance Servicing Plan Requirements
Ontario municipalities do not use one universal severance servicing checklist. In addition, the organization reviewing the consent may differ from the authority responsible for water or wastewater. Establishing those roles early makes the submission process easier to manage.
Ask the planning contact which engineering staff or servicing authority should review the proposal. Also, request the current submission checklist, applicable design standards and any available pre-consultation comments. If a condition has already been issued, provide its exact wording to the engineer.
The Region of Durham’s land development and land division guidance illustrates this coordinated approach. It lists servicing and access considerations and directs applicants to their area municipal Committee of Adjustment for relevant application information. Use the responsible authority’s current instructions for your own property.
Questions to Resolve Before Detailed Design
Begin by confirming what the authority wants to establish at the consent stage. It may need evidence of feasibility, a supporting report, detailed drawings or a combination. Therefore, ask how much design is necessary for the current decision.
Next, clarify whether further clearances will follow a conditional consent. Ask which department provides each clearance and what documents it expects. Keep written responses with the project records so later submissions use the same agreed scope.
Finally, ask about connection applications and work within the road allowance. These steps can involve different reviewers from the consent process. A project schedule should show the separate decisions rather than treating them as one approval.
Verify Municipal Services for the Severance Servicing Plan
A watermain or sewer shown on a map is useful background information. However, its presence alone does not establish a suitable connection for the proposed development. The engineer still needs reliable information about the infrastructure and the authority’s connection requirements.
Start with available municipal records and identify the proposed connection location. Then determine whether more information is needed about elevations, condition, capacity or existing connections. The investigation should match the decisions being made at that stage.
For example, uncertainty about a sewer elevation may affect the building’s proposed basement level. Resolving that issue before final architectural coordination can prevent avoidable redesign. Similarly, an uncertain existing service route should remain clearly labelled until the team verifies it.
Records and Surveys for a Lot Severance Servicing Plan
A boundary survey establishes property information. A topographic survey supplies visible features and elevations for design. Municipal records provide another layer of information about public infrastructure.
These sources complement one another, but they may contain different dates and levels of certainty. Therefore, the project team should track which information supports each design decision. Consequently, a discrepancy deserves a specific follow-up rather than an unexplained assumption.
Ask the engineer to identify outstanding information that could change the layout. This produces a useful due-diligence list for the owner. It also helps prioritize investigations before detailed drawings proceed.
Water Servicing in a Lot Severance Plan
The water review starts with the intended use of each parcel and the relevant connection requirements. A retained single dwelling and a proposed multi-unit building may present different design questions. Consequently, the building concept should be clear enough to support the servicing discussion.
Consider the route from the public infrastructure to the building entry. The drawing team should coordinate this route with driveways, landscaping, other utilities and future maintenance access. A workable corridor needs attention on the plan and, where relevant, in elevation.
At this stage, owners should avoid choosing a service size based on a neighbouring property. The project engineer and servicing authority must establish the appropriate design basis. Changes in the proposed use or building layout should trigger a review of the assumptions.
Existing Connections on the Retained Property
Confirm how the retained house currently receives water. If its route is uncertain, include that uncertainty in the investigation scope. Also identify whether any part of the route could fall outside the future parcel.
If a new route is needed, discuss the transition with the project team. Maintaining service to an occupied house requires coordination with the parties carrying out the work. The engineer’s scope should distinguish the design from construction scheduling and installation responsibilities.
A clear lot severance servicing plan helps the owner ask better pricing questions. Instead of requesting a vague allowance for servicing, the owner can seek pricing for a defined route and connection arrangement. Any unresolved items should remain visible in the estimate.
Sanitary Connections in a Lot Severance Servicing Plan
Sanitary servicing deserves early attention because the building and sewer elevations interact. A proposed connection must also fit the accepted servicing arrangement. Therefore, evaluate the sewer route alongside the preliminary building levels.
The review may need to address existing service information, proposed use, available elevations and downstream infrastructure. The required analysis depends on the authority and project. If capacity questions extend beyond the drawing itself, a supporting functional servicing report may form part of the scope.
Toronto’s water and sewer connection guidance illustrates why connection applications require their own review. It identifies engineering information for specified circumstances, including downstream-capacity considerations. Those Toronto requirements should not be assumed to apply unchanged in every Ontario municipality.
Check the Route Across the Future Boundary
A service crossing the proposed boundary can affect ownership, access and maintenance arrangements. Identify the crossing early and compare possible ways to address it. Options may include a revised route or a different parcel layout, subject to review.
Do not assume that an easement will resolve every servicing issue. Engineering acceptance and legal rights address different parts of the problem. Both need appropriate professional review before the owner relies on the arrangement.
Durham’s water pollution control system and storm sewer by-law provides a local example. Its provisions address sewer services across another person’s property and the necessary approvals. Confirm the current rule with the authority responsible for the proposed connection.
Storm Drainage in a Lot Severance Servicing Plan
Dividing land can change more than underground service routes. A new house, driveway or fence arrangement may affect the space available for surface drainage. Therefore, review grading and drainage across the full original property before focusing on each future lot.
The design team should understand where water currently enters and leaves the site. It should then coordinate proposed building levels, drainage paths and any stormwater features. The goal is a coherent arrangement that can be assessed against the applicable criteria.
Elmid’s site grading plan services complement the servicing design. Where the proposal calls for more detailed runoff analysis, the scope may also include a stormwater management report.
Protect the Retained Property’s Drainage Route
Pay particular attention when the retained house drains toward the proposed new parcel. The new layout may reduce the space available for that existing route. This condition deserves a coordinated review before the building footprints become fixed.
Likewise, a new driveway can create a low point near an existing entrance. Compare the proposed grading with the retained building’s openings and access. Reviewing these relationships together is more useful than checking each drawing in isolation.
The same principle applies to stormwater devices and maintenance access. A feature intended to serve one property should have a clear location and responsibility arrangement. Ask the team to explain any shared feature before accepting it as part of the concept.
Rural Lot Severance Servicing Plans: Wells and Septic Systems
Properties using private services require a different investigation from fully municipally serviced sites. The new parcel may need space for a proposed well and sewage system. Meanwhile, the retained parcel must continue to accommodate its existing arrangements.
Begin the severance servicing plan by gathering available well information, septic records and a current site plan. Ask the relevant authority what additional studies or assessments apply. The requirements depend on the property, proposed use and applicable planning policies.
Ontario’s D-5-4 guideline addresses water-quality impact assessment for specified individual on-site sewage proposals. Its applicability requires attention to the proposal and planning context. Do not treat a conceptual septic location as proof that a rural severance can proceed.
Leave Room for the Whole Development Concept
Coordinate proposed private services with the house, driveway, grading and other site features. The owner should also understand which setbacks and assessment criteria the responsible authority applies. A drawing that only shows a tank symbol leaves important design questions unanswered.
If records for the retained system are incomplete, resolve that gap early. A proposed property line should not depend on an unverified component location. Similarly, the engineer should identify whether further site investigation falls outside the initial scope.
For a rural purchase, consider making servicing feasibility part of professional due diligence. The purpose is to understand the constraints before committing to a particular lot layout. Obtain legal advice separately on any purchase conditions or land-transfer matters.
Coordinate the Lot Severance Servicing Plan With the Survey
Good coordination begins with one agreed version of the proposed lot layout. The surveyor, planner, building designer and engineer should work from compatible information. Otherwise, small differences can appear between the consent sketch and engineering submission.
Set a clear revision process. When a property line, building footprint or finished floor elevation changes, identify which drawings require review. This is especially important when several consultants are working at the same time.
Before submission, compare the labels for the severed and retained parcels across all documents. Check dimensions, building references and drawing dates. These simple coordination checks make the application easier to follow and reduce avoidable questions.
Utilities and the Road Allowance
Utility records can help identify potential conflicts during design. However, planning information has limits. The Ontario Dig Authority’s design and planning guidance states that planning requests do not authorize excavation or provide valid excavation locates.
Keep that distinction visible in the project handover. The parties carrying out excavation must obtain the required current locate information before digging. A servicing drawing is not permission to expose or move buried infrastructure.
Also clarify who coordinates work within the public right-of-way. The owner should know which applications, design details and approvals remain outstanding. A useful project schedule identifies these dependencies before installation pricing becomes a construction commitment.
Developing a Severance Servicing Plan: From Concept to Clearance
A staged approach helps the owner spend design effort where it answers the next important question. The exact sequence depends on the application, but the following structure provides a useful planning framework. Confirm it with the responsible authority before setting firm dates.
Stage One: Define the Proposal and Main Constraints
Start with the address, ownership information, existing survey and intended lot division. Explain which buildings remain and what the new parcel may contain. Then gather any municipal comments already received.
Use an initial engineering review to identify the decisions most likely to affect feasibility. These may concern connection routes, elevations, private services or drainage. Record the information needed to resolve each issue.
Stage Two: Coordinate the Servicing Concept
Develop a preliminary servicing plan for a lot severance using the available survey and infrastructure information. Coordinate it with the building concept and proposed boundary. If a constraint requires alternatives, compare them before selecting a preferred layout.
Keep assumptions visible during this stage. For example, distinguish an assumed pipe location from a verified connection. This allows the owner and reviewing staff to understand what the concept establishes and what remains provisional.
Stage Three: Prepare the Required Submission
Once the scope is clear, prepare the drawings and supporting reports needed for the current application. Use the authority’s requirements to organize the package. A short covering explanation can help connect the engineering material with the consent proposal.
Before submission, review the package for consistency. Check that the latest lot arrangement appears everywhere. Also confirm that outstanding questions have a clear owner and next step.
Stage Four: Address Comments and Conditions
When comments arrive, track each one against the relevant drawing or report. Explain the response and identify the change made. If a comment raises a new constraint, review its effect on the full proposal.
Finally, request the required clearance through the appropriate authority. Keep copies of accepted drawings and correspondence with the project records. Subsequent connection and construction steps should use the correct approved information.
Three Layout Questions to Test Before Fixing the Boundary
The following planning examples illustrate questions to discuss with the design team. They are hypothetical situations, not Elmid project histories or standard approval outcomes. Their purpose is to show how a servicing review can influence the lot concept.
A Side Lot With an Existing Service Crossing
Suppose an owner proposes a new parcel beside an existing house. Available information suggests that the house’s water service crosses the proposed parcel. First, verify the route and identify the authority responsible for the connection.
Next, compare a revised service route with any practical change to the lot arrangement. Consider how each option affects the retained house, proposed building and construction access. The preferred option should reflect engineering review and the authority’s requirements.
The decision should remain open until the critical information is available. Otherwise, the owner may spend money developing a building concept around a corridor that cannot remain as drawn.
A Narrow Frontage With Several Competing Uses
Now consider a proposed lot with limited frontage. The driveway, building entry, landscaping and service routes all need space. A drawing can appear workable until those features are overlaid at the same scale.
Ask the consultants to review the frontage together. Identify which dimensions are fixed, which features can move and which details need authority input. This makes the discussion more productive than changing each consultant’s drawing separately.
The owner should also understand how the arrangement affects future access. A visually neat layout may still be difficult to maintain. Raise that issue during design rather than leaving it for the installer to resolve.
A Retained House With Uncertain Drainage Information
In another hypothetical situation, the existing house has a low rear entrance and an unclear drainage route. The proposed new building would occupy part of the open yard. Begin by obtaining the elevations needed to understand the existing conditions.
Then assess the proposed building and grading together. If the preferred layout creates a conflict, compare alternatives while changes remain manageable. These could involve the building arrangement, drainage concept or proposed parcel geometry.
Across all three situations, the practical lesson is the same: resolve the information that controls the decision first. A complete-looking drawing cannot replace that investigation.
Lot Severance Servicing Plan Fees and Timing
The scope of a severance servicing assignment depends on the site’s information gaps and design questions. Two apparently similar lots can require different work. Therefore, a useful proposal should explain the included tasks and important assumptions.
Fees may be affected by survey availability, record quality, connection complexity, supporting studies and the number of design revisions. Coordination with other consultants can also influence the effort. Ask how additional work will be identified and authorized.
Timing depends on obtaining information as well as preparing drawings. Municipal responses, survey work and investigations can sit outside the engineer’s direct control. A responsible schedule distinguishes design time from external review and approval periods.
Compare Like-for-Like Proposals
When comparing proposals, check whether both cover the retained lot and new lot. Review the allowance for municipal comments and drawing revisions. Also identify whether supporting reports, site visits or construction review are separate services.
Keep engineering fees separate from application charges, survey costs and installation costs. This gives the owner a clearer view of the project budget. It also avoids mistaking a design proposal for a complete construction price.
If the site has unresolved feasibility questions, request a staged scope. An initial review can identify whether detailed design should proceed. The next stage can then reflect the findings rather than relying on a broad contingency.
Common Lot Severance Servicing Plan Submission Problems
Several preventable issues make a lot severance servicing plan and its supporting documents harder to review. The most useful response is to identify them early and assign a specific follow-up. General notes such as “confirm on site” should not hide information essential to the design.
- The retained building’s existing connection route is unknown.
- The survey and engineering drawings show different proposed boundaries.
- A connection concept relies on an unconfirmed sewer elevation.
- The drainage design overlooks the effect of the new building on the retained lot.
- A shared service is shown without clear authority review or legal coordination.
- The proposal treats conditional consent as permission to start construction.
Addressing these items helps produce a stronger submission. However, it does not guarantee consent or engineering acceptance. The responsible authorities assess the proposal against their applicable requirements.
Lot Severance Servicing Support From Elmid Design Inc.
Elmid Design Inc. provides professional engineering and design consulting for Ontario development projects. Its site servicing work can be coordinated with grading, drainage, functional servicing and stormwater management design. For a severance, the engineering scope should reflect the needs of both proposed parcels.
Elmid Design Inc. holds a Certificate of Authorization from Professional Engineers Ontario (PEO). PEO explains the role of this authorization in its guidance for licence holders. The authorization concerns providing professional engineering services; it does not constitute municipal approval of a particular project.
When requesting a proposal, provide the property address, available survey, proposed lot sketch and municipal comments. Include the intended buildings and any known connection or drainage concerns. These details help define a focused engineering assignment.
Visit About Elmid Design Inc. for company information, or request an engineering proposal. The first objective is to clarify the servicing questions that could affect the proposed land division.
Frequently Asked Questions
Is a site servicing plan required for every lot severance in Ontario?
Requirements depend on the municipality, servicing authority and proposal. Ask the consent authority what engineering evidence it needs at the current stage. A feasibility review, detailed plan or supporting report may be appropriate, but one universal drawing requirement should not be assumed.
Should the retained lot appear on the servicing plan?
Yes, the retained lot should receive engineering attention because the proposed boundary can affect its existing services and drainage. The required drawing extent depends on the submission scope. Clearly identify which connections remain and which require further investigation.
Can the new lot use the existing house’s sewer connection?
Do not assume that a shared connection will be acceptable. Ask the servicing authority to confirm the permitted arrangement. If shared infrastructure is considered, engineering acceptance, ownership, access and legal rights all need appropriate review.
Does a nearby watermain mean the new lot can connect?
A nearby watermain identifies a possible servicing option, but it does not confirm acceptance of the proposed connection. The authority and project engineer must review the relevant design information. The route, proposed use and infrastructure requirements still matter.
What should I send an engineer before requesting a quote?
Send the address, available survey, proposed severance sketch and any municipal comments. Also describe the retained buildings and intended development. If you have servicing records, septic information or known drainage concerns, include them so the scope reflects the real site conditions.
Can I start installing services after receiving conditional consent?
Confirm the remaining permissions before starting any work. Conditional consent and construction authorization are different decisions. Ask the project team and responsible authorities which connection approvals, permits, accepted drawings and excavation requirements must be in place.
Geographic Locations That We Service:
Our Licensed Professional Engineers provide professional engineering and design services for site servicing plans for lot severance, coordinated grading and drainage design. Related services include coordinated site grading plans and erosion and sediment control plans to support applicable Ontario applications.
We provide engineering services across a wide range of municipalities, each with its own requirements and review processes.
Toronto and Surrounding Areas
We provide engineering services in Toronto and provide grading engineering resources through our Toronto grading plan page.
Our service area also includes Oshawa, Pickering with our Pickering grading plan resources, and Clarington.
We also provide engineering services in Ajax through our Ajax grading plan resources, Whitby, Brock, Scugog, and Uxbridge, including our Uxbridge grading plan resources.
Halton Region
Within Halton Region, we provide engineering services in Burlington, including projects requiring Burlington grading plans.
We also provide engineering services in Halton Hills, supported by our Halton Hills grading plan resources.
Our service area also includes Milton and Oakville, including our Oakville grading plan resources.
Peel Region
Within Peel Region, we provide engineering services in Brampton, including projects requiring Brampton grading plans.
We also provide engineering services in Mississauga through our Mississauga grading plan resources and Caledon through our Caledon grading plan resources.
York Region
Within York Region, we provide engineering services in Vaughan and provide information about Vaughan grading plans.
We also provide engineering services in Aurora through our Aurora grading plan resources and East Gwillimbury through our East Gwillimbury grading plan resources.
Additional service areas include Georgina with our Georgina grading plan resources, Markham with our Markham grading plan resources, and Newmarket with our Newmarket grading plan resources.
We also provide engineering services in Richmond Hill with our Richmond Hill grading plan resources, Whitchurch-Stouffville through our Whitchurch-Stouffville grading plan resources, and King through our King grading plan resources.
Our service area also includes Bradford West Gwillimbury.
Other Southern Ontario Cities and Towns
We provide engineering services in many additional Southern Ontario communities, including Hamilton, St. Catharines, Niagara-on-the-Lake, Brant, Cambridge, Kitchener, Waterloo, and Woodstock.
We also provide engineering services in Guelph, Centre Wellington, Shelburne, Orangeville, New Tecumseth, Essa, Collingwood, Wasaga Beach, and Barrie, including our Barrie grading plan resources.
Additional service areas include Midland, Orillia with our Orillia grading plan resources, Ramara, Minden Hills, North Kawartha, Kawartha Lakes, Peterborough, Selwyn, and Brighton.