
Site plan lighting coordination in Richmond Hill connects the current site layout, entrances, grades, planting and property edges to the qualified lighting specialist’s submission. Elmid Design Inc. provides civil and site-design coordination within the agreed scope. Photometric analysis, electrical design and installation responsibilities must be identified separately.

Site Plan Lighting Coordination in Richmond Hill

Site plan lighting coordination starts with a common layout
Site plan lighting coordination in Richmond Hill connects the exterior lighting package to the actual site geometry. A photometric drawing can show calculated light levels, but it still needs the correct building, walkway, parking, landscape and property-edge information. When those base conditions differ between drawings, the project team may be reviewing a lighting arrangement that no longer matches the proposal.
This guide focuses on the coordination role. It helps owners understand what to collect, which interfaces to review and how to manage changes between the site-plan team and the qualified lighting specialist. It does not claim that a civil site plan is a lighting calculation, that a supplier image proves compliance, or that Elmid Design Inc. provides every specialist electrical service.
The first useful question is which layout the lighting submission uses. Identify the current site-plan revision, related architectural and landscape drawings, and the proposed operating arrangement. A shared background is more reliable than several consultants independently tracing an old PDF. The design team should agree how changes are communicated and which issue is intended for review.
Read the current Richmond Hill submission requirements
The City’s June 2025 Exterior Site Illumination Submission terms of reference describes a lighting layout, photometric information and equipment documentation. It identifies qualified lighting-consultant or electrical-engineer preparation and professional authentication requirements. The submission may be required for site plans and amendments; the document also identifies exceptions for specified residential development. Confirm the applicable route with the City rather than assuming every property has identical requirements.
The same reference connects the submission to surrounding properties, site activities and operating hours. This article does not reproduce its numerical illumination limits as a universal design checklist. The lighting specialist must use the governing requirements and the actual project conditions, including any relevant exceptions or separate requirements.
Separate site coordination from specialist lighting design
The site-plan team establishes and coordinates the physical arrangement within its scope. The lighting specialist evaluates the proposed lighting system and prepares the relevant technical information. Electrical supply, circuit design, equipment suitability and installation have their own professional and implementation responsibilities. These roles can overlap in coordination without becoming interchangeable.
For example, moving a walkway changes where people are expected to travel. The site-plan designer communicates that change. The lighting specialist then assesses what it means for the lighting layout and analysis. A civil designer should not simply move a fixture symbol and assume the previous calculation remains valid.
Likewise, a lighting fixture’s catalogue sheet does not establish the complete site design. The selected product must be considered with its position, mounting, orientation and surrounding conditions. A product that appears similar may have different characteristics. Substitution questions belong with the responsible specialist, not a visual comparison of catalogue photographs.
Define the site lighting coordination assignment
Tell the consultant whether the project is a new development, an amendment, an equipment replacement or a coordination review of an existing submission. Include the property’s application history and current review comments. The scope can differ substantially between those situations.
Ask which drawings and supporting information are included, who coordinates other disciplines and what information the owner must supply. Avoid assuming that a fee for site-plan revisions includes photometric modelling, electrical design, field measurements or construction certification. A clear scope reduces disagreement later when the City asks for information outside the original assignment.
Site plan lighting coordination: existing and proposed features
An existing site can contain fixtures that do not appear on the latest drawing available to the owner. Some may have been replaced, relocated or adjusted. Others may be attached to buildings or structures that are changing. The project needs an accurate account of the existing arrangement before it can explain the proposed one.
Keep approved records, observed conditions and proposed work distinct. An old approved plan is useful evidence of an earlier design, but it is not automatically a current-condition survey. A photograph can help identify visible equipment, but it may not establish mounting height, product identity or the performance assumptions required for analysis.
The responsible professionals should identify the investigation needed. Do not fill missing information with the dimensions of a nearby fixture or an assumed catalogue match. Record uncertainty clearly and resolve it through the appropriate process before relying on it in a submission.
Use consistent identifiers in site lighting coordination
A fixture identifier should connect the plan symbol, schedule, supporting product information and relevant detail. When a drawing shows one label and the schedule uses another, the reviewer must guess which equipment the analysis represents. A consistent naming system makes changes easier to trace.
Keep existing, retained, removed and proposed equipment distinguishable. If the proposal replaces only some fixtures, explain which records describe the retained ones and which describe new work. This avoids presenting an all-new design when parts of the existing system remain relevant.
Site plan lighting coordination at entrances and walkways
Exterior lighting is part of how people experience the site after dark, but the site layout itself must remain functional. Identify the entrances, pedestrian paths, changes in level and places where people cross vehicle routes. Give the lighting specialist a current, coordinated background rather than asking them to infer those features from an architectural rendering.
A changed entrance can affect several drawings at once. The architect may revise the door, the civil designer may adjust nearby levels, and the landscape designer may relocate planting. The lighting package needs the corresponding update. If only the door drawing changes, the lighting analysis may continue to represent the former route.
Do not treat fixture placement as permission to obstruct a route. Pole bases, cabinets and other equipment can occupy physical space beyond the small symbol shown on an overall plan. Coordinate the actual footprint and applicable clearances with the responsible designers. The lighting calculation does not replace accessibility or circulation review.
Review occupied conditions, not an empty plan
A parking area or entrance zone can look generous when only lines are shown. Parked vehicles, bicycle storage, waste containers and seasonal operations can change the practical arrangement. Identify the normal uses and relevant obstructions so the team can assess the proposal realistically.
This does not mean an owner should guess how every object affects a lighting calculation. It means the specialist should receive the conditions that matter to the design. Accurate inputs are more useful than a polished model built on an incomplete description of the site.
Relate mounting information to the correct grade
A mounting description needs a clear reference. A fixture attached to a wall and a fixture on a pole can have different relationships to nearby ground levels and site features. If the grading plan changes, the team should identify whether the mounting information or related details need review.
Keep vertical information consistent between disciplines. The architectural elevation, site grading drawing and lighting schedule should not silently use different assumptions for the same location. A coordination review should identify which reference controls and whether the affected documents agree.
An owner does not need to calculate the lighting effect of a level change. The useful action is to notify the responsible specialist and provide the revised information. That allows the technical assessment to be updated where needed rather than relying on the earlier model by default.
Site lighting coordination with foundations and utilities
A pole location can conflict with a utility, drainage feature, tree root zone or other site element. The fixture’s position on a photometric plan does not resolve those physical interfaces. The team must coordinate the relevant information and professional responsibilities.
Foundation design, underground servicing and electrical routing require their own checks where applicable. Do not infer that a lighting-plan approval confirms every buried condition or construction method. Identify the investigation and coordination needed before equipment locations are treated as fixed.
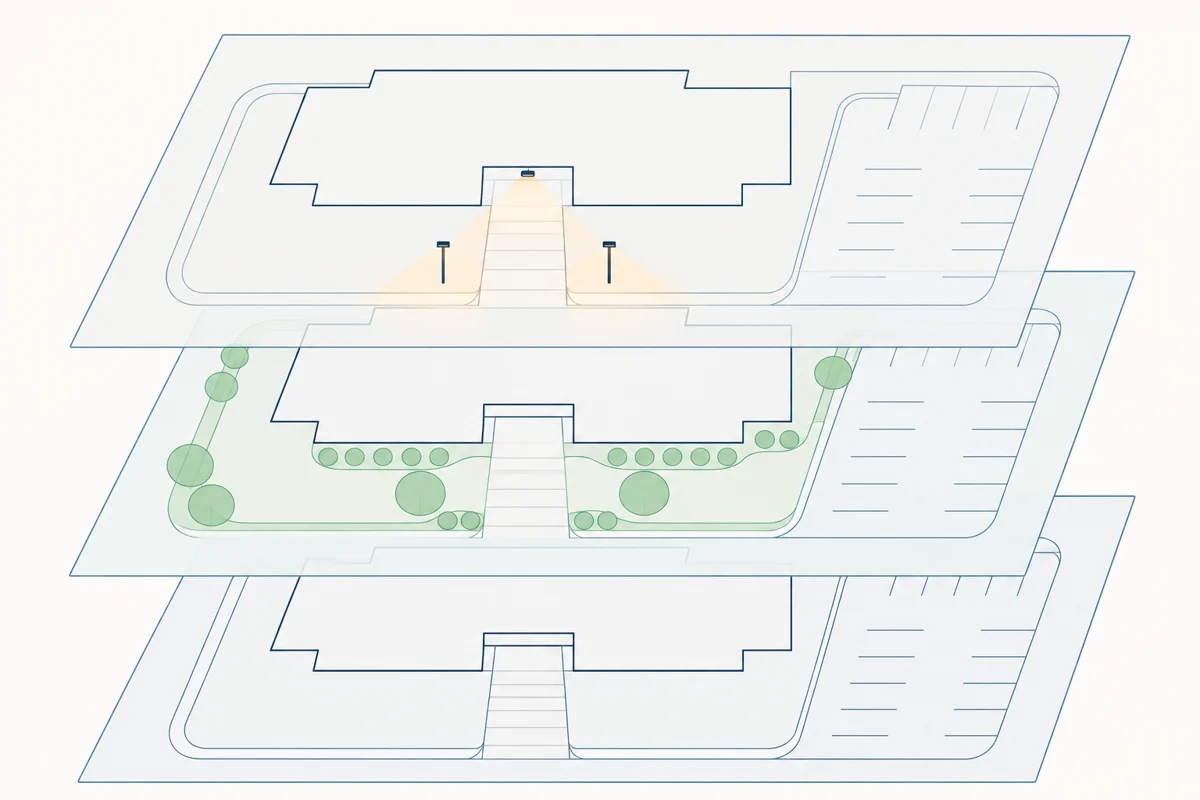
Site plan lighting coordination with the landscape package
Landscape design can affect the space around fixtures and the features intended to be illuminated. Conversely, fixture locations and associated equipment can affect planting, maintenance and site appearance. The two packages should be reviewed together rather than completed in isolation.
Use the current planting plan and identify relevant existing vegetation. A generic green area on a site plan may not communicate the same information as the landscape designer’s detailed arrangement. Ask the specialists which vegetation assumptions matter to their work and how future growth or maintenance expectations should be addressed.
Avoid solving a lighting concern by removing or relocating trees without the required review. Tree protection, landscape approval and electrical or civil work have separate constraints. A coordinated solution needs the appropriate professionals and permissions, not an informal decision made from the lighting drawing alone.
Site lighting coordination when fixtures change
Replacing a pole arrangement or moving a cabinet may alter planting space or maintenance access. Communicate the change before the landscape drawings are finalized. Similarly, a revised planter or tree location should trigger a check of nearby lighting equipment and intended illumination areas.
A short interface record can identify the location, proposed change, affected drawings and responsible reviewer. This is more useful than a general email saying that the landscape changed somewhere on the site. Specific information helps each consultant determine whether their work needs revision.
Site lighting coordination at property edges
The lighting review needs an accurate property context. Identify adjoining uses, nearby buildings, roads and other relevant surroundings. A site boundary is not merely the edge of the drawing sheet. It separates ownership and can define where impacts on others need consideration.
Do not assume that land outside the property is available for equipment, maintenance or electrical work. Any off-site proposal needs its own rights and permissions. A convenient location on a sketch does not establish permission to install or maintain a fixture there.
The owner should communicate known neighbour concerns without turning them into unsupported technical conclusions. Record the location, circumstances and nature of the concern. The lighting specialist can determine the appropriate assessment; a casual photograph is not a calibrated illumination measurement.
Keep complaints and compliance findings distinct
A complaint can identify a real issue worth investigating, but it is not itself a formal compliance assessment. Conversely, the absence of complaints does not prove that a design meets the applicable requirements. Keep observations, measurements, calculations and authority decisions as separate forms of evidence.
If the project is responding to an existing concern, provide the relevant correspondence and current-condition information. Avoid promising that changing one fixture will resolve every effect before the responsible professional has assessed the arrangement.
Site lighting coordination: operating hours and controls
The intended operating pattern is important project information. A retail site, residential amenity area and continuously operating facility may not use their outdoor spaces in the same way. Describe the actual activities and hours rather than selecting a convenient assumption to simplify the submission.
Where the design relies on controls or different operating conditions, the owner needs to understand what those assumptions mean in practice. The technical package and operational instructions should remain consistent. An assumption in a report is not implemented merely because it appears on paper.
Discuss who will operate, maintain and adjust the system. A property manager should know which changes require specialist review. Replacing equipment, changing hours or modifying controls can affect the basis of the earlier submission. The handover should make those dependencies understandable without expecting the owner to perform the specialist’s calculations.
Do not confuse energy savings with site-plan acceptance
Efficient equipment and reduced operating hours can be useful objectives, but they do not independently establish compliance with every planning or lighting requirement. The proposed arrangement still needs the appropriate technical assessment and coordinated drawings.
Likewise, a manufacturer description or certification mark has a defined scope. Ask what it establishes and what remains a project-specific question. Avoid treating a product claim as proof that the entire site will receive approval.
Site plan lighting coordination: location-based checks
A practical coordination review can follow the site in a consistent order: main entrance, secondary entrances, pedestrian routes, parking edges, service areas and property boundaries. At each location, identify the relevant drawing references and the professionals responsible for unresolved questions. This is an organizing method, not a lighting-performance test.
At the main entrance, compare the current doorway and canopy arrangement with the lighting background. For a parking island, compare the pole or equipment footprint with the landscape and civil information. Around a service area, confirm that the operational description supplied to the specialist matches the intended use. These specific comparisons are easier to resolve than a general request to check everything.
Keep a short list of changes that may affect other documents. A revised building footprint, relocated entrance, different canopy, changed grade or altered operating pattern should be communicated by location and drawing issue. The receiving consultant can then decide whether their technical work needs revision. Do not assume that a shared file upload automatically alerts everyone to a meaningful change.
Review the complete site lighting coordination package
Before the package is issued, identify the set of documents that belongs together. Open the files in that set rather than relying on working files still open in different offices. Compare the drawing identifiers, background dates and equipment references. A consistent title block does not prove that the content uses the same design information.
Record unresolved interfaces clearly. Some may require a revised drawing, while others need clarification from the owner or a specialist. The coordinator should distinguish those actions from a claim that the technical design has passed. Closing a document-control check is useful progress, but it does not replace the lighting professional’s assessment or the authority’s decision.
Document register for site plan lighting coordination
A coordinated submission should make it possible to identify the current version of every relevant document. Record the drawing title, number, issue date and purpose. Keep the lighting layout, analysis, equipment information and related site backgrounds connected in that register.
When consultants exchange files, identify which background has changed and why. A filename alone may not communicate the design revision. Include a short description of the affected areas and identify any assumptions that remain unresolved. This helps the next reviewer focus on the actual change.
The owner should retain the package that was submitted, not only a collection of later working files. That makes it easier to understand review comments and distinguish changes requested by the authority from changes initiated by the project team.
Make the response to comments traceable
For each review comment, identify the response and the document location that supports it. If a response says a fixture moved, the revised plan and related technical information should reflect the move. A written response does not replace the drawing change.
Some comments affect more than one discipline. A request about an entrance, landscape edge or site operation may require coordinated updates. Identify the responsible parties rather than assuming the lighting specialist can resolve every site-design issue alone.
Manage site plan amendments without losing the lighting history
An amendment may change only part of an existing site, but the team still needs to understand the relationship to the earlier approved arrangement. Collect the relevant approval drawings and subsequent revisions. Identify the area affected by the proposal and the information that remains applicable.
Keep the application-route question separate from the technical lighting question. The City determines the required process. A modest physical change does not automatically mean no submission is needed, while a lighting coordination review does not itself establish that a major amendment is required.
Elmid Design Inc.’s commercial site plan amendment guide for Richmond Hill explains the broader coordination process. This article focuses on the lighting interface rather than repeating the amendment guide under a new title.
Review substitutions before relying on the old analysis
A proposed product substitution can affect more than appearance. Ask the lighting specialist to assess the relevant characteristics and document the conclusion. The owner should not accept “equivalent” as a complete technical explanation without knowing what was compared.
Keep the resulting records with the current package. If a substitution requires revised drawings or supporting information, make sure the issued documents match the equipment intended for use. Do not leave an earlier schedule in circulation beside a later product selection.
Read the analysis without mistaking it for a rendered scene
A photometric output and an architectural night rendering serve different purposes. The analysis communicates technical results under stated assumptions. A rendering communicates appearance. A persuasive image should not replace the specialist’s documented assessment or conceal inputs that remain unresolved.
Ask the lighting consultant to explain the calculation areas and the operating condition represented by each result. An overall summary and a local result are not necessarily the same measure. The owner should understand the meaning of the reported values without selecting favourable numbers from unrelated parts of the package.
The same discipline applies when comparing two proposals. Confirm that both represent the same layout, operating condition and scope before treating a difference in results as a performance improvement. A changed background or assumption can make a simple comparison misleading. The qualified specialist should explain the relevant differences.
Make exclusions visible in the review record
Some areas or conditions may be outside a consultant’s current assignment. Record those limits in the project coordination record and identify who addresses them. Do not assume an omitted terrace, sign or existing fixture was reviewed merely because a nearby area appears in the model.
If the project team changes the scope, update the responsibility record and supporting documents. A statement that an item is by others is useful only when the relevant party and handoff are understood. Otherwise, the phrase can hide an unresolved part of the submission.
Site plan lighting coordination during construction
Design review and installed-condition verification are separate stages. Before work proceeds, identify any required construction-stage professional services, inspections or completion documentation. An owner should not discover at handover that the original consulting scope excluded information needed for the next approval step.
The site team should have a clear process for reporting differences between the issued design and proposed implementation. A field relocation, changed mounting arrangement or product substitution may require more than an updated sketch. Refer the change to the responsible professionals before assuming that earlier calculations and approvals still apply.
Keep the actual equipment and the current documents aligned. When the project receives revised information, identify which superseded material must no longer be relied upon. This is a document-control task within the project, not permission to discard records that may be needed to understand the approval history.
Give the property manager an understandable handover
A useful handover identifies the operating assumptions, relevant controls, maintenance responsibilities and current document set. It should also explain which proposed changes need professional review. The manager does not need to reproduce the lighting model, but should know where the governing information is kept.
Separate a maintenance replacement that restores the intended system from a change to the design basis. The responsible specialist can help determine the distinction. Avoid making that decision solely from a supplier’s claim that a new product is brighter, more efficient or visually similar.
Related Richmond Hill civil-design experience
Elmid Design Inc.’s public project portfolio includes civil engineering for a proposed commercial office development in Richmond Hill. The documented scope includes grading, servicing, stormwater and functional servicing reports, erosion control and construction-stage planning, with sustainability submission support. This is relevant local civil-coordination experience. It is not evidence that Elmid Design Inc. prepared a specialist lighting analysis for that project.
For a new lighting-related assignment, confirm the actual consultant team and scope rather than transferring responsibilities from a portfolio example. The hypothetical situations below show coordination questions, not completed client projects or guaranteed municipal outcomes.
Hypothetical coordination scenario: a relocated pedestrian entrance
Consider a hypothetical Richmond Hill commercial property where an amendment moves the main pedestrian entrance. The initial lighting package still uses the former doorway and walkway arrangement. The drawing may look complete, but its base information no longer describes the proposal.
First, the architect confirms the revised entrance. The site and civil designers provide the updated route and relevant levels. Meanwhile, the landscape designer checks nearby planting and equipment interfaces. The lighting specialist then assesses the revised arrangement and updates the technical package as needed.
Here, the value of the exercise is the coordinated handoff, not a predicted approval. A door relocation should not be treated as a purely architectural change if other drawings rely on its former position. The team needs one identifiable issue that consistently shows the current proposal.
Hypothetical scenario: a parking island changes late
In a second example, a parking island is enlarged after the lighting layout has been prepared. A pole symbol appears inside the revised planting area, while the electrical route and equipment schedule remain unchanged. The owner asks whether the pole can simply move to the other end of the island.
That proposal needs review by the relevant designers. The lighting specialist assesses the technical effect, while the civil, landscape and electrical teams address their interfaces. Do not implement the change merely by moving the symbol on one drawing.
The lesson is to keep site geometry and specialist analysis linked. A small plan-view adjustment can have consequences that are not visible at the overall drawing scale. Identifying the affected disciplines early is more useful than making an informal field decision later.
Hypothetical scenario: the operating pattern changes
A third property changes from limited evening use to later operation. The previous lighting documentation relied on a different operating pattern. The owner should not assume that the earlier submission automatically covers the new use.
Provide the changed operating information to the responsible professionals and confirm the applicable review route. The assessment may involve controls, technical documentation and other site issues. This article does not predict the outcome or prescribe an equipment adjustment.
Keeping the original assumptions available makes that review easier. A useful handover explains why the system was designed a certain way and identifies the information needed when site operations change.
How Elmid Design Inc. can assist with site coordination
Elmid Design Inc. provides site-plan and civil engineering design coordination within an agreed assignment. For a Richmond Hill lighting submission, that work can help align the site layout, grading and drainage information with the package prepared by the qualified lighting specialist. The proposal should identify the required deliverables and the information supplied by other consultants.
This is not a claim that every lighting calculation, electrical design, installation or certification is included. Those responsibilities must be assigned to appropriately qualified professionals and contractors as applicable. The owner should understand the distinction before commissioning the work.
Send the current site plan, available approval records, intended changes and City comments. Include the lighting consultant’s latest package if one exists. Elmid Design Inc. can review the civil and site-design interfaces and discuss a coordinated scope rather than offering an unsupported promise of automatic municipal acceptance.
Frequently asked questions
Is a site plan the same as a photometric plan?
No. A site plan establishes and coordinates physical site information. A photometric plan presents the relevant lighting analysis. They need consistent inputs, but one does not replace the other’s professional purpose or preparation requirements.
Does every Richmond Hill property need the same lighting submission?
No universal conclusion follows from the municipality name. The City’s terms identify application circumstances and exceptions. Confirm the applicable requirements for the actual property and proposal, including any separate rules that apply to an exception.
Can a supplier prepare the entire municipal package?
Product information can support the submission, but it does not by itself establish that the City’s preparation and authentication requirements are satisfied. Identify the qualified professional responsible for the package and the scope of the supplier’s contribution.
Can the civil designer move a pole without another lighting review?
Do not assume the existing analysis remains valid after a location change. Notify the responsible lighting specialist and coordinate the affected site, landscape, structural and electrical interfaces where applicable. Record the conclusion and update the relevant documents.
Does an approved lighting plan authorize work on neighbouring land?
No such permission should be inferred. Off-site equipment, access or electrical work requires the relevant rights and approvals. Keep property permissions separate from the technical lighting assessment and the site-plan review.
What should the owner retain after review?
Keep the issued drawings, supporting technical information, review correspondence and relevant operating instructions. Identify the current version and any conditions or outstanding actions. Those records support future maintenance and alterations without treating an old promotional rendering as the governing design.
Geographic Locations That We Service:
Elmid Design Inc. provides civil engineering and design consulting within an agreed project scope across Ontario service areas.
We provide engineering services across a wide range of municipalities, each with its own requirements and review processes.
Toronto and Surrounding Areas
We provide engineering services in Toronto and provide grading engineering resources through our Toronto grading plan page.
Our service area also includes Oshawa, Pickering with our Pickering grading plan resources, and Clarington.
We also provide engineering services in Ajax through our Ajax grading plan resources, Whitby, Brock, Scugog, and Uxbridge, including our Uxbridge grading plan resources.
Halton Region
Within Halton Region, we provide engineering services in Burlington, including projects requiring Burlington grading plans.
We also provide engineering services in Halton Hills, supported by our Halton Hills grading plan resources.
Our service area also includes Milton and Oakville, including our Oakville grading plan resources.
Peel Region
Within Peel Region, we provide engineering services in Brampton, including projects requiring Brampton grading plans.
We also provide engineering services in Mississauga through our Mississauga grading plan resources and Caledon through our Caledon grading plan resources.
York Region
Within York Region, we provide engineering services in Vaughan and provide information about Vaughan grading plans.
We also provide engineering services in Aurora through our Aurora grading plan resources and East Gwillimbury through our East Gwillimbury grading plan resources.
Additional service areas include Georgina with our Georgina grading plan resources, Markham with our Markham grading plan resources, and Newmarket with our Newmarket grading plan resources.
We also provide engineering services in Richmond Hill with our Richmond Hill grading plan resources, Whitchurch-Stouffville through our Whitchurch-Stouffville grading plan resources, and King through our King grading plan resources.
Other Southern Ontario Cities and Towns
Our service area also includes Bradford West Gwillimbury.
We provide engineering services in many additional Southern Ontario communities, including Hamilton, St. Catharines, Niagara-on-the-Lake, Brant, Cambridge, Kitchener, Waterloo, and Woodstock.
We also provide engineering services in Guelph, Centre Wellington, Shelburne, Orangeville, New Tecumseth, Essa, Collingwood, Wasaga Beach, and Barrie, including our Barrie grading plan resources.
Additional service areas include Midland, Orillia with our Orillia grading plan resources, Ramara, Minden Hills, North Kawartha, Kawartha Lakes, Peterborough, Selwyn, and Brighton.