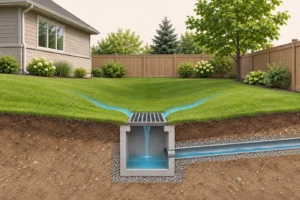
Permeable pavement design brings the driving surface, the stone reservoir below it and the drainage route together, so a driveway, walkway or parking area can also manage rain where it falls. It is one of the low impact development (LID) stormwater measures used on small sites in Toronto and across Ontario.
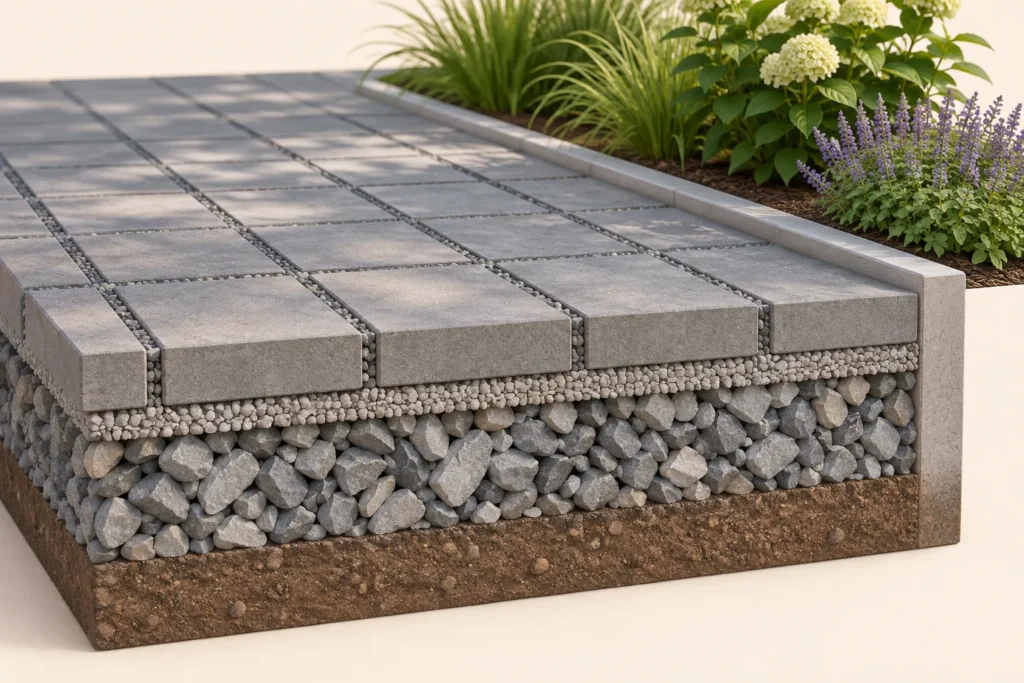
The image above is illustrative only. It is not a project drawing and contains no design values.
This guide is for homeowners, builders and architects weighing permeable paving for a Toronto property. It explains where the pavement fits in a stormwater design, which questions an engineer has to answer, and what stays with the contractor and the reviewing authority.
Key takeaways
- A permeable surface does not prove that the soil underneath can absorb the design runoff.
- The aggregate reservoir must support the pavement as well as provide usable water storage.
- Toronto right-of-way guidance and a private property’s approval requirements have different scopes.
- Surface protection, acceptance testing and realistic maintenance belong in the design brief.
What is low impact development (LID), and where does permeable pavement fit?
Low impact development is a stormwater approach that manages runoff as close to its source as possible, using site design and small distributed practices that filter, store, infiltrate, evaporate or reuse rain. Permeable pavement is one of those practices. It suits paved areas that must stay usable, such as driveways, walkways and parking.
That definition follows the Sustainable Technologies Evaluation Program (STEP) LID guide, published by Ontario conservation authorities. On a small site, a stormwater design may combine several LID measures:
- Permeable pavement: a paved surface over a stone reservoir, covered in this guide.
- Bioretention and rain gardens: planted, shallow depressions with engineered soil that filter and hold runoff. See our guide to lined bioretention design in Toronto.
- Bioswales and enhanced swales: vegetated channels that slow and filter water as it moves across a site.
- Infiltration trenches, chambers and soakaways: buried stone or chamber storage that lets water soak into suitable ground.
- Green roofs: planted roof assemblies that hold rain on the roof and release part of it by evaporation.
- Rainwater harvesting: tanks or cisterns that store roof runoff for later use.
A municipality or conservation authority may ask for LID measures as part of a stormwater management report, a site plan application or a grading and drainage review. The measures that count, and how they are credited, depend on the municipality, the type of project and the conditions on the property. Elmid Design Inc. designs and documents these measures; construction is by the owner’s contractor.
What is permeable pavement design?
Permeable pavement design is the engineering of a paved area that lets rain pass through its surface into a stone reservoir below. The design covers the surface, the aggregate base, the ground underneath and the drainage route, so the pavement carries traffic and manages stormwater as one system.
A parking space or walkway can serve as a stormwater facility while retaining its everyday use. Water passes through openings in the surface into a stone reservoir below. From there, the design determines whether water enters suitable native ground, leaves through an underdrain, or follows a combination of routes.
That is the system described in the STEP permeable-pavement guidance. It is more than a change of paving product. A permeable surface over an unsuitable base does not become a complete stormwater design simply because rain disappears between the pavers.
Owners should start by defining the intended job. Is the system managing rainfall on its own footprint? Will it receive runoff from an adjoining paved area? Does the project need infiltration, temporary storage, water-quality treatment or several functions? These questions change the information needed before a surface material is selected.
A useful permeable pavement design drawing shows the pavement footprint, the ground below it and the receiving drainage system together. It also identifies what is still unknown. This helps the owner compare a genuine system proposal with a quotation that covers only the visible paving.
Which Toronto requirements apply to permeable pavement?
It depends on where the work is. Toronto’s Green Infrastructure Design Criteria is written for City rights-of-way and for private developments that contain future City rights-of-way. A private driveway or parking lot is reviewed under the planning, zoning, grading and stormwater requirements that apply to that property.
For a private site, identify the applicable planning, grading and stormwater submissions, along with conditions already attached to the project. A drawing can use a relevant technical reference without proving that the reviewing authority has accepted the proposed application. Ask the project team to distinguish a useful reference from a requirement that actually governs the site.
Permeable paving and soft landscaping are different
Toronto’s zoning definition of soft landscaping excludes hard-surfaced areas. Water passing through a pavement does not automatically turn it into soft landscaping for a zoning calculation. The property-specific provisions still need review.
This distinction matters when an owner hopes to enlarge a driveway while preserving a required landscaped area. A drainage benefit does not, by itself, resolve driveway width, parking location or landscape-area limits. Keep those checks visible on the site plan instead of assuming that one material choice answers all three.
Which permeable surface suits the way the area is used?
Choose the surface from the traffic it must carry, not from its appearance. Permeable interlocking concrete pavers take water through aggregate-filled joints, while pervious concrete and porous asphalt take it through connected openings in the material. Each has its own loading, installation and maintenance requirements.
The owner can help the design team by describing a normal operating week. Include passenger vehicles, delivery vehicles, waste collection, snow-clearing equipment and any unusual access. A space labelled “parking” on a plan may also be a turning area for vehicles that are much heavier than the parked cars.
Map turning, braking and edge conditions
Separate standing loads from repeated movements. Note where vehicles turn tightly, brake, cross a pavement edge or stop with wheels close to a curb. The pavement specialist needs the actual loading assumptions rather than a general description such as “light commercial use.”
Pedestrian routes deserve the same attention. Surface texture, joints, level changes and transitions must suit the intended route and applicable accessibility requirements. Choosing a small joint or a smooth-looking photograph is not a substitute for checking the completed walking surface.
Product selection should follow this brief, not lead it. Request evidence that the proposed surface system suits the specified use, together with its installation and maintenance requirements. Where pavement structural design or geotechnical advice is needed, identify the qualified provider and their scope early.
Where does the water go after it enters the pavement?
Water takes three separate steps: it enters the surface, it moves from the stone reservoir into the ground or to an underdrain, and the storage empties before the next storm. Each step needs its own evidence. Proof of one does not establish the other two.
Can water enter the surface?
A surface infiltration test examines the finished pavement at the tested location and condition. It can help assess acceptance or later surface performance. It does not establish the permeability of native soil beneath the stone reservoir. A product’s laboratory information also does not replace testing required for the installed work.
Where does water go below the pavement?
Native-ground assessment addresses a different question. The engineering team needs appropriate ground information at the proposed location and depth, together with relevant groundwater and contamination constraints. A shallow garden observation or a test from another corner of the property may not represent the proposed pavement bed.
The required field investigation should be assigned to a qualified provider. The designer then explains how the resulting evidence supports the design assumptions. Elmid Design Inc.’s guide to infiltration testing and design rates explains that interpretation step without presenting field testing as an Elmid Design Inc. service.
When is storage available again?
A reservoir may accept water quickly but release it slowly. Conversely, a drain may discharge freely while little water enters the surrounding ground. Review the complete routing and recovery assumptions against the project’s stormwater objectives. Do not describe temporary detention as permanent runoff-volume removal.
How is the stone base of a permeable pavement designed?
The stone reservoir has two jobs: it supports the pavement under traffic and it stores water. Its depth and layers are set by both the structural design and the stormwater calculation, checked together in one section. A base sized for one job alone may not satisfy the other.
The STEP sizing guidance treats reservoir design as a coordinated task. In an owner-facing review, ask to see how the hydraulic design and pavement-support requirements meet in the same section. If different consultants prepare those parts, agree who resolves inconsistencies before drawings are issued.
Usable storage is the water-holding space within the aggregate, not the entire excavated volume. The design must also account for the actual bed geometry and drainage elevations. Increasing an excavation dimension on a sketch does not automatically create an equivalent increase in effective storage.
Specify the layers, not simply “gravel”
Aggregate selection affects support, water movement and the compatibility of adjoining layers. A supplier’s familiar trade name can be too vague for a performance requirement. The project specification should identify the required material properties and supporting documentation. The STEP aggregate guidance is a useful technical reference for this discussion.
Substitutions deserve the same discipline. A replacement material may look similar on delivery yet differ from the specified grading or cleanliness. Before accepting a substitution, the responsible designer needs enough information to assess the changed system, not just confirmation that the truck can arrive sooner.
How much runoff can be directed to a permeable pavement?
Only as much as the design basis for the project allows. The drainage area is drawn on the plan, with rain falling on the permeable surface separated from runoff arriving from roofs or conventional pavement. The contributing area, and how clean that runoff is, must match the assumptions in the design.
Do not transfer an area ratio from a general guide into a Toronto submission without checking its scope and assumptions. Different references address different systems and sources of runoff. A clean roof connection and a busy vehicle area do not present the same debris or pollutant conditions.
Look closely at planting beds and unfinished ground adjoining the pavement. Soil, mulch and construction debris can reach an otherwise well-designed surface through ordinary site use. The landscape and grading drawings should explain how those materials remain out of the drainage openings.
What happens when rain exceeds the pavement’s capacity?
The site still needs a defined overland route. In a large storm, or if the surface is clogged or the outlet is restricted, water that cannot enter or leave the pavement must reach a safe receiving point without flowing toward buildings, entrances or neighbouring land.
Trace that route across the whole property. Check entrances, neighbouring land, accessible routes and low points. Avoid relying on a broad arrow that ends at the pavement edge. The reviewer should be able to follow the route to its next defined receiving point.
Where an underdrain or controlled outlet is part of the design, coordinate its connection, access and operating assumptions with the wider stormwater system. An available pipe is not necessarily an accepted outlet. Confirm the receiving arrangement rather than making a connection assumption from a nearby catch basin.
How is permeable pavement protected and checked during construction?
The base and surface are kept free of sediment while they are built, and the hidden layers are inspected and recorded before they are covered. Who inspects, when, and what happens if a material or level changes should be agreed before work starts.
The construction sequence can determine whether a new pavement starts service in the intended condition. Toronto’s Green Infrastructure Construction Guide addresses inspection and construction administration for City capital works in the right-of-way. Its permeable-pavement provisions reinforce the importance of material review, protection and acceptance checks. Private projects need their own applicable contract and approval requirements.
Separate appearance from acceptance
A neat paving pattern is valuable, but it is not a complete acceptance record. The project may also require material documentation, observations of concealed work, level checks and surface infiltration testing. Each requirement should identify its responsible party and acceptance basis before the contractor reaches that stage.
The STEP surface-installation guidance also distinguishes the work involved in different pavement types. Do not assume that one installation procedure or test arrangement is interchangeable across pavers, pervious concrete and porous asphalt.
These responsibilities must be assigned in the actual project scope. They should not be assumed to be included in a design commission, a supply quotation or a municipal review. Elmid Design Inc. does not provide pavement installation or field testing.
What maintenance does permeable pavement need?
Permeable pavement needs regular inspection and surface cleaning to keep its openings from clogging. The maintenance plan should name the permeable area, the surface type, the cleaning method approved for it and the signs that need investigation, so the person who inherits the site can follow it.
STEP’s inspection and maintenance guidance distinguishes construction-stage checks, assumption inspection and ongoing operation. For a private owner, the practical lesson is to retain an initial condition record and a clear process for documenting changes over time.
Investigate repeated ponding, sediment deposits, displaced joint material, settlement or damage. Record where and when each issue occurs. An isolated surface defect and a widespread drainage problem may need different responses. Photographs taken from repeatable locations can help the responsible professional understand what has changed.
Do not promise that cleaning resets performance
STEP’s permeable-pavement maintenance study found that restoration varied with pavement type and cleaning treatment. It did not establish a universal method that returns every surface to its original condition. The relevant method and follow-up checks should suit the installed system.
Questions for the owner’s handover
- Can the operator identify the permeable area without relying on its colour?
- Are the accepted surface, drainage and concealed-work records available together?
- Does the maintenance plan match the installed surface and the site’s winter use?
- Is there a named route for reporting a change in ponding, settlement or surface condition?
Does permeable pavement work in an Ontario winter?
It can, with design and maintenance that suit it. Toronto’s right-of-way criteria describe properly designed and maintained permeable pavements as well suited to winter climates, and say winter sanding should be prohibited on them. A monitored installation informs a design; it does not guarantee how another property will perform.
Toronto’s climate is a reason to examine winter use carefully, not to dismiss permeable pavement automatically or promise an ice-free surface. STEP’s five-year Vaughan evaluation studied pavement systems under local conditions, including changes in performance and maintenance.
Review snow storage, plow movements, edge protection and the products proposed for winter maintenance. A private-site plan must identify practices compatible with its selected pavement rather than carrying forward a conventional-pavement routine without review.
Give the winter contractor a drawing that identifies the system, its vulnerable edges and access points that must remain usable. Explain how any observed damage or persistent ponding should be reported. This is particularly helpful when different contractors handle summer landscaping and winter maintenance.
How can Elmid Design Inc. help with a permeable pavement design?
Elmid Design Inc. can assess whether permeable pavement suits a property and design it as part of an agreed stormwater management scope. The work connects runoff assumptions, storage, discharge and site grading with what the reviewing authority asks for. We do not supply or install pavement.
Bring the current site plan, available ground and utility information, proposed use and any review comments. Identify which areas are changing and what the owner expects the pavement to achieve. These inputs help define the design work and the information that must come from other specialists.
The deliverable should make the decisions traceable: the adopted drainage area, system arrangement, supporting assumptions, relevant drawings and outstanding coordination items. The exact documents depend on the project and agreed commission. Engineering design support does not imply product supply, excavation, paving installation, routine maintenance or field-testing services.
Frequently asked questions
Are permeable pavers enough on their own?
No. The pavers are only the surface of the system. The supporting stone layers, the storage arrangement, the ground conditions and the drainage route must work together before the pavement can be relied on for stormwater. A quotation to replace the surface may not include the engineering needed to establish those parts.
Can permeable pavement work over clay soil?
Sometimes. Clay or other low-permeability ground does not rule the system out, because some designs use an underdrain to carry stored water to an outlet. The design objectives and site constraints still need evaluation, and an underdrain does not make every clay site suitable or earn infiltration credit.
Does permeable pavement automatically satisfy Toronto stormwater requirements?
No. The review criteria that apply to the property, the supporting calculations and the acceptance of the reviewing authority still decide the outcome. A product brochure, or a reference to the City’s right-of-way guidance, does not establish compliance for a private development. The City decides what it accepts.
Is surface testing the same as a soil infiltration test?
No. Surface testing measures how quickly water enters through the pavement under the test conditions. A ground investigation and infiltration test address the soil below the proposed reservoir. Each answers a different question, and neither replaces the complete drainage design that connects the surface, the storage and the outlet.
How should owners compare permeable pavement costs?
Compare equal scopes: design, ground investigation, excavation, materials, drainage connections, testing, maintenance and future rehabilitation. STEP’s life-cycle cost guidance lists the categories to include. Costs depend on the site; ask for project-specific quotations and request a proposal for the engineering scope.
Will Elmid Design Inc. install the pavement?
No. Elmid Design Inc. is an engineering consultant and provides design and drawings within an agreed scope. Pavement supply and installation are done by a contractor. Field testing, specialist pavement structural design, geotechnical advice and maintenance should each be assigned in writing, not assumed to be included.
Areas we serve
Elmid Design Inc. prepares stormwater management reports, grading and drainage plans and site servicing plans for projects in Toronto and the Greater Toronto Area, including York, Peel, Halton and Durham regions. We also work in other Ontario municipalities, depending on project scope and availability.
Related articles
- Stormwater infiltration tests: from field evidence to a design rate
- Lined bioretention design in Toronto
- Stormwater retention vs detention in Toronto
Sources
- City of Toronto, Design Criteria for Green Infrastructure in the Right-of-Way (September 2021; intended users, and Chapter 6 permeable pavement winter operations), accessed November 11, 2026.
- City of Toronto, Green Infrastructure Construction Guide for capital works (November 2025), accessed November 11, 2026.
- City of Toronto Zoning By-law 569-2013, Chapter 800 Definitions (definition of soft landscaping), accessed November 11, 2026.
- STEP, Low Impact Development Stormwater Management Planning and Design Guide: Low impact development, accessed November 11, 2026.
- STEP, Permeable pavements, with its pages on sizing, aggregates, inspection and maintenance and life-cycle costs, accessed November 11, 2026.
- STEP, Five-Year Evaluation of Permeable Pavements, Kortright Centre, Vaughan, Ontario (study period 2010 to 2015), accessed November 11, 2026.
This article is general engineering information. It is not a pavement specification, a design for a particular property or an approval. Requirements differ by municipality and by project; confirm the current requirements with the reviewing authority before design or construction.