Stormwater outlet controls regulate the flow of runoff leaving a Toronto property. Their design coordinates stormwater storage and discharge with pipe connections and maintenance access. Elmid Design Inc. prepares project-specific stormwater reports and engineering drawings to explain how these components work together.
Key Takeaways
- Confirm the receiving outlet and applicable discharge criteria before choosing a control.
- Check storage and release together, including the effect of downstream water levels.
- Keep the control accessible for qualified inspection and maintenance throughout the property’s life.
- Coordinate the report, grading plan, servicing drawings and selected equipment before construction.
- Review proposed changes with the designer instead of enlarging, removing or substituting a control on site.
What are stormwater outlet controls?
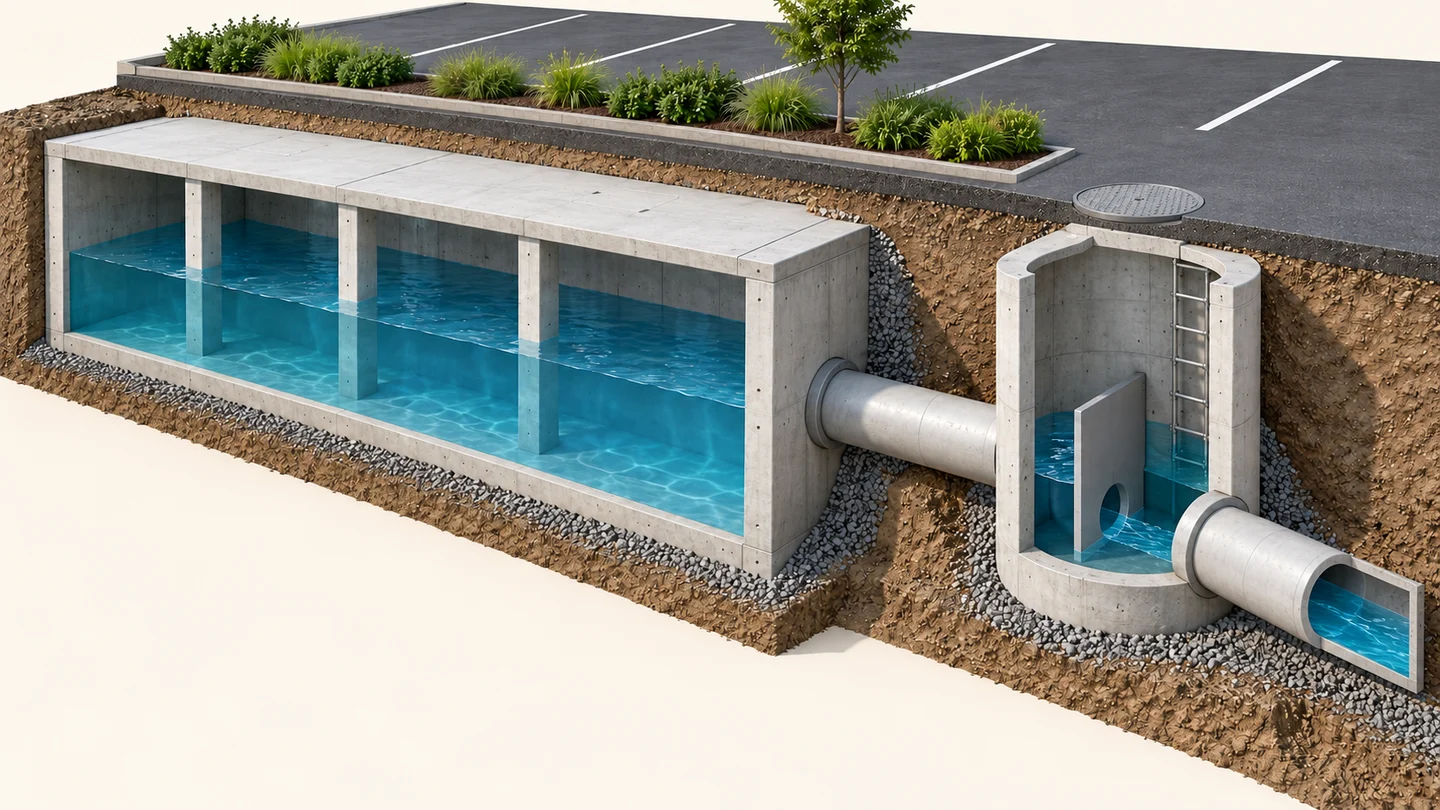
Stormwater outlet controls limit flow from a site’s drainage system into a receiving sewer or other approved outlet. Depending on the design, the system may hold runoff temporarily in a tank, oversized pipe or another suitable storage feature. The outlet then releases that water at a controlled rate.
The control is only one part of that arrangement. Its behaviour depends on the water level upstream, the outlet arrangement and conditions downstream. As a result, a fitting that appears suitable in isolation may not work with the rest of a proposed site layout.
For an owner, the important question is not simply, “What size opening do we need?” It is, “How will the whole system collect, store and release runoff, and how will we keep it working?” That question brings the civil design, available space and future property operations into the same discussion.
How orifice controls limit discharge
An orifice control limits discharge through a deliberately sized opening. A plate uses an opening through a thin plate; a tube uses a short passage. Their different configurations affect flow behaviour, so they are not interchangeable details.
The designer coordinates the selected configuration with storage, operating water levels and access for maintenance. The Toronto design manual distinguishes these devices and their applications. Project-specific sizing remains part of the engineering design.
Stormwater outlet controls are different from blocked drains
A designed restriction serves a planned purpose. A blockage is an unintended obstruction that can change how the system behaves. Both can slow discharge, but they are not interchangeable.
For example, the approved design may allow water to rise temporarily within a storage system. However, unexpected standing water can also point to debris, a damaged component or another problem. Owners should compare observations with the approved records and obtain a qualified assessment rather than assume either normal operation or failure.
A larger opening is not an automatic remedy. Changing the control may increase downstream flow and invalidate the design assumptions. It can also conceal another issue, such as an obstructed pipe or incorrect installed level.
Separate storage, discharge and overflow
Storage creates temporary space for runoff. Discharge control governs the planned release from that space. An overflow route addresses where excess water can travel when conditions exceed the normal drainage arrangement.
These functions need separate attention, even when one drawing shows them together. A large tank does not establish a suitable discharge rate. Similarly, a small control does not prove there is enough storage or a safe surface route. Limiting release is also different from treating pollutants or meeting water-balance objectives; those needs require their own assessment.
- Storage: Where can water wait?
- Review usable volume, operating levels and the physical space available without conflicting with other site needs.
- Discharge: How does water leave?
- Coordinate the selected control with upstream water levels, downstream conditions and the project’s applicable release criteria.
- Overflow: What happens outside normal operation?
- Review the surface drainage path and vulnerable building openings without assuming the underground system handles every condition.
The design therefore needs a connected explanation, not three unrelated notes. Readers should be able to follow runoff from its contributing area to storage, through the outlet and toward the receiving system. They should also understand the intended surface drainage route.
Why available space is not the same as usable storage
A tank’s overall size does not necessarily describe the volume available within the design’s operating range. Connection levels, outlet details and other features can affect how the engineer interprets that space.
This distinction matters when someone proposes a different product with a similar advertised capacity. The replacement may have different inlet positions, access points or internal geometry. Therefore, the team should review its actual information rather than compare product names or headline volumes alone.
For the same reason, the report and drawings need to describe the same arrangement. If the storage calculation assumes one configuration while the servicing plan shows another, the project team needs to resolve that difference before relying on either document.
Confirm Toronto’s stormwater flow control requirements early
Toronto’s July 2026 design manual prefers orifice tubes for private-property development applications. For development applications, orifice controls must sit entirely on private property and should be near the street property line for access. The manual prohibits them downstream of the control maintenance hole because that obstructs City access, sampling and monitoring. It prefers plates for capital works and other right-of-way works. The designer must also check applicable debris-protection provisions. See the Toronto design manual, printed pages 111–113.
A designer must establish which criteria apply to the actual application, site and receiving infrastructure. Do not transfer a public right-of-way detail to a private development without checking its intended use. Likewise, a device shown on a previous project is not evidence that it fits the next property.
The City’s application-support Terms of Reference set out stormwater report expectations. Effective January 2, 2025, the stormwater section calls for professional engineering preparation and coordinated supporting information. The project’s submission scope still needs confirmation with the relevant review process.
An allowed connection and a suitable control are different questions
Connection permission concerns whether, where and under what conditions a site can connect. Outlet-control design concerns how the proposed drainage system operates within its applicable criteria. One answer does not replace the other.
For instance, identifying a nearby storm sewer does not establish that it is an acceptable connection for a particular site. Nor does a permitted connection establish that any storage and outlet arrangement will satisfy the design review.
Keep these questions visible in the project brief. This helps the owner distinguish a missing approval input from a calculation or layout issue. It also helps the team avoid completing detailed equipment coordination around an outlet that remains unresolved.
Gather information before selecting stormwater outlet controls
A useful starting package includes the available survey, proposed site layout, servicing records and earlier drainage submissions. The designer also needs to understand what is changing. A building addition, revised parking area or relocated driveway can affect more than the footprint shown on an architectural plan.
Existing records are a starting point, not an automatic confirmation of current conditions. If an important elevation or connection is uncertain, identify the uncertainty clearly. The project team can then agree how to obtain the missing information before design decisions depend on it.
The scope of field verification should match the project. Do not assume that a document review includes a detailed survey, pipe investigation or inspection of concealed equipment. Clear scope avoids both gaps and duplicated work.
A focused owner-information checklist
The following information helps make the first engineering discussion productive:
- The property address, proposed work and relevant application stage.
- Available surveys, servicing plans and stormwater reports, including their dates.
- Known drainage concerns and the conditions when they occur.
- Proposed building, pavement, landscape and access changes.
- Available equipment information and maintenance records for existing systems.
- The project team’s latest drawing set and known review comments.
Missing items do not make an initial discussion useless. However, it helps to identify them openly rather than fill gaps with assumed levels or guessed drainage areas. The engineering proposal can then distinguish confirmed inputs from information still needed.
How stormwater outlet controls and storage work together
Runoff arrives over time, not as one fixed flow for an entire storm. Storage can fill while incoming flow exceeds the controlled outflow. Later, the stored water can drain as inflow reduces.
The engineer evaluates that changing relationship using the project’s criteria and design assumptions. The result needs to explain both the proposed release and the storage needed to support it. A statement that the outlet has a particular capacity, without the accompanying system assessment, gives an incomplete picture.
This is why storage and flow control should develop together. Choosing one first and forcing the other to fit can create unnecessary redesign. Instead, the designer can compare feasible arrangements while the site layout still has room to respond.
Water levels affect stormwater flow controls
Water levels on both sides can affect an outlet’s flow. For a fully submerged orifice, the head difference across the opening matters; upstream depth alone is insufficient. The EPA SWMM manual, section 3.2.9, explains this hydraulic distinction. It supports the engineering explanation, not Toronto’s approval requirements.
This guide does not provide an opening size or a sizing formula. Those decisions require project-specific calculations, details and review. A seemingly small adjustment can change the relationship between storage and discharge, so construction staff should not improvise it from a general article.
For the owner, a useful drawing should make the selected arrangement understandable. Ask where the control sits, which levels govern its operation and how the drawing corresponds to the report. Those questions are more valuable than selecting a diameter from an unrelated example.
Downstream water levels also matter
The receiving system can influence how readily water leaves a property. Where downstream water affects the outlet, the designer needs to consider the relevant condition rather than assume free discharge.
This issue can be difficult to spot in a plan view alone. A profile or coordinated level information may reveal a relationship that the layout does not show. Therefore, ask whether the design assumptions account for the applicable receiving-system conditions.
The response should identify the basis of the assessment and any information still needed. It should not promise that a controlled outlet eliminates all flooding risk. Site drainage depends on several connected systems and on conditions beyond one fitting.
Show stormwater outlet controls on coordinated drawings
The plan, profile and detail should describe one consistent system. The plan shows where its components sit. Level information explains their vertical relationship. The detail identifies the selected assembly and the features needed to construct and maintain it.
A drawing can look complete while leaving a practical conflict unresolved. For example, an access cover might fall beneath a proposed landscape feature. Alternatively, a revised utility alignment might leave too little space around the control chamber.
Resolve these matters while the relevant designers can adjust their work together. They are not merely drafting issues. They affect whether the selected system can fit the site and remain accessible after the project is complete.
Coordinate the property line, pipes and access
Stormwater outlet controls need a clear relationship to the property boundary and receiving infrastructure. Their location should also make sense within the approved site layout. Show the arrangement clearly enough that construction and review teams can understand what connects to what.
Access deserves equal attention. A cover location should remain compatible with the property’s intended use, including parking, pedestrian movement and landscaping. If later site work changes that relationship, the team should review the effect on maintenance access.
Keep the relevant equipment information with the drawing review. Product dimensions, connection positions and access provisions help the engineer assess whether a proposed item matches the design. A general catalogue image is not a substitute for the actual proposed configuration.
Preserve a clear change record
When a component changes, identify every document that the change affects. The report, servicing plan, grading plan and equipment detail may all need coordination. Updating only one sheet can leave conflicting instructions in circulation.
A practical change record identifies the proposal, reason, affected documents and design response. It also makes clear which drawing set the team should use. That approach is especially useful when an equipment substitution arrives after tender or during construction.
The owner should know who can accept a proposed change and which matters need further authority review. Construction convenience alone does not establish engineering equivalence. Obtain the required review before proceeding with a change to the control or storage arrangement.
Plan maintenance for stormwater flow controls
Maintenance planning works best when it informs the design, rather than appearing as a generic note at handover. Think about who will manage the property, what records they will receive and how qualified personnel will reach the relevant components.
Ontario’s official operation, maintenance and monitoring guidance supports planning for maintenance and retaining useful observations and records. It is a longstanding provincial reference, not a newly issued Toronto approval standard. Project-specific requirements and the approved system documents remain important.
An owner should arrange suitable inspection and maintenance services for the installed system. The plan should explain the relevant components, responsibilities and recordkeeping. It should also identify how to escalate unusual observations without turning property staff into drainage-system designers.
What a useful handover package explains
A helpful handover package connects the installed system to its design records. It identifies the equipment, access points, relevant drawings and applicable maintenance information. Where construction-review or record-drawing services form part of the engagement, their scope should be clear.
An operating record can capture when an issue appeared, the observed conditions and the work undertaken. This gives the next qualified reviewer more useful information than a general statement that “the drain is slow.” Photographs from safe, accessible locations can support the record when appropriate.
Owners and untrained staff should not enter tanks or maintenance holes. Arrange assessment by qualified personnel using appropriate safety procedures. Surface observations can help describe an issue, but they do not establish the condition of concealed components.
- Design: Agree the system arrangement, access needs and engineering responsibilities.
- Coordinate: Keep report assumptions, drawings and proposed equipment consistent.
- Handover: Provide the relevant records and system-specific operating information.
- Maintain: Arrange qualified services, record observations and refer changes for review.
Review surface drainage alongside the controlled outlet
Underground storage does not remove the need to understand surface drainage. Building openings, garage ramps, adjacent grades and the intended overland route remain part of the wider discussion. The grading and stormwater designs should therefore support each other.
A later landscape or pavement change can alter the surface route without touching the underground equipment. For example, a raised edge or revised entrance may change where water travels. That is one reason to review site changes against the drainage design, not only against the architectural layout.
Do not assume a visible low point is acceptable simply because a catch basin is nearby. The design team needs to consider the site’s applicable criteria and the consequences of water collecting there. The owner benefits from understanding the intended route before approving unrelated-looking exterior changes.
Keep roof storage and foundation drainage distinct
A site may include more than one drainage strategy. Roof storage, site storage and other drainage systems can have different design responsibilities and constraints. Their contributions and connections need deliberate coordination.
For example, changing a roof drainage arrangement can affect assumptions in the overall stormwater assessment. However, that does not mean a private site-control detail can replace a roof-drain design. The relevant disciplines must review the interface.
Similarly, do not assume foundation drainage can connect wherever there is available pipe capacity. The proposed discharge route and applicable permissions need separate assessment. A clear servicing brief helps the team avoid treating every source of water as interchangeable storm runoff.
When stormwater outlet controls need engineering review
Review stormwater outlet controls when proposed work changes their operating assumptions or physical arrangement. This includes more than replacing the control itself. A different storage product, revised contributing area or changed connection level may also affect the design.
Existing properties need the same care. A maintenance contractor can report observations and carry out work within an agreed scope. However, a design change needs the appropriate engineering assessment and any required authority process.
Before approving a substitution, ask whether it changes storage geometry, pipe connections, access or the control’s performance information. Then check whether the report and drawings need revision. This avoids treating a supplier’s statement of similarity as a complete design review.
Separate immediate concerns from planned improvements
If a property has a current drainage concern, explain what is happening and when. A design review for future redevelopment is not necessarily an investigation of an immediate operational problem. The two scopes can require different information and services.
Document the concern without removing or altering the control to test a theory. The qualified team can decide what investigation is appropriate and how to protect the existing system. Meanwhile, keep the relevant owner, property manager and project contacts informed through the agreed process.
For planned improvements, allow time to coordinate revised drawings and review comments. Missing survey information, unresolved connection details or changes to the site layout can delay design coordination. A clear brief helps identify those dependencies early.
Make review comments easier to resolve
A review comment is most useful when the response points to the affected calculation, drawing or supporting information. A general statement that the design now complies may leave the reviewer searching for the change. Instead, the response package should show what changed and where to find it.
Owners can help by ensuring each review comment reaches the responsible designer. Where a response depends on another discipline, identify that input before closing the item. This makes it easier to distinguish a resolved comment from one still awaiting supporting information.
Before requesting a fixed completion date, identify the outstanding inputs and who will provide them. Survey information, equipment details and decisions about the site layout may control when the engineer can finish. A realistic work plan separates those dependencies from the engineering production time.
How Elmid Design Inc. can help with stormwater outlet controls
Elmid Design Inc. provides stormwater management engineering and design support for Toronto projects, including coordination of storage, controlled discharge and site servicing information. Depending on the agreed scope, deliverables can include a stormwater management report, supporting calculations and coordinated engineering drawings. The objective is a design package that explains how the proposed site system fits together.
The work begins with the available site records and proposed development. Elmid Design Inc. can identify information gaps, review the relevant design criteria and clarify the intended outlet. That early review helps distinguish a layout question from a missing survey input, connection issue or separate investigation need.
During design, the engineering work can assess the relationship between runoff, storage and release. It can also coordinate the outlet arrangement with grading, servicing and available equipment information. The report should explain the assumptions, while the drawings show the corresponding physical arrangement.
Define stormwater flow control deliverables clearly
A useful proposal states which reports, drawings and review services the project requires. It also identifies inputs that others must provide. This keeps survey work, equipment supply, installation and authority decisions distinct from the engineering engagement.
Where included in the scope, Elmid Design Inc. can respond to engineering review comments and coordinate relevant design revisions. Construction review or record documentation should also have an agreed scope. Neither a drawing package nor a site visit should imply a broader service than the actual engagement provides.
For an initial discussion, share the property’s proposed work and the latest available plans. Include earlier stormwater documents and any known drainage concern. Elmid Design Inc. can help define the engineering scope, required deliverables and coordination needs. The applicable authority makes the approval decision.
A verified example of coordinated stormwater design
For an office and warehouse project in another municipality outside Toronto, Elmid Design Inc. prepared grading, servicing and stormwater management designs. The scope included storage and flow-control design, followed by engineering review of exterior servicing and plumbing installations. The firm’s published project portfolio documents this work.
The relevant connection is the combined engineering scope. Storage and controlled discharge sit within a wider servicing and grading design, not outside it.
Conceptual design scenario: a revised storage layout
Consider a hypothetical Toronto redevelopment where the team moves an underground storage system to free space elsewhere on the site. The intended release criteria remain unchanged, but the new position changes pipe lengths, connection levels and the access location.
A revised layout needs a coordinated engineering review, beyond relocating the tank outline. The engineer reviews the revised arrangement against the calculations and operating assumptions. The team also checks whether the access point conflicts with parking, landscaping or another utility.
If a different storage product is proposed, the review considers its actual configuration. Similar advertised capacity does not settle the question. The revised design needs to show how storage, the outlet assembly and the receiving connection still work together.
Elmid Design Inc. provides stormwater design coordination and can prepare the related engineering report and servicing drawing updates within an agreed scope. The assumed layout illustrates the coordination questions; the appropriate design depends on the actual site information and review criteria.
Frequently Asked Questions
Does every Toronto property need stormwater outlet controls?
No single answer applies to every property. The proposed work, existing servicing, applicable criteria and approval process determine the required assessment. Ask the design team to establish the project-specific basis before selecting a device or copying another site’s detail.
Can I use the same control as a neighbouring development?
A neighbouring installation does not establish the correct design for your property. Drainage areas, storage, levels and receiving conditions may differ. It can be useful background, but the engineer still needs to assess your site’s information and applicable requirements.
Can increasing storage solve every outlet problem?
No. More storage does not by itself resolve an unsuitable connection, access conflict or incorrect control arrangement. Storage and discharge need coordinated assessment. The team should also review the surface drainage route and any important downstream constraints.
Who maintains private stormwater outlet controls?
For a privately owned stormwater system, the property owner is responsible for maintenance. The applicable approvals and operating arrangements should explain how to carry out that responsibility. Property managers may coordinate qualified service providers. A clear handover package helps those responsible understand the system.
What affects the engineering scope and cost?
The quality of existing information, proposed changes, required calculations and number of coordinated documents affect the scope. Additional investigations and construction-review services can also matter. Request a project-specific proposal rather than assuming that one published fee covers every outlet-control assignment.
Can Elmid Design Inc. review an existing design?
Elmid Design Inc. can discuss a defined engineering review using the available report, drawings and proposed changes. The engagement should identify the review questions and information required. Existing documents, installed conditions and any authority requirements need reconciliation before relying on a revised design.
Geographic Locations That We Service:
Elmid Design Inc. provides stormwater management engineering and design services, including project-specific reports and coordination of storage, outlet controls and servicing drawings. The appropriate scope depends on the proposed work and applicable local requirements.
We provide engineering services across a wide range of municipalities, each with its own requirements and review processes.
Toronto and Surrounding Areas
We provide engineering services in Toronto and provide grading engineering resources through our Toronto grading plan page.
Our service area also includes Oshawa, Pickering with our Pickering grading plan resources, and Clarington.
We also provide engineering services in Ajax through our Ajax grading plan resources, Whitby, Brock, Scugog, and Uxbridge, including our Uxbridge grading plan resources.
Halton Region
Within Halton Region, we provide engineering services in Burlington, including projects requiring Burlington grading plans.
We also provide engineering services in Halton Hills, supported by our Halton Hills grading plan resources.
Our service area also includes Milton and Oakville, including our Oakville grading plan resources.
Peel Region
Within Peel Region, we provide engineering services in Brampton, including projects requiring Brampton grading plans.
We also provide engineering services in Mississauga through our Mississauga grading plan resources and Caledon through our Caledon grading plan resources.
York Region
Within York Region, we provide engineering services in Vaughan and provide information about Vaughan grading plans.
We also provide engineering services in Aurora through our Aurora grading plan resources and East Gwillimbury through our East Gwillimbury grading plan resources.
Additional service areas include Georgina with our Georgina grading plan resources, Markham with our Markham grading plan resources, and Newmarket with our Newmarket grading plan resources.
We also provide engineering services in Richmond Hill with our Richmond Hill grading plan resources, Whitchurch-Stouffville through our Whitchurch-Stouffville grading plan resources, and King through our King grading plan resources.
Our service area also includes Bradford West Gwillimbury.
Other Southern Ontario Cities and Towns
We provide engineering services in many additional Southern Ontario communities, including Hamilton, St. Catharines, Niagara-on-the-Lake, Brant, Cambridge, Kitchener, Waterloo, and Woodstock.
We also provide engineering services in Guelph, Centre Wellington, Shelburne, Orangeville, New Tecumseth, Essa, Collingwood, Wasaga Beach, and Barrie, including our Barrie grading plan resources.
Additional service areas include Midland, Orillia with our Orillia grading plan resources, Ramara, Minden Hills, North Kawartha, Kawartha Lakes, Peterborough, Selwyn, and Brighton.