
Roof detention · Toronto
Rooftop Stormwater Storage Toronto
Roof detention, controlled drainage and coordinated engineering. Plan the right questions with Elmid Design Inc.
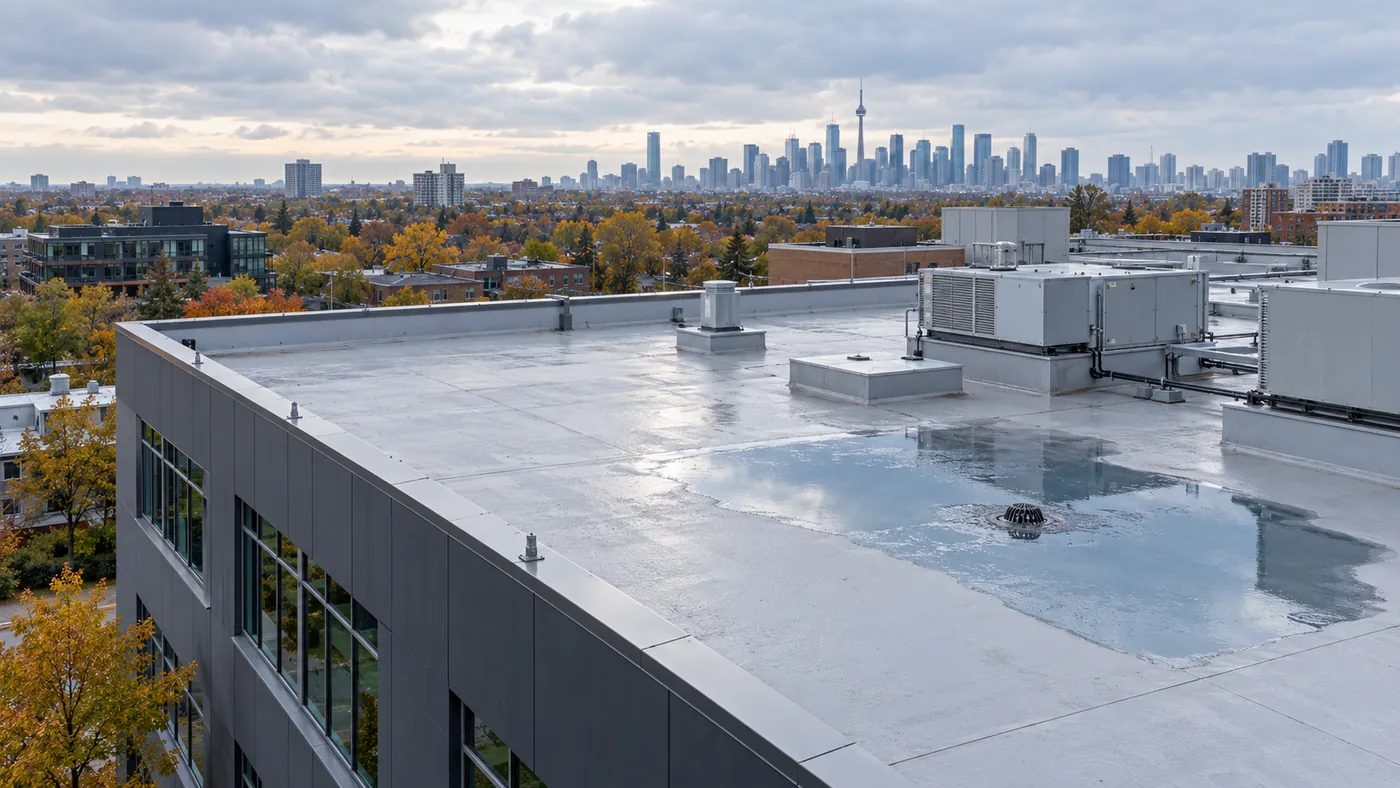
Roof detention concept. Storage, drainage and building design need a coordinated, property-specific assessment.
Rooftop stormwater storage in Toronto temporarily holds rain on a purpose-designed roof and releases it through controlled drainage. A workable roof detention design coordinates storage calculations, structural capacity, roof waterproofing, plumbing and the permitted discharge route. It is one part of the site’s stormwater strategy, rather than a substitute for the whole assessment.
Key Takeaways
- Roof detention controls the timing of runoff; it does not automatically remove that water from the drainage system.
- Usable storage depends on actual roof slopes, low points, obstructions and water levels, not simply the building footprint.
- Civil, structural, architectural and plumbing designs need matching assumptions and drawing revisions.
- Normal drainage and emergency overflow must be considered together, with a defined downstream route.
- Toronto submission requirements, outlet permissions and the applicable Ontario Building Code need project-specific review.
What Rooftop Stormwater Storage Means
A controlled-flow roof uses deliberate storage and a designed outlet to slow rainwater leaving the building. During a storm, incoming runoff may exceed the controlled discharge. Water accumulates within the designed storage area, then drains as inflow falls. The intended operation is temporary detention, not an unmanaged puddle caused by a blocked drain.
Ontario’s Stormwater Management Planning and Design Manual describes rooftop storage as a measure for reducing peak discharge from flat roofs. It also distinguishes that benefit from reducing the total runoff volume. Those are different objectives, and the distinction matters when selecting measures for a development. Ontario rooftop storage guidance
For a Toronto project, start with the question the roof is meant to answer. Is it helping meet a site discharge target? Is it reducing the space needed for another storage facility? Does the owner want to compare roof detention with a tank? A defined objective makes the alternatives easier to assess.
Terms such as blue roof, green roof and rainwater harvesting can overlap, but they describe different functions. A blue roof generally emphasizes controlled water storage. A green roof includes vegetation and a growing system. Rainwater harvesting collects water for a planned use. A combined system needs evidence for each function claimed; its name alone does not establish performance.
In particular, water temporarily held on a roof should not automatically receive the same credit as water reused or infiltrated elsewhere. Keep storage, water balance and treatment assumptions separate until the design demonstrates their relationship.
Which Toronto Buildings May Suit Roof Detention?
Rooftop detention is worth investigating where a proposed building has a suitable low-slope roof and space at ground level is constrained. Early design offers the best opportunity to consider the roof structure, drainage and site servicing together. The decision should follow feasibility checks rather than a preference for a particular drain product.
A large roof is not automatically a large storage reservoir. Mechanical equipment, terraces, skylights, access paths and different roof levels can divide the available area. Some portions may drain directly to another outlet. Others may be unable to share storage because of walls or raised construction between them.
An existing building presents a different assignment. Its original drawings may be incomplete, later equipment may have changed loading, and the current roof may not match its original geometry. A retrofit assessment should identify what can be verified and what further investigation is needed before intentional detention is considered.
Building operations deserve an early place in this screening. Ask who will manage the roof, what other uses are planned and whether maintenance access can be retained over the building’s life. A technically promising roof-storage option may be less attractive if it conflicts with the owner’s intended rooftop programme. Finding that conflict before detailed design gives the team room to compare alternatives without discarding a finished package.
The practical comparison is therefore between complete options. Rooftop storage may reduce demand on a ground-level facility, yet require additional building coordination. A tank may preserve roof flexibility but need excavation, space and access. A mixed strategy can distribute storage where it fits the development most effectively.
Start With Current Toronto Requirements
Toronto’s current Roof Plan terms of reference call for information such as roof control devices, release rates, drain numbers and types, ponding depths, and required and provided storage volumes where applicable. Its Stormwater Management Report terms require the responsible licensed professional engineers to sign and seal the report. These are useful reminders that the roof plan and civil report must tell a consistent story. Toronto application support material
Document control matters here as much as calculation. Toronto’s infrastructure standards page currently identifies the Third Edition of its Design Criteria for Sewers and Watermains, dated July 1, 2026. Start with the City’s maintained standards index instead of assuming an older saved PDF remains current. Toronto infrastructure standards
The application team should establish which criteria apply to the property, which approval processes are involved and what each submission must contain. A stormwater report does not replace the building design, and building drainage details do not establish permission for a municipal sewer connection.
Avoid importing a rainfall value, release rate or storage allowance from a nearby project’s report. Similar buildings can have different receiving systems, approval histories and site constraints. Record the accepted design basis before developing the roof concept, then keep that basis visible through later revisions.
Roof Geometry Determines Usable Rooftop Storage
For rooftop stormwater storage, the relevant area is the surface that can actually hold water within the designed operating levels. It is not necessarily the architectural roof area, the building footprint or the area contributing runoff to a drain. Those areas may differ and should be labelled separately.
A roof layout should identify the drainage zones and explain how water moves between them. A low area near a drain may fill first. As the level rises, a larger area may become wet. A ridge or raised curb may prevent that water from reaching another apparently available part of the roof.
This is why a single multiplication can be misleading on a sloping roof. Multiplying the entire roof area by the maximum depth at the lowest point assumes that depth exists everywhere. A realistic assessment instead relates water level to the volume available within the actual geometry.
Separate Required and Available Rooftop Storage
It also helps to distinguish required storage from available storage. Required storage is the result of the runoff and discharge assessment under the selected criteria. Available storage comes from the proposed physical arrangement at the relevant levels. A drawing that labels one number simply as “roof storage” can leave it unclear which quantity has been established.
A change to the contributing area can affect one side of that comparison without improving the other. For example, routing an additional roof portion into a storage zone adds inflow, but does not necessarily create extra usable space. The designer needs to assess the changed drainage arrangement, rather than carry forward an area-based allowance.
The same care applies where a roof combines different systems. Planting media, drainage layers, void-forming components and open ponding zones have distinct storage characteristics. The design should identify which component provides each volume and avoid counting the same space twice.
A useful roof-storage input set includes:
- Drainage boundaries and contributing areas for each roof zone.
- Surface slopes, low points, ridges and relevant level references.
- Drains, control devices and overflow locations.
- Equipment curbs, openings, planters and other obstructions.
- Available storage at the water levels used in the analysis.
These inputs provide a shared starting point. Civil calculations should not continue to use an earlier roof arrangement after the architect changes the layout.
Controlled Drains for Roof Detention: Match the Flow Curve
A flow-control drain needs more definition than a note saying “restricted roof drain.” The analysis should identify the selected control arrangement and the discharge associated with the relevant water levels. The plumbing documents should describe the same assembly used in the stormwater calculations.
Manufacturers distinguish controlled-flow drainage from conventional drainage and provide technical information for specific configurations. For example, Jay R. Smith’s roof-drain guidance treats the sizing, quantity and location of metered-flow drains as a separate design process. Manufacturer data are product inputs, not a replacement for Ontario requirements or project engineering. Manufacturer roof-drain technical guidance
Several coordination questions follow. Does the stated rate apply to each drain or the complete roof zone? At what water level does it apply? Are multiple outlets intended to share the same storage area? Does the proposed piping arrangement match the assumptions used to evaluate discharge?
A drain substitution can therefore be a design change even if the pipe connection looks similar. The replacement may have a different control characteristic or require a different arrangement. Its effect should be assessed before accepting it as equivalent.
The objective is a traceable relationship between incoming runoff, temporary storage and outgoing flow. That relationship should explain how the roof fills and drains, rather than provide only a maximum volume with no account of timing.
Check Roof Detention Through the Storm
A storage volume is useful only when it is available at the time the runoff needs it. The engineering analysis should therefore explain the changing balance between water entering and leaving each roof zone. A single peak-flow number does not describe the full filling and draining sequence.
For rooftop stormwater storage in Toronto, the designer should test the storm events and methods required by the accepted design basis. The controlling case for storage may differ from the case that produces the largest inflow peak. The report should identify which scenario governs and show how the proposed arrangement responds.
The relationship with other site storage also needs care. If roof drainage enters a tank, the tank receives the roof’s release pattern rather than an unrelated assumed flow. Conversely, the analysis should not count roof detention and downstream detention as two independent reductions without checking their interaction.
Drawdown deserves a separate result. How does the model represent the roof returning toward its normal drained condition? What initial storage condition is assumed? Make those assumptions explicit so that reviewers and building designers understand the proposed operation. A selected storage volume alone cannot answer those questions.
These checks turn a promising concept into an assessable design. They also help explain why changing the outlet may change the storage requirement, even when the roof area remains identical.
Structural Review for Rooftop Stormwater Storage
Intentionally holding water changes the roof’s loading condition. The structural design must address the proposed water load and its distribution, together with the other applicable loading conditions. The relevant limit is not something a civil designer can infer from the height of a parapet.
Article 7.4.10.4 of the 2024 Ontario Building Code Compendium sets conditions for flow-control roof drains, including structural design for stored water and provisions concerning drainage and scuppers. The full applicable requirements must be reviewed together; an isolated maximum depth is not a design recommendation for an existing or proposed roof. Ontario Building Code Compendium, Division B, Part 7
The structural engineer needs more than a total cubic-metre figure. Provide the intended water levels, storage zones and overflow arrangement. Local loading and differences between roof areas can matter even where the overall stored volume seems modest.
On an existing building, establish the evidence for the structural assessment. Original drawings, documented alterations and current conditions may all be relevant. An owner’s observation that the roof has previously held water does not establish its suitability for controlled detention.
Keep the decision practical: either the proposed storage arrangement is supported by the coordinated design, or it needs to change. Possible responses include a revised layout or a different allocation of site storage, subject to the responsible designers’ assessment.
Overflow Is Part of the Roof Detention Design
The controlled outlet describes normal operation. The overflow arrangement addresses a different question: how will excess water leave the roof under the conditions the design must consider? Both need to be resolved together, because the overflow level affects the water level that can develop.
Ontario’s rooftop storage guidance discusses emergency openings and the risk of blocked drainage, alongside the need for inspection and maintenance. That guidance reinforces the importance of treating overflow as an engineered feature rather than a late architectural detail. Ontario rooftop storage guidance
Coordination does not end at the roof edge. Trace where overflow would go after leaving the building. The route needs review against entrances, accessible areas, neighbouring property, lower roofs and site drainage. An opening visible on an elevation is not, by itself, a complete discharge strategy.
Different roof levels deserve particular attention. If an upper roof releases to a lower area, the lower roof’s assessment must reflect that arrangement where applicable. A change in one zone can alter another zone’s contributing flow.
Check the level references used by different consultants as well. A depth measured above a drain is not the same information as an elevation measured from the project’s survey datum. Roof finish, membrane and structural levels can also differ. State the reference clearly so that two correct-looking dimensions do not describe incompatible conditions.
The drawings should make the intended relationship easy to understand. Identify normal outlets and overflow features distinctly, and coordinate their levels with the roof section and civil analysis. Do not adjust or block existing roof drains to create storage without a site-specific professional design.
Waterproofing and Rooftop Uses Need the Same Levels
A rooftop stormwater storage concept must work with the roof assembly, not merely sit above it in a calculation. The architect and appropriate roof-system specialists should review the proposed operating conditions, interfaces and material suitability. Product limitations and warranty conditions should be confirmed for the actual system selected.
The key coordination issue is often a level rather than an area. A door threshold, equipment curb, flashing termination or roof penetration may be close to a proposed water level. Those relationships should be checked in sections that show the actual assembly, not inferred from unrelated details.
Rooftop amenity spaces add another layer. Access routes, planting, screens and furniture layouts can change as the project develops. The detention arrangement should remain understandable and serviceable after those decisions are made.
Green-roof policy should also be checked separately from detention design. Toronto’s current permit guidance states that its Green Roof Bylaw ceased to be applicable law under the Ontario Building Code on November 3, 2025, and encourages voluntary green roofs. Older descriptions of mandatory green-roof requirements should not be used to explain a new proposal without checking its circumstances. Toronto green-roof permit guidance
Confirm Where the Stored Water Will Discharge
Rooftop storage does not create an automatic right to discharge into a Toronto sewer. The July 2026 municipal design criteria address restrictions on new private storm connections and roof drainage, including an exemption route where applicable. Resolve the receiving system and review pathway before treating a controlled roof outlet as an accepted municipal connection. Toronto design criteria, pages 120–121
Toronto’s storm connection exemption guidance identifies circumstances requiring an application, including a proposed new or upsized connection. It also makes clear that submitting an application does not guarantee an exemption. The exact project circumstances determine the supporting documentation and review needs. Toronto storm connection exemptions
For design coordination, distinguish the roof outlet from the property outlet. Roof water may pass through building piping, another storage feature or a site drainage system before reaching its final destination. Each part must be consistent with the overall strategy.
Also keep groundwater and foundation drainage separate in the design discussion. They are different water sources and can involve different requirements. A roof detention calculation should not silently absorb an unrelated discharge into its assumed allowance.
Rooftop Storage Inspection, Maintenance and Future Changes
A controlled-flow roof remains dependent on its drainage components after construction. The owner needs understandable operating information, including the purpose of the controls and the arrangements for inspection, maintenance and professional follow-up. A design that cannot be accessed or identified readily can be difficult to manage.
Keep records of the intended drain assemblies, control settings where applicable, overflow locations and relevant roof drawings. Maintenance staff should be able to distinguish a designed flow control from an obstruction. Removing a control to make water disappear faster can change the approved drainage strategy.
Handover should also explain whom the owner should contact when performance appears different from the design description. Clear responsibility helps distinguish a maintenance question from a proposed design alteration. Preserve the relevant records when property management changes so that the next operator understands why the roof drainage has been configured that way.
Future roof work also deserves a review trigger. New equipment, replacement insulation, a terrace or revised planting may alter the surface geometry or the access needed for maintenance. Even when a renovation leaves the roof’s outline unchanged, its storage behaviour may change.
Inspection frequency and procedures should follow the project-specific maintenance plan, applicable requirements and manufacturers’ instructions. This article does not prescribe roof access or repairs. Concerns about persistent water, leakage or apparent movement should be referred promptly to the appropriate building professionals rather than addressed by modifying drains without review.
Build One Coordinated Rooftop Storage Package
The strongest submission is not the one with the most drawings. It is the one in which a reviewer can follow the same roof zones, levels and outlet assumptions across the relevant documents. Shared labels and clear revision dates make that possible.
The civil report explains the drainage objective and supporting analysis. The roof plan locates the zones and drainage features. Plumbing documents identify the assemblies and building piping. Structural documents address the loading basis. Architectural details resolve interfaces with the roof envelope and occupied spaces.
Toronto’s Roof Plan terms specifically connect roof drawings with stormwater information, while its stormwater terms call for supporting calculations and plans. This reinforces a coordinated submission approach rather than parallel documents prepared from different backgrounds. Toronto application support material
A practical coordination sequence is:
- Confirm the design objective, applicable criteria and proposed outlet.
- Establish roof zones, geometry and realistic storage opportunities.
- Develop the drainage concept with structural and envelope input.
- Reconcile the calculations, roof details and servicing drawings.
- Review changes and prepare the owner’s operating information.
A concise coordination schedule can be useful where the roof has several zones. For each identifier, record the contributing area, associated storage calculation, selected outlet reference and relevant drawing revision. The schedule is a cross-check, not a substitute for the calculation or detail. Its value is making inconsistencies visible while they are still straightforward to resolve.
Assign responsibility for closing each outstanding item. A note to “coordinate later” is useful only when somebody owns the question and the next design stage allows it to be resolved.
What Drives Scope, Cost and Redesign?
The scope of rooftop stormwater storage design depends on how much is already known. A new building with a stable roof plan presents a different task from a retrofit with missing structural records. A clear proposal should separate initial feasibility, detailed analysis, multidisciplinary coordination and review responses.
The selected storage arrangement also matters. Several independent roof zones may require more coordination than one straightforward area. An evolving amenity design can create repeat calculations. An uncertain discharge route may need resolution before detailed roof-storage work is worthwhile.
For a retrofit, ask whether obtaining reliable existing-condition information is a separate first phase. That can help the owner avoid committing to detailed rooftop detention design before basic feasibility is understood. For a new building, establish when the roof layout will be stable enough for final calculations, and how subsequent changes will be handled.
Discuss deliverables rather than asking only for the price of a report. Will the assignment include storage calculations, drainage-area drawings, coordination meetings, responses to municipal comments or construction-stage review? Which information must the owner or other consultants provide?
Allow for changes in the project programme without assuming a universal approval period. A roof plan that moves ahead while its discharge route remains unresolved can generate avoidable rework. Agreeing on the main decisions early helps the team spend detailed-design effort on a viable option.
How Elmid Design Inc. Supports Rooftop Stormwater Storage Design
Elmid Design Inc. provides stormwater management engineering for Toronto projects considering rooftop detention. Within an agreed scope, the civil deliverables can include a stormwater management report, drainage-area plans, storage and release calculations, and coordinated site servicing or grading drawings. These documents explain the roof’s contribution to the property-wide drainage strategy and support the applicable municipal review.
The assignment also needs a clear boundary with the building consultants. Structural capacity, plumbing details, roof assembly suitability and architectural interfaces must be addressed by the responsible qualified designers. Elmid Design Inc. can identify the civil inputs needed from those disciplines and coordinate the resulting assumptions in the stormwater package. The specific professional responsibilities should be confirmed in the proposal.
This approach gives the owner a useful decision path: establish whether roof detention is feasible, define what it contributes, and develop the documents needed to assess it. It does not promise that every roof is suitable or that a submission will receive approval.
Illustrative Planning Example: Compare Rooftop Storage Options
Consider a conceptual Toronto commercial building whose team is comparing roof detention with additional storage elsewhere on the site. Assume a simplified, level effective storage area of 800 square metres and a uniform stored-water depth of 25 millimetres at one instant. Multiplying 800 by 0.025 gives a geometric volume of 20 cubic metres.
Those figures are illustrative assumptions, not design targets or allowable roof depths. The calculation shows only how area and uniform depth relate. It does not establish the volume required for the development, the roof’s structural suitability, a discharge rate or compliance with any approval condition.
Now suppose the design team adds equipment curbs and revises the roof slopes. The effective storage at a given water level may change. The team must update the geometry before carrying the earlier volume into the report. It should then evaluate the selected outlets and the resulting storage behaviour using the accepted project criteria.
The useful outcome is a coordinated comparison. How much appropriate storage can the roof actually contribute, what constraints does that introduce, and what remains to be provided elsewhere? That is a stronger planning basis than choosing a drain first and trying to justify it afterward.
What to Gather Before Requesting a Proposal
You do not need a completed design before speaking with an engineer. However, a few reliable records can make the first discussion much more productive. Identify what is current, what is preliminary and what still needs investigation.
Useful starting material includes:
- The property address, proposed use and current site plan.
- Available survey information and existing drainage records.
- Architectural roof plans, sections and proposed rooftop uses.
- Existing structural information for a retrofit, where available.
- Municipal comments, previous reports and known outlet conditions.
- The project stage, intended deliverables and consultant contacts.
Explain the decision you need help making. Comparing alternatives is a different assignment from finalizing a selected arrangement or responding to a reviewer. A proposal can then address the immediate question while identifying the information needed for later stages.
Rooftop Stormwater Storage Toronto: Frequently Asked Questions
Does rooftop detention replace an underground tank?
Sometimes it can reduce the storage required elsewhere, but that outcome needs project-specific analysis. Roof capacity, discharge controls, outlet conditions and the site’s other stormwater objectives all influence the answer. Compare coordinated options rather than assuming one cubic metre of roof storage automatically replaces one cubic metre in a different system.
Can any flat roof be converted to stormwater storage?
No. Apparent flatness does not establish structural capacity, suitable waterproofing or an acceptable overflow arrangement. An existing roof needs assessment of its geometry, condition and supporting information. Controlled detention should not be created by simply restricting drains that were designed for another operating condition.
Is there one allowable ponding depth for Toronto roofs?
No single depth can be selected from an article and applied safely to every roof. Applicable Code conditions are only part of the assessment. Structural design, roof details, drainage performance and project constraints may govern a more restrictive arrangement. The responsible designers must establish compatible operating and overflow levels.
Does storing rain on the roof satisfy water-balance requirements?
Not automatically. Temporary detention changes when water leaves; a water-balance strategy addresses what happens to it. Any credit for reuse, infiltration or another mechanism needs supporting analysis appropriate to that system. A combined roof system should identify its distinct functions and avoid counting the same benefit twice.
Who coordinates the stormwater report with the roof drawings?
The project team should name a coordination lead and define each consultant’s responsibilities. The civil designer needs current building information, while structural, architectural and plumbing designers need the proposed storage and discharge assumptions. Shared roof-zone labels and a clear revision process help keep those documents aligned.
What should happen when the roof layout changes?
Refer the change to the responsible design team before assuming the previous calculations remain valid. Moving drains, adding equipment or changing slopes can affect storage, loading, overflow and maintenance access. The team should identify the affected documents and confirm whether analysis or approval submissions need updating.
Geographic Locations That We Service:
Explore our Ontario service areas
Our Licensed Professional Engineers provide stormwater engineering reports and coordinated site servicing design for Ontario projects. This article discusses Toronto roof-storage requirements; other municipalities have their own criteria and review processes. Related site coordination can include site grading plans and erosion and sediment control plans.
We provide engineering services across a wide range of municipalities, each with its own requirements and review processes.
Toronto and Surrounding Areas
We provide engineering services in Toronto and provide grading engineering resources through our Toronto grading plan page.
Our service area also includes Oshawa, Pickering with our Pickering grading plan resources, and Clarington.
We also provide engineering services in Ajax through our Ajax grading plan resources, Whitby, Brock, Scugog, and Uxbridge, including our Uxbridge grading plan resources.
Halton Region
Within Halton Region, we provide engineering services in Burlington, including projects requiring Burlington grading plans.
We also provide engineering services in Halton Hills, supported by our Halton Hills grading plan resources.
Our service area also includes Milton and Oakville, including our Oakville grading plan resources.
Peel Region
Within Peel Region, we provide engineering services in Brampton, including projects requiring Brampton grading plans.
We also provide engineering services in Mississauga through our Mississauga grading plan resources and Caledon through our Caledon grading plan resources.
York Region
Within York Region, we provide engineering services in Vaughan and provide information about Vaughan grading plans.
We also provide engineering services in Aurora through our Aurora grading plan resources and East Gwillimbury through our East Gwillimbury grading plan resources.
Additional service areas include Georgina with our Georgina grading plan resources, Markham with our Markham grading plan resources, and Newmarket with our Newmarket grading plan resources.
We also provide engineering services in Richmond Hill with our Richmond Hill grading plan resources, Whitchurch-Stouffville through our Whitchurch-Stouffville grading plan resources, and King through our King grading plan resources.
Our service area also includes Bradford West Gwillimbury.
Other Southern Ontario Cities and Towns
We provide engineering services in many additional Southern Ontario communities, including Hamilton, St. Catharines, Niagara-on-the-Lake, Brant, Cambridge, Kitchener, Waterloo, and Woodstock.
We also provide engineering services in Guelph, Centre Wellington, Shelburne, Orangeville, New Tecumseth, Essa, Collingwood, Wasaga Beach, and Barrie, including our Barrie grading plan resources.
Additional service areas include Midland, Orillia with our Orillia grading plan resources, Ramara, Minden Hills, North Kawartha, Kawartha Lakes, Peterborough, Selwyn, and Brighton.