Commercial Site Plan Amendment in Richmond Hill: Coordinating Layout Changes
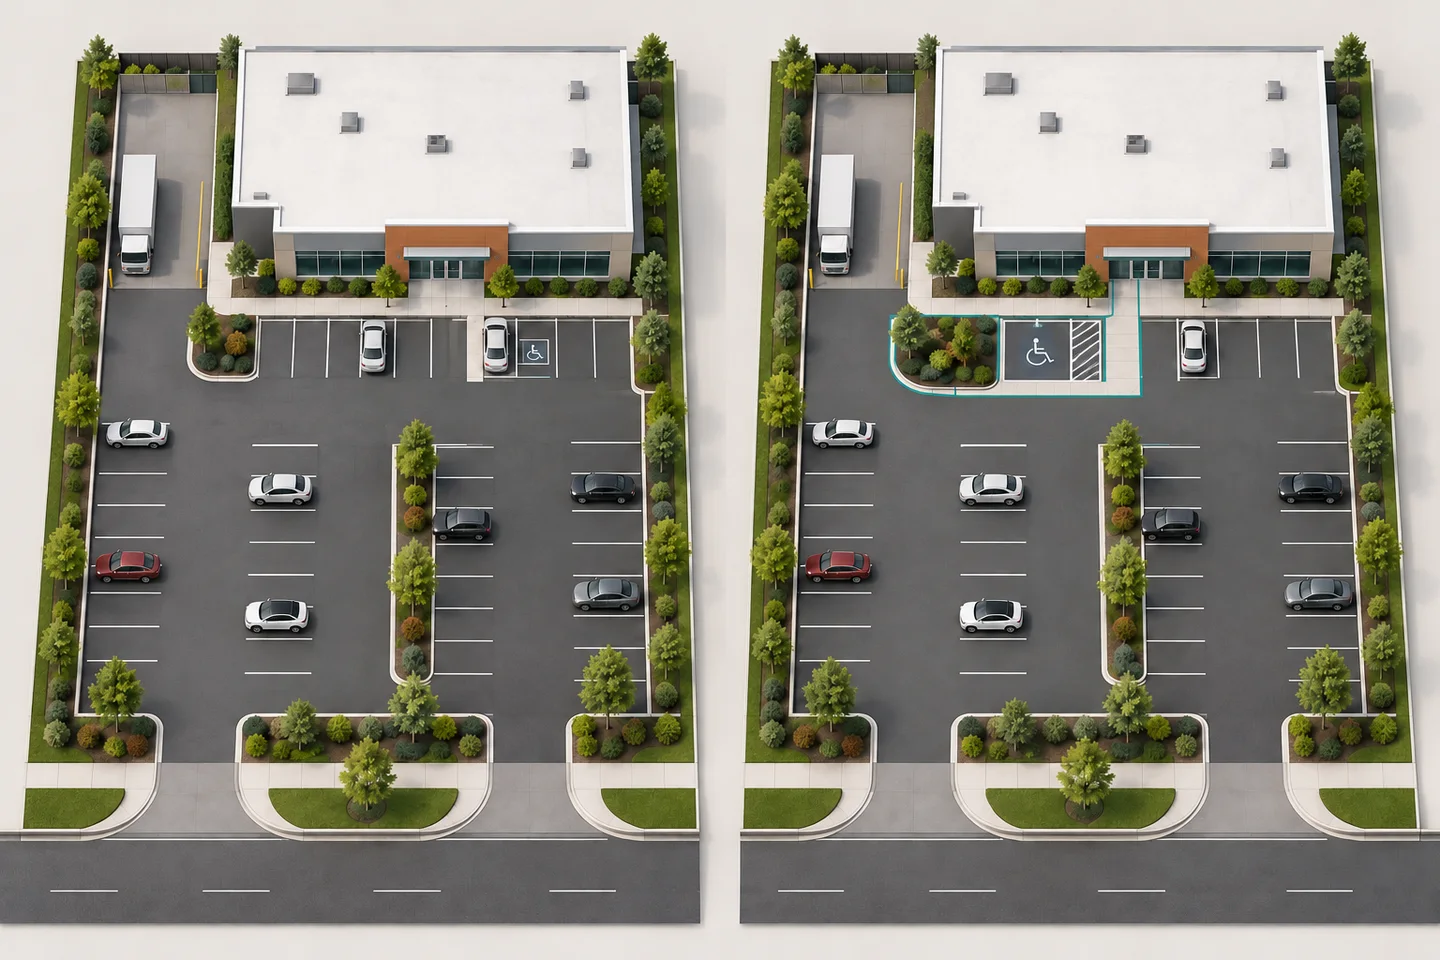
A commercial site plan amendment in Richmond Hill starts with a clear comparison between the approved layout and the owner’s proposed changes. Commercial parking layout revisions, access changes and loading proposals need a coordinated engineering review. The City confirms the application route and supporting information for the specific property. Where an amendment is required, amended site plan drawings should consistently show the proposed changes.
Key Takeaways
-
Compare three records: the approved plans, current site conditions and the proposed layout.
-
Track each parking, access or loading change through the affected drawings and reports.
-
Confirm study scope with the City; a repainting proposal does not automatically establish an amendment requirement.
-
Elmid Design Inc. prepares and coordinates engineering information within the agreed scope, with relevant specialists involved where needed.
Establish the Richmond Hill Commercial Site Plan Amendment Baseline
An owner may want a more workable delivery area, a different parking arrangement or a safer connection between a shop entrance and its parking spaces. The first question is what those changes would alter in the approved scheme. A new sketch alone cannot answer that question.
Richmond Hill’s current site plan page cites By-law 38-25, as amended by By-law 114-25. It identifies the City as a Site Plan Control Area and describes the development subject to review. The actual proposal still needs assessment against the applicable framework. Richmond Hill site plan and amendment guidance.
Do not assume that every restriping exercise needs a site plan amendment. Equally, describing work as maintenance does not establish that the proposed layout matches the approved one. Give City staff a precise description of the changes and the approval records so they can confirm the route.
Identify the Approved Commercial Site Plan
Gather the latest approved site plan, relevant approval correspondence and any site plan agreement or amendments available to the owner. Include the drawings and reports referenced by those records. A later-looking drawing is not necessarily the approved drawing, so confirm its issue status as well as its date.
Keep a drawing index showing document title, number, revision, date, author and approval reference where available. Identify missing sheets instead of treating an incomplete set as the full approval. If several consultants worked on the original application, ask the owner to assemble their final issued documents together.
Separate Existing Conditions From Approved Conditions
Compare the approval drawings with current survey information and relevant site observations. A curb, entrance or drainage inlet may differ from an older plan. Record the difference as an existing-condition question, rather than silently incorporating it into the proposed work.
Then create a separate proposed layout. Distinguish features to remain, features to remove and new work. This three-way comparison prevents an existing discrepancy from being mistaken for a newly requested change, and helps the owner explain the amendment boundary accurately.
Site plan design and approval support
Define the Commercial Site Plan Amendment Changes
Describe the operational problem as well as the desired physical change. For example, an owner may want deliveries to stop blocking customer parking. Moving a loading bay is one possible response, but the design team first needs to understand the delivery vehicle, unloading activity and route through the property.
A commercial parking layout revision may retain the same total number of spaces while changing how people reach the entrance. Alternatively, a new landscape island may remove spaces while redirecting vehicles. These proposals involve different questions, even if the drawing changes occupy a similar area.
For commercial access changes, identify whether the owner proposes a relocated entrance, a wider opening, different turning movements or an internal circulation adjustment. Distinguish work within the property from work affecting a boulevard, sidewalk or road. Confirm the road authority before settling the access-review scope.
Loading changes deserve their own description. State whether the loading position, vehicle route, service hours or receiving entrance will change. A plan that shows a parked delivery vehicle may still leave its approach, manoeuvring and departure unresolved.
Record any related change in use or tenant operation. A layout developed for one business arrangement may need reassessment when activities change. Keep the owner’s preferred outcome separate from the engineering conclusion until the relevant checks are complete.
Describe the Operating Constraints
Give the design team the information needed to understand how the proposed arrangement would function. Identify the receiving entrance, delivery activities, customer arrival patterns and any areas the owner expects to keep available. Distinguish a confirmed operational requirement from a preference that could change if another layout works better.
For a multi-unit property, establish who can approve a change affecting shared space. A tenant’s preferred loading position may affect another unit’s access or an arrangement used by the whole site. Bring those owner decisions into the comparison before consultants develop separate solutions around conflicting instructions.
Identify relevant property interests and agreements in the available records. A line on the site plan may represent an easement or shared-access arrangement, not spare space available for redesign. Ask the appropriate adviser to clarify its meaning where necessary; an engineering sketch does not determine property rights.
Keep the comparison focused. Where the building, use or an existing service connection remains unchanged, state that as the proposal’s scope rather than assuming everyone understands it. Consultants can then distinguish the owner’s intended limits from features whose engineering effects still need assessment.
Use a Change Register for Amended Site Plan Drawings
A change register connects each proposed revision to its reason, location and affected documents. It is a practical coordination tool, not a substitute for the City’s submission requirements. Use the same change identifiers on the comparison drawing and in the register so the reviewer can follow the proposal.
| Change to identify | Compare with the approval | Documents to assess for an update |
|---|---|---|
| Parking arrangement | Space locations, categories and pedestrian connections | Site plan and applicable parking analysis |
| Access arrangement | Entrance location, geometry and permitted movements | Site plan and applicable access assessment |
| Loading position | Vehicle approach, unloading area and departure | Site plan and applicable circulation assessment |
| Curbs or islands | Edges, levels and drainage direction | Grading, drainage and landscape drawings |
| Paved or landscaped area | Surface type and drainage catchment | Stormwater calculations and supporting plans |
| Site features near utilities | Proposed position against existing infrastructure | Servicing drawings and relevant utility information |
For each entry, name the person responsible for the assessment and record its status. Useful status descriptions include information needed, under assessment, revised and checked against the submission layout. Avoid marking a document unaffected simply because its author has not yet responded.
Describe Each Site Plan Amendment Change
Make the change description specific. “Revise parking” provides little direction. “Reconfigure the eastern parking row and extend the pedestrian connection to the existing entrance” gives each consultant a defined area to examine. Add quantities or dimensions only after the drawing team has established them.
Include indirect consequences. A new island may affect landscaping and surface drainage. Moving a loading area may change turning paths and the position of pavement over buried infrastructure. The register should connect these consequences instead of listing each discipline as an isolated task.
Keep earlier decisions traceable. When the owner chooses an alternative, identify which option has been superseded and tell the affected consultants. Otherwise, a report can accurately assess a layout that the owner no longer intends to submit.
Give Unchanged Information a Clear Status
Some existing documents may remain useful without substantial revision. Record the basis for that conclusion and who reviewed it. For example, a change confined to one parking row may leave a distant service connection untouched, while still affecting nearby surface drainage. The two findings should appear separately.
Avoid using a single “no impact” statement for the entire project. Describe the feature assessed, the layout version and any assumptions that support the conclusion. If the conclusion depends on retaining an inlet or curb, make that dependency visible so a later revision triggers a fresh check.
PEO Certificate of Authorization
Elmid Design Inc. provides engineering and design consulting for residential, commercial and land development projects in Toronto and the Greater Toronto Area. For a commercial layout revision, the work centres on clear drawings, relevant engineering assessments and coordination with the appointed project team.
Elmid Design Inc. holds an active Certificate of Authorization from Professional Engineers Ontario.
Professional Engineers Ontario administers the Certificate of Authorization framework for businesses offering engineering services to the public. That firm-level authorization is distinct from an individual engineer’s licence. The professional assignment and responsible practitioners should be clear when the owner appoints the design team. PEO guidance on offering services to the public.
Coordinate Civil Impacts of the Site Plan Amendment
For a commercial site plan amendment in Richmond Hill, the civil engineering review should focus on the proposed physical changes. The following questions identify potential effects; they do not mean every amendment requires every drawing or report to be replaced. The project team should establish the affected scope before committing to detailed revisions.
Check Levels Beyond the Revised Parking Row
A parking drawing shows arrangement in plan view. A grading drawing adds the levels and slopes that make the arrangement work. Compare the proposed curbs, islands, walkways and loading positions with the relevant grading information, including connections to areas outside the immediate revision.
For example, a proposed pedestrian connection may cross an existing drainage route. Raising a local edge to improve one connection may redirect water elsewhere. The engineer needs to examine the surrounding levels and receiving area, rather than checking only the new feature’s outline.
Accessible routes, building thresholds and loading positions also need coordination with the appropriate designers. Keep the intended route visible across the drawing set. Do not assume that retaining a parking-space symbol establishes a workable connection to the building entrance.
Confirm whether existing elevation information is adequate for the decision. Where survey gaps affect the assessment, identify the required information early. Photographs can explain visible conditions, but they do not establish the levels needed to resolve a grading question.
Grading plan considerations for Richmond Hill properties
Check Drainage Impacts of the Commercial Site Plan Amendment
Review whether the proposed changes affect drainage areas, surface types, inlet locations or overland flow routes. A change in paved area can be relevant to the runoff assumptions used in an earlier stormwater assessment. Even without additional paving, a relocated curb may change where water travels.
Compare the commercial site plan amendment with the property’s approved drainage strategy. Identify which calculations and drawing details depend on the features being changed. The responsible engineer can then determine whether the existing analysis remains applicable or needs revision, subject to the reviewing authority’s requirements.
Do not select a new storage or treatment system merely because the site layout changes. First establish the existing design, the proposed effect and the applicable criteria. The outcome could involve a drawing update, a supporting assessment or more substantial redesign, depending on the evidence.
Separate temporary disturbance from the completed site. If the proposal involves excavation or removal of surfaces, consider how construction-stage drainage and erosion-control information relates to the work. Keep these coordination questions distinct from a claim that a particular permit or control measure applies universally.
Check Servicing Interfaces and Maintenance Access
Compare the revised layout with available information about water, sanitary and storm services. Include structures and access points that maintenance crews need to reach. A relocated island, enclosure or loading position can conflict with infrastructure even when the building remains unchanged.
Differentiate a surface-layout change from a change in servicing demand. Moving parking spaces does not by itself establish that water or sanitary capacity must increase. A change in use, floor area or operation may introduce separate questions that the relevant consultant needs to evaluate.
Confirm whether the records show installed infrastructure or only an earlier proposed design. Where the distinction matters, obtain suitable information before finalizing the layout. Do not treat an old line on a drawing as verified evidence of an underground service’s precise location.
Record the result of the servicing review in the change register. Identify any affected plan, calculation or connection detail and the person responsible for it. This makes a reasoned decision to retain existing information traceable, rather than leaving its status unclear.
Use a simple coordination sequence before the next issue:
-
Identify the changed feature on the comparison drawing.
-
Trace the levels, drainage or servicing information connected to that feature.
-
Ask the responsible author to assess the effect.
-
Reconcile the resulting drawing or report with the submission layout.
This sequence keeps a review conclusion attached to the design that produced it. It also helps the owner see why an apparently local adjustment may require input from more than one consultant.
Coordinate Specialist Reports With the Commercial Site Plan Amendment
The drawing team should send relevant specialists the same proposed layout and change register. A report is useful only when its assumptions correspond to the scheme under review. Richmond Hill publishes separate terms for access, parking and on-site circulation; applicability and scope depend on the proposal.
Commercial Access Changes
The City’s June 2025 Access Study terms address access arrangements, sight lines and vehicle entry and exit. They identify qualified transportation professionals as the preparers and require a dated, signed study. They also allow coordination with related transportation assessments where appropriate. Richmond Hill Access Study terms.
For a Richmond Hill commercial site plan amendment affecting access, give the transportation specialist both layouts and explain the change in operation. Ask whether the earlier assessment covers the revised entrance and vehicle movements. Elmid Design Inc. coordinates the relevant design information and specialist input within its assignment; the appointed specialist assesses the transportation questions.
Commercial Parking Layout Revision
The June 2025 Parking Study terms address parking demand, supply and the applicable policy context. Where a study applies, the analysis should correspond to the proposed uses and parking arrangement. The terms also address previous reductions and relevant existing arrangements. Richmond Hill Parking Study terms.
Keep the parking schedule synchronized with the drawing. Check whether spaces have been removed, relocated or reassigned between categories. If the owner proposes a different business use, identify it expressly rather than relying on an earlier report’s assumptions. Confirm the property’s governing requirements before concluding that the new supply is acceptable.
Loading and On Site Circulation
An on-site circulation study assesses vehicle manoeuvres through the proposed geometry. Richmond Hill’s June 2025 terms identify vehicle tracking or swept path analysis and require drawing identifiers and revision information. The relevant vehicles and assessment depend on the project and City requirements. Richmond Hill On-Site Circulation Study terms.
Ask the specialist to assess the operational route, not just the final loading position. Compare the assessed route with the current curbs, islands and other relevant features. A truck outline copied from a previous layout does not establish that the revised route has been evaluated.
Revised Reports and Author Change Letters
Each of these three June 2025 terms includes a revision provision. For a revised proposal, the study must reflect the changes through an updated report or an author’s letter explaining the changes and whether its recommendations and conclusions remain the same. The appropriate response depends on the extent of the revisions. Access terms, parking terms and circulation terms.
An owner-written note is not the author’s technical reassessment. Ask the responsible professional to identify the layout reviewed and explain the effect on their work. If the original author is unavailable, discuss the appropriate reassessment route and professional responsibility before relying on the earlier conclusions.
| Document status | What the coordination record should explain |
|---|---|
| Retained | The author or reviewer assessed the relevant change and identified the basis for retaining the document. |
| Updated | The revised document identifies the current proposal and explains the affected analysis or conclusions. |
| Awaiting information | The missing input and responsible party remain visible before the package is issued. |
These are proposed working statuses, not City approval categories. Use them to expose outstanding dependencies while the team assembles its submission. A document marked retained still needs to be consistent with the actual scheme and applicable review direction.
Confirm the Richmond Hill Site Plan Amendment Scope
Present the approved layout, the proposed comparison and a concise explanation of the changes to City Planning staff. Ask which application route applies and which supporting documents need attention. This is more useful than asking whether “minor changes” require approval without showing what will move.
The City’s pre-submission guidance generally encourages a meeting to discuss approvals, studies and technical requirements. It asks for a preliminary concept plan when arranging that meeting. Property-specific processes can differ, so check the applicable route rather than describing pre-submission as universally mandatory. Richmond Hill pre-submission guidance.
Record the direction received, including the proposal version that staff considered. If the owner later adds a different entrance or changes the use, ask whether that direction still covers the revised proposal. An early discussion should inform the work, while the formal authority retains its review and decision responsibilities.
Separate the Commercial Site Plan Amendment From Other Approvals
Zoning review concerns the property’s applicable land-use and development rules. A site plan amendment should not be treated as permission to depart from those rules. Where a proposal does not comply, ask the planning team and City what separate planning route is appropriate. Richmond Hill zoning amendment guidance.
Building-permit questions should be checked separately where the proposal includes building work or another relevant change. Richmond Hill maintains a distinct non-residential permit process. Coordinate the site drawing with any affected building design so the two submissions describe the same proposal. Richmond Hill non-residential permits.
Site-alteration requirements also need their own check where the work affects land or grading. The City’s guidance distinguishes the applicable processes and supporting information. Ask how those requirements interact with the site’s planning approvals instead of assuming one approval replaces another. Richmond Hill site alteration guidance.
Coordinate the Commercial Site Plan Amendment Submission in Richmond Hill
Before issuing drawings for a commercial site plan amendment in Richmond Hill, agree on the layout version that all contributors will use. Share the revision date and drawing number with the civil designer and relevant specialists. Set a clear point for receiving their updates, then check the package together.
Use a submission checklist tailored to the City’s direction and the proposed changes:
-
Confirm the approved baseline, application reference and owner’s proposed scope.
-
Reconcile drawing titles, numbers, revision dates and issue purposes across the package.
-
Match parking schedules, access arrangements and loading geometry to the current layout.
-
Check affected grading, drainage and servicing information against that same version.
-
Include applicable specialist updates or author letters and a clear change register.
-
Confirm the current application instructions, owner authorization and required submission material.
Richmond Hill’s site plan page provides an online application route and identifies applicant or registered-owner authorization as part of the submission. Use the current City instructions when assembling the package. City application guidance.
Track the Issued Site Plan Amendment Package
Keep a copy of exactly what was issued. When comments arrive, record the response, responsible person and affected drawing or report. If a response changes the layout, circulate it to the other contributors before the next issue. A revised drawing should not travel independently from the assessments that rely on it.
Check attachments as carefully as the main drawings. A report appendix can contain an earlier layout even when its cover date is current. Compare the plan shown in each relevant appendix with the submission drawing, and resolve mismatched versions before treating the package as coordinated.
The owner should also understand what remains outstanding after an issue. A package sent for review is a record of the proposal at that stage. Keep later owner requests separate until their effects have been assessed and incorporated into a coordinated revision.
Erosion and sediment control planning for site disturbance
Commercial Site Plan Amendment Support From Elmid Design Inc.
Elmid Design Inc. provides engineering and design support for commercial site plan amendments in Richmond Hill. The assignment starts with the approved layout, the proposed changes and available municipal direction. We define the drawings, assessments and coordination tasks needed for the agreed scope.
Define the Commercial Site Plan Amendment Deliverables
For a parking, access or loading revision, useful deliverables can include amended site plan drawings, an approved-versus-proposed comparison and a drawing change register. Depending on the engineering effects, the scope may also include revised grading or site servicing plans and an updated stormwater assessment.
The proposal should identify these deliverables individually. It should distinguish information supplied by the owner from work prepared by Elmid Design Inc. It should also identify dependencies, such as current survey information or a specialist’s revised assessment, so the owner understands what must happen before issue.
The engineering scope of a commercial site plan amendment depends on the effects of the changes, not the number of red marks on a sketch. A small access adjustment can affect several documents, while a larger-looking drawing revision may leave some engineering assumptions unchanged. We review those relationships before defining the work.
Coordinate Site Plan Amendment Review Responses
Elmid Design Inc. coordinates relevant engineering information with the owner, building designer, planner and appointed specialists where needed. Transportation-specialist services are identified separately, with qualified professionals responsible for their own assessments. This keeps the scope clear when access, parking or circulation questions arise.
Where the assignment includes municipal response support, we address comments relating to our work and coordinate affected revisions. We can identify when a comment requires another consultant’s input or an owner decision. The City and other relevant authorities determine acceptance and approval within their responsibilities.
To request an engineering proposal, send the approved drawings, existing reports, current survey information and a marked sketch of the desired changes. Include municipal correspondence and the proposed operational changes. State any target milestone so the proposal can identify information dependencies without promising an authority’s decision date.
PROJECT SUPPORT
Not Sure Which Service You Need?
An existing commercial site may need a focused drawing revision, coordinated civil engineering updates or specialist input. Elmid Design Inc. can review the available records and explain which engineering deliverables belong in its proposed assignment. Share the approved layout and the changes you are considering.
Explore site plan design support and Richmond Hill grading plan information to understand related engineering work.
Commercial Layout Changes in Practice
Hypothetical Example of a Revised Loading Area
Consider a commercial property with an approved parking layout and a delivery position beside its building. The owner proposes moving deliveries away from a customer entrance. Although the building footprint stays the same, the preferred layout moves a landscape island and changes the adjacent parking row.
An initial comparison identifies the changed loading position, vehicle route, island and parking arrangement. Next, the team checks the supporting documents rather than assuming the unchanged building means the engineering remains unchanged. The parking specialist considers the revised supply and operating assumptions; the circulation specialist assesses the relevant vehicle route.
Meanwhile, the civil engineer reviews the island and surrounding levels against the drainage plan. If the revised layout changes a drainage area or inlet arrangement, the stormwater assessment needs corresponding attention. The servicing review checks whether the proposed feature conflicts with infrastructure or maintenance access.
The owner can then compare a coordinated option with the original preference. A practical alternative might retain more of the existing geometry, but it still needs the relevant assessment. The comparison should show the consequences of each option without presenting either as approved before the authority’s decision.
This hypothetical scenario illustrates the purpose of Elmid Design Inc.’s amended drawings and civil engineering coordination: make the layout changes and their engineering consequences clear. It supplies no standard dimensions, prescribed system or automatic approval outcome for another property.
A Separate Richmond Hill Commercial Design Example
Elmid Design Inc.’s public portfolio records civil engineering design for a separate proposed commercial office development in Richmond Hill. The recorded scope includes stormwater management and functional servicing reports, grading, site servicing and erosion-control work. This example illustrates coordination between related engineering documents for a commercial proposal. Its recorded design scope does not establish the amendment requirements or approval outcome for another site.
Frequently Asked Questions
Does Repainting a Commercial Parking Lot Always Require an Amendment?
No blanket conclusion should be drawn from repainting alone. Compare the intended work with the approved layout and explain whether spaces, access, loading, routes or other site features change. Ask the City to confirm the appropriate route for that property and scope. Keep the answer with the proposal version that staff reviewed.
Do All Three Transportation Studies Apply?
No. Access, parking and circulation terms address different questions, and their applicability depends on the proposal. City direction and the qualified specialist’s assessment establish the relevant scope. An existing report may need attention where its assumptions or assessed layout change; that does not mean every amendment requires three entirely new studies.
Can an Existing Report Support a Commercial Site Plan Amendment?
Possibly. For a commercial site plan amendment in Richmond Hill, confirm that the report still addresses the revised layout and its assumptions. Identify the report’s author, date, assumptions and drawing references. Where the City’s specialist revision provisions apply, obtain the appropriate updated report or author letter. Do not present an unchanged report as current evidence merely because it supported the earlier approval.
What if the Site Differs From the Approved Drawing?
Document the difference separately from the owner’s proposed changes. Establish reliable current-condition information and ask the project team how it affects the assessment and application scope. Keep the approved record intact. A new drawing should explain the situation clearly rather than conceal an unresolved difference within the proposed layout.
What Should an Owner Send to Elmid Design Inc. First?
Send the approved site plan, available engineering reports, survey information and a marked description of the proposed commercial changes. Include City correspondence, the application reference and any change in use or operation. Elmid Design Inc. can then review the information and define an engineering proposal, including relevant specialist coordination and outstanding inputs.
Can Work Start Once the Revised Drawing Is Prepared?
A prepared drawing and an authority’s approval are different stages. Confirm the required approvals, permits and issue status before relying on the package for work on site. Keep submission drawings clearly distinguished from documents issued for another purpose, and ensure the owner and project team are using the same current set.
Geographic Locations That We Service:
Elmid Design Inc. provides professional engineering and design support for commercial site plan amendments, including coordinated site drawings, grading, drainage and erosion and sediment control plans where appropriate to the assignment. The agreed scope and applicable approval process depend on the property and proposed changes.
We provide engineering services across a wide range of municipalities, each with its own requirements and review processes.
Toronto and Surrounding Areas
We provide engineering services in Toronto and provide grading engineering resources through our Toronto grading plan page.
Our service area also includes Oshawa, Pickering with our Pickering grading plan resources, and Clarington.
We also provide engineering services in Ajax through our Ajax grading plan resources, Whitby, Brock, Scugog, and Uxbridge, including our Uxbridge grading plan resources.
Halton Region
Within Halton Region, we provide engineering services in Burlington, including projects requiring Burlington grading plans.
We also provide engineering services in Halton Hills, supported by our Halton Hills grading plan resources.
Our service area also includes Milton and Oakville, including our Oakville grading plan resources.
Peel Region
Within Peel Region, we provide engineering services in Brampton, including projects requiring Brampton grading plans.
We also provide engineering services in Mississauga through our Mississauga grading plan resources and Caledon through our Caledon grading plan resources.
York Region
Within York Region, we provide engineering services in Vaughan and provide information about Vaughan grading plans.
We also provide engineering services in Aurora through our Aurora grading plan resources and East Gwillimbury through our East Gwillimbury grading plan resources.
Additional service areas include Georgina with our Georgina grading plan resources, Markham with our Markham grading plan resources, and Newmarket with our Newmarket grading plan resources.
We also provide engineering services in Richmond Hill with our Richmond Hill grading plan resources, Whitchurch-Stouffville through our Whitchurch-Stouffville grading plan resources, and King through our King grading plan resources.
Our service area also includes Bradford West Gwillimbury.
Other Southern Ontario Cities and Towns
We provide engineering services in many additional Southern Ontario communities, including Hamilton, St. Catharines, Niagara-on-the-Lake, Brant, Cambridge, Kitchener, Waterloo, and Woodstock.
We also provide engineering services in Guelph, Centre Wellington, Shelburne, Orangeville, New Tecumseth, Essa, Collingwood, Wasaga Beach, and Barrie, including our Barrie grading plan resources.
Additional service areas include Midland, Orillia with our Orillia grading plan resources, Ramara, Minden Hills, North Kawartha, Kawartha Lakes, Peterborough, Selwyn, and Brighton.