Water Meter Chamber Design in Toronto: Coordinating the Meter, Site and Building
Water meter chamber design in Toronto starts with a coordinated servicing arrangement, not simply a concrete box around a meter. The proposed location must work with the water connection, building entry, equipment, access and surrounding site. Elmid Design Inc. can prepare site servicing drawings and coordinate the engineering information needed to assess the proposed arrangement. The review connects the Toronto metering schematic with water meter room coordination where an internal meter location applies.
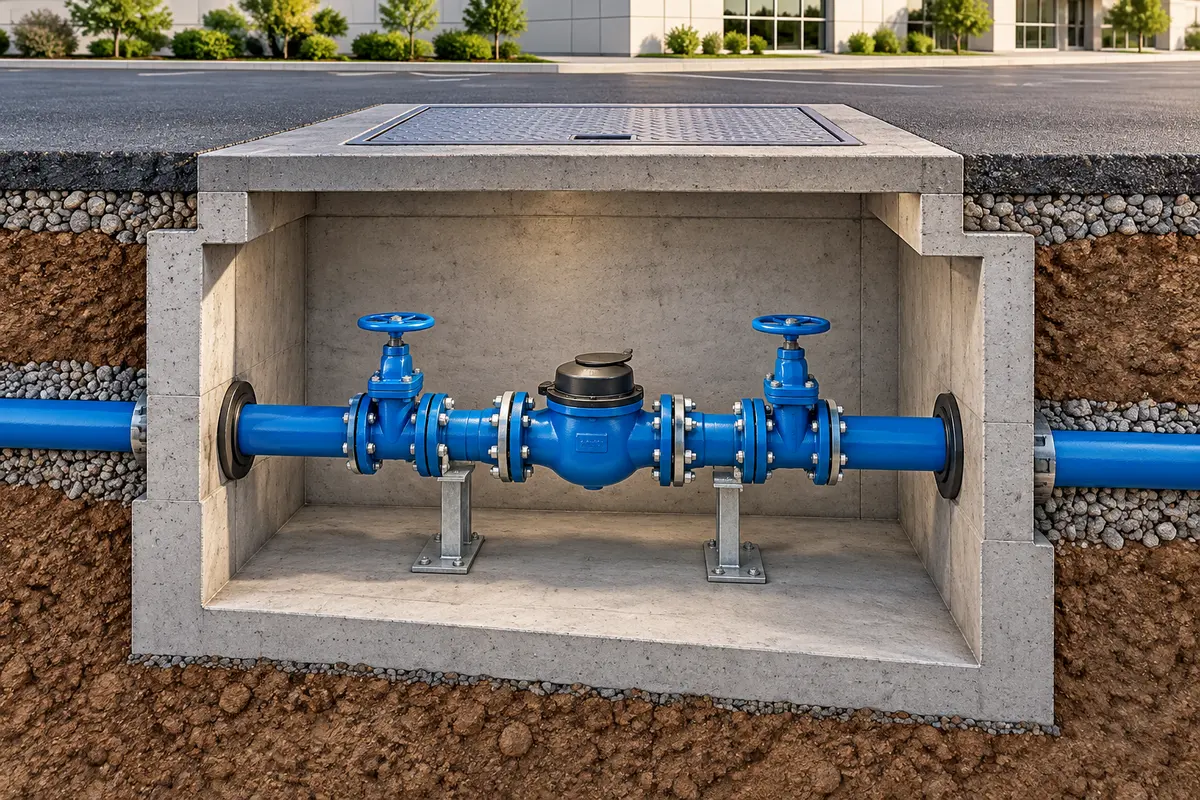
A chamber is not automatically the right solution for every property. Some projects use an internal meter location; others need a different arrangement accepted by Toronto Water. Establish the applicable configuration before fixing the landscape, driveway or building-service layout around it.
This guide focuses on the drawing and coordination decisions for commercial, multi-unit and development projects. It is not a meter-replacement instruction or a guide to entering underground chambers.
Key Takeaways
Decide where metering belongs early enough that it can influence the site and building plans. A chamber shown in an unused corner of a preliminary layout may later conflict with a ramp, tree, retaining wall or underground structure. Resolving that relationship on paper is usually more useful than treating the chamber as an isolated detail at the end of design.
The central questions are straightforward: what is being served, where does the connection enter the property, what configuration does the reviewing authority accept, and can the complete arrangement be accessed and coordinated without conflicting with other uses? The answers should agree across the civil, architectural and building-services drawings.
Elmid Design Inc. provides engineering and design consulting for residential, commercial and land-development work. For a metering-related assignment, the emphasis is on the site-servicing interface: a clear arrangement, reliable background information, coordinated drawings and an identifiable submission scope. Installation and equipment testing belong to the responsible contractors, trades and specialists.
What is included in water meter chamber design?
A water meter chamber design package for a Toronto project explains the relationship between the chamber and the wider water system. The site plan locates the proposed arrangement; a section explains its vertical relationship to the ground and adjacent construction; and a schematic clarifies the intended flow path and equipment sequence. These views should describe the same solution.
The drawing should also make the limits of the assignment clear. A municipal connection design, an internal plumbing design and a fire-protection system design are related but distinct. Where different professionals prepare them, their interface needs a defined location and a consistent design basis.
Toronto’s current Site Servicing Plan terms specifically identify meter chambers, associated metering and backflow components, and a metering schematic among the information to show where applicable. They also refer designers to the City’s standards and Water Servicing and Metering Manual. That is a reason to coordinate the complete arrangement, not evidence that every development needs an underground chamber. Toronto Site Servicing Plan submission terms
A drawing is not a permission to alter a water service. The relevant authority reviews the proposed work, and the contractor follows the authorized construction documents and applicable procedures. Keeping those roles visible helps the owner procure the correct services without confusing design assistance with an approval decision.
Start with the building and ownership arrangement
Before selecting a chamber location, describe the development accurately. Is it one commercial building, several buildings on a common site, or a phased proposal? Will the land remain in one ownership, or does the plan contemplate separately conveyable parcels or condominium arrangements? These questions can affect the servicing strategy and should not be left until the final metering detail.
Provide the current site layout, not only an early marketing plan. Show proposed buildings, entrance levels, underground parking limits, property boundaries and known easements. If the project changes after the initial servicing discussion, identify the change explicitly so that earlier assumptions can be checked.
Avoid assuming that a connection serving an existing building will suit a substantially different development. Conversely, do not presume that a new chamber is needed merely because the project is commercial. The engineer should compare the proposal with the applicable municipal requirements and the available records before recommending an arrangement.
For staged construction, distinguish the temporary operating condition from the final one. A future building location may look convenient for a permanent chamber on a first-phase drawing but become inaccessible when later work proceeds. The phased site plan and servicing concept should therefore be reviewed together.
A useful owner decision record
Keep a short record of the agreed building arrangement, the proposed service connections, the professional responsible for each design component and the municipal comments informing the layout. This is not a substitute for engineering drawings. It is a practical way to prevent different members of the team from working to different assumptions.
When a new decision changes that record, identify the affected documents. For example, moving a building entry may require more than a line adjustment on the civil plan. It may also affect the internal meter location, pipe route, access corridor and architectural room arrangement.
Related reading: Site servicing plans and coordinated underground connections
Meter room or external chamber: compare the whole arrangement
The right comparison is not simply indoors versus outdoors. It is whether each alternative meets the project’s technical and authority requirements while fitting the building and site. A compact internal location may have difficult access; an external chamber may avoid an internal conflict but introduce a surface-loading or drainage issue.
Water meter room coordination involves the architectural and building-services team when the project uses an internal location. Review the route from the service entry to the proposed equipment, the space needed around it and the way authorized personnel would reach it. A room label alone does not prove that the equipment arrangement fits.
For an external option, review the ground surface, underground constraints and approach to the access point. A hatch can conflict with a parking space, pedestrian route or future landscape feature even where the chamber walls fit below ground. Include the above-ground relationship in the assessment rather than considering only the buried footprint.
Neither option should be selected from a generic illustration. Project-specific requirements, the City’s accepted configuration and the coordinated engineering design determine the arrangement. The designer should record unresolved constraints instead of concealing them inside a familiar standard-detail reference.
Comparison checklist
- Internal arrangement: coordinate the room, entry route, working space and building-services interface.
- External arrangement: coordinate the chamber footprint, access opening, surface use and surrounding levels.
- Both arrangements: confirm the accepted metering configuration, equipment information and responsibility boundaries.
- Before selection: resolve authority comments and identify any information that could change the preferred option.
Water meter design inputs to gather before drawing
Start water meter chamber design for a Toronto development with the survey and current development plans. Record which documents describe existing conditions and which show proposed work. A clear base drawing allows the engineer to place the metering arrangement in the correct relationship to boundaries, structures and other services.
Existing water-service records can provide useful background, but their limitations should be understood. A record describing a service connection does not necessarily confirm every present underground condition on private property. Where a missing location or level controls the design, the team should identify the investigation needed rather than draw an assumed condition as verified.
The owner should also provide available municipal correspondence, servicing comments and previous approvals relevant to the proposal. A short email about an earlier concept may not apply unchanged to a revised building. Keep the date and drawing reference with each comment so that the engineer can assess its relevance.
Coordinate demand information with the responsible building-services professionals. Do not infer proposed use, fixture arrangements or fire-protection requirements from a building outline. If those inputs are still developing, identify the design dependency and when the responsible designers must confirm them.
Assemble the metering design inputs
Bring together these inputs:
- Current boundary and topographic survey.
- Architectural site and floor plans, including underground structures.
- Available service records and existing servicing drawings.
- Relevant municipal review comments and earlier approved plans.
- Building-use and demand information from the responsible designers.
- Proposed grading, landscape and access arrangements.
- Known utility constraints and easements.
A complete information package does not mean every uncertainty has disappeared. It means the uncertainty is visible, assigned and considered before the design relies on it. That distinction is particularly important on redevelopment sites where the existing building, new construction and buried services overlap.
PEO Certificate of Authorization
Elmid Design Inc. approaches metering coordination as an engineering-design assignment with defined responsibilities and deliverables. The civil layout should connect the owner’s development plans with the work of the relevant building-services professionals.
Elmid Design Inc. holds an active Certificate of Authorization from Professional Engineers Ontario.
Professional Engineers Ontario distinguishes a firm’s Certificate of Authorization to offer engineering services to the public from an individual engineer’s licence. Neither is a municipal approval of a particular servicing design. The engineering assignment and the City’s review remain separate responsibilities.
Coordinate water meter chamber design drawings: plan, section and schematic
The plan view for water meter chamber design in Toronto should make the location understandable to someone reviewing the entire site. Use consistent labels for the chamber or room, connection and building entry. If several drawings show the same component, avoid giving it a different name on each sheet.
A section addresses questions that a plan cannot answer. How does the top of the structure relate to the finished surface? What adjacent construction or underground feature constrains its position? Where do the pipes enter and leave relative to the arrangement being proposed? Resolve these questions using project information; do not enlarge a generic detail until it appears to fit.
A Toronto metering schematic serves a different purpose from the site plan. It describes the system arrangement and equipment sequence, rather than reproducing every spatial feature of the site. It should remain legible and agree with the actual design. A correct schematic paired with an inconsistent plan is still a coordination problem.
Equipment schedules and detail references should use the same terminology. When revising a component, check all the places where it appears. A meter-size change, for example, may have implications beyond its label. The responsible designers need to assess the consequences for the arrangement and related calculations.
Check water meter chamber drawings together
Trace the proposed water path through the drawings from the site connection to the building interface. At every transition, confirm that the next view continues the same arrangement. Then work backwards from the building to the connection. This simple review method can reveal a mismatch that is harder to notice when each sheet is checked in isolation.
Use a drawing register to identify the current civil, architectural, mechanical and fire-protection revisions. Do not rely on file names such as final or latest. A dated issue and clear revision identifier provide a more dependable basis for coordination.
Access is part of water meter chamber design, not an afterthought
For water meter chamber design in Toronto, consider the proposed chamber in its operating setting. The design team should evaluate how authorized personnel reach it and how the surrounding site use affects that access. An access point beneath a parked vehicle or inside a tightly planted area can create practical problems even when it is visible on the plan.
Review the approach as well as the hatch location. Gates, fences, ramps and changes in level can affect access. If the site includes loading operations or traffic circulation, coordinate the chamber location with those functions instead of leaving each discipline to solve its own plan independently.
The design should also consider how components can be accessed or replaced without relying on an undefined future workaround. That is an engineering coordination question, not an invitation for an owner to enter a chamber. Entry into underground spaces can involve serious hazards and must be managed by appropriately qualified personnel using the applicable procedures.
Do not describe an underground chamber as safe to enter because it has a ladder or an opening. Those features alone do not establish safe access or satisfy the responsibilities associated with the work. The article’s purpose is to help owners commission a coordinated design, not to provide confined-space entry instructions.
Water meter chamber grading and nearby structures
Coordinate Toronto water meter chamber design with the proposed grading rather than treating the top elevation as a separate number. Nearby runoff, low points and surface uses can affect the arrangement. The designer should coordinate the finished surface and chamber details with the grading plan and any relevant building or landscape elements.
Where groundwater or other site conditions could affect the structure, obtain the relevant professional input. Do not assume that a generic chamber detail resolves every structural, waterproofing or buoyancy question. The appropriate design depends on the site conditions, structure and proposed installation.
Review drainage as an explicit design issue. A sketch showing a drain does not establish an accepted discharge route. The responsible professionals need to coordinate the method with the applicable requirements and avoid unintended connections or contamination risks.
A chamber near a retaining wall, foundation or underground garage deserves a coordinated section. The section should clarify the relationship rather than leave each designer to assume the other has allowed enough space. This is especially important when a late architectural change reduces the available corridor.
Related reading: Utility crossings in site servicing plans
Water demand, meter selection and pressure considerations
The service pipe, meter and building system are connected parts of one design problem, but their sizes are not interchangeable labels. Establish the relevant demand and system information before settling the arrangement. A larger pipe does not automatically justify a larger meter, and a meter choice does not by itself prove the available supply is adequate.
Toronto Water’s current public guidance states that its staff select the appropriate meter type and size. Owners should therefore coordinate the proposed design with the City rather than order equipment on the assumption that a preliminary drawing is an accepted selection. The same page directs users to the municipal metering manual for installation requirements. Toronto water meter guidance
Pressure-related questions belong with the responsible engineering analysis. Clarify the information available, the proposed operating conditions and the scope of any required assessment. Avoid making a promise about building performance based only on a nominal connection diameter.
If the project has separate domestic and fire-protection requirements, bring the relevant designers into the coordination early. A late change to one system can affect the space, arrangement or assumptions used by another. Document the agreed interface and retain the supporting information with the current drawing issue.
Water meter design: backflow and fire-protection coordination
Metering, backflow protection and fire-service arrangements serve different purposes. A schematic needs to distinguish them clearly without suggesting that one component replaces another. The qualified designers and reviewing authority should confirm the appropriate configuration and responsibilities for the project.
Toronto Building publishes a separate permit guide for premises-isolation backflow devices in existing buildings. That guide should not be treated as a universal chamber detail or as the entire approval process for a new development. Its relevance is that associated plumbing work can have a defined permit route and drawing requirements of its own. Toronto backflow-prevention permit guidance
The civil drawing should identify the interface with the relevant building-services design. Where a specialist prepares a component, retain that responsibility rather than describing every part of the package as one consultant’s service. Clear coordination can support the submission while keeping professional scopes accurate.
Avoid informal substitutions during pricing. If a contractor proposes a different component or arrangement, refer it through the responsible design and approval process. A seemingly similar alternative may change the spatial or hydraulic assumptions on which the drawings were prepared.
Prepare a consistent water meter chamber design submission
A water meter chamber design package for Toronto is easier to review when its documents answer related questions consistently. The site plan establishes location, the sections clarify spatial constraints, and the schematic explains the metering arrangement. Supporting design information should identify the assumptions used rather than leave the reviewer to reconstruct them.
Confirm the applicable submission route for the proposed work. A development application, a service-connection process and a building or plumbing permit can have different purposes. Do not assume that acceptance of one drawing completes every related approval.
Keep the current municipal comments with a response record. For each comment, identify the drawing or document revised and explain the response briefly. If a comment affects several disciplines, coordinate the answer before resubmitting rather than issuing conflicting responses from different members of the team.
Before the next issue, check that the approved site layout has not changed underneath the servicing design. A parking revision, new landscape island or relocated building door can affect a chamber that was previously clear of conflicts. Recheck the arrangement whenever the surrounding design changes.
Submission coordination checklist
- Confirm the current site and building layout used as the design base.
- Reconcile the plan, sections, schematic and equipment references.
- Identify the professional responsible for each specialist component.
- Track authority comments and the drawings affected by each response.
- Confirm the issue purpose and revision date on every document.
- Keep unresolved items visible in the project record, not hidden in assumptions.
How Elmid Design Inc. can help with water meter chamber planning
Elmid Design Inc. can support a Toronto development by reviewing the proposed servicing layout and preparing coordinated civil drawings for the agreed assignment. The work begins with the property information, building proposal and available authority comments. From that basis, the design team can identify the metering-location questions that need to be resolved before the site plan becomes difficult to change.
For water meter chamber design in Toronto, a deliverable may include the chamber or meter-room location on the site servicing plan, relevant interface details, coordinated sections and a record of the information needed from other professionals. The proposal for the property should set out the exact deliverables. They should reflect the project’s complexity rather than a generic promise that every drawing package is identical.
Water meter design interfaces and specialist responsibilities
The firm can coordinate the civil arrangement with grading and drainage design, keeping the chamber location consistent with finished levels and access. It can also identify utility conflicts requiring further investigation or specialist input. This helps the owner understand what must be resolved before relying on the proposed layout for the next project stage.
Where the project requires plumbing, fire-protection, structural or other specialist design beyond the agreed civil scope, confirm those responsibilities with the appropriate professionals. Elmid Design Inc. can coordinate relevant information without implying that it supplies every specialist service or performs installation work.
For a revised development, the firm can compare the earlier servicing arrangement with the updated layout and identify the affected civil drawings. That comparison is valuable when the change appears small but moves a building entry, access route or underground structure. The resulting revision package should show the actual coordinated changes, not simply replace one symbol on the plan.
Engineering design support does not guarantee municipal acceptance, a particular review duration or a construction outcome. Its value lies in preparing a clear, technically coordinated proposal and addressing review comments within the agreed assignment. Municipal authorities retain their approval responsibilities, while contractors remain responsible for their construction scope.
PROJECT SUPPORT
Not Sure Which Service You Need?
Send the property address privately with the current survey, proposed site plan and a short description of the development. Include any existing servicing drawings and relevant municipal comments. If a chamber has already been suggested, explain who proposed it and which drawing shows it.
State the next decision you need to make. You may need to compare locations, prepare submission drawings or revise an existing package after a layout change. A clear question helps define the scope and avoids commissioning a broad report when the immediate need is a coordinated drawing review.
Include the project team’s current document register where available. Knowing which architectural, mechanical and civil issues are current reduces the risk of starting from an outdated arrangement. If key information is missing, the proposal can identify it before design work depends on it.
Explore site servicing design for the civil connection scope and water service upgrade planning for related municipal coordination.
Related reading: Water service upgrade plans and municipal review
Related Toronto design experience
Elmid Design Inc.’s published portfolio describes a Toronto residential conversion whose drawings included coordination of an accessible enclosure for an existing water meter. That documented scope illustrates the relationship between a meter location and a developing building layout. It is a building-enclosure example, not evidence of an external meter-chamber installation or a particular approval outcome.
Elmid Design Inc. published project examples
Two illustrative coordination situations
The following situations are hypothetical planning examples for water meter chamber design in Toronto. They show how a chamber decision can affect a drawing package, without representing completed projects or prescribed designs.
Example one: an access hatch conflicts with revised parking
Suppose an early commercial layout places the chamber near the front of the property. The site plan later changes to provide a different parking arrangement, leaving the access opening within a frequently occupied space. Simply shifting the hatch symbol would not resolve the underlying design question.
The team would first compare the current civil and parking plans. It would identify whether the chamber itself must move, whether the proposed access can remain usable and what constraints affect the alternatives. The preferred solution might require changes to the service route, surface layout or another coordinated element, subject to the relevant review.
The useful deliverable is a consistent revision across the affected drawings. It should not leave the old location on the schematic reference or rely on a verbal understanding that someone will adjust it later. The owner can then see which change is being proposed and what remains dependent on authority acceptance.
Example two: the building entry changes during detailed design
Imagine a development where the civil concept shows a service entering near an internal meter room. A revised architectural plan moves the room and introduces another use in the earlier location. The underground route may still look workable on the site plan, but the connection between the exterior and interior designs has changed.
The civil and building-services designers would need to agree the revised interface and check the effects on their respective documents. An external chamber might be considered as an alternative, but it should not be assumed to solve the issue without a complete assessment of location, access and the accepted metering configuration.
The owner’s immediate task is to provide the updated drawings to the full team and identify the decision that changed. A clear revision record helps avoid pricing one layout while submitting another. Once the arrangement is coordinated, the next issue should retire superseded information so it is not mistaken for the current design.
These examples illustrate a common principle: a meter location is a shared design decision. Treating it as a fixed symbol too early can conceal conflicts that become harder to resolve as the site and building drawings advance.
Frequently asked questions
Does every Toronto commercial property need a meter chamber?
No universal conclusion should be drawn from the building being commercial. The accepted arrangement depends on the property, servicing configuration and applicable City requirements. Review an internal meter location and an external chamber as project-specific options where relevant, rather than assuming one is mandatory.
Can we move the water meter chamber to improve the landscape plan?
A proposed move needs coordinated review. It can change the pipe route, access, relationship to underground structures and surrounding levels. Have the responsible designers assess the new location and determine whether the drawings or authority review need updating before relying on the change.
Is the meter chamber the same as a sewer maintenance hole?
No. They belong to different systems and have different functions. Drawings and illustrations should identify the water-meter arrangement clearly and avoid suggesting a direct connection to sanitary or storm drainage. Similar-looking access covers do not make the structures interchangeable.
Can an existing service record replace a current survey?
It can supply useful background but does not answer every layout or elevation question. The engineering team should assess what each record establishes and identify any missing information that controls the design. A service record and a survey serve different purposes.
Who installs and tests the equipment?
Installation, testing and commissioning responsibilities depend on the approved arrangement and the applicable requirements. They should be assigned to the appropriate contractors, trades, specialists and authority personnel. Elmid Design Inc.’s engineering and drawing scope should be distinguished from those activities in the project agreement.
Can water meter chamber drawings be finalized before the building layout?
An early concept can help identify constraints, but a final coordinated arrangement depends on sufficiently stable inputs. If the building entry, underground footprint or access route remains undecided, record that dependency. Otherwise, later changes may require revisions across several drawings.
What should an owner budget for water meter chamber design?
The scope depends on available records, site constraints, the number of design interfaces and the review stage. Ask for a proposal that distinguishes civil design from surveys, investigations, specialist services, authority charges and construction. A generic price cannot reliably describe every development.
Planning water meter chamber design for a Toronto development or revising an existing servicing layout? Contact Elmid Design Inc. with the current site plans and municipal comments to discuss metering coordination and the appropriate civil drawing scope.
Geographic Locations That We Service:
Elmid Design Inc. provides site servicing engineering and design services across Toronto and surrounding Ontario communities. The metering requirements discussed here concern Toronto; another municipality’s accepted arrangement and submission process must be checked separately.
We provide engineering services across a wide range of municipalities, each with its own requirements and review processes.
Toronto and Surrounding Areas
We provide engineering services in Toronto and provide grading engineering resources through our Toronto grading plan page.
Our service area also includes Oshawa, Pickering with our Pickering grading plan resources, and Clarington.
We also provide engineering services in Ajax through our Ajax grading plan resources, Whitby, Brock, Scugog, and Uxbridge, including our Uxbridge grading plan resources.
Halton Region
Within Halton Region, we provide engineering services in Burlington, including projects requiring Burlington grading plans.
We also provide engineering services in Halton Hills, supported by our Halton Hills grading plan resources.
Our service area also includes Milton and Oakville, including our Oakville grading plan resources.
Peel Region
Within Peel Region, we provide engineering services in Brampton, including projects requiring Brampton grading plans.
We also provide engineering services in Mississauga through our Mississauga grading plan resources and Caledon through our Caledon grading plan resources.
York Region
Within York Region, we provide engineering services in Vaughan and provide information about Vaughan grading plans.
We also provide engineering services in Aurora through our Aurora grading plan resources and East Gwillimbury through our East Gwillimbury grading plan resources.
Additional service areas include Georgina with our Georgina grading plan resources, Markham with our Markham grading plan resources, and Newmarket with our Newmarket grading plan resources.
We also provide engineering services in Richmond Hill with our Richmond Hill grading plan resources, Whitchurch-Stouffville through our Whitchurch-Stouffville grading plan resources, and King through our King grading plan resources.
Our service area also includes Bradford West Gwillimbury.
Other Southern Ontario Cities and Towns
We provide engineering services in many additional Southern Ontario communities, including Hamilton, St. Catharines, Niagara-on-the-Lake, Brant, Cambridge, Kitchener, Waterloo, and Woodstock.
We also provide engineering services in Guelph, Centre Wellington, Shelburne, Orangeville, New Tecumseth, Essa, Collingwood, Wasaga Beach, and Barrie, including our Barrie grading plan resources.
Additional service areas include Midland, Orillia with our Orillia grading plan resources, Ramara, Minden Hills, North Kawartha, Kawartha Lakes, Peterborough, Selwyn, and Brighton.