
393 Balkan Road, Toronto
New-house design with design, structural, mechanical and grading drawings.

Civil engineering / Toronto & GTA
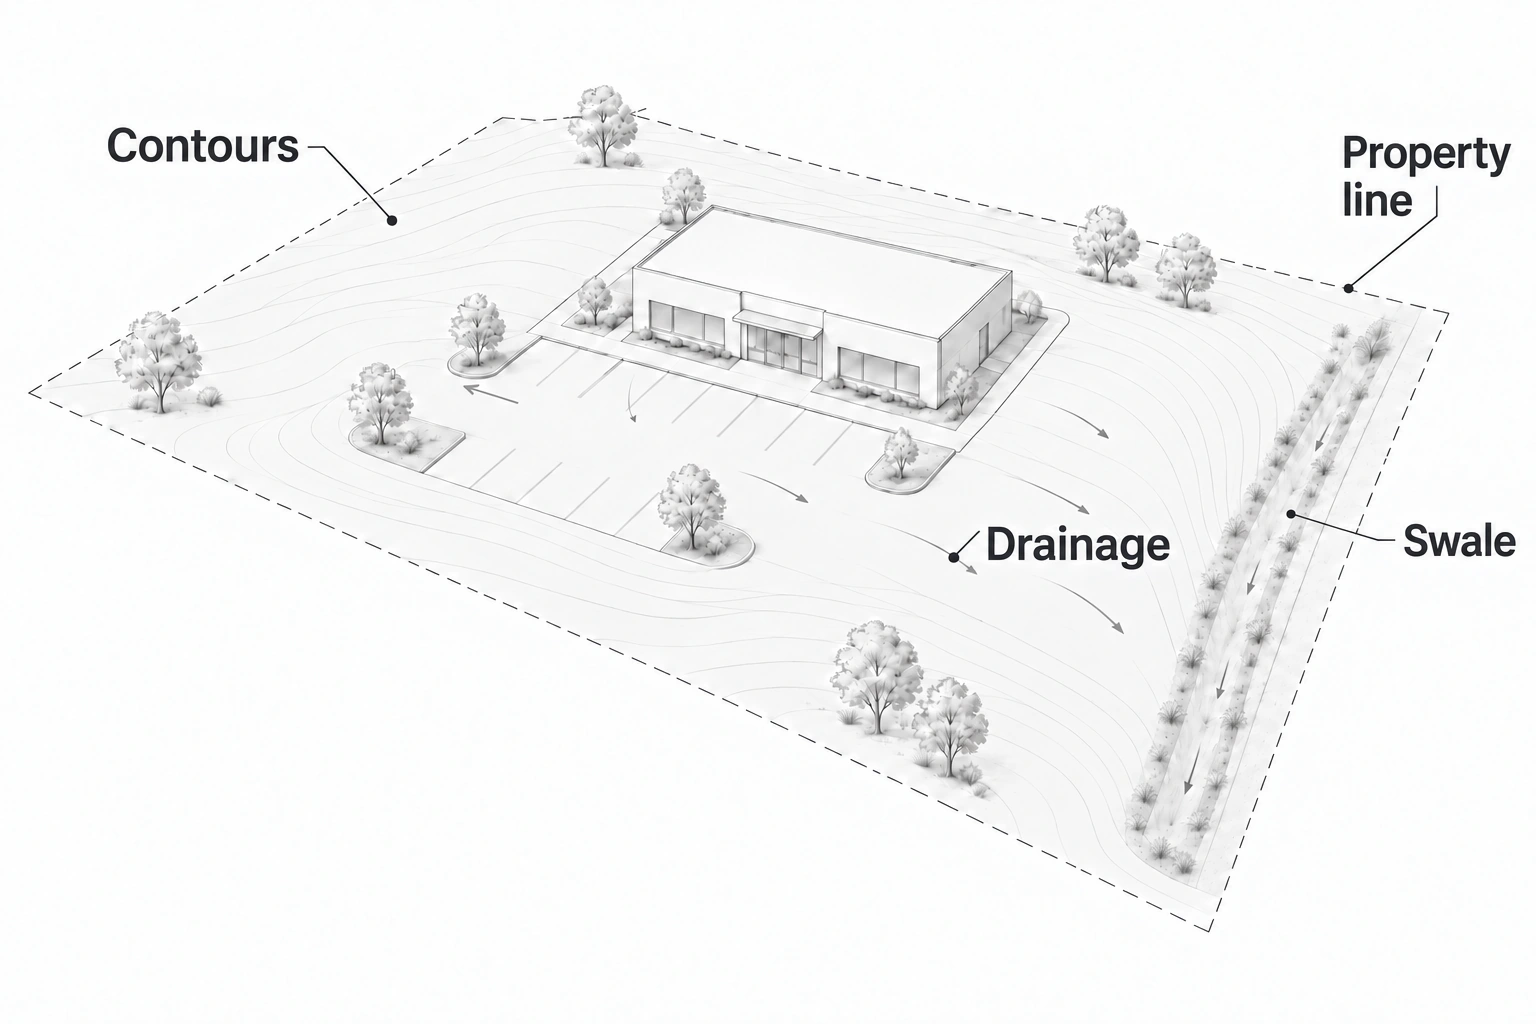
A site grading plan is an engineering drawing that sets the proposed ground levels, slopes and drainage routes around a building, so surface water is directed away from it and toward a suitable outlet. Elmid Design Inc. prepares site grading plans, also called site and grading plans, for new homes, additions and development projects across Toronto and the GTA. Send your survey and proposed site layout to request a project-specific proposal.
Plans prepared by professional engineers (P.Eng.). Elmid Design Inc. holds a Certificate of Authorization from Professional Engineers Ontario (PEO).
Engineering & design consulting
Richmond Hill-based · GTA service area
Site-specific drawings
Site levels and drainage planning. Site-specific design requires verified property information.
Last reviewed: November 2, 2026.
Contours and proposed levels describe the intended ground surface. Drainage arrows, swales and outlets show how the design routes surface water. This illustration explains those relationships; it is not a site-specific design.
Your drawing package
The plan explains how the proposed development will drain and connect to existing ground levels. Depending on the agreed scope, the drawings may include:
We identify where separate servicing drawings, stormwater analysis or structural design may be needed. Elmid provides engineering and design consulting; contractors carry out the physical earthwork.
Designed for the local review
Toronto’s infill grading requirements apply to new housing outside subdivision or site plan approval. Richmond Hill requires a professional engineer or Ontario land surveyor for the grading plans identified in its site alteration application guidance.
Vaughan’s current site alteration by-law also contains grading-permit requirements for listed residential projects. These local rules are not interchangeable. Building-related work must also be assessed against the applicable Ontario Building Code, including current amendments and relevant transition provisions.
Start with what you have
Start with the property address, available topographic survey and proposed site or building drawings. Include municipal comments, previous approved plans and any known drainage concerns. Photos and available servicing information can also help.
We review whether additional elevations, outlet information or neighbouring-site details are needed. The required survey coverage depends on the property and project.
From information to submission
We review the available records, proposed work and applicable submission requirements. Then we identify missing information and define the engineering services in the proposal.
We develop proposed elevations and drainage routes, coordinating them with the building, access and relevant site features. Additional studies or consultant input are identified where needed.
We provide the agreed drawing package. Submission support, responses to review comments, field reviews where the city requires them and final certification are included only where specified in the proposal.
A clearly defined scope
For a typical residential project, such as a new house, an addition or an infill lot, the grading plan typically costs about $1,500 to $5,000 plus HST, depending on the project. Where a project falls in that range depends on site size, terrain, drainage constraints, survey completeness and the documents required. Commercial and development sites are quoted individually. Revisions, supporting studies and field review are identified separately in the proposal.
Most residential plans are completed in about 4 to 7 business days after we receive the topographic survey and the architectural drawings. Larger or more complex sites are scheduled in the proposal. Municipal review time is separate. Application fees, securities and other consultants’ costs should be considered when planning your project budget.
Before you begin
No. A topographic survey records existing site features and elevations. The grading plan uses that information to show proposed levels, slopes and drainage.
It depends on the municipality. Many Ontario municipalities, including Vaughan and Richmond Hill, require residential grading plans to be prepared by a licensed Professional Engineer (P.Eng.) or an Ontario Land Surveyor (OLS). Check your municipality’s current checklist before you start. Elmid Design Inc. grading plans are prepared and reviewed by Professional Engineers.
Requirements and exemptions vary. Richmond Hill, for example, identifies certain minor works that may not need a site alteration permit. Confirm the proposed work with the municipality before starting.
Possibly. Toronto’s cited infill process requires field review and a final lot grading certificate. Confirm the applicable requirements and arrange the necessary review services before construction.
No. The reviewing authority decides whether to approve a submission. Grading design addresses identified drainage conditions and project criteria, but cannot eliminate every source of flooding.
The property address is a useful starting point, but a meaningful proposal also needs a description of the work. Include available surveys, proposed drawings and municipal comments. If those documents do not yet exist, say so; the information gap can then be considered when defining the assignment.
For typical residential projects, a grading plan costs about $1,500 to $5,000 plus HST, depending on the project. Site size is only one factor. Terrain, neighbouring-grade information, outlet constraints, the complexity of the proposed work and the required submission package can all affect effort. Supporting reports, revisions, field review and final certification should be identified in the proposal rather than assumed to be included.
Most residential grading plans are completed in about 4 to 7 business days once we have the topographic survey and architectural drawings. Missing survey information or changes to the building layout can extend that time. Municipal review is a separate process, so a consultant’s drawing schedule should not be mistaken for a guaranteed approval date.
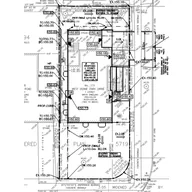
Elmid Design Inc. prepared the structural and grading design for a new dwelling. The drawings set out proposed lot elevations and surface-drainage routes around the new house.
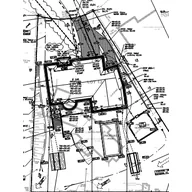
Elmid Design Inc. provided residential civil design and grading certification for this Oakville property.
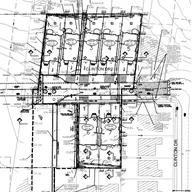
Subdivision civil engineering for 29 and 33 Edgar Avenue and 16 Scott Drive, Richmond Hill.
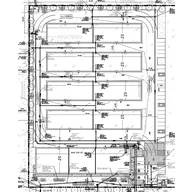
Civil engineering for a self-storage development in Oshawa.
Elmid Design Inc. prepared a grading and drainage plan for a proposed three-storey fourplex. The drawings coordinated lot elevations, drainage swales, driveway transitions and building elevations.
Elmid Design Inc. prepared grading and servicing drawings for a proposed two-storey residence. The scope included drainage swales, water and sanitary connections, erosion-control details and coordination with updated survey information.
These examples from Elmid Design Inc.’s public project portfolio show the engineering and design services listed for each property.
New-house design with design, structural, mechanical and grading drawings.
Design drawings for two semi-detached dwellings, including structural, mechanical, grading and servicing plans.
Functional servicing and stormwater management reports, grading and servicing plans, and erosion and sediment control.
Google reviews by our clients
★★★★★
“I worked with ELMID Design to obtain a Site Servicing and Grading Plan for 2 houses in Oakville, and received excellent services. Hamid has thorough knowledge of the Town’s guidelines and regulations, and was able to prepare the plans as needed.”
★★★★★
“They took into account the unique characteristics of our land and tailored their approach accordingly… Their knowledge of lot grading and servicing plans is top-notch, and this was reflected in the quality of the final product.”
Service areas
Elmid Design Inc. is based in Richmond Hill and provides grading and drainage engineering in the Ontario municipalities below. Where we have a local guide, the municipality name links to it. These are service areas, not separate Elmid offices. Requirements depend on the property, the proposed work and the current municipal review route. We also prepare related erosion and sediment control plans.