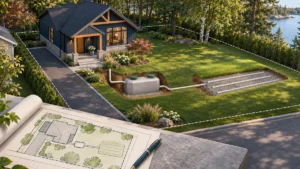
Basement underpinning in Ontario needs a building permit, and in Toronto a Professional Engineer is involved in every underpinning project, either designing the work or reporting on it during construction.
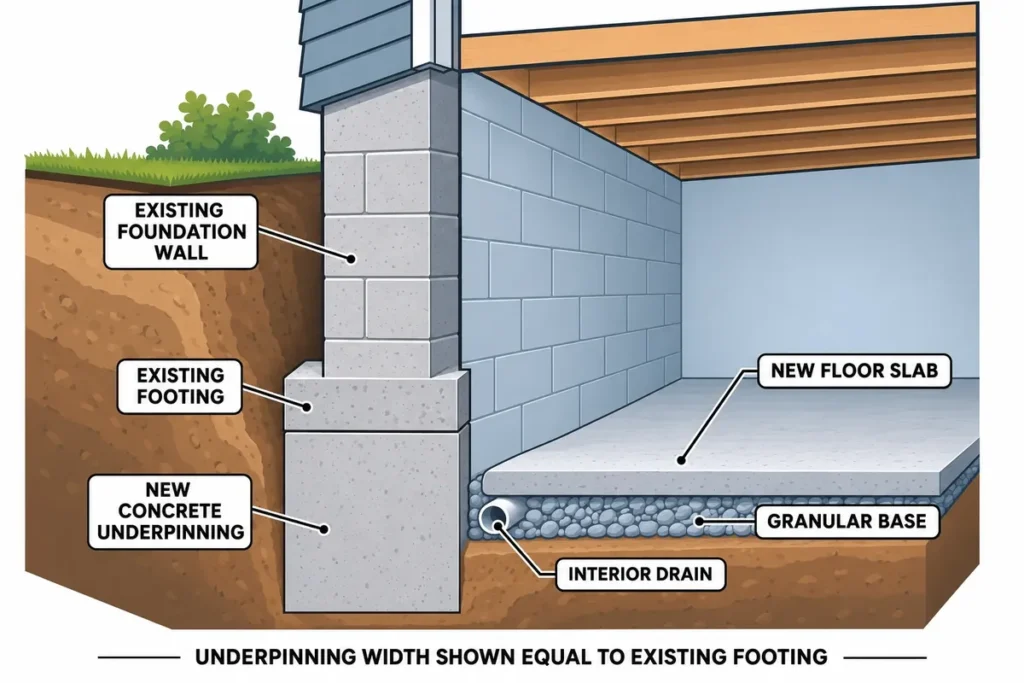
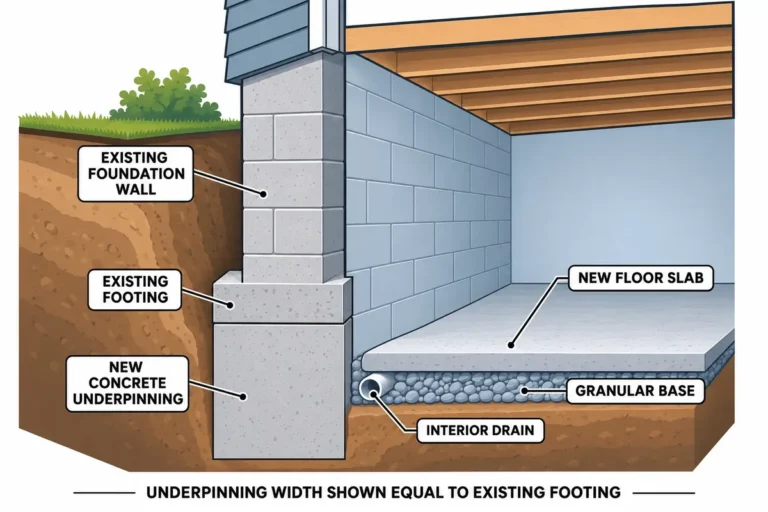
Do you need a basement underpinning permit in Ontario? Yes. Under the Building Code Act, you need a building permit before construction or material alteration of a building, and the City of Toronto lists basement underpinning as work that needs one.
In Toronto, a Professional Engineer must design the work in some cases and, in every case, provide reports at the first and last stages of construction.
This guide is for homeowners, builders and designers planning to lower a basement, strengthen a foundation or add a below-grade entrance. It explains when Toronto requires an engineer, what the drawings must show, what neighbours or other consultants may raise, and how inspections work.
It does not cover how to carry out underpinning, which is a contractor’s work. To start, gather the items in the checklist.
Key takeaways
- Basement underpinning needs a building permit in Toronto.
- In Toronto, a Professional Engineer must design and review the work when it goes below an adjacent footing within the angle of repose of the soil, exceeds 1200 mm of laterally unsupported height, or is in clay or silt.
- Even when Toronto does not require an engineered design, it asks for Professional Engineer testing and reports at the first and last stages of construction to pass inspections.
- The drawings must show the numbered stages, the lineal metres of work and, where applicable, the neighbour’s footing depth.
What does underpinning mean for a permit?
The City of Toronto describes underpinning as a way of increasing the depth of an existing foundation by building new footings beneath the existing footings.
Owners also underpin to reinforce an existing foundation or to add a below-grade or partly below-grade entrance to a house.
Most basement lowering projects are underpinning projects, because the floor can only go down if the foundation does. Unlike simple finishing work, underpinning changes what supports the house.
Do you need a basement underpinning permit?
Section 8 of the Building Code Act, 1992 requires a permit from the chief building official before anyone constructs or demolishes a building.
The City of Toronto’s “When do I need a building permit?” page says you need a permit for construction, demolition, additions or material alteration of any building. It lists these basement items among the projects that need one:
- structural or material alterations;
- installing or modifying heating or plumbing systems;
- excavating or constructing foundations;
- basement underpinning;
- constructing a basement entrance; and
- adding a second suite.
Toronto reviews residential underpinning in its Express Services stream for a Part 9 house with no more than two dwelling units.
Additions, laneway and garden suites and heritage properties fall outside that stream, so a combined project follows a different review path.
The 2024 Ontario Building Code (O. Reg. 163/24) took effect on January 1, 2025. Each municipality runs its own permit process under it, so forms and checklists differ between cities.
When does a basement underpinning permit need a Professional Engineer?
Toronto’s Residential Underpinning guide sets out when the design must come from a Professional Engineer. The most common trigger is the angle of repose: the steepest angle, measured from the horizontal, at which the soil stays stable.
The City warns that disturbing soil within that zone could lead to soil failure, and that a professional should prepare the drawings if the soil type is unknown.
According to the City, the work needs professional design and field review where any of the following applies:
- the new foundation will be below the level of the footings of an adjacent building and within the angle of repose of the soil;
- the underpinning exceeds 1200 mm of laterally unsupported height; or
- the soil is clay or silt.
Where the City requires an engineer, a Professional Engineer must seal the drawings. The engineer and the owner must also complete the City’s Commitment to General Reviews form, and the applicant submits it with the application.
Drawings that carry an engineer’s seal also need the Assumption of Responsibility for Engineering Content form, which confirms what the sealing engineer is responsible for.
The guide adds an important note. In all underpinning projects, whether or not the City required an engineered design, the owner must provide testing and reports by a Professional Engineer during the first and last stages of construction to pass inspections.
So every Toronto underpinning project involves an engineer; arrange it before work starts.
Basement underpinning permit scenarios compared
First, use this table to see which situation applies to you.
| Situation | What Toronto asks for, and who takes part |
|---|---|
| New footing below a neighbour’s footing and within the angle of repose | City asks for: design and on-site review by a Professional Engineer; sealed drawings; Commitment to General Reviews Involved: design engineer, owner, contractor |
| Underpinning over 1200 mm of laterally unsupported height | City asks for: professional design and field review Involved: design engineer, owner, contractor |
| Clay or silt soil | City asks for: professional design and field review Involved: design engineer; geotechnical input if the engineer or City asks for it |
| None of the above | City asks for: drawings by a qualified designer or engineer; Professional Engineer testing and reports at the first and last stages Involved: designer or engineer, owner, contractor |
| Work affecting a party wall | City asks for: enhanced submission requirements, as listed for Express Services Involved: design engineer, both owners, possibly lawyers |
| New below-grade entrance | City asks for: a building permit; the underpinning rules above apply to the foundation work Involved: designer or engineer, owner, contractor |
What must the underpinning permit drawings show?
Toronto’s guide lists the documents for a residential underpinning application. Drawings must be to scale, fully dimensioned, signed, dated and submitted as PDFs.
In addition, designers who are not engineers or architects must show their registration and qualification details, as Division C, Part 3 of the Building Code requires.
Site plan
A survey or site plan showing property lines, lot area, rights-of-way and easements, the existing and proposed buildings with overall dimensions, and setbacks to property lines and adjacent buildings.
Basement and foundation plans
This is the heart of the structural drawing set. The City asks for:
- existing and proposed foundation and exterior wall information, with the locations of the proposed underpinning, support columns and the structural framing above;
- the stages of underpinning, numbered to show the sequence of work;
- the lineal metres of underpinning proposed; and
- where applicable, the distance to the foundations of adjacent buildings and the depth of their footings.
Staging is design information: it shows which sections the design allows the contractor to work on together. The method for building each stage is the contractor’s matter.
Floor plans, sections and details
Floor plans for each level show existing and proposed room uses, smoke alarms, carbon monoxide detectors and plumbing fixtures, along with interior partitions and framing.
In addition, cross-sections show the floor, wall and roof assemblies, footing and foundation wall details, the height of exterior grade above the basement floor, floor-to-ceiling heights, stairs, guards and handrails, and the depth of underpinning proposed.
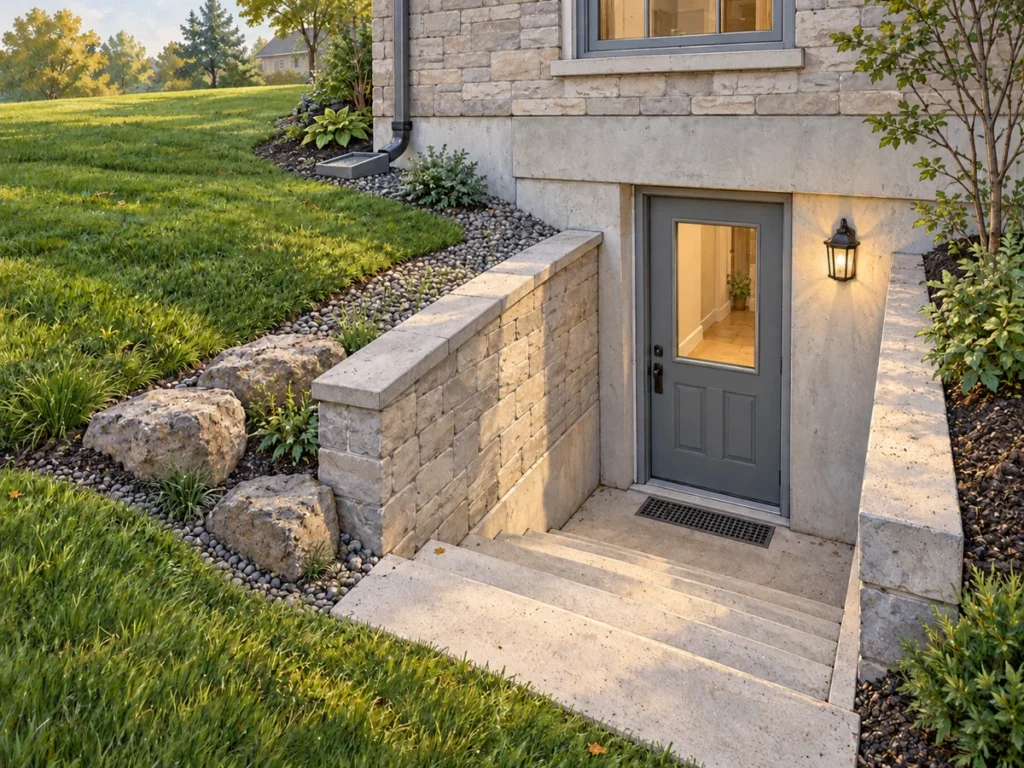
A lower basement also often comes with new rooms, a second unit or an entrance, each with its own requirements.
Forms that travel with the drawings
Depending on the project, Toronto lists the Schedule 1 Designer Information form, the two engineering forms above, a Tree Declaration form where the work could damage trees, and a Rental Renovation Licence Screening form.
Keep personal information such as the owner’s name off the plans, because the City may publicly disclose submitted plans.
Which engineering letters and reports does an underpinning permit involve?
Owners often ask for “an engineer’s letter for underpinning”. However, the City’s process actually involves several documents:
- Sealed structural drawings: the design itself, required in the cases listed above.
- Commitment to General Reviews: a form in which the engineer commits to reviewing construction for conformance with the design, signed with the owner.
- Stage reports: the Professional Engineer testing and reports at the first and last stages that Toronto requires on every underpinning permit.
- Responses to examiner comments: revised drawings or a letter answering the plans examiner’s questions.
Planning to underpin or lower a basement? Talk to us about the structural permit drawings.
What about neighbours, party walls, shoring and geotechnical input?
Underpinning can directly affect the building next door. However, people other than the structural designer handle several related items.
Neighbours and party walls
In a semi-detached or row house, the two homes may share the foundation wall. Toronto accepts work impacting a party wall with enhanced submission requirements.
However, any agreement between owners about access, monitoring or responsibility is a private legal matter for the owners and their lawyers.
Toronto’s construction guidelines encourage owners to tell neighbours what they plan, in writing or in person, before work starts. They also ask owners to post the building permit where people can see it and to protect the neighbours’ property, trees and plants.
Shoring and temporary works
Temporary support during construction is part of how the contractor carries out the work. Depending on the project, the City, the design engineer or the contractor’s own engineer may require a separate design for temporary works.
Worker safety on the site, including excavation work, falls under Ontario’s Construction Projects regulation (O. Reg. 213/91) and is the responsibility of the constructor.
Geotechnical input
Because clay or silt soil and the angle of repose are triggers in Toronto’s guide, soil information matters.
The design engineer or the City may ask for a geotechnical investigation by a geotechnical engineer, for example where soil conditions are unknown or groundwater may be present. It is a separate report from a separate consultant.
What inspections follow an underpinning permit?
Toronto Building carries out mandatory inspections to check that construction matches the Building Code Act and the issued permit.
Its schedule for small buildings lists a footing inspection at completion of formwork, before the concrete pour, and a foundation inspection at completion. Phased work may also need additional inspections.
The owner must book a final inspection to close the permit, since open permits can complicate a future sale.
However, City inspections are separate from the engineer’s role. Where the City requires the design engineer to review construction, the owner arranges those reviews and the first- and last-stage reports with the engineer in advance.

What should you gather for an underpinning permit?
Missing information often means revised drawings. However, you do not need every item to start.
- Survey or site plan: property lines, easements, the house and the neighbouring houses with setbacks.
- Existing drawings: any previous permit drawings, or measured existing-condition plans of the basement and floors above.
- House type: detached, semi-detached or row house, and whether you share a foundation wall with a neighbour.
- Target depth: the finished ceiling height you want and any new rooms, bathrooms or entrance.
- Soil and water information: any geotechnical report, borehole data or history of water in the basement.
- Neighbouring footings: what is known about the depth and condition of adjacent foundations.
- Use and occupancy: whether the basement is or will be a rental unit or second suite.
- Previous comments: anything already received from the City, an architect or a contractor.
Quick test: if the house is semi-detached or attached, the neighbour’s footing is shallow or unknown, or you want more than a modest drop in floor level, expect an engineered design and a closer review.
What about an underpinning permit outside Toronto?
The Building Code and the Building Code Act apply across Ontario, but the application guides, forms and engineer triggers above are Toronto’s.
Other municipalities in York, Peel, Halton and Durham set their own submission checklists for foundation work. Before you apply, ask the local building department what it needs for underpinning at your address.
Frequently asked questions
Do I need a permit to lower my basement in Toronto?
Yes. Lowering a basement floor below the existing footings means underpinning the foundation, and Toronto lists basement underpinning and excavating or constructing foundations as work that needs a building permit.
Does basement underpinning always need a structural engineer?
Toronto requires an engineered design when one of the three triggers applies: below a neighbour’s footing within the angle of repose, more than 1200 mm of laterally unsupported height, or clay or silt soil.
In every case, the City still requires Professional Engineer testing and reports at the first and last stages to pass inspections.
Do I need my neighbour’s permission?
Toronto’s guide does not list a neighbour consent form, but drawings must show adjacent foundations where applicable, and party wall work has enhanced requirements. Agreements between owners are private matters, so get legal advice where needed.
Does basement underpinning need a geotechnical report?
Not always. Toronto’s guide does not list one as a standard document, but soil type is a trigger for engineered design.
The design engineer or City may ask for geotechnical information where soil or groundwater conditions are uncertain.
Can the same permit include a basement entrance?
Toronto’s underpinning guide covers underpinning to add a below-grade or partly below-grade entrance, so designers often plan the two together. Confirm the scope with the City when you apply, especially if a second unit is also proposed.
Does Elmid carry out the underpinning work?
No. Elmid Design Inc. is an engineering consulting firm. We prepare the design and permit drawings, while a qualified contractor carries out the excavation and construction.
How can Elmid Design help?
For a basement underpinning permit, Elmid’s role is engineering and drawings within an agreed scope:
- Structural design and permit drawings: foundation plans, staging and sequence, sections and details for the building permit application.
- Engineering letters: responses to plans examiner comments and letters on our own design.
- Construction review: our review of the construction drawings prepared for the project.
- Construction inspections of the work we designed, only if required by the city.
We do not excavate, build or supervise construction. The appropriate parties handle geotechnical investigations, shoring design by the contractor, and agreements with neighbours.
Also see our building permit services and structural engineering in Toronto.
Next step: send us your municipality, survey or site plan, any existing drawings and the depth you are aiming for through our contact page, by email at info@elmid.ca or by phone at 647-745-4507. We will tell you what else we need.
Areas we serve
Elmid Design Inc. is based in Richmond Hill and prepares basement underpinning permit drawings for homes in Toronto and the Greater Toronto Area, including York, Peel, Halton and Durham regions. Examples include Toronto, Vaughan, Markham, Richmond Hill, Newmarket, Mississauga, Brampton, Oakville, Burlington, Pickering, Ajax, Whitby and Oshawa. We also work in other Ontario municipalities, depending on the project. Each municipality runs its own permit process; see our basement permit guides for Newmarket, Mississauga, Oakville and Pickering.
About the author
Elmid Design Inc. is an engineering consulting firm in Richmond Hill, Ontario, led by Hamid Akbari, P.Eng. The firm serves clients in the Greater Toronto Area and other Ontario municipalities with site grading and drainage, stormwater, site servicing, septic and structural engineering.
Related articles
Sources
- Residential Underpinning, City of Toronto (page modified August 18, 2026; checked November 7, 2026).
- When Do I Need a Building Permit?, City of Toronto (page modified July 21, 2026; checked November 7, 2026).
- Express Building Permits, City of Toronto (page modified December 19, 2025; checked November 7, 2026).
- When to Call for Inspection of Small Buildings and Building Inspections, City of Toronto (checked November 7, 2026).
- Construction Requirements and Guidelines, City of Toronto (page modified June 21, 2026; checked November 7, 2026).
- 2024 Building Code Compendium, Preface, Government of Ontario (updated October 20, 2026; checked November 7, 2026).
- O. Reg. 163/24: Building Code, Ontario e-Laws (checked November 7, 2026).
- Building Code Act, 1992, section 8, Ontario e-Laws (checked November 7, 2026).
- O. Reg. 213/91: Construction Projects, Ontario e-Laws (consolidation current to November 4, 2026; checked November 7, 2026).
This article is general information, not a design for any specific property. The municipality confirms requirements for each application.