Septic systems for small lots in Ontario are often possible, as long as the tank and leaching bed meet the Building Code clearances on soil and slopes that can accept the effluent.
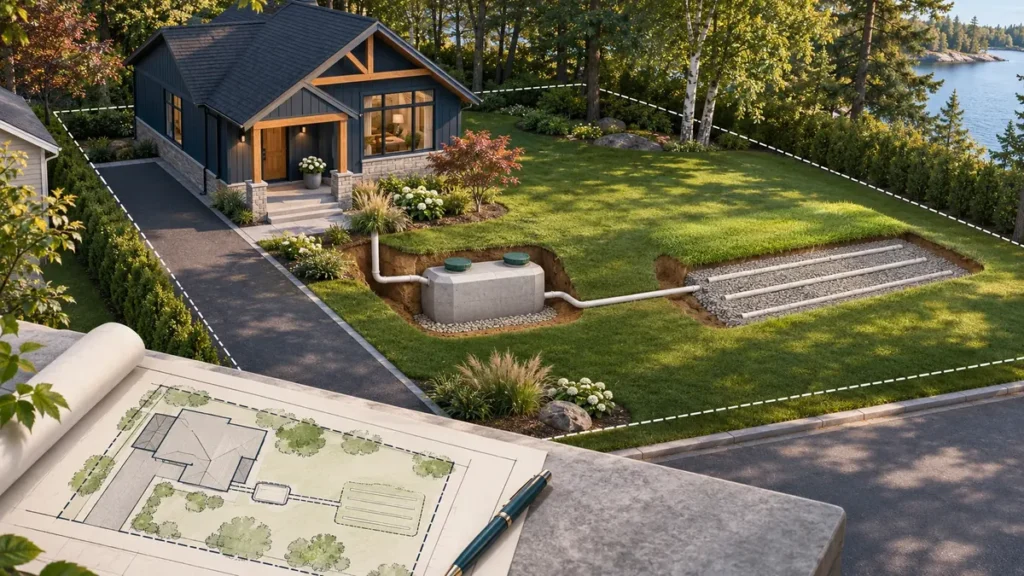
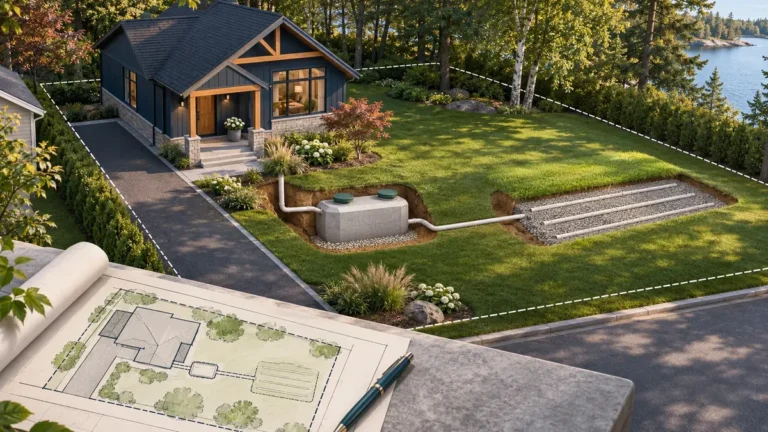
Can a small lot have a septic system in Ontario? Often, yes. The test is whether the septic tank and leaching bed can meet the Building Code clearances to the house, lot lines, wells and water. Part 8 of the Code sets no single minimum lot size.
This guide to septic systems for small lots is for homeowners, builders and designers with a tight lot and no municipal sewer. It explains the clearances that use up space, the options an engineer may compare, when a holding tank is allowed, what to gather and how approval works.
If you are planning a new house or an addition, check the fit before the house plans are final. Start with the items in the checklist.
Key takeaways
- Whether septic systems fit small lots depends on clearances, design flow, soil, groundwater and slope, not on lot size alone.
- The leaching bed usually needs the most room. A raised bed needs more, because its clearances grow with its height.
- A treatment unit can shorten the bed in some designs. Neither a treatment unit nor pressure distribution reduces the clearances.
- A holding tank is allowed only in four listed cases, and the temporary-use case excludes seasonal recreational use.
- An addition can trigger a septic capacity assessment even when the existing system works.
Why are septic systems for small lots hard to fit?
Part 8 of Division B of the Ontario Building Code, O. Reg. 163/24, regulates septic systems. It replaced O. Reg. 332/12 on January 1, 2025.
However, a few projects permitted or applied for under the old code still follow it, so confirm the edition.
Clearances to buildings, lot lines, wells and water
For a conventional system (a septic tank with a leaching bed) or a holding tank, the Code sets these minimum horizontal clearances:
| Clearance to | Septic tank, treatment unit or holding tank | Leaching bed pipes |
|---|---|---|
| Building or structure | 1.5 m | 5 m |
| Property line | 3 m | 3 m |
| Well with watertight casing to at least 6 m | 15 m | 15 m |
| Any other well | 15 m | 30 m |
| Lake, pond, reservoir, river or stream | 15 m (not listed for holding tanks) | 15 m |
| Spring | 15 m | 15 m (spring not used for drinking water) |
A few related rules matter on a small lot:
- Where the percolation time is less than 10 minutes, the Code requires larger clearances to wells and water unless the designer shows they are unnecessary.
- Clearances apply to the well itself, so a neighbour’s well can shape your layout.
- The Code bars any building closer to a septic system than these clearances. That limits future additions as well as the house.
- If a lot has more than one sewage system, no part of the systems may overlap.
Lot area and the size of the bed
Bed size depends mainly on the daily design flow and how quickly the soil accepts water. So a larger house or slower soil means a larger bed.
When absorption trenches are built up in imported fill, the Code adds two space demands. The pipe clearances to property lines, structures, wells and water increase by twice the height the bed is raised above original grade.
Unsaturated soil or fill must also extend at least 15 m beyond the outer pipes in any direction the effluent will move sideways. On a narrow lot, those two rules often decide whether a raised bed fits.
Soil and groundwater
First, every new or replacement system needs a site evaluation. The percolation time comes from tests at a minimum of three locations or from a recognized soil classification method.
For a conventional absorption trench bed, the bottom of the trenches must sit at least 900 mm above the high groundwater table, rock, or soil with a percolation time of more than 50 minutes.
As a result, a shallow water table or bedrock often means a raised bed, which needs more room.
Slopes and flooding
A leaching bed cannot go where the average slope is steeper than 1 vertical to 4 horizontal, or in an area subject to flooding that could damage it or impair how it works.
The sides of a raised bed also have slope limits. On a small, sloped lot, the flattest area is often where the house or driveway was planned.
What septic systems can an engineer consider for small lots?
There is no single solution for septic systems on small lots. Every option must meet Part 8, and the reviewing authority must accept it.
Before choosing a system type, these layout decisions matter most:
- Plan the layout early. A tank can sit closer to the house than the bed can, so the bed usually gets the largest open area. Fit the house, driveway and well around it while the design is still flexible. The Code requires protection from compaction, so the bed cannot sit under a driveway or parking area.
- Match the bed type to the soil. Part 8 allows absorption trenches, filter beds, shallow buried trenches and Type A and Type B dispersal beds. Each has its own footprint, soil limits and construction rules, so the comparison has to use your soil data.
- Review the design flow. Residential design flow comes from a Code table based on bedrooms, finished floor area and fixture units, with the highest result governing. A change to the house plan can change the required system size.
- Check for sewers. If municipal sewers are available or planned on your street, connecting may be another path. See septic decommissioning and sewer connection.
Small-lot septic systems compared
Use this table to start a conversation with your designer, not to select a system. What fits depends on your soil data and design flow.
| Option | When it may fit, and the trade-off |
|---|---|
| In-ground trench bed (septic tank, gravity flow) | Fits when: soil accepts effluent, groundwater and rock are deep, and a flat, open area sits away from wells. Trade-off: the simplest system, but the bed grows quickly on slower soil. |
| Raised bed (trenches in imported fill) | Fits when: groundwater or rock is shallow and there is room for the side slopes. Trade-off: pipe clearances grow by twice the bed height, and unsaturated soil or fill must extend 15 m past the outer pipes where effluent moves sideways. |
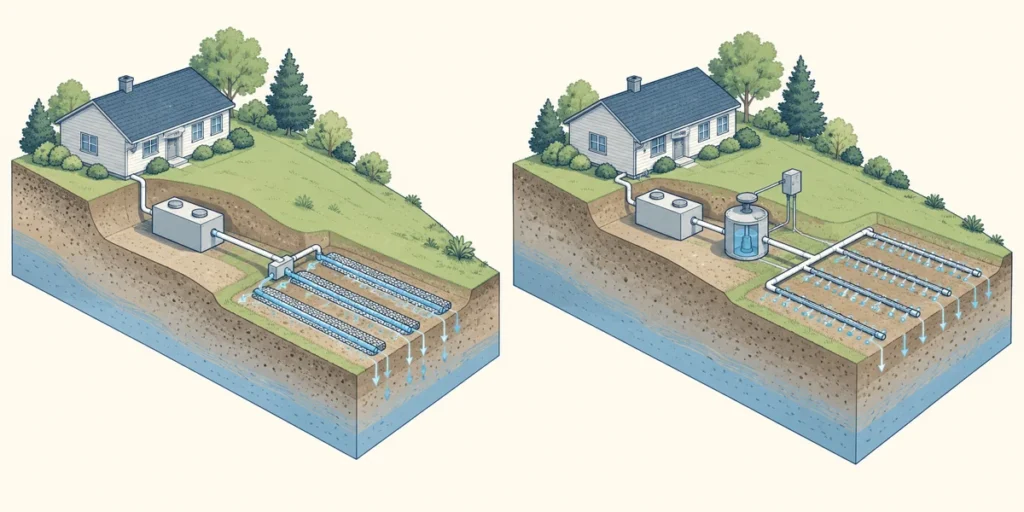
| Pressure distribution (pump and pressurized pipes) | Fits when: the bed sits raised, on a slope or in an irregular shape. The Code requires a pump or siphon where the design needs 150 m or more of pipe. Trade-off: more even dosing, but no smaller clearances, and a pump, controls and power to maintain. See gravity vs pressure distribution. |
| Treatment unit with a smaller bed (Level II, III or IV unit) | Fits when: space, not soil, is the main limit. Trade-off: a shorter bed (see below), but a servicing agreement and, for some bed types, effluent sampling; clearances still apply. |
| Holding tank (Class 5) | Fits when: one of the four cases listed in the Code applies (see holding tanks). Trade-off: no treatment, regular pump-outs, and the tank, alarm, vent and hauler agreement the Code requires. |
Why does a treatment unit save space?
With effluent from a Level II, III or IV treatment unit, the minimum length of distribution pipe in an absorption trench bed is the daily design flow (litres) times the percolation time (minutes), divided by 300 instead of 200. That is one-third shorter for the same flow and soil.
A filter bed may take up to 100 L/m² per day instead of 75 or 50 L/m² per day.
The Code requires a unit meeting its Level IV effluent quality for shallow buried trenches and Type A and Type B dispersal beds. Minimum pipe lengths and all clearances still apply.
When is a holding tank allowed?
A holding tank (a Class 5 sewage system) stores sewage until a hauler pumps it out. However, it does not treat it.
Article 8.8.1.1 prohibits a Class 5 system except in the cases listed in Sentence 8.8.1.2.(1):
- (a) a temporary operation of no more than 12 months, excluding seasonal recreational use;
- (b) to remedy an unsafe sewage system where fixing it with a Class 4 system (a septic tank or treatment unit with a leaching bed) is impracticable;
- (c) to upgrade a system serving an existing building, where a Class 4 system is not possible because of lot size, site slope or clearance limits; or
- (d) as an interim measure until municipal sewers are available, if the municipality undertakes to keep an approved hauled sewage system operating until then.
The seasonal exclusion applies to the temporary-use case only. A cottage used every summer cannot rely on clause (a), although an existing seasonal building could still fall under clause (b) or (c) if its conditions are met.
So for a new house on a small lot, clause (d) is usually the only one that can apply.
Where a holding tank is installed, the Code also requires a written agreement with a hauled sewage system operator, an audible and visual alarm that warns when the tank is nearing capacity, and a vent.
The tank needs a working capacity of at least 9,000 L and, for a dwelling, at least seven days of storage at the design flow. Finally, the approving authority decides whether a case qualifies.
Short on space? Have the septic layout checked before your house plans are final.
Can septic systems fit on small lots? A checklist
For septic systems on small lots, missing information often means a redrawn layout. Gather what you can; you do not need every item to start.
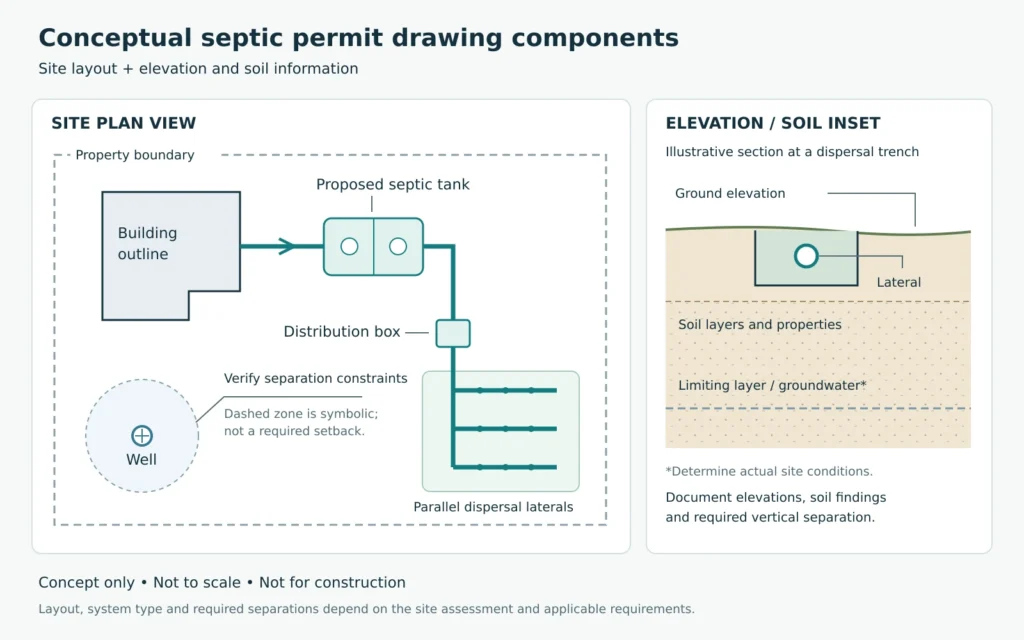
- Survey or site plan: lot lines, buildings, driveways, easements and existing services.
- Ground levels: elevations or topography, to check slopes and raised-bed heights.
- Soil information: percolation test results or soil classification, with observed groundwater and bedrock depths, prepared by a qualified person.
- Wells and water: all wells on your lot and nearby lots, and any lake, pond, stream, river or spring.
- House or addition plans: bedrooms, finished floor area and plumbing fixtures, for the design flow.
- Existing system records: permits and record or as-built drawings, if a system is being replaced or an addition is planned.
- Future plans: any garage, pool or addition you may want later, since it must also stay clear of the system.
- Drainage and flooding: wet areas, ditches, culverts or areas that flood in spring.
- Previous comments: anything already received from the municipality, health unit or conservation authority.
Quick test: if there is no open, fairly flat area well away from every well, groundwater or rock is near the surface, or the house will grow, expect a more detailed design review.
Who issues permits for septic systems?
Under the Building Code Act, a sewage system is a “building”, so you need a permit before construction starts. Who issues septic permits and inspects the work depends on where the property is:
- In many municipalities, the building department handles septic permits itself.
- A municipality can instead have an upper-tier municipality, a board of health or a conservation authority enforce the sewage system rules under an agreement.
- In parts of northern Ontario, the Building Code names specific boards of health and the North Bay-Mattawa Conservation Authority as the enforcing body.
Before you apply, ask your municipal building department who reviews septic permits for your address. Near a shoreline, watercourse or wetland, a conservation authority permission may also apply.
In every case, review times, fees and approval decisions rest with the authority.
Does an addition affect septic systems on small lots?
A renovation or addition can trigger a septic review even when the existing system is working. Added bedrooms or finished floor area can raise the design flow.
The addition itself must also stay outside the clearances around the tank and bed. The building department may ask for a septic capacity assessment before it issues the permit.
A septic capacity assessment letter is a desk assessment. It calculates the design flow under Part 8 and reviews, from the record drawings, whether the existing system can accommodate the proposal.
However, it is not an inspection of the existing system.
Frequently asked questions
Is there a minimum lot size for septic systems in Ontario?
Part 8 of the Building Code does not set one. Whether a system fits depends on the clearances, design flow, soil and slope.
Municipal zoning or planning rules may set their own lot size limits, so check with the planning department too.
Does pressure distribution reduce setbacks for septic systems?
No. It changes how effluent is spread across the bed, not how far the bed must be from wells, buildings, lot lines or water.
Can the leaching bed go under a driveway or patio?
No. The Code requires the bed to be protected from compaction and from loads that could damage the pipes, and it limits what may cover the bed. Keep vehicles, paving and structures off the bed area.
Can I use a holding tank for a new house or a cottage?
Usually not. For a new house, normally only the interim case before municipal sewers arrive can apply, and the temporary-use case excludes seasonal recreational use. See when a holding tank is allowed.
How can Elmid Design help?
Elmid Design Inc. is an engineering consulting firm. For septic systems on small lots, we provide:
- Septic system design and evaluation: reviewing the site information you supply, comparing the layouts that fit and preparing the design drawings for the permit application.
- Septic capacity assessment letters for renovation and addition permits: the design flow calculation and desk review described above.
- Responses to review comments on our design from the municipality, health unit or conservation authority.
- Construction review: our review of the construction drawings for the system we designed.
- Construction inspections of the new installation, only where the approving authority requires them for our design.
We do not inspect existing septic systems, and we do not install, repair or pump systems or build. A qualified installer constructs the system, and the authority carries out its own inspections.
Read our septic design guide for Ontario or visit our septic design service page.
Next step: send us your municipality, your survey or site plan, any soil information and your house or addition plans through our contact page, by email at info@elmid.ca or by phone at 647-745-4507. We will tell you what is missing.
Areas we serve
Elmid Design Inc. is based in Richmond Hill and serves Toronto and the Greater Toronto Area, including York, Peel, Halton and Durham regions. For septic design, that includes rural properties in these regions, in municipalities such as King, Whitchurch-Stouffville, Caledon, Milton, Uxbridge and Pickering. We also work in other Ontario municipalities, depending on the project. For local notes, see our septic design guides for King City, Caledon, Milton and Uxbridge.
About the author
Elmid Design Inc. is an engineering consulting firm in Richmond Hill, Ontario, led by Hamid Akbari, P.Eng. The firm serves clients in the Greater Toronto Area and other Ontario municipalities with site grading and drainage, stormwater, site servicing, septic and structural engineering.
Related articles
Sources
- 2024 Building Code Compendium, Volume 1, Division B, Part 8: Sewage Systems, Government of Ontario (page updated October 20, 2026; checked November 6, 2026). Articles 8.2.1.2 to 8.2.1.6, 8.2.2.4, 8.6.1.3, 8.6.2.2, 8.7.2.1, 8.7.3.1, 8.7.3.3, 8.7.4.2, 8.7.5.1, 8.7.5.2, 8.7.7.1, 8.7.8.2, 8.8.1.1, 8.8.1.2, 8.8.2.1, 8.8.2.2, 8.9.2.3 and 8.9.2.4.
- 2024 Building Code Compendium, Volume 1, Division C, Part 1, Article 1.7.1.1, Government of Ontario (page updated September 14, 2026; checked November 6, 2026).
- O. Reg. 163/24: Building Code, Ontario e-Laws, sections 1 and 2 (consolidation current to November 3, 2026; checked November 6, 2026).
- Building Code Act, 1992, sections 1 (definition of “building”), 3.1, 6.2 and 8, Ontario e-Laws (checked November 6, 2026).
This article is general information, not a design for any specific property. Requirements are confirmed by the reviewing authority for each site.