
Building Permit Drawings for Toronto & the GTA
Planning a renovation, basement, addition or new home? Elmid Design Inc. prepares coordinated building permit drawings and provides design support for municipal review.
Professional engineering
Elmid Design Inc. holds a Certificate of Authorization from Professional Engineers Ontario (PEO).
Explore examples of our residential and commercial permit experience.
A project-specific scope
Residential and commercial design, based in Richmond Hill. Send your property details to request an engineering proposal.
Permit drawings for the work you’re planning
A useful permit package explains what exists, what will change and how the proposed work fits together. We start with your property and project goals, then identify the drawings and supporting information needed for the assignment.
A new house needs coordinated building and site information. We prepare the relevant floor plans, elevations, building sections and structural details within the agreed scope. We also identify any separate grading or servicing design needed for the property.
Planning an open layout, a new opening or changes to interior walls? We review the proposed work and prepare the relevant layouts and construction details. Structural changes must work with the existing building. In particular, the design must account for the elements supporting the loads above.
A home addition must connect to the existing house as well as fit the property. We prepare the relevant floor plans, elevations, sections and structural details within the agreed scope. At the same time, the design coordinates the addition with the existing building. It also identifies any separate grading or servicing requirements.
A finished basement and a separate dwelling unit raise different design questions. A secondary-suite package may address room layouts, exits, stairs, windows, fire separation and building services. First, we review the intended use before defining the drawings. Toronto lists its requirements in the secondary-suite application guide.
An exterior basement entrance affects more than access. For example, the design may need to address foundation openings, stairs, landings, structural support and drainage. Share the proposed location and any survey so we can review the entrance in relation to the house and lot.
These projects may need site information, foundation and framing details, and connections to the existing building. The drawing scope depends on the proposed structure, its dimensions and its location on the property.
Elmid also prepares drawings for commercial projects. Tell us the existing and proposed use, the space involved and the planned changes. From there, we can assess the design scope and identify the professional input and supporting information the project needs.
Opening up a room can affect how loads reach the foundation. We review the existing structure and prepare beam, post, connection and support details within the agreed scope. Share your proposed opening and available drawings so we can identify the structural information needed for permit review.
Adding dwelling units starts with the property and its local requirements. We prepare coordinated layouts and building details within the agreed scope, considering access, fire separation, structure and building services. Multiplex, laneway and garden suite proposals need a project-specific review of zoning, site conditions and the applicable municipal approval process.
Building permit drawings for your project
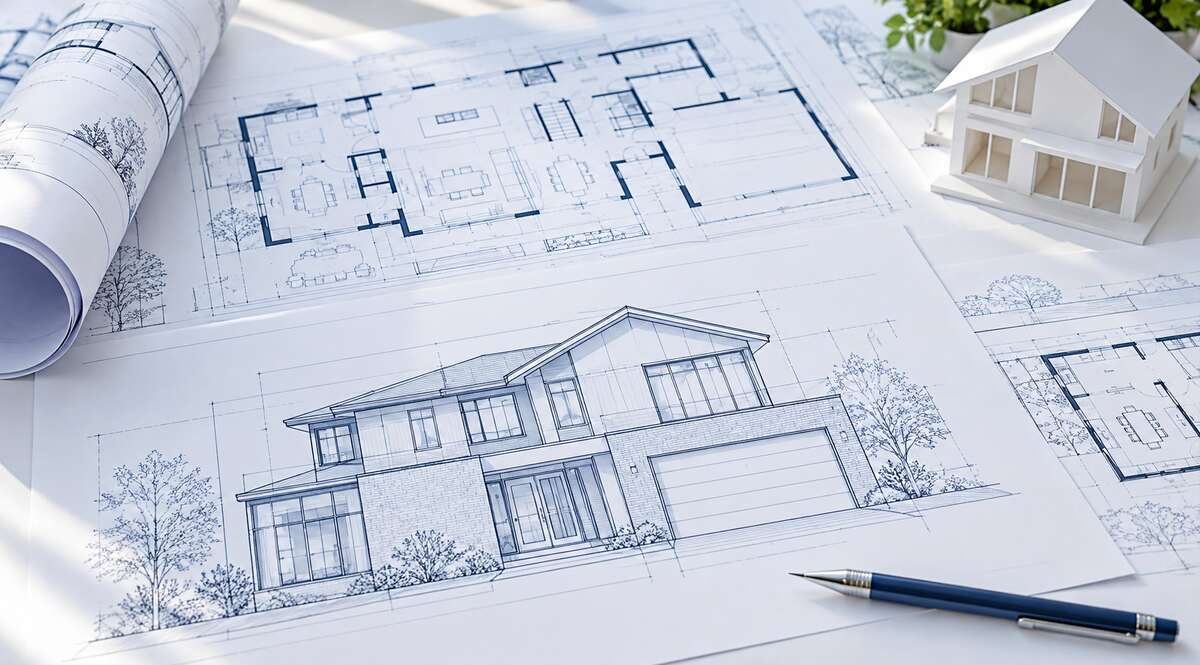
Building permit drawings show the existing conditions, proposed work and construction details a municipality needs to review an application. Depending on the project, the package can include site plans, floor plans, elevations, sections and structural details.
Elmid Design Inc. prepares coordinated permit drawings for residential and commercial projects in Toronto and the GTA; your proposal identifies the drawings and supporting services included.
- A site plan showing the building, property boundaries and relevant setbacks
- Existing and proposed floor plans with dimensions and room uses
- Exterior elevations, building sections and roof information
- Foundation, framing and other structural details within the agreed scope
- Wall assemblies, stairs, guards, openings and construction notes
- Mechanical/HVAC or plumbing information where required and included
The municipality’s checklist determines the submission requirements. For example, Toronto’s residential-addition guide identifies drawings and forms for that application type. Mississauga publishes a separate project-by-project drawing and document guide.
Some properties also need civil engineering documents. We can review whether grading, drainage, site servicing, stormwater management or septic design belongs in your project scope. These are not automatically part of every permit drawing package.
How we prepare your permit drawings
Review the property and proposed work
Send the address, a short project description and the records you have. Next, we review the available information. We identify questions about existing conditions, the design scope and local submission needs.
Agree on the scope and prepare the design
The proposal sets out the agreed drawings and services. Site measurements are included in Elmid’s design fee. We then use those measurements and the available building and site information to develop the building permit drawings. Survey work or specialist input may also be needed, depending on the project.
Assemble the submission information
The drawings must be coordinated with the required forms and supporting documents. Confirm who will submit the application and manage other approvals. The client pays municipal application fees directly to the City. Application submission support is provided where included in the agreed scope.
Respond to the municipality’s review
The reviewer may ask for clarification, additional information or revisions. In response, we address comments related to our permit drawings within the agreed assignment. Changes to your plans or additional studies may require a revised scope.
The municipality makes the permit decision. Design work and municipal review are separate stages, so a drawing completion date is not a guaranteed approval date.
Check requirements early
New buildings, additions and many material alterations need a building permit. Some smaller changes are exempt, but the details matter. Confirm the requirements for your address and proposed work before construction begins. Toronto provides examples in its permit requirement guide.
Building Code compliance is only one part of the review. For example, zoning and other approvals may affect what you can build and when an application can proceed. A building-permit exemption does not remove applicable zoning requirements.
The design must use the applicable Ontario Building Code, including current amendments and any relevant transition provisions. Municipal forms and submission procedures also vary. We review the project’s actual requirements rather than assuming the same permit drawings work everywhere.
What to send for your permit drawings
Start with the information you already have:
- Property address and municipality
- A short description of the proposed work and intended use
- Survey and existing drawings, if available
- Photos, sketches or concept plans
- Previous permits, approvals and municipal review comments
- Your preferred schedule and any known project constraints
Missing drawings do not mean you need to delay the first conversation. Instead, tell us what is available for your permit drawing package. Site measurements are included in our design fee. We can explain which additional records or surveys may be needed to define the assignment.
Permit drawing fees and timelines
Fees for building permit drawings depend on the work involved. The project’s size, existing records, structural changes, supporting studies and review scope all affect the proposal. Site measurements are included in Elmid’s design fee. Municipal application fees are paid directly to the City by the client and are separate from Elmid’s design fees. The amount depends on the municipality and permit category.
Timing also has several parts: gathering information, preparing the design, obtaining other approvals and municipal review. Incomplete submissions and design changes can extend the overall schedule. Toronto’s review-stream guidance distinguishes complete applications from incomplete ones. Therefore, its published review standards should not be read as a promise of end-to-end approval.
Share any target construction date early so the design and approval steps can be discussed before you make commitments.
Building design with civil engineering support
Building permit plans and site conditions often need to be considered together. For example, an addition can change drainage routes. A new home may need coordinated water, sanitary and storm servicing. Identifying these connections early helps define the right engineering assignment.
Elmid’s related services include grading design, site servicing, stormwater management reports and septic design. Our team can identify which services are relevant and describe them in the proposal.
Elmid Design Inc. is a professional engineering and design consultancy based in Richmond Hill. We provide design and permit support; construction is carried out by the owner’s contractor.
Frequently asked questions
Do I need a permit to finish my basement?
It depends on the work and location. Structural changes, a new dwelling unit, new plumbing or changes to building services can trigger permit requirements. Tell us how you plan to use the space and what will change so the appropriate application scope can be checked.
Do all permit drawings need an engineer’s stamp?
No single professional-design rule applies to every permit application. Requirements depend on the building and proposed work. A professional engineer takes responsibility for engineering content within their assignment. We identify the relevant design roles and documentation for your project.
Can you work with drawings I already have?
Yes, existing drawings can help us understand the proposal. We first need to review their purpose, accuracy and relationship to the current work. However, further measurements, design or coordination may be needed before they can support a new submission.
Will Elmid submit the application for me?
Submission support depends on your agreement with Elmid. The proposal should identify who files the application, who handles municipal correspondence and which drawing revisions are included.
Is a zoning review the same as a building permit?
No. Zoning concerns how land and buildings may be used and developed. Building-permit review also considers the applicable Building Code and other required approvals. Therefore, a zoning clearance alone does not authorize construction.
Can you guarantee approval or a permit date?
No. The municipality decides whether to issue a permit. The result and timing depend on the proposal, the completeness of the application and all applicable requirements. However, we can explain our design scope and address review comments related to our work.
Are site measurements included in your design fee?
Yes. Site measurements are included in Elmid’s design fee for building permit drawings. We use them to document the existing conditions needed for the design and coordinate them with the available plans and property information.
Can a commercial change of use need a permit without construction?
Yes, a change in use can trigger a permit review even without physical alterations. Toronto identifies this in its permit guidance. For this reason, tell us the current and proposed use. We can then assess approval and professional-design requirements before agreeing on the service scope.
Building permit drawings by municipality
Explore local building permit guidance for the municipalities we serve. Elmid’s documented building-design and permit-support experience is noted where applicable. These are service areas, not separate offices. Select a municipality and tell us about your property and proposed work.
See Municipalities
Building permit drawings in Toronto
Our Toronto experience includes addition and structural permit design.
Toronto’s permit guides differ by project type. For an addition, renovation or secondary suite, send the existing drawings, proposed layout and any zoning correspondence. We can define the drawing scope and identify supporting documents for the applicable review route.
Building permit drawings in Richmond Hill
Our Richmond Hill experience includes architectural and structural permit drawing packages.
Richmond Hill uses pre-screening before a formal building-permit application. Send the property survey, proposed work and any City comments so the package can be scoped around its submission requirements. Include separate site-alteration or other approval information where it applies.
Building permit drawings in Vaughan
Our Vaughan experience includes basement permit drawing packages.
Vaughan publishes separate application information for residential, commercial and other permit types. Identify the building’s current use and proposed changes when requesting drawings. We review the relevant design scope and any structural, mechanical or site information needed for the submission.
Building permit drawings in Markham
Our Markham experience includes building and structural-alteration permit drawings.
Markham accepts building-permit applications through ePLAN and provides project-specific submission guides. Send the address, intended work and any zoning or engineering comments. Where an addition or new home affects the site, the building drawings may need coordination with separate grading and servicing documents.
Building permit drawings in Mississauga
Our Mississauga experience includes basement permit layouts and limited ventilation design.
Mississauga has different document checklists for additions, basement work, new homes and commercial alterations. The City also specifies how drawings must be prepared for ePlans. Send the proposed scope and existing records so the drawing package can be matched to the project category.
Building permit drawings in Brampton
Our Brampton experience includes basement permit drawings.
Brampton asks homeowners to check zoning and review its submission requirements before applying. Its guidance highlights survey quality and possible conservation-authority approvals. Send a legible survey and describe any proposed addition, new home or additional dwelling unit when requesting a design proposal.
Building permit drawings in Aurora
Our Aurora experience includes basement second-suite permit drawings.
Aurora reviews electronic drawings and supporting documents for completeness. Its guidance notes that a separate plumbing permit may be needed for new buildings, additions or alterations. Share the proposed layout and changes to building services so the relevant drawing responsibilities can be established.
Building permit drawings in Newmarket
Our Newmarket experience includes secondary-suite and structural permit drawings.
Newmarket requires a Zoning Preliminary Review before permit submission for listed projects, including additions, additional residential units and new construction. Send any zoning-review results with your plans. This helps align the permit design with issues already identified by the Town.
Building permit drawings in Caledon
Our Caledon experience includes building design and submission support.
Caledon’s submission checklists vary by the work proposed, including additions, walkouts and new openings. Property location can also affect external approvals. Send the survey and any planning or conservation correspondence so the design scope can account for the site’s approval requirements.
Building permit drawings in Ajax
Our Ajax experience includes basement-finishing permit drawings.
Ajax provides application guides for common residential projects and identifies design responsibilities according to the building and proposed work. For an addition, basement or entrance, send existing plans and a clear work description so the required drawings and professional input can be assessed.
Building permit drawings in King Township
Our King Township experience includes addition permit drawings and submission coordination.
King Township requires applicable-law requirements to be satisfied before accepting a building-permit application. In addition, its applications and resubmissions use CityView. Share the property address, proposed work and available planning or engineering clearances so the design assignment reflects the correct approval stage.
Building permit drawings in Whitchurch-Stouffville
For a project in the Town of Whitchurch-Stouffville, share your existing drawings and proposed renovation, addition or new-home plans. The Town accepts electronic building-permit applications and provides project-specific requirements. We review the design scope and any zoning or other approval information relevant to your property.
Building permit drawings in Oshawa
Planning a basement, addition or renovation in the City of Oshawa? First, send the property information and proposed scope so we can identify the drawing requirements. The City’s application portal accepts permit submissions, and its digital submission standards explain how plans and supporting documents should be prepared.
Ready to plan your permit drawings?
Tell us what you want to change, where the property is and which plans you already have. We’ll review the information and explain the next step toward a project-specific engineering proposal.