HVAC design drawings for a building permit in Ontario show how a house will be heated, cooled and ventilated: a heat loss and heat gain calculation, equipment sizing, duct design and layout, mechanical ventilation, and the energy-efficiency path the house follows.

The image above is illustrative only. It is not a project drawing and contains no design values.
This guide is for homeowners, builders and architects preparing a permit for a new house, an addition or a secondary suite. It covers what the package contains, the Code rules behind it, who prepares it and what to gather first.
It does not repeat the application steps. For how an HVAC permit is applied for and inspected in the City of Toronto, see our HVAC permit Toronto guide.
What are HVAC design drawings for a building permit?
HVAC design drawings are the heating, ventilation and air-conditioning part of a permit submission. They combine calculations with floor-by-floor layouts so the building department can see that the system is sized and arranged in line with the Ontario Building Code before anything is installed.
What does a residential HVAC permit package include?
A residential HVAC permit package typically includes a heat loss and heat gain calculation, equipment selection based on those loads, a duct design with supply and return sizes, a mechanical ventilation design, and layouts on each floor. It also shows how the house meets the energy-efficiency requirements that apply.
The City of Toronto gives a clear example of what an examiner expects. Its Related Mechanical (HVAC) Permit page (City of Toronto, modified July 14, 2026, accessed November 10, 2026) lists:
- the layout of the mechanical system at each floor level;
- the type, location and size of equipment;
- heat loss and heat gain calculations;
- duct design calculations;
- mechanical ventilation calculations and design.
Other municipalities use their own checklists, so treat Toronto’s list as an example, not a province-wide rule.
| Part of the package | What it shows | Basis |
|---|---|---|
| Heat loss and heat gain calculation | The design heating load and, where cooling is installed, the cooling load of the house. | OBC Division B, Articles 9.33.4.1 and 9.33.5.1; CSA F280; SB-1 outdoor design temperatures. |
| Equipment selection | Type, capacity, location and efficiency of the furnace, boiler, heat pump or air conditioner. | Article 9.33.5.1 (capacity based on the calculated loads); the SB-12 compliance path chosen. |
| Duct design and layout | Supply and return duct sizes, register locations and the route on each floor. | Subsection 9.33.6 for duct systems serving one dwelling unit; the municipality’s checklist. |
| Mechanical ventilation design | Principal ventilation fan, supplemental exhaust fans and protection against depressurization. | Subsection 9.32.3 or CAN/CSA-F326, as the Code allows. |
| Energy-efficiency compliance | The compliance package or method used, with equipment efficiencies that match the drawings. | Article 12.2.1.2 and Supplementary Standard SB-12. |
Heat loss and heat gain calculation
The heat loss calculation estimates how much heat the house loses on a design winter day; the heat gain calculation estimates the cooling load in summer. Both depend on the walls, roof, windows, airtightness and orientation shown on the architectural drawings.
If insulation values, window sizes or ceiling heights change on the architectural set, the loads and everything that follows should be updated.
Equipment selection and sizing
Equipment is chosen to suit the calculated loads, not the size of the old unit or a rule of thumb per square foot. The Code sets limits on oversizing and undersizing through CSA F280, so a designer documents why the selected capacity fits.
Duct design and layout
The duct design distributes the calculated airflow to each room and brings air back to the equipment. It sets trunk and branch sizes, register and grille locations and the return-air path, then draws them on each floor plan.
Duct routes have to work with joists, beams, stairs and bulkheads, so early coordination with the structural layout avoids late changes.
Mechanical ventilation
A house needs heating-season mechanical ventilation as well as heating. The design identifies the principal ventilation fan, supplemental exhaust fans in kitchens and bathrooms, and how the house is protected against depressurization, which matters around fuel-fired appliances.
Where a heat or energy recovery ventilator (HRV/ERV) is used, its location, airflow and efficiency are shown and checked against the energy-compliance path.
Energy-efficiency compliance under SB-12
For a house, energy efficiency is usually shown through Supplementary Standard SB-12. The prescriptive compliance packages in SB-12 are tabulated by climate zone and by the type and efficiency of the space-heating equipment. They also set minimums for items such as HRV recovery efficiency and the domestic water heater.
This is where HVAC design and the architectural set meet. If the package assumes a high-efficiency furnace and an HRV, the HVAC drawings must specify equipment that meets those numbers.
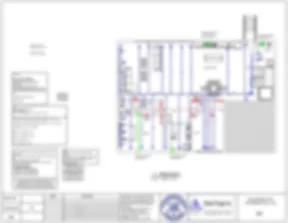
HVAC design drawing sample by Elmid
A basement HVAC layout Elmid Design Inc. prepared for a house permit, shown as a small thumbnail of the full sheet: supply and return duct runs, registers, equipment schedules and ventilation notes.
Which Ontario Building Code rules apply to HVAC design for a house?
For a house within Part 9, Section 9.33 of Division B covers heating and air-conditioning, Subsection 9.32.3 covers heating-season mechanical ventilation, and Article 12.2.1.2 sets the energy-efficiency requirement, usually met through SB-12. The current Code is the 2024 Ontario Building Code, O. Reg. 163/24.
The wording below comes from the Province’s 2024 Building Code Compendium, Part 9 (ontario.ca, updated October 20, 2026, accessed November 10, 2026).
- Article 9.33.1.1 applies Section 9.33 to heating and air-conditioning systems serving only one dwelling unit. It also says air duct systems serving one dwelling unit in a house with a secondary suite must not be directly interconnected with other parts of the house.
- Article 9.33.4.1 requires systems to follow good engineering practice, such as the ASHRAE Handbooks, CSA F280, CAN/CSA-F326, the HRAI Digest and the SMACNA manuals. Outside winter design temperatures must conform to Supplementary Standard SB-1.
- Article 9.33.5.1 bases heating capacity on the calculated heating load, and cooling capacity on the calculated cooling load where cooling is installed. Oversizing and undersizing are determined under CSA F280.
- Article 9.32.3.1 requires heating-season ventilation by a mechanical system that complies with good practice such as CAN/CSA-F326, with the rest of Subsection 9.32.3 for dwelling units with five or fewer bedrooms, or with Part 6.
The edition matters. Table 1.3.1.2 in the Compendium’s Division B, Part 1 (updated October 20, 2026, accessed November 10, 2026) lists CSA F280-12 as the referenced edition and CAN/CSA-F326-M91 for ventilation.
For energy, Article 12.2.1.2 (Compendium Part 12, updated October 20, 2026, accessed November 10, 2026) covers Part 9 residential buildings occupied through the winter. They must exceed by at least 15% the energy-efficiency levels required under the previous Building Code (O. Reg. 332/12, as it read on December 31, 2024), or conform to Chapters 1 and 3 of SB-12.
SB-12 (updated September 14, 2026, accessed November 10, 2026) offers prescriptive compliance packages, a performance compliance method, and other acceptable methods such as ENERGY STAR or R-2000 requirements.
Who can prepare HVAC drawings for a permit in Ontario?
HVAC drawings for a house are usually prepared by a qualified designer registered in the “HVAC – House” category with a Building Code Identification Number (BCIN), or by a professional engineer. Some owners designing for their own house are exempt. The municipality decides whether a submission is acceptable.
Division C, Part 3 of the Building Code sets designer qualifications. In the Compendium’s Part 3 (updated September 14, 2026, accessed November 10, 2026), Table 3.5.2.1 defines HVAC – House as systems to which Section 9.32 or 9.33 applies that serve a house.
The Province’s building practitioner registration page (ontario.ca, updated November 3, 2026, accessed November 10, 2026) explains that certain designers must be qualified and registered with the Ministry of Municipal Affairs and Housing. The HVAC-House qualification comes from passing the HVAC-House or Building Services exam.
Professional engineers and architects practise under their own licensing. Toronto’s Schedule 1 designer form, for example, is required “for all designers, except Engineers and Architects”, and exempt owners use it to state the reason for the exemption.
| Who prepares it | How the role is set | What to check |
|---|---|---|
| Qualified designer (BCIN) | Registered with the Ministry in the HVAC – House category under Division C, Part 3. | The registration covers HVAC for a house; the drawings carry the designer’s name, BCIN and statement of responsibility. |
| Professional engineer | Licensed by Professional Engineers Ontario; firms offering services to the public hold a Certificate of Authorization. | The engineer’s scope and the documents they take responsibility for. |
| Owner of the house | Division C lists exemptions, including some design work on a house the person owns. | The municipality still decides whether owner-prepared drawings are complete and acceptable. |
Designer identification must also be complete. Toronto’s Stand-alone Mechanical (HVAC) page (modified August 18, 2026, accessed November 10, 2026) asks qualified designers to show their name, registration number, BCIN, signature and responsibility statement.
Design and installation are separate roles. Elmid Design Inc. is an engineering consultant, not an HVAC contractor; installation is by a licensed contractor of your choice.
How do HVAC drawings tie into the rest of the permit drawings?
HVAC drawings depend on the architectural set for room sizes, insulation and windows, on the structural set for joists and beams, and on the energy-compliance path for equipment efficiencies. When any of those change, the HVAC calculations and layouts should be checked and revised so the permit set stays consistent.
In practice, these are the links a designer checks:
- Architectural floor plans and sections: room areas, ceiling heights, window sizes and the wall and roof assemblies used in the load calculation.
- Energy-compliance summary: the SB-12 package or method, with furnace, heat pump, HRV and water heater efficiencies that match the HVAC equipment schedule.
- Structural drawings: joist direction and depth, beams and bearing walls that set where ducts can run.
- Plumbing drawings: water heater and condensate drain locations; see our guide to residential plumbing plans in Ontario.
- Site plan: where an outdoor unit, such as a heat pump or air conditioner, will sit relative to lot lines, if the municipality or zoning by-law asks for it. Our site plan drawing guide explains what that sheet shows.
For a house with a secondary suite, the duct separation rule in Article 9.33.1.1 also shapes the layout.
When does a project need new HVAC design drawings?
New HVAC design drawings are commonly needed for a new house, an addition, a secondary suite or a finished basement that changes the heated area or the duct system. Whether a permit is required for your specific work is the municipality’s decision, so check its checklist or ask the building department first.
Typical situations include:
- Addition: new loads for the added space and a check of whether the existing equipment and ducts can serve it; see our home addition permit guide.
- Secondary suite or basement apartment: heating, ventilation and duct separation between units.
- System changes in an existing house: under Article 9.33.1.1, repairs or replacements that change the capacity or safety of an existing system and alter how it operates must conform to the Code.
Why do HVAC submissions get examiner comments?
HVAC submissions mostly draw comments when information is missing or inconsistent: loads based on outdated architectural drawings, equipment that does not match the energy-compliance path, no ventilation design, or incomplete designer information. A coordinated set leaves fewer questions, though no designer can promise the outcome or timing of a review.
Check for these gaps before you submit:
- The heat loss uses different window sizes or insulation from the current architectural set.
- The furnace or HRV efficiency on the HVAC drawings is lower than the SB-12 package assumes.
- Duct calculations are provided, but the floor plans do not show where the ducts and registers go.
- The mechanical ventilation design is missing or does not identify the principal ventilation fan.
- The designer’s name, registration details or responsibility statement is incomplete.
What does Elmid prepare, and what is outside our scope?
Elmid prepares residential HVAC design and energy-compliance support within an agreed scope, coordinated with our building permit drawings. We do not supply, install or service equipment; a licensed contractor does that. Building department review and permit decisions stay with the municipality.
Depending on the agreed scope, a residential HVAC design from Elmid can include:
- heat loss and heat gain calculations based on your current drawings;
- equipment sizing and an equipment schedule;
- duct design calculations and floor-by-floor layouts;
- a mechanical ventilation design;
- a check that the equipment matches the SB-12 compliance path.
What should I send Elmid before HVAC design starts?
Send the current architectural drawings, the energy-compliance path if one has been chosen, the property address and municipality, and any examiner comments. With those we can confirm scope and tell you what else is needed. Please send files by email after first contact; our contact form does not take attachments.
- Architectural drawings: floor plans, elevations and sections, in PDF and, if available, CAD format.
- Wall, roof and window information: insulation values, window types and sizes, as shown on the drawings or energy summary.
- Energy-compliance path: the SB-12 package or method your designer selected, if already decided.
- Equipment preferences: fuel type, heat pump or furnace, and whether cooling is planned.
- Municipal checklist or comments: the checklist you are working from, or the examiner’s letter if you already applied.
Frequently asked questions
Do I need HVAC drawings for a building permit in Ontario?
Often, yes, when the work includes new or changed heating, cooling or ventilation, such as a new house, an addition or a secondary suite. Each municipality sets its own submission checklist. Toronto, for example, asks for layouts, equipment details, heat loss and heat gain, duct design and ventilation calculations.
What is CSA F280?
CSA F280 is the Canadian standard for determining the required capacity of residential space heating and cooling appliances. The Ontario Building Code refers to it in Articles 9.33.4.1 and 9.33.5.1, and lists the F280-12 edition. It is the basis for the heat loss and heat gain calculation in most house permit packages.
Who can sign HVAC drawings for a house in Ontario?
Usually a qualified designer registered in the HVAC – House category with a BCIN, or a professional engineer. Some owners designing for their own house are exempt from the qualification requirements. The municipality reviews the designer information on the forms and drawings and decides whether the submission is acceptable.
Does Elmid install HVAC equipment?
No. Elmid Design Inc. is an engineering consultant. We prepare HVAC design drawings and energy-compliance support within an agreed scope. Supply, installation and servicing are carried out by a licensed HVAC contractor that you engage directly.
What is SB-12 and why does it affect HVAC design?
SB-12 is the Building Code’s supplementary standard for energy efficiency in housing. Its prescriptive packages set minimum efficiencies for space-heating equipment, HRVs and water heaters, alongside insulation and windows. The HVAC equipment shown on the drawings has to match the package or method chosen for the house.
How much do HVAC design drawings cost?
Costs depend on the house and the scope, for example its size, whether cooling or an HRV is included, and whether other permit drawings must be coordinated. Send us your drawings and address to request a proposal; we confirm the scope in writing before work starts.
Areas we serve
Elmid Design Inc. prepares residential HVAC design and building permit drawings for projects in Toronto and the Greater Toronto Area, including York, Peel, Halton and Durham regions. We also work in other Ontario municipalities, depending on project scope and availability.
Related articles
- HVAC permit Toronto guide
- Site plan drawing for a building permit in Ontario: what it shows
- Toronto building permit guide: applications, drawings and review
Sources
- Ontario, 2024 Building Code Compendium, Division B, Part 9 — Housing and Small Buildings (Articles 9.32.3.1, 9.33.1.1, 9.33.4.1, 9.33.5.1, 9.33.6.1), updated October 20, 2026, accessed November 10, 2026.
- Ontario, 2024 Building Code Compendium, Division B, Part 1 — General (Table 1.3.1.2, referenced documents: CSA F280-12, CAN/CSA-F326-M91), updated October 20, 2026, accessed November 10, 2026.
- Ontario, 2024 Building Code Compendium, Division B, Part 12 (Article 12.2.1.2), updated October 20, 2026, accessed November 10, 2026.
- Ontario, Supplementary Standard SB-12, Energy Efficiency for Housing, updated September 14, 2026, accessed November 10, 2026.
- Ontario, 2024 Building Code Compendium, Division C, Part 3 — Qualifications (Articles 3.2.4.1, 3.2.5.1, Table 3.5.2.1), updated September 14, 2026, accessed November 10, 2026.
- Ontario, Become a registered building practitioner, updated November 3, 2026, accessed November 10, 2026.
- City of Toronto, Related Mechanical (HVAC) Permit, modified July 14, 2026, accessed November 10, 2026.
- City of Toronto, Stand-alone Mechanical (HVAC), modified August 18, 2026, accessed November 10, 2026.
This article is general information, not advice for a specific property. Requirements vary by municipality and change over time; confirm current requirements with your municipality before you apply.