Basement Building Permit Ajax requirements help homeowners plan safe basement renovations before construction begins. Ajax requires permits for many projects involving finished basements, walls, plumbing, HVAC, and structural changes. Therefore, owners should define the full project scope before preparing drawings. Accurate plans can reduce review comments and costly changes during construction. Moreover, structural work may need professional engineering when renovations affect beams, foundations, or load bearing walls. Basement apartments can also introduce added zoning and permit requirements. Early planning helps homeowners understand approvals, design needs, and construction limits before hiring contractors.
Basement Building Permit Ajax Requirements
A Basement Building Permit Ajax application should clearly explain the proposed renovation. Ajax requires building permits for several common basement projects. Finishing an unfinished basement can require approval before construction starts. Likewise, alterations to an existing finished basement may trigger permit requirements. Plumbing and HVAC changes can also require municipal review. Therefore, homeowners should consider every part of the renovation before applying. Structural work needs added attention because changes can affect the house above. Proposed rooms should also match the information shown on permit drawings. Clear project details help reviewers understand the work and give contractors better construction guidance.
When You Need a Basement Building Permit Ajax
Ajax identifies several basement projects that require building permits. Finishing an unfinished basement represents one common example. Altering an existing finished basement can also require approval. Furthermore, replacing interior walls with structural beams requires a permit. Plumbing installations and alterations can create additional permit needs. HVAC installation or changes may also need review. Therefore, homeowners should avoid assuming that interior renovations never require approval. A project involving several types of work can need more detailed documents. Defining every proposed change early helps identify the correct permit requirements and professional services.
Planning a Finished Basement in Ajax
Good basement planning starts with accurate measurements and a clear purpose for each room. Homeowners may want bedrooms, offices, bathrooms, recreation rooms, laundry areas, or storage spaces. However, existing conditions often control the best layout. Beams and posts can limit open spaces. Meanwhile, ducts may reduce ceiling height in important areas. Existing plumbing can influence bathroom and laundry locations. Stairs and mechanical equipment also need enough usable space. Therefore, designers should document these features before creating the proposed floor plan. Careful planning can improve room layouts while reducing conflicts between structural, plumbing, and HVAC systems.
Basement Building Permit Ajax Drawings
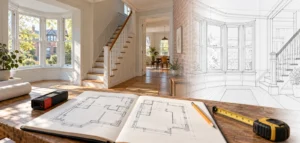
Clear drawings form an important part of a Basement Building Permit Ajax application. Plans should explain both existing conditions and proposed construction. Therefore, designers should show room names, dimensions, walls, stairs, windows, and doors. Construction drawings also need enough detail to explain important wall and ceiling assemblies. Structural elements should appear when they affect the renovation. Plumbing fixtures need clear locations when the project includes a bathroom or other plumbing work. Furthermore, exterior changes require suitable information when applicable. Consistent symbols and dimensions make drawings easier to understand. Detailed plans also help contractors follow the approved design during construction.
Existing and Proposed Basement Floor Plans
Existing floor plans show the basement before renovation work begins. Proposed plans explain how the finished basement will change that space. Therefore, both drawings should use clear dimensions and matching reference points. Designers should identify walls that remain, move, or disappear. Doors and windows also need accurate locations. Meanwhile, stairs, beams, posts, and mechanical equipment should appear clearly. Plumbing fixtures require identification when bathrooms or other services form part of the project. Room names should reflect the intended use of each space. Accurate plans help reviewers compare existing conditions with the proposed basement design.
Basement Building Permit Ajax Designer Requirements
Ajax allows different qualified parties to prepare building permit drawings depending on the project. Property owners may prepare certain drawings when applicable requirements allow them. Qualified designers can also provide permit plans within their permitted design categories. Architects and professional engineers may become necessary for specific work. Therefore, homeowners should choose a designer who understands the project’s scope and technical needs. Some submissions may require designer qualification information through Schedule 1. Structural alterations can also require professional engineering. Selecting suitable design support early helps create accurate drawings and reduces problems during the Basement Building Permit Ajax review.
Structural Engineering for Basement Building Permit Ajax
Structural engineering becomes important when basement renovations change supporting parts of the house. Common examples include beams, posts, foundation openings, underpinning, and load bearing wall removal. Engineers can assess existing conditions and calculate suitable structural solutions. Therefore, homeowners should obtain structural review before contractors remove supporting elements. Beam design must consider loads from floors and walls above. Posts also need suitable bearing support below. Meanwhile, foundation openings can require added support around doors or windows. Engineering drawings explain sizes, connections, and important construction details. Early structural design helps support permit review and safer construction.
Load Bearing Wall Removal in Ajax
Removing a load bearing wall can create a larger and more useful basement layout. However, the wall may support floors, walls, or other loads above. Therefore, an engineer should determine its structural role before demolition starts. A replacement beam can transfer loads across the new opening. Supporting posts may then carry those loads downward. Bearing conditions below each post also need review. Furthermore, connections must safely join structural components together. Temporary support may become necessary during construction. Early engineering helps homeowners understand beam depth, post locations, and other design limits before finalizing the basement layout.
Basement Underpinning Permit Ajax
Underpinning can increase basement headroom by extending foundation support to a deeper level. However, excavation beside existing foundations creates significant structural concerns. Therefore, professional engineering should guide the design and construction sequence. Engineers can review existing footings, proposed depths, and foundation conditions. Workers must maintain safe support while completing each underpinning section. Meanwhile, deeper floors can affect sewer connections and plumbing elevations. Stair layouts may also change after lowering the basement floor. Mechanical equipment can require adjustment as well. Coordinated planning helps homeowners understand how underpinning affects the entire Basement Building Permit Ajax project.
Basement Window Enlargement Permit Ajax
Enlarging a basement window changes the existing foundation opening and can affect structural support. Therefore, homeowners should review structural needs before cutting the wall. A new lintel or other support may become necessary depending on existing conditions. Window wells also need enough exterior space. Meanwhile, drainage and grading can affect water movement around the opening. Bedroom plans may influence the proposed window size and location. Exterior changes can also introduce additional design requirements. Early coordination helps connect structural design, room use, and exterior conditions before permit submission.
Basement Bathroom and Plumbing Permit Ajax
Adding a basement bathroom requires careful planning around drainage, water supply, and ventilation. Ajax identifies plumbing installation and alterations as work requiring permits. Therefore, homeowners should review existing plumbing before choosing fixture locations. Toilets, showers, and sinks need suitable drainage and vent connections. New underground pipes may require concrete floor cutting. Meanwhile, water lines need practical routes through walls and ceilings. Structural beams can limit some plumbing paths. Bathroom exhaust also needs proper coordination with the exterior. Early design reduces conflicts between plumbing, framing, HVAC, and other basement construction.
Basement HVAC Alterations in Ajax
HVAC changes can affect comfort, ceiling height, and room layouts throughout a finished basement. Ajax identifies HVAC installation and alteration as permit related work. Therefore, designers should locate existing supply ducts, return air paths, and mechanical equipment early. New walls can change how heated air reaches finished rooms. Meanwhile, large ducts may require bulkheads that reduce ceiling height. Beams and plumbing can further restrict duct routes. Mechanical equipment also needs suitable access for future service. Coordinating HVAC with the Basement Building Permit Ajax drawings helps reduce field changes and creates a more practical finished space.
Basement Building Permit Ajax Application Process
A Basement Building Permit Ajax application starts with clear drawings and a complete description of the proposed work. Homeowners should identify structural, plumbing, HVAC, and layout changes before submission. Next, applicants can prepare the required forms and supporting documents. Ajax accepts residential building permit applications through its online application system. Therefore, digital files should remain clear and easy to review. Town staff first check the submission before the formal permit review moves forward. Reviewers may request corrections when plans lack important details. Accurate documents and quick revisions can reduce delays and help the project reach permit approval.
Documents for a Basement Building Permit Ajax
Permit documents should clearly explain every important part of the basement renovation. Applicants generally need the required permit application and suitable construction drawings. Schedule 1 designer information may also apply depending on who prepares the plans. Furthermore, authorization documents can become necessary when an agent applies for the owner. Structural projects may require engineering drawings and calculations. Plumbing or HVAC changes can also need supporting information. Therefore, applicants should review document needs before submitting the Basement Building Permit Ajax application. Consistent project details across every form and drawing help prevent avoidable review comments.
Ajax Online Application Portal for Basement Permits
Ajax provides an online system for residential building permit applications. Homeowners can use the portal to submit project information and required digital documents. Therefore, drawings should use clear file names and readable details. Applicants should also describe the basement renovation accurately during submission. Town staff can communicate review comments when corrections become necessary. Meanwhile, applicants can prepare revised files that address each requested change. Keeping copies of every submission helps track the permit history. Organized digital records also help homeowners manage later construction changes. A careful online submission supports a smoother Basement Building Permit Ajax process.
Basement Building Permit Ajax Pre Screen Review
Ajax uses an initial screening step before moving a submission into formal building permit review. Staff check whether applicants provided enough information to process the project. Therefore, missing drawings or forms can delay the application at an early stage. Homeowners should submit a complete package instead of relying on later corrections. Structural work needs supporting engineering information when required. Meanwhile, plumbing and HVAC details should match the proposed floor plan. Clear documents help staff understand the full renovation scope. Passing this early step allows the Basement Building Permit Ajax application to move into detailed review.
Basement Building Permit Ajax Review Comments
Permit review comments help applicants correct missing information or design conflicts before construction. Comments can involve architectural, structural, plumbing, HVAC, or zoning matters. Therefore, designers should review every comment before preparing revised drawings. One change may affect several sheets within the permit package. Moving a bathroom can alter plumbing and floor plans. Likewise, changing a beam can affect posts, ceilings, and room layouts. Applicants should update all related documents together. Clear revisions make changes easier for reviewers to find. Coordinated responses can reduce repeated comments during the Basement Building Permit Ajax review.
Zoning for Basement Building Permit Ajax
Zoning rules can affect a basement renovation even when the construction follows building requirements. Basement apartments and exterior entrances can create added zoning concerns. Therefore, homeowners should check property conditions before completing detailed plans. Parking may influence projects that add another dwelling unit. Meanwhile, exterior stairs can affect required setbacks or usable yard areas. Ajax identifies steps leading to below grade entrances as a common minor variance concern. Property specific conditions can change the available design options. Early zoning review helps homeowners avoid plans that need major changes later.
Basement Apartment Permit Ajax
A basement apartment creates a separate dwelling space rather than a standard finished basement. Therefore, the design requires more planning around living areas, kitchens, bathrooms, and safety features. Property zoning can also affect whether the proposed unit works on the site. Separate entrances may introduce structural and exterior design issues. Meanwhile, plumbing and HVAC systems need suitable layouts for the new residential space. Bedrooms also require careful planning around applicable safety needs. Homeowners should identify apartment plans before starting construction. Clear project intent helps designers prepare the correct Basement Building Permit Ajax documents.
Additional Dwelling Unit Permit Ajax
Ajax uses additional dwelling unit requirements for qualifying projects that create another residential unit. A basement can provide space for an additional dwelling unit when the property meets applicable rules. Therefore, homeowners should confirm current zoning conditions before finalizing the layout. The unit needs practical living, sleeping, cooking, and bathroom areas. Building systems must also support the proposed residential use. Meanwhile, parking and entrance design can influence project planning. Structural changes may require engineering when the renovation affects supporting elements. Early review helps connect zoning, building design, and permit requirements before construction begins.
Basement Apartment Layout Planning in Ajax
A practical basement apartment needs more than simply adding a kitchen and bathroom. Designers should consider room flow, privacy, storage, mechanical access, and available natural light. Therefore, existing windows can influence bedroom and living room locations. Plumbing stacks may help determine efficient kitchen and bathroom placement. Meanwhile, beams and ducts can affect ceiling heights throughout the unit. Stairs and entrances also need clear access routes. Mechanical equipment should remain accessible after walls and ceilings reach completion. Thoughtful planning creates a more useful apartment while supporting a clearer Basement Building Permit Ajax application.
Basement Kitchen and Bathroom Design in Ajax
Basement kitchens and bathrooms bring plumbing, ventilation, framing, and electrical systems into limited spaces. Therefore, designers should coordinate these areas before finalizing permit drawings. Existing drains can influence the most practical fixture locations. New underground plumbing may require contractors to cut the concrete floor. Meanwhile, water and vent lines need suitable routes through framing. Kitchen ventilation can also affect exterior wall planning. Structural beams may limit service routes above finished ceilings. Good coordination reduces field changes and helps contractors follow the approved design. Careful planning also improves the long term function of the basement.
Fire Safety for a Basement Building Permit Ajax
Fire safety becomes especially important when a basement contains bedrooms or another dwelling unit. Designers should consider alarms, exits, walls, ceilings, and other required safety features. Therefore, the proposed layout should clearly identify how occupants use each room. Mechanical areas may also need careful separation from living spaces. Meanwhile, ducts and pipes can pass through important wall or ceiling assemblies. Contractors should follow approved details when completing these areas. Basement apartment projects can involve additional safety requirements based on existing building conditions. Early planning helps integrate these features without creating major changes during construction.
Separate Basement Entrance Permit Ajax
A separate basement entrance can improve access and support an additional dwelling unit design. However, exterior entrance work can affect foundations, grading, drainage, and zoning. Therefore, homeowners should study the proposed location before finalizing plans. Cutting a foundation opening may require structural engineering. Exterior stairs also need enough space for safe construction. Meanwhile, below grade landings need effective drainage to manage rain and surface water. Property lines and required setbacks can limit suitable entrance locations. Early coordination helps prevent design conflicts during the Basement Building Permit Ajax process.
Below Grade Basement Entrance and Ajax Zoning
Below grade basement entrances need careful zoning review because exterior stairs can affect required setbacks. Ajax identifies this type of work as a common reason for minor variance applications. Therefore, homeowners should confirm zoning compliance before investing in detailed entrance construction. A design that extends too close to a property line may create approval problems. Meanwhile, grading and drainage need coordination with the proposed stairwell. Foundation changes can also require structural design. Property conditions vary, so one entrance design will not work everywhere. Early zoning review can save time and reduce costly redesign.
Basement Building Permit Ajax Fees and Project Costs
Basement renovation costs include more than municipal permit fees. Homeowners may also need design, engineering, construction, and inspection related work. Therefore, the project budget should reflect the complete renovation scope. Structural changes can increase design and construction costs. Plumbing additions may require concrete cutting and new drainage. Meanwhile, basement apartments can involve more detailed building and zoning requirements. Exterior entrances may add excavation, drainage, and structural expenses. Permit fees can also change over time. Checking current requirements before applying helps homeowners build a more realistic project budget.
Changes After Basement Building Permit Ajax Approval
Unexpected conditions can appear after contractors open basement walls or floors. Existing framing, pipes, ducts, or foundations may differ from early assumptions. Therefore, homeowners should review significant changes before contractors alter the approved design. Moving walls can affect room layouts and building systems. Likewise, changing beams may require updated structural engineering. Plumbing revisions can also affect drainage and floor construction. Exterior changes may introduce new zoning concerns. Keeping designers involved during construction helps resolve these issues correctly. Proper coordination keeps the Basement Building Permit Ajax project aligned with approved plans.
Basement Building Permit Ajax Construction Stage
A Basement Building Permit Ajax project needs careful management once approved construction starts. Homeowners should keep approved drawings available for contractors and inspectors. Therefore, every trade can follow the permitted design during each construction stage. Structural, plumbing, HVAC, and framing work need close coordination before workers close walls. Meanwhile, demolition may reveal conditions that differ from the original plans. Engineers should review unexpected structural issues before contractors change approved details. Significant layout changes may also need municipal review. Good communication between owners, designers, and contractors reduces mistakes and costly rework.
Basement Building Permit Ajax Inspections
Building inspections help confirm that construction follows approved permit drawings and applicable requirements. Ajax requires owners to arrange inspections at specific stages based on project scope. Therefore, homeowners should understand the required inspection sequence before construction begins. Plumbing, framing, insulation, and other work may need review before contractors cover it. Meanwhile, structural renovations can require inspection of beams, posts, and connections. Owners should request inspections with enough notice for proper scheduling. Contractors should correct identified issues before moving forward. Careful scheduling helps keep the Basement Building Permit Ajax project moving efficiently.
Basement Plumbing and HVAC Inspections in Ajax
Plumbing and HVAC inspections can occur before contractors cover important pipes, ducts, and connections. Therefore, trades should coordinate their work before requesting inspection. Basement bathrooms may include underground drains, vents, and water lines. Kitchens and laundry areas can add more plumbing connections. Meanwhile, HVAC changes may involve supply ducts, return air paths, and ventilation systems. Approved locations should match the permit drawings. Contractors should address required corrections before installing finished walls or ceilings. Proper coordination reduces delays and protects completed work from unnecessary removal.
Basement Structural Framing Inspection in Ajax
Structural inspections can review framing, beams, posts, openings, and other supporting components. Contractors should follow approved structural drawings during installation. Therefore, beam sizes and connection details should match the engineered design. Supporting posts also need suitable bearing conditions below. Meanwhile, foundation openings may require specific reinforcement or support details. Load bearing wall changes need careful construction sequencing. Engineers should review unexpected structural conditions when they affect the approved design. Accurate framing helps protect the existing house and supports a safe finished basement.
Basement Insulation and Finishing Inspections

Insulation improves comfort and energy performance within a finished basement. However, contractors should complete required earlier inspections before covering walls and ceilings. Therefore, proper construction sequencing remains important throughout this stage. Insulation should fit carefully around framing, pipes, ducts, and other building components. Meanwhile, foundation moisture conditions need attention before workers complete interior finishes. Vapour control should follow the approved wall design and applicable requirements. Contractors should avoid installing drywall over work that still needs inspection. Good sequencing prevents unnecessary removal of finished materials later.
Basement Building Permit Ajax Final Inspection
A final inspection helps complete the Basement Building Permit Ajax process after construction finishes. Homeowners should address outstanding work before requesting this review. Therefore, contractors should complete approved safety features, fixtures, and construction details first. Previous inspection issues should also receive proper correction. Meanwhile, significant design changes need suitable approval when required. The finished basement should remain consistent with the approved permit scope. Owners should keep permit documents and inspection records after project completion. Proper final review provides a clearer record of the permitted renovation.
Common Basement Permit Mistakes in Ajax
Many basement permit problems begin when homeowners start construction before receiving required approval. Incomplete drawings can also create delays during municipal review. Therefore, owners should define the complete renovation scope before applying. Contractors should never change structural elements without suitable design. Meanwhile, missed inspections can create problems when workers cover regulated construction. Basement apartment projects can also fail when owners overlook zoning requirements. Below grade entrances may create setback or drainage concerns. Early professional planning helps reduce these common mistakes and keeps construction closer to the approved design.
Structural Safety During Basement Renovations in Ajax
Structural safety becomes critical when renovations affect foundations or load carrying parts of the house. Beams, walls, posts, and footings work together to transfer building loads. Therefore, contractors should understand the structural design before removing supporting elements. Temporary shoring may become necessary during major alterations. Meanwhile, underpinning requires careful excavation and construction sequencing. Foundation openings can also change how loads move around windows or doors. Engineers can review these conditions and prepare suitable structural details. Proper planning protects the house during construction and supports long term performance.
Professional Engineering for Basement Building Permit Ajax
Complex Basement Building Permit Ajax projects can benefit from professional structural engineering. Elmid Design Inc. provides engineering services for basement renovations throughout Ajax. The company holds a Certificate of Authorization from Professional Engineers Ontario. Its engineers support underpinning, beam design, load bearing wall removal, and foundation openings when required. Moreover, detailed structural drawings can help permit reviewers understand proposed changes. Clear engineering details also guide contractors during construction. Professional design supports structural safety, code compliance, and practical basement renovation planning.
FAQ
Do I Need a Basement Building Permit in Ajax?
Many basement renovation projects require a building permit in Ajax. Finishing an unfinished basement represents a common example. Therefore, homeowners should confirm requirements before construction begins. Wall changes, structural alterations, plumbing work, and HVAC changes can also require permits. Early review helps identify the correct drawings and supporting documents.
Do I Need a Permit to Finish My Basement in Ajax?
Ajax requires a building permit for finishing an unfinished basement. Therefore, homeowners should prepare proper drawings before starting regulated construction. Plans should clearly show the proposed room layout and relevant building systems. Plumbing or structural work may need additional details. Complete documents can support a smoother municipal review.
Can I Renovate an Existing Finished Basement in Ajax?
Alterations to an existing finished basement can require a building permit in Ajax. The exact requirements depend on the proposed work. Therefore, homeowners should identify every layout and system change before starting construction. Removing walls, changing plumbing, or altering HVAC can trigger permit requirements. Structural changes may also need engineering.
Can I Finish My Ajax Basement Without a Permit?
Homeowners should not start basement work that requires a permit before receiving approval. Unpermitted construction can create compliance and inspection problems later. Therefore, owners should confirm requirements before hiring contractors. Inspectors may need access to concealed work during later approval efforts. Corrective construction can also increase renovation costs.
What Drawings Do I Need for a Basement Building Permit Ajax?
Permit drawings should clearly explain existing basement conditions and proposed construction. Floor plans can show rooms, dimensions, walls, windows, doors, and stairs. Furthermore, relevant plumbing, HVAC, and structural information should appear where required. Engineering drawings may support major structural changes. Clear documents help municipal reviewers understand the complete renovation.
Can I Prepare My Own Basement Permit Drawings in Ajax?
Property owners may prepare certain permit drawings when applicable rules allow them. However, project complexity can affect suitable designer requirements. Therefore, homeowners should understand their technical limits before preparing plans. Qualified designers can handle many residential permit drawings. Professional engineers should design structural work when engineering becomes necessary.
Do I Need an Engineer for a Basement Permit in Ajax?
Not every basement renovation requires a professional engineer. However, structural changes can create a clear need for engineering design. Beam installation, underpinning, foundation openings, and load bearing wall removal are common examples. Therefore, homeowners should identify structural work early. Engineering drawings can support permit review and safer construction.
Can I Remove a Load Bearing Wall in My Ajax Basement?
Homeowners can alter a load bearing wall with suitable structural design and permit approval. An engineer can determine how the wall supports building loads. Therefore, the design may include a replacement beam and supporting posts. Connections and bearing points also require careful review. Temporary support may become necessary during construction.
Does Basement Underpinning Need a Permit in Ajax?
Underpinning changes the existing foundation system and requires careful permit planning. Structural engineering also plays an important role in safe underpinning design. Therefore, engineers should review footing conditions and excavation sequences before work begins. Basement lowering can affect drains, stairs, and mechanical systems. Coordinated design helps address these connected issues.
Can I Lower My Basement Floor in Ajax?
Basement lowering can improve headroom when existing conditions allow a practical solution. However, excavation can affect foundations, plumbing, stairs, and mechanical equipment. Therefore, homeowners should obtain professional review before construction. Underpinning may become necessary near existing footings. Early design helps determine a safe approach for the property.
Can I Enlarge a Basement Window in Ajax?
Homeowners can enlarge basement windows when the proposed design meets applicable requirements. However, foundation cutting can affect structural support around the opening. Therefore, engineering may become necessary for certain projects. Window wells also need suitable exterior space and drainage. Bedroom plans can further influence window design.
Can I Add a Bathroom to My Basement in Ajax?
A basement bathroom requires proper planning for drainage, vents, water lines, and ventilation. Ajax requires permits for plumbing installation and alterations. Therefore, homeowners should review existing plumbing before selecting fixture locations. New underground drains may require concrete floor cutting. Early coordination can reduce conflicts with framing and HVAC systems.
Do HVAC Changes Need a Basement Permit in Ajax?
Ajax identifies HVAC installation and alterations as work that can require a building permit. Therefore, homeowners should include planned HVAC changes within the project scope. New walls can affect supply and return air locations. Meanwhile, ducts can influence ceiling height and room layouts. Coordinated plans help reduce construction conflicts.
Can I Build a Basement Apartment in Ajax?
A basement apartment may work on a qualifying Ajax property when the project meets applicable requirements. Homeowners should review zoning and building rules before preparing detailed plans. Therefore, early property review remains important. Kitchens, bathrooms, bedrooms, entrances, and building systems need careful coordination. Additional dwelling unit requirements may also apply.
What Is an Additional Dwelling Unit in Ajax?
An additional dwelling unit provides separate residential living space within or around a qualifying property. A basement can sometimes contain this type of unit. Therefore, the design may include sleeping, living, cooking, and bathroom spaces. Zoning and building requirements can affect approval. Property conditions may also influence the final layout.
Does a Basement Apartment Need a Separate Entrance in Ajax?
The required access arrangement depends on the proposed unit and applicable building requirements. However, many basement apartment designs include a separate entrance for practical access. Therefore, homeowners should plan entrance locations early. Exterior stairs can affect zoning, grading, and drainage. Foundation openings may also require structural engineering.
Do I Need a Permit for a Separate Basement Entrance in Ajax?
A new basement entrance can require building permit approval because construction may affect the foundation and exterior stairs. Therefore, homeowners should include the entrance within their project plans. Structural engineering may become necessary for a new foundation opening. Grading and drainage also need careful review. Zoning can further affect below grade entrance locations.
Can a Below Grade Basement Entrance Need a Minor Variance in Ajax?
A below grade entrance can create zoning issues when exterior stairs conflict with required setbacks. Ajax identifies these stairs as a common minor variance concern. Therefore, homeowners should review zoning before completing the entrance design. Property dimensions can affect available options. Early review can prevent costly redesign after permit preparation.
How Do I Apply for a Basement Building Permit in Ajax?
Homeowners should first define the project and prepare the required permit documents. Next, applicants can submit residential permit information through Ajax’s online system. Town staff review the initial package before detailed permit review. Therefore, complete documents help the process move efficiently. Review comments may require revisions before permit issuance.
Can I Apply for a Basement Building Permit Ajax Online?
Ajax accepts residential building permit applications through its online application system. Therefore, homeowners can prepare digital drawings and supporting documents for submission. Files should remain clear, complete, and easy to review. Applicants may also receive comments that require updated documents. Organized records help manage revisions throughout the process.
What Is the Ajax Building Permit Pre Screen Review?
Ajax checks initial permit submissions before moving them into formal review. This step helps staff identify missing forms or incomplete drawings. Therefore, applicants should provide a complete package from the beginning. Missing information can delay progress at this stage. Accurate documents help the application advance into detailed permit review.
How Much Does a Basement Building Permit Cost in Ajax?
Permit costs depend on the proposed renovation and current municipal fee requirements. Therefore, homeowners should confirm applicable charges when preparing their project budget. Structural work, plumbing changes, and additional dwelling units can affect overall costs. Design and engineering services also create separate expenses. Current fee information provides the most reliable budget basis.
How Long Does a Basement Building Permit Take in Ajax?
Permit timing depends on project complexity, application completeness, and required reviews. Therefore, one timeline does not apply to every basement renovation. Missing information can delay the initial screening stage. Structural or zoning issues may also require additional review. Complete drawings and timely revisions can reduce avoidable delays.
What Inspections Does a Basement Renovation Need in Ajax?
Required inspections depend on the construction included within the approved permit. Plumbing, framing, structural work, insulation, and final construction may require separate reviews. Therefore, homeowners should confirm inspection stages for their specific permit. Contractors should avoid covering work before required inspections. Proper scheduling helps prevent delays and rework.
What Happens If I Renovate My Ajax Basement Without a Permit?
Unpermitted basement work can create compliance problems and make future approval more difficult. Municipal inspectors may need to review construction after the work reaches completion. Therefore, owners could need to expose hidden areas for inspection. Corrective work may also become necessary. Obtaining required permits first reduces these risks.

Structural Engineering Support for Basement Permits in Ajax
Elmid Design Inc. provides professional engineering services for Basement Building Permit Ajax projects. The company holds a Certificate of Authorization from Professional Engineers Ontario. Its engineers support underpinning, load bearing wall removal, beam design, foundation openings, and other structural changes. Moreover, detailed engineering drawings can support permit review and guide contractors during construction. Elmid Design Inc. focuses on structural safety, code compliance, and practical engineering solutions for basement renovations across Ajax.
Geographic Locations That We Service:
Our Licensed Professional Engineers specializing in Engineered Site Grading Plans offer the best-engineered site grading plan, lot grading and erosion plan, and drainage plan to obtain site plan approval and building permits in Ontario, including a wide range of municipalities. Each area boasts unique features and requirements, making our tailored approach essential for success.
Toronto and Surrounding Areas
In the vibrant heart of Ontario, we service Toronto (City of Toronto) and surrounding areas. Additionally, we cover Oshawa (City of Oshawa), Pickering (City of Pickering), and Clarington (Municipality of Clarington). Furthermore, our expertise extends to Ajax (Town of Ajax), Whitby (Town of Whitby), Brock (Township of Brock), Scugog (Township of Scugog and Uxbridge (Township of Uxbridge).
Halton Region
Moving to the Halton Region, our services encompass Burlington (City of Burlington) and Halton Hills (Town of Halton Hills). Also included are Milton (Town of Milton) and Oakville (Town of Oakville).
Peel Region
In the Peel Region, we provide services in Brampton (City of Brampton), Mississauga (City of Mississauga), and Caledon (Town of Caledon).
York Region
Our services in the York Region cover Vaughan (City of Vaughan), Aurora (Town of Aurora), and East Gwillimbury (Town of East Gwillimbury). We also cater to Georgina (Town of Georgina), Markham (City of Markham), Newmarket (Town of Newmarket), Richmond Hill (City of Richmond Hill), Whitchurch-Stouffville (Town of Whitchurch-Stouffville), King (Township of King), and Bradford-West Gwillimbury (Town of Bradford-West Gwillimbury). Each municipality here offers a distinct setting, requiring our specialized approach.
Other Southern Ontario Cities and Towns
We also serve many other cities and towns in Southern Ontario. These include Hamilton (City of Hamilton), St. Catharines (City of St. Catharines), Niagara on the Lake (Town of Niagara on the Lake), Brant (County of Brant), Cambridge (City of Cambridge), Kitchener (City of Kitchener), Waterloo (City of Waterloo), and Woodstock (City of Woodstock). Furthermore, we operate in Guelph (City of Guelph), Centre Wellington (Township of Centre Wellington), Shelburne (Town of Shelburne), Orangeville (Town of Orangeville), New Tecumseth (Town of New Tecumseth), Essa (Town of Essa), Collingwood (Town of Collingwood), Wasaga Beach (Town of Wasaga Beach), Barrie (City of Barrie), Midland (Town of Midland), Orillia (City of Orillia), Ramara (Town of Ramara), Minden Hills (Town of Minden Hills), North Kawartha (Town of North Kawartha), Kawartha Lakes (City of Kawartha Lakes), Peterborough (City of Peterborough), Selwyn (Town of Selwyn), and Brighton (Municipality of Brighton).