Existing-condition drawings give a Toronto renovation team a documented starting point for design. Measured drawings, site observations and relevant records establish this baseline, with clear limits on what the team could verify. A useful permit package then explains what stays, what changes and how the proposed work connects to the existing building.
Key Takeaways
- Old permit or archive plans are useful references, not proof of today’s site conditions.
- Measured drawings should distinguish observed information from assumptions and inaccessible areas.
- Existing, demolition and proposed information must tell a consistent story across the drawing set.
- Recording room dimensions does not establish structural capacity or reveal concealed construction.
- Agree on investigation, design coordination and construction-stage responsibilities before work begins.
What existing-condition drawings establish
Existing-condition drawings describe the building information relevant to a particular assignment. For a renovation, this often includes room layouts, openings, stairs, levels and visible structural elements. The team uses that information to develop the proposed work and identify questions that need further investigation.
However, a drawing is only as dependable as its underlying evidence. A measured wall location and a wall assembly copied from an old plan do not have equal support. Good documentation makes that difference visible rather than presenting both as confirmed facts.
Start by asking what decisions the drawings must support. A bathroom alteration, a large opening and a new dwelling unit raise different questions. The scope should follow the work, not an assumption that every project needs the same survey of every surface.
Set the scope of existing-condition drawings
The immediate renovation area is not always the full investigation area. For example, a proposed opening may depend on framing above and supports below. A relocated fixture may need coordination with services outside the room. The designer should identify those connections before setting the measurement scope.
Also distinguish existing use from proposed use. Calling a room a bedroom on a sketch does not establish an approved dwelling arrangement. Share what the space does now, what you want it to do and any available permit history.
Existing-condition drawings versus archive and record plans
Archive drawings can help explain a building’s history, original layout or earlier design intentions. Yet later alterations may have changed the structure or room arrangement. Toronto Archives specifically cautions that its plans do not necessarily represent current conditions, and its collection does not cover every building. See the City’s building plans collection guidance.
Toronto Building offers a separate building records request process. Access depends on its disclosure rules and the records available for the property. Request relevant material early, but do not assume a search will produce a complete construction history.
Sources for existing building drawings
A design drawing shows intended work at its issue date. A permit drawing forms part of a submission or approved package. A record drawing may incorporate information gathered during construction. None of those labels alone tells you how thoroughly someone checked the finished building.
Therefore, review the title block, date, revision and stated purpose before using a sheet. Ask whether it represents an issued design, a later revision or a contractor’s markup. Retain source files so the design team can trace a detail rather than rely on a cropped screenshot.
Where a record conflicts with a current observation, flag the discrepancy. Do not average the dimensions or redraw the building to match whichever source looks cleaner. The responsible professional should decide what additional evidence the design needs.
A source register for existing building drawings
For measured drawings, a source register records the information available, its origin and its intended use. It need not be elaborate. A dated list can identify the drawing title, author, issue, affected area and any limitation that matters to the renovation.
For example, one file may cover the original house while another addresses a later addition. A third may be a real-estate floor plan intended for marketing. Keeping those purposes visible helps prevent an attractive but unsuitable drawing from becoming the design baseline.
Also separate missing information from contradictory information. A missing basement plan calls for a different response than two plans showing different support locations. Mark the question clearly and assign its resolution to someone in the project team.
Once the team resolves a discrepancy, record the conclusion and supporting evidence. Otherwise, the same uncertainty can return when a new consultant joins or an old file reappears in an email thread.
Evidence categories in existing-condition drawings
- Observed or measured
- Information obtained during the stated visit, within the accessible area and agreed scope.
- Record-based
- Information taken from an identified document, with its date and relevance checked.
- Unverified
- A concealed, inaccessible or unresolved item that needs a defined next step before anyone relies on it.
Planning a measured drawing visit
A productive visit starts with a clear brief. Send available plans and explain the intended alterations beforehand. This helps the team choose what to measure and notice where access or specialist input may be necessary.
Identify occupied rooms, locked areas and spaces controlled by someone else. In a multi-unit property, access to another unit may matter even when the proposed work is confined to yours. Arrange permission and safe access through the appropriate parties rather than assuming the visitor can enter every area.
Prepare information without disturbing the building
Owners can gather records, clear ordinary access routes and identify known changes. Useful information includes earlier renovation dates, recurring leaks, unusual floor movement and locations where finishes hide building services. Treat those recollections as leads for investigation, not as verified engineering findings.
Do not remove finishes, drill inspection holes or expose wiring just to make the visit easier. Any opening-up work needs an agreed scope and suitable safety arrangements. Hazardous materials, live services and structural risks can change how an investigation proceeds.
Before the visit, confirm the expected deliverable. Some appointments establish a preliminary layout; others support a defined permit design. Ask whether the fee includes drawings, photographs, a discrepancy list, a return visit or coordination with the other designers.
How precise should existing building drawings be?
There is no useful universal promise that a measured drawing is exact to a particular tolerance for every renovation. The precision and detail in measured drawings should suit the decisions. A general room layout and a close-fitting stair alteration may need different checks.
Discuss critical dimensions explicitly. For instance, finished clearances depend on finishes and services as well as structural geometry. Measure at relevant locations, note irregularities and avoid implying that an uneven building follows a perfectly square computer model.
What measured drawings should capture
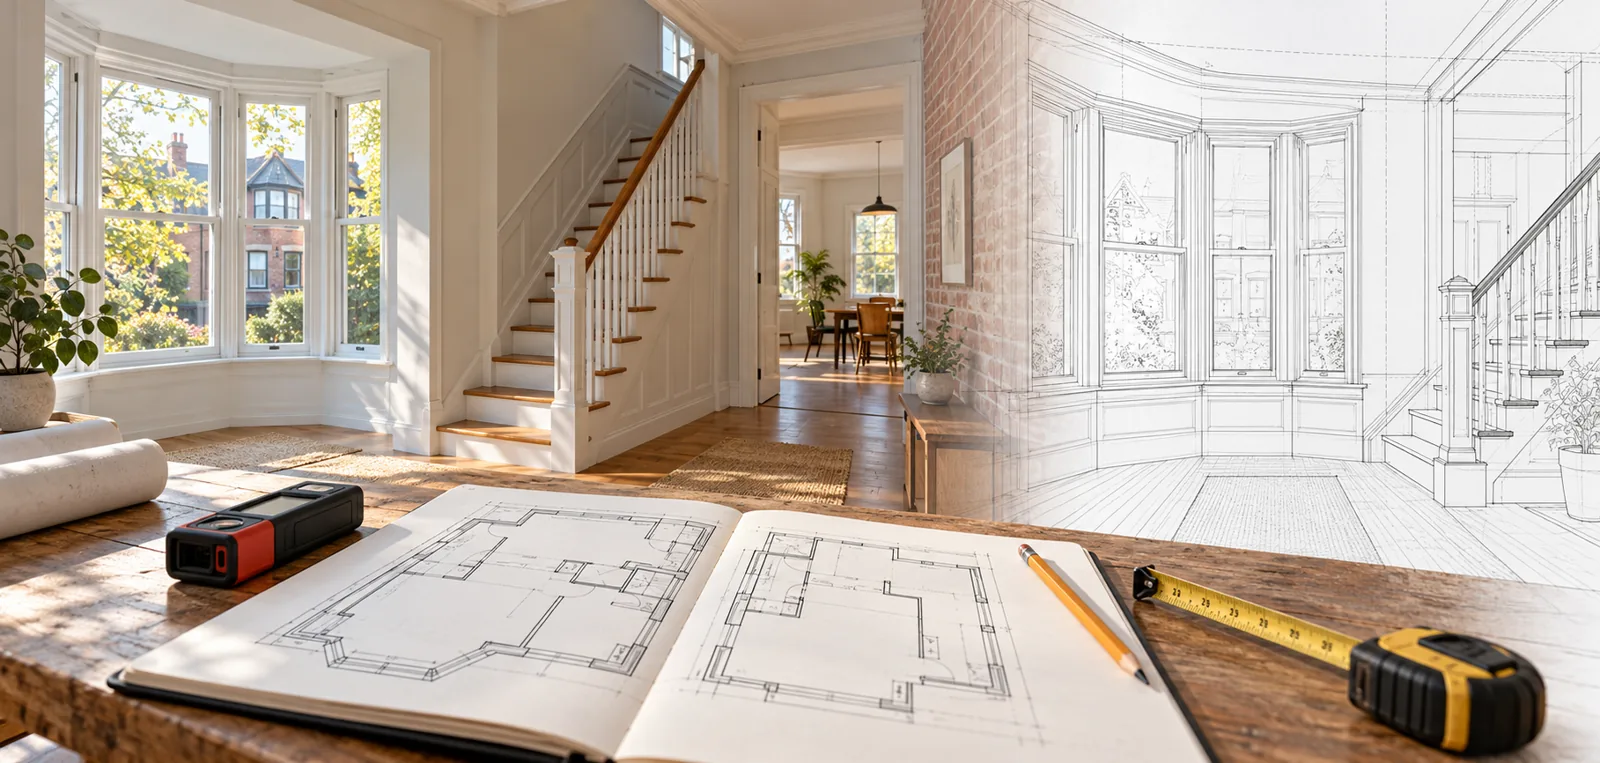
Measured drawings should capture enough relevant geometry to support the agreed design, while showing where information remains incomplete. Begin with overall relationships, then connect room dimensions, openings and levels to a consistent reference. Isolated measurements are harder to reconcile later.
Record features that affect the proposed work even if they seem inconvenient. A bulkhead, chimney, dropped beam or change in floor level can influence the layout. Leaving it out to create a cleaner plan simply moves the problem into a later stage.
Existing building drawings: connect plans, sections and photographs
A floor plan explains horizontal relationships. Sections help explain vertical ones, including stairs, ceiling changes and the relationship between floors. Photographs provide useful context, but they should support rather than replace dimensions and drawing notes.
Use a simple reference system so the team can connect a photograph to its location. Date the visit and identify the areas covered. Also note where furniture, finishes or restricted access prevented a reliable observation.
For proposed exterior work, building measurements may need separate site information. An interior measurement visit does not establish legal property boundaries. Likewise, a room layout cannot substitute for appropriate survey or grading information when setbacks or exterior levels affect the proposal.
Digital models and existing building drawings
A digital model can help coordinate measured drawings, compare layouts and explain a proposal. However, detail on screen is not evidence that someone inspected every component. A model may combine measurements, record information and assumptions just as a two-dimensional drawing does.
Ask what the model includes and what it leaves out. Surface geometry, structural interpretation and building-service routes are different information categories. A clean ceiling surface, for example, tells the designer little about the connections concealed above it.
Agree on how others may rely on the file. A preliminary model used to discuss room arrangements may not be suitable for fabrication or setting out construction. The issue purpose should travel with the file, along with relevant notes and revision information.
Similarly, scanning does not remove the need for judgement. Someone must assess coverage, resolve gaps and decide which findings support the design. Select the tool because it answers the project’s questions, not because a more complex model appears more authoritative.
Existing, demolition and proposed plans
A reviewer needs to understand the starting condition and the intended change. Existing-condition drawings establish the baseline. Demolition information identifies removals, while proposed plans describe the finished design. Keep these states distinct, whether the team uses separate sheets or a carefully coordinated combined presentation.
This is a communication principle, not a claim that Toronto requires three separate floor-plan sheets for every renovation. The appropriate arrangement depends on the project and the City’s submission requirements. Clarity matters more than applying one sheet format to every building.
Existing plans: show the relevant starting point
Identify retained rooms, walls, openings and features that affect the work. Use consistent floor names and room labels throughout the package. If an area is outside the investigation scope, say so rather than making its blank outline appear fully documented.
Separate observation from interpretation. Seeing a column establishes its visible position, not its capacity or foundation size. Similarly, a wall’s apparent thickness does not confirm every concealed layer within it.
Demolition plans: explain what changes
Demolition information should distinguish removal from retention. A legend, clear linework and specific notes help prevent confusion. Explain partial removals carefully, particularly where a wall, ceiling or service continues beyond the work area.
However, a removal line is not a temporary-support design or permission to begin demolition. Structural sequencing, temporary works and service isolation need appropriate planning by the responsible parties. Raise those needs before pricing and construction, not after a contractor discovers an unsupported element.
Proposed plans: reconnect the complete design
Proposed drawings should show the new arrangement in relation to retained construction. Coordinate openings with structural details, stairs with sections and fixtures with building services. A polished proposed plan still needs a reliable link to the existing-condition drawings underneath it.
Check that dimensions refer to the same surfaces across sheets. A structural opening dimension and a finished clear opening are different. Where the distinction matters, explain it instead of expecting the builder to infer the design intent.
What Toronto’s renovation guidance asks you to show
Toronto’s current Interior Alterations guide addresses small residential buildings. It calls for dimensioned existing and proposed floor information, relevant construction details and sections. Its requirements also address drawing identification, professional responsibility and applicable supporting forms.
Read the complete guide for your scope, rather than treating this article as a submission checklist. For example, a new second suite or new openings may introduce site-plan requirements. Commercial alterations and other project types may follow different application guidance.
Use current requirements, not the age of an old plan
The applicable assessment concerns the proposed work and building, not just the code noted on a historical sheet. Ontario’s 2024 Building Code Compendium preface explains the provincial framework and Ontario-specific provisions, including those concerning renovation of existing buildings.
Ask the responsible designer to establish the applicable code path. This article does not prescribe room sizes, structural capacities, fire ratings or exceptions. Those decisions need project-specific facts and current requirements, not a generic internet detail.
Existing-condition drawings also do not establish that every historical alteration was lawful. Where the proposed use or earlier work is unclear, identify the question early. A measured plan documents information; it does not retroactively approve construction or settle a zoning issue.
Verification limits in existing-condition drawings
The most important note on an existing-condition drawing may explain what nobody could see. Finished walls, ceilings, floors and ground cover can hide structural members, connections and services. Measuring visible surfaces cannot confirm concealed materials or the condition of hidden components.
Therefore, avoid a blanket claim that a site visit verifies everything. Define the observation scope, access limitations and assumptions. Where the design depends on an unknown, assign a practical way to resolve it.
Flag assumptions in existing-condition drawings
A useful unresolved-item note identifies the location, the missing information and why it matters. It also names who will review the finding and when the decision must occur. This gives the owner a manageable task instead of a vague warning.
For example, a proposed connection may depend on a concealed member’s size and condition. The engineer may need further records, selective exposure or another investigation before finalizing the detail. The appropriate method depends on the building and risk.
Do not use a general instruction to verify dimensions on site as a substitute for design information needed before work proceeds. The team should distinguish routine construction checks from unresolved engineering questions that affect the design itself.
A practical verification loop
- Record the gap. Identify the concealed or conflicting condition and the affected design decision.
- Agree on the investigation. Establish access, safety arrangements, responsibility and the necessary evidence.
- Review the finding. Have the responsible designer assess the result and revise the documents when needed.
- Issue the update. Give the relevant team members the coordinated revision before affected work proceeds.
Respond to discoveries without improvising
Renovation work can uncover conditions that differ from the drawings. Establish a communication route before construction starts. The contractor should know whom to contact and which activities must wait for review when an unexpected condition affects the design.
Photographs and measurements can help explain a discovery, but they do not automatically support a safe remote decision. The responsible professional may require a visit or further investigation. Keep the resulting instruction with the project records and coordinate any necessary municipal changes.
Who coordinates existing-condition drawings?
Responsibility should be clear in the written scope. Identify who prepares measured drawings, who interprets records and who designs each discipline. Also establish who coordinates shared information and communicates revisions to the owner and contractor.
A person producing a floor plan does not necessarily take responsibility for structural, mechanical or other design. Likewise, one professional’s seal does not mean that person designed every part of a combined package. Confirm the actual assignment rather than relying on a general label such as permit drawings.
Match professional input to the project
The team may include an appropriately qualified designer, architect, professional engineer, surveyor and other specialists, depending on the work. Choose the necessary roles from the building and proposed changes. Avoid assuming that every renovation needs the same professional team.
PEO’s Structural Engineering Design Services for Buildings guideline emphasizes clarity where practitioners divide responsibilities. Apply that principle to interfaces: an opening, support, service route or retained component should have an identifiable design owner.
Ask specifically about municipal responses and construction-stage services. A design proposal may not automatically include additional investigations, general review, shop-drawing review or unlimited revisions. Clear agreements help the owner compare proposals on scope rather than price alone.
Turning measured drawings into a usable project file
A useful handoff for measured drawings contains more than a PDF with clean lines. It should let another team member understand the issue date, measurement basis and unresolved items. Agree on file formats and permitted uses before the drawings circulate to designers or pricing contractors.
Keep a single current issue set. If room layouts change, check affected structural and service drawings before issuing revisions. Otherwise, a contractor may price one arrangement while the permit team reviews another.
Checking existing-condition drawings before submission
Read the plans as a sequence, not as isolated sheets. Follow one proposed change from the existing layout through removal information to its final detail. Then repeat that check for other important interfaces.
- Do floor names, room labels and reference dimensions agree?
- Are retained and removed elements clearly distinguished?
- Do sections explain important level and clearance relationships?
- Are assumptions, inaccessible areas and required investigations identifiable?
- Do the drawings identify the responsible contributors and current issue?
This review does not guarantee acceptance. It helps identify avoidable contradictions before the package reaches the City or construction team. Keep municipal comments with the response and revised sheets so the reason for each change remains traceable.
Preserve evidence behind existing-condition drawings
Keep the source register, visit notes and relevant photographs with the design record. The drawings should remain understandable on their own, but supporting information helps the team revisit a question without reconstructing every earlier decision.
Agree on who retains that information and what the owner receives. Editable files, photographs and calculation packages may have different handoff arrangements from the issued permit PDF. Clarifying those arrangements early avoids assumptions about what a future designer can reuse.
Protect privacy when sharing the package. Site photographs can capture personal possessions, security equipment or information unrelated to the assignment. Share only what the receiving professional needs, using the agreed project channel, rather than circulating every image with a general pricing request.
After construction, retain revised drawings and relevant review records together. Do not label the original design set as verified as-built documentation merely because the work has finished. Any updated record should explain its actual sources and verification scope.
Budget for uncertainty rather than hiding it
The effort depends on building complexity, available records, access and the proposed changes. Several levels, irregular geometry or inaccessible construction can increase the work. Design revisions and additional investigations may also affect the fee and schedule.
Ask for the included area, visit assumptions and deliverables in writing. Then ask how the team handles discoveries outside that scope. A transparent allowance for uncertainty is more useful than an unsupported promise of a fixed turnaround for every building.
Compare proposals using the same intended deliverable. One fee may cover an accessible-area layout only, while another includes records review and design coordination. Ask whether return visits, revised options and specialist input are included, optional or outside the assignment.
Finally, distinguish design completion from municipal review and construction readiness. Those stages have different dependencies. A realistic programme identifies what must happen next and who controls it, rather than presenting one date as a guarantee for the whole renovation.
How Elmid Design Inc. supports renovation drawing coordination
Elmid Design Inc. prepares building permit drawings and engineering designs for renovation projects within an agreed professional scope. Depending on the assignment, measured drawings can support existing and proposed floor information, sections, structural alteration details and coordination notes. The assignment should identify the site information needed and the limits of available records.
Start the discussion with your intended changes, available drawings and access constraints. The team can then define its design role and identify information or specialist services needed from others. This approach connects the drawing package to actual decisions instead of treating measurements as a stand-alone guarantee.
Toronto examples from the public project portfolio
For a Toronto basement bathroom alteration, Elmid Design Inc. prepared permit drawings that documented the existing dwelling. The proposed work coordinated a shower and partition with a localized drain and backflow-preventer layout, supported by three-dimensional views.
In a separate Toronto assignment, Elmid Design Inc. prepared site-layout, elevation and three-dimensional drawings documenting an existing residential canopy. Supplemental existing-floor and elevation drawings supported coordination with a Committee of Adjustment consultant. The documented scope establishes prepared and issued drawings, not an approval outcome.
These examples illustrate different documentation needs, not a standard solution for another property. Their scope appears in the Elmid Design Inc. public project portfolio. Neither example establishes a universal measurement method or confirms concealed conditions for a future renovation.
A useful starting package for your enquiry
Send the property address privately, describe the current and intended use, and identify the rooms or building elements involved. Include available drawings with their dates and explain any access limits. A few relevant photographs can help frame the discussion without replacing a professional site review.
Also state whether you need preliminary planning, a permit design or support for an active construction question. Those are different assignments. Elmid Design Inc. can assess the requested engineering and design scope without promising approval, a construction outcome or a timetable before reviewing the project.
Frequently Asked Questions
Can I use old permit plans instead of measured drawings?
Old plans can inform the design, but their suitability depends on what they show and how conditions have changed. Compare relevant information with the current building. Where the proposed work depends on a detail, the responsible designer should decide what verification is needed.
Are existing-condition drawings the same as as-built drawings?
Not necessarily. Existing-condition drawings document information for a stated present-day assignment. An as-built or record drawing may describe construction using information from an earlier project. Check its sources, scope and verification limits rather than relying on the label alone.
Do measured drawings prove that a wall is not load-bearing?
No. A dimensional drawing does not establish a wall’s structural role. That question requires an appropriate review of the building and load path. Concealed framing or supports may require additional investigation before a professional can design an alteration.
Does Toronto always need separate demolition drawings?
The required presentation depends on the project and applicable City guidance. The package must communicate the relevant existing and proposed work clearly. Separate demolition plans can help complex alterations, but this article does not establish a universal separate-sheet requirement.
Can a laser scan reveal concealed construction?
A surface scan records accessible geometry; it does not reveal everything behind finishes. Its usefulness depends on coverage, processing and the design task. Confirm what the deliverable represents and which concealed conditions still need other investigation.
What happens if the building differs from the drawings?
Bring the discrepancy to the responsible designer before relying on the affected detail. The team may need further observations, a revised design or municipal coordination. Keep the resulting instruction and updated issue set together so everyone works from the same information.
Are measured drawings a property survey?
No. Building measurements do not establish legal property boundaries. If the proposal depends on setbacks, easements or site levels, ask what survey and site information the relevant professionals need. Keep those responsibilities separate from the interior drawing scope.
Can Elmid Design Inc. prepare renovation permit drawings?
Elmid Design Inc. provides building permit drawing and engineering design services for renovation projects in Toronto and the GTA, subject to an agreed scope. Share the proposed changes and available records so the team can identify relevant deliverables, investigation needs and coordination responsibilities.
Existing-condition drawings outside Toronto
This guide focuses on Toronto. Elsewhere in Ontario, the same documentation principles remain useful, but the application route and supporting information need local review. Do not transfer Toronto forms or assume a neighbouring municipality accepts an identical package.
Toronto renovation and existing-building information
Use the City’s current Interior Alterations guide for the small residential work it covers. Confirm whether the proposal introduces another application type, new use, site question or related permit. Keep record retrieval separate from the design team’s site-verification plan.
GTA renovations outside Toronto
For work in municipalities such as Vaughan, Markham, Richmond Hill or Mississauga, identify the correct local building department before assembling the submission. Elmid Design Inc.’s service coverage does not mean one city’s submission requirements apply across the GTA.
Sources and scope
Official references checked October 22, 2026: Toronto’s Interior Alterations guide, building records process and Archives building plans guidance; Ontario’s 2024 Building Code Compendium preface; and PEO’s structural design guideline and directory. Links appear beside the relevant discussion. This article provides general planning information, not project-specific engineering advice or a complete permit checklist.
Geographic Locations That We Service:
Elmid Design Inc. provides building permit drawing and engineering design services for renovation projects within an agreed professional scope. Site grading and drainage resources below may also help when a proposal affects exterior levels or site work.
We provide engineering services across a wide range of municipalities, each with its own requirements and review processes.
Toronto and Surrounding Areas
We provide engineering services in Toronto and provide grading engineering resources through our Toronto grading plan page.
Our service area also includes Oshawa, Pickering with our Pickering grading plan resources, and Clarington.
We also provide engineering services in Ajax through our Ajax grading plan resources, Whitby, Brock, Scugog, and Uxbridge, including our Uxbridge grading plan resources.
Halton Region
Within Halton Region, we provide engineering services in Burlington, including projects requiring Burlington grading plans.
We also provide engineering services in Halton Hills, supported by our Halton Hills grading plan resources.
Our service area also includes Milton and Oakville, including our Oakville grading plan resources.
Peel Region
Within Peel Region, we provide engineering services in Brampton, including projects requiring Brampton grading plans.
We also provide engineering services in Mississauga through our Mississauga grading plan resources and Caledon through our Caledon grading plan resources.
York Region
Within York Region, we provide engineering services in Vaughan and provide information about Vaughan grading plans.
We also provide engineering services in Aurora through our Aurora grading plan resources and East Gwillimbury through our East Gwillimbury grading plan resources.
Additional service areas include Georgina with our Georgina grading plan resources, Markham with our Markham grading plan resources, and Newmarket with our Newmarket grading plan resources.
We also provide engineering services in Richmond Hill with our Richmond Hill grading plan resources, Whitchurch-Stouffville through our Whitchurch-Stouffville grading plan resources, and King through our King grading plan resources.
Our service area also includes Bradford West Gwillimbury.
Other Southern Ontario Cities and Towns
We provide engineering services in many additional Southern Ontario communities, including Hamilton, St. Catharines, Niagara-on-the-Lake, Brant, Cambridge, Kitchener, Waterloo, and Woodstock.
We also provide engineering services in Guelph, Centre Wellington, Shelburne, Orangeville, New Tecumseth, Essa, Collingwood, Wasaga Beach, and Barrie, including our Barrie grading plan resources.
Additional service areas include Midland, Orillia with our Orillia grading plan resources, Ramara, Minden Hills, North Kawartha, Kawartha Lakes, Peterborough, Selwyn, and Brighton.