
A stormwater management brief in Whitby is the short engineering report that shows how an infill lot will hold back the extra runoff created by a new house or addition, so the Town can issue a Grading, Servicing and Drainage Permit before the building permit.
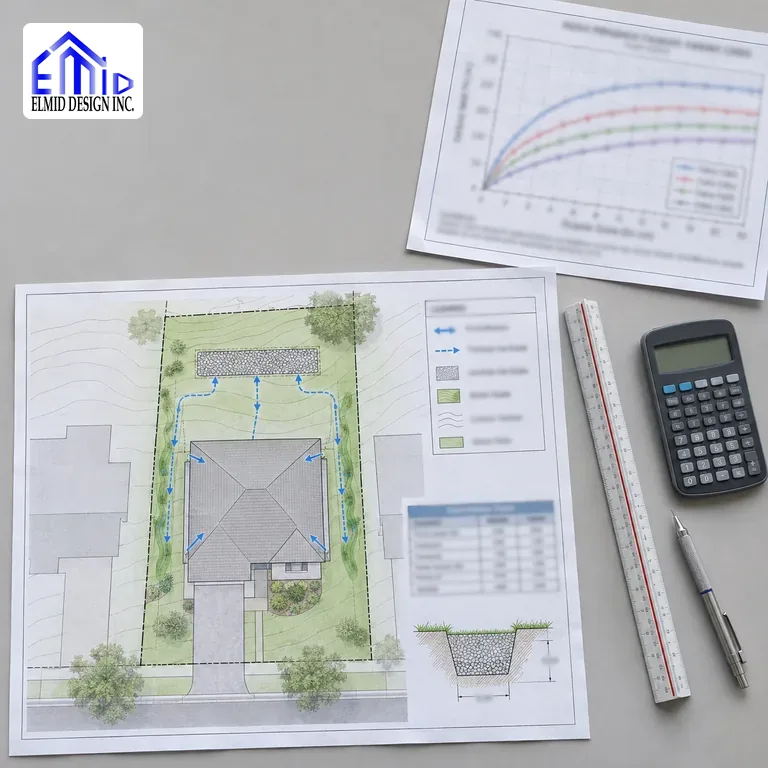
If you are rebuilding or adding to a house in Whitby, the Town may ask for a stormwater management brief with your grading plan. Our stormwater management report and brief services cover the calculations, the drawings and the Town’s review comments. This guide explains when Whitby asks for a brief, what it contains, the Town’s criteria and how the review works.
What is a stormwater management brief in Whitby?
A stormwater management brief is a site-specific engineering document that shows how a small development will manage rainwater on its own lot. In Whitby it supports the Grading, Servicing and Drainage Permit for infill lots. It calculates the extra runoff from new roofs and paving and sizes the infiltration or storage feature that holds it.
The Town’s own documents use this name. The Infill Development By-law 8067-24 lists a “Stormwater Management Brief” in the permit application, and the Town’s Guideline to Infill Developments calls it a “Stormwater Management Design Brief”. Larger projects, such as site plans and subdivisions, need a full stormwater management (SWM) report instead.
When does Whitby require a stormwater management brief?
Whitby asks for a brief when an infill project needs a Grading, Servicing and Drainage Permit (GSDP) and Town staff list the brief among the required documents. Under the Town’s Design Criteria, infill development means a new lot or the redevelopment of a lot with up to 10 units, where a new building or addition goes beyond the original footprint and adds hard surface or changes drainage.
Typical examples are a new house that replaces an older one, a large addition, or a small group of semi-detached or townhouse units. The Town’s process starts with a pre-screening questionnaire sent to Engineering Services. Staff then confirm whether a permit is needed and which documents go with it.
The by-law exempts a project only when all of its conditions are met. These include a renovation with no change to the building footprint, grades or drainage pattern, lot coverage within the zoning limit, post-development flows no higher than the originally designed flows, and receiving storm sewers that are not surcharged. A project whose grades are set through another approval, such as a site plan or subdivision, is also outside the infill permit.
The by-law also says that the Grading, Servicing and Drainage Permit must be issued before the building permit process starts. In practice, the brief is one of the first engineering documents to prepare.
What does a Whitby stormwater brief contain?
A Whitby stormwater brief shows that the lot meets the stormwater criteria in Section B and Section D5.04 of the Town’s Design Criteria and Engineering Standards. The Town’s documents we reviewed do not publish a fixed table of contents, so the engineer organizes the brief around those criteria. A typical brief includes:
- pre-development and post-development site statistics: lot area, building area, lot coverage and percentage of hard surface, which the Town’s application also asks for;
- the increase in impervious area from the new roof, driveway, walkways and patios;
- the runoff volume from that increase for the design storm the Town names, with the rainfall source used;
- the type, size and location of the infiltration trench, storage chamber or other feature that holds the volume;
- how downspouts, sump pump discharge and overflow reach the feature and where water goes when it is full;
- the soil and groundwater information the design relies on, where the site requires it;
- erosion and sediment control during construction and notes on long-term upkeep of the feature.
The brief should match the grading, servicing and drainage plans exactly. A trench drawn in one place on the plan and described somewhere else in the brief is a common reason for review comments.
What are Whitby’s stormwater criteria for infill lots?
For infill lots, Whitby requires the development to infiltrate the runoff volume generated by the increased impervious area for the 6-hour, 5-year storm event. The Town also sets grading rules that the stormwater design has to work with. The main points from the June 2025 Design Criteria and the by-law are below.
| Whitby requirement | Where it comes from |
|---|---|
| Infiltrate the runoff volume from the increased impervious area for the 6-hour, 5-year storm | Design Criteria D5.04 (n) |
| Any infiltration feature at least 5 m from the building foundation drain | Design Criteria D5.04 (n), citing the OBC |
| Infiltration trenches on private property at least 0.5 m from any property line | Design Criteria B2.02 (d) |
| Show proposed low impact development measures (extra-depth topsoil, trenches, chambers) on the plan | Design Criteria D5.03 (n) |
| Side yards drained at 2.0% or more; rear yards no steeper than 5.0% where grades change | Design Criteria D5.04 (d), (e) |
| Keep the intent of the existing drainage pattern; grades meet existing at lot lines | Design Criteria D5.04 (a), (g) |
| Surface runoff from the work, including roof drainage directed to the surface, contained within the property | By-law 8067-24, permit conditions |
Where no municipal storm sewer is available for a downspout, the Town asks for protection against erosion at the outlet, such as splash pads to a side-yard swale, or a connection to a stormwater feature. Engineering Services may ask for more information based on site conditions.
Watch: Whitby stormwater brief in about 30 seconds
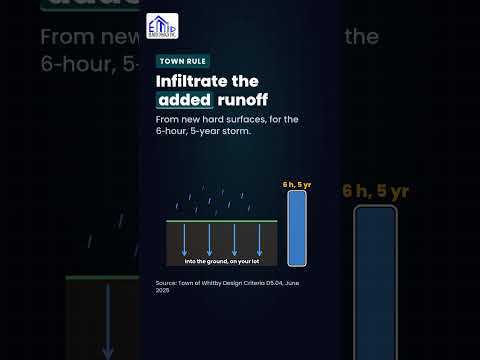
Watch the short video on YouTube: when Whitby asks for a brief, the 6-hour, 5-year infiltration rule and where CLOCA fits in.
What if the project is larger than an infill lot?
New development outside the infill process, such as a site plan or subdivision, needs a full stormwater management report under Section B2.00 of the Design Criteria. That report addresses stormwater quantity, quality, erosion potential and base flow (water balance), within the framework of the subwatershed plan where one exists.
For industrial, commercial and mixed-use sites, Section B2.01 asks for on-site storage so that post-development flows do not exceed pre-development flows up to the 5-year storm, and on-site quality control achieving 80% total suspended solids removal. Where a downstream facility was sized for the site, the Town may accept 50%. Our functional servicing report guide for Whitby covers that wider package.
Stormwater management briefs by Elmid Design Inc.
Elmid Design Inc. prepares stormwater management briefs, grading plans and site servicing plans for infill houses and small developments in Whitby and across Durham Region. We coordinate the brief with the drawings and answer the Town’s review comments within the agreed scope.
Elmid Design Inc. holds a Certificate of Authorization from Professional Engineers Ontario to offer professional engineering services to the public. You can check it in the official PEO directory. This credential is not municipal approval or a guarantee of a project outcome.
Request a free consultation and free quote
Or call 647-745-4507.
How does the brief relate to the grading and site servicing plans?
The brief explains the numbers, and the plans show where everything goes. Whitby’s Design Criteria ask the Grading Consultant to prepare and sign a site-specific grading and servicing plan, provide field review and issue a final grading certificate once grades are complete. The plan must show the proposed low impact development measures that the brief sizes.
The Town accepts a civil P.Eng., an Ontario architect, an Ontario Land Surveyor, a civil C.E.T. or a BCIN designer as Grading Consultant. For lots that need specific stormwater controls, it recommends a consultant with grading and stormwater expertise for the brief. Having one engineer prepare the site grading plan, the site servicing plan and the brief keeps elevations, pipe inverts and trench sizes the same in every document.
The Town’s plan checklist (Section D5.03) also asks for existing elevations on a 5 m grid that extends onto neighbouring land, downspout and sump discharge locations, service connections with inverts, and drawings at 1:250 or 1:200. These details feed the drainage areas used in the brief.
Where does CLOCA fit in for Whitby projects?
Central Lake Ontario Conservation Authority (CLOCA) is the conservation authority for the creeks that drain Whitby. The Town’s Design Criteria say Whitby drains into four watersheds: Lynde Creek, Oshawa Creek, Pringle Creek and Corbett Creek. Subwatershed or master drainage plans exist for each, and storm drainage design has to conform to them.
The Town tells consultants to use CLOCA’s Technical Guidelines for Stormwater Management Submissions (October 2020, or the latest edition) when preparing a stormwater submission. CLOCA also reviews site plans and supporting reports, and issues its own permits for work in regulated areas near creeks, valleys, wetlands and the Lake Ontario shoreline. Check CLOCA’s regulated areas map at the start of the project.
How does the Town of Whitby review the brief?
Whitby Engineering Services reviews the brief with the rest of the permit application, and staff inspect the stormwater measures on site. Based on the Town’s guideline and by-law, the steps are:
- Pre-screening. The applicant emails the pre-screening questionnaire to Engineering Services. Staff confirm whether a permit is required and list the documents.
- Formal application. The package includes the grading, servicing and drainage plans, the stormwater management brief, a Construction Management Report, the application fee and the financial securities set by the Town.
- Review comments. Engineering Services sends written notice if more information is needed. The consultant revises the brief and plans together.
- Permit and building permit. Once the Town issues the GSDP, the building permit process can proceed.
- Inspections. Town staff inspect site grading, servicing and stormwater measures before and after they are installed.
- Final grading certificate. The Grading Consultant submits a sealed final grading certificate. Securities are released after certification and the Town’s acceptance of the grading, drainage and LID measures.
The Town decides whether a submission meets its requirements. A clear brief makes the review easier, but no consultant can promise an approval.
Example: 805/807 Athol Street, Whitby
For two adjoining infill lots at 805 and 807 Athol Street, each about 0.14 ha with one existing house and four new dwelling units proposed in total, Elmid prepared the grading plan, the site servicing plan and the stormwater management brief for the Town’s Grading, Servicing and Drainage Permit review.
The Town’s stormwater direction for these lots was to send roof leaders and sump pump discharge to the rear yards, infiltrate the runoff from impervious surfaces for the 6-hour, 5-year storm, keep drainage away from neighbouring properties, and make no storm sewer connection to Athol Street. Key points from the brief and drawings:
- Peak flows by the Modified Rational Method for the 2-, 5- and 100-year storms. For the 5-year storm, runoff from the uncontrolled areas stays below the existing release rate on both lots.
- One rear-yard infiltration gallery per lot, 6 m x 2 m x 1 m (12.0 m³), taking part of the roof runoff, sized with a Chicago design storm.
- Gallery detail: clear stone wrapped in non-woven geotextile, a perforated distribution pipe, a test well and an overflow to a splash pad.
Town Engineering Services returned written comments on each submission, such as side-yard grades under 5%, a swale along the shared lot line and sediment controls, and requires the infiltration trenches to be inspected before and after backfilling. The documents we reviewed do not show final Town acceptance, so read this as an example of the process, not an approved design. More Elmid work is on our Projects page.
What should you have ready before calling an engineer?
A current topographic survey of the lot, the architectural site plan and floor plans, and any geotechnical or soils report already prepared help the engineer start the brief. If the Town has already replied to your pre-screening questionnaire, share that reply so the brief answers the exact list staff requested.
Stormwater management brief Whitby: frequently asked questions
Does every Whitby infill house need a stormwater management brief?
Not always. Town staff decide from the pre-screening questionnaire whether a Grading, Servicing and Drainage Permit is needed and which documents go with it. When a permit is required, the Infill Development By-law and the Town's guideline list a Stormwater Management Brief with the grading, servicing and drainage plans. Confirm the list for your lot with Engineering Services.
What storm event does Whitby use for infill stormwater controls?
For infill developments, the Town's Design Criteria (Section D5.04) require the development to infiltrate the runoff volume generated by the increased impervious area for the 6-hour, 5-year storm event. The brief shows how that volume was calculated and which infiltration or storage feature on the lot holds it. Larger sites follow Section B instead.
Is a stormwater brief the same as a stormwater management report?
No. A brief is a short, site-specific document for a small infill lot. A full stormwater management report is prepared for new development and site plans under Section B2.00, covering water quantity, quality, erosion and base flow. Both are reviewed by Whitby Engineering Services, and the level of detail follows the size and risk of the project.
Who can prepare the stormwater brief for a Whitby infill lot?
The Town recommends a consultant with relevant expertise in grading and stormwater management for lots that need specific stormwater controls. The grading plan itself may be signed by a Grading Consultant from the list in Section D5.02, which includes a civil P.Eng. Elmid's licensed engineers prepare the brief and drawings together so the numbers match.
Do I also need a permit from CLOCA?
Only if the lot is in an area regulated by Central Lake Ontario Conservation Authority, such as land near a creek, valley, wetland or shoreline. Check CLOCA's regulated areas map early. CLOCA's permit is separate from the Town's Grading, Servicing and Drainage Permit and from the building permit, and the drawings should satisfy both reviews.
How much does a stormwater management brief cost in Whitby?
Costs depend on the site and the scope of the work, such as lot size, soils, the number of plans and whether CLOCA review is involved. Elmid Design Inc. prepares a written proposal after reviewing your survey and drawings. We offer a free consultation and a free quote, so you know the scope before any work starts.
Areas we serve
Elmid Design Inc. works in Toronto and across the Greater Toronto Area, including York, Peel, Halton and Durham regions, and in other Ontario municipalities by project. In Durham Region that includes Whitby, Oshawa, Ajax, Pickering and Clarington. See our stormwater management report service and site servicing plan guide for Whitby.
Related articles
- Stormwater management in Whitby
- Drainage and grading in Whitby
- Design storm duration vs return period in Ontario
Sources (accessed November 16, 2026)
- Town of Whitby, Design Criteria and Engineering Standards, Revision June 2025 (Sections B2.00 to B2.07, D5.00 to D5.04, I1.00 to I2.03)
- Town of Whitby, Infill Development By-law 8067-24 (passed April 29, 2024)
- Town of Whitby, Guideline to Infill Developments, V1.1, last revised May 31, 2024
- Town of Whitby, Infill Development (Grading, Servicing and Drainage Permits)
- Central Lake Ontario Conservation Authority, Planning Services and Regulated Areas Map
This article is general information, not engineering advice for a specific property. Requirements change; confirm the current criteria with the Town of Whitby Engineering Services and CLOCA before you design or apply.