An accessory structure permit in Ontario depends on the structure’s size, use and construction, as well as any plumbing or attachment to another building. The general 10 m² building threshold and the conditional 15 m² storage-shed exemption are different rules. Check the province’s framework and the requirements of the municipality where the property is located before starting work.
[toc]
Key Takeaways
A garage, workshop, cabana or other accessory building does not automatically qualify for the storage-shed exemption. A qualifying shed must meet every exemption condition. Even when no building permit is required, municipal zoning, easements and other applicable restrictions still need to be checked.
The General 10 m² Building Threshold
The Building Code Act, 1992 defines a building to include a structure occupying an area greater than 10 m² with a wall, roof, floor or structural system serving that function. The definition also captures a structure of 10 m² or less that contains plumbing, including the associated plumbing. Other parts of the definition and prescribed structures may also apply.
This is the general starting point for a new accessory building. It should not be replaced with a blanket statement that every accessory structure is permit-exempt up to 15 m². Additions and alterations to an existing building need their own permit assessment, regardless of the size of the new portion.
The Conditional 15 m² Storage-Shed Exemption
OBC Division C, Sentence 1.3.1.1.(6), provides a specific exemption for a shed meeting all these conditions: its gross area is no more than 15 m²; it is no more than one storey; it is detached from every building and other structure; it is used only for storage ancillary to a principal building on the lot; and it has no plumbing.
The exemption is also reproduced in the City of Toronto’s building-permit guidance. Review the complete conditions and confirm the proposal with the local building department. A storage-shed label alone does not establish eligibility.
Examples That Show Why Use Matters
A detached, one-storey 14 m² storage shed with no plumbing may meet the shed exemption if it is ancillary to a principal building. By contrast, a 14 m² workshop, guest room or pool cabana cannot rely on that exemption simply because it has the same floor area. The intended use must be assessed.
A shed with a sink fails the no-plumbing condition. A shed attached to a house or another structure fails the detached condition. A two-storey storage building fails the one-storey condition. In each case, ask the municipality what permit and design requirements apply before proceeding.
Permit Exemption and Zoning Are Separate Checks
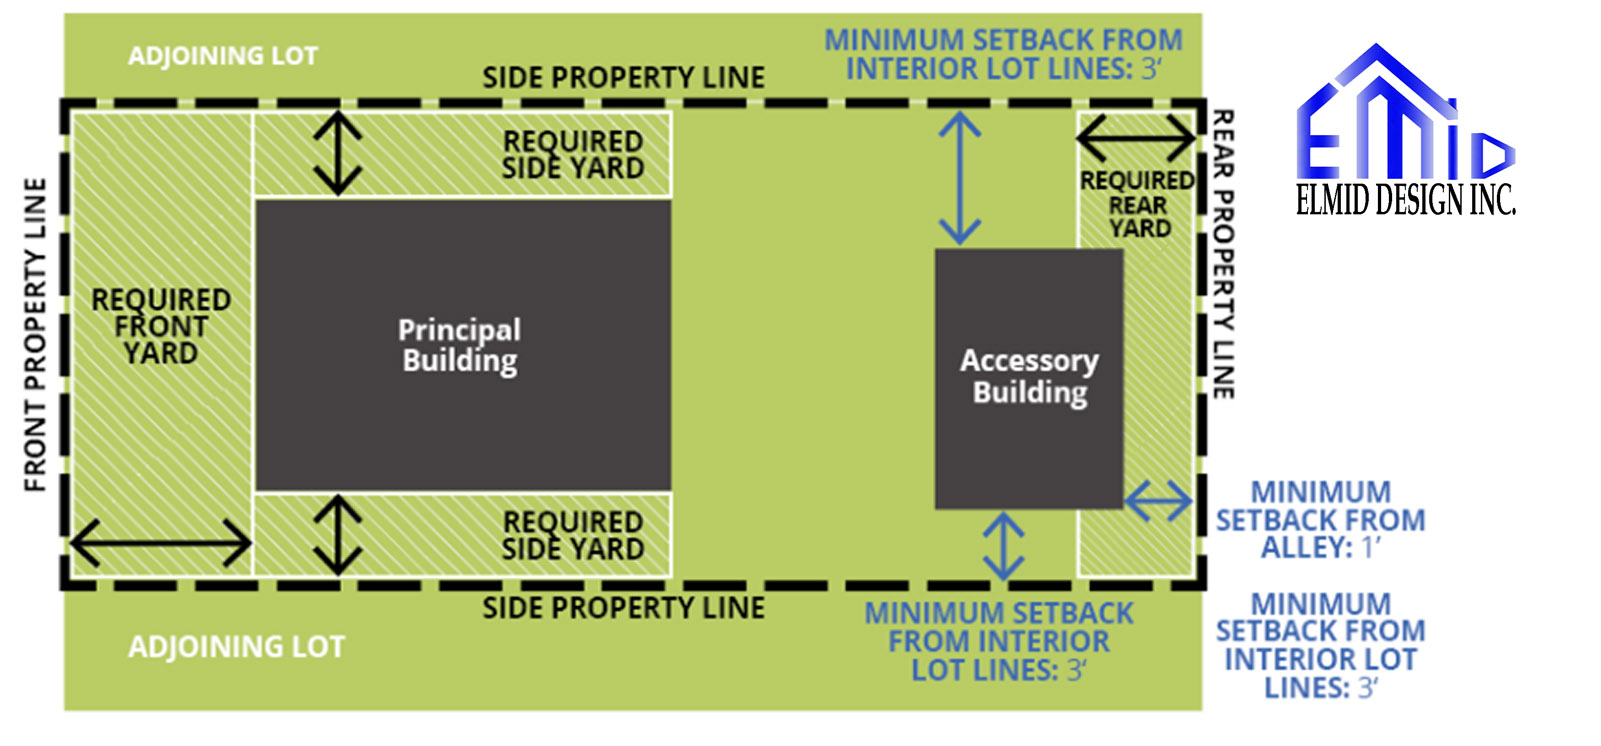
Municipal zoning can control the permitted accessory use, location, height, setbacks and lot coverage. It may also regulate roof overhangs, separation from other buildings or the number of accessory structures. Those rules depend on the municipality, zone and any site-specific exception.
Check legal easements and services before choosing the location. Also review any conservation, heritage, tree-protection or other approval that applies to the site. A small building area does not cancel these separate requirements.

Toronto: Check the Structure Type and the Current Checklist
Toronto’s official guidance distinguishes accessory structures larger than 10 m², including garages, workshops, carports and cabanas, from the conditional storage-shed exemption. It also states that attached accessory structures and structures with plumbing require permits regardless of size. The City’s page contains both a summary size statement and the complete exemption conditions; use the complete conditions and confirm boundary cases with Toronto Building.
For a Toronto property, start with that official permit-requirement page, then select the project’s application checklist. Confirm zoning and any tree-related requirements before developing the final plans.
Vaughan: Use the Local Accessory-Structure Guidance
For a Vaughan property, including Concord, start with the City’s Accessory Structures page. Use its current application resources to establish the required site and construction drawings. Confirm the proposed use and the exemption conditions with Building Standards where the classification is unclear.
Vaughan’s zoning resources include the comprehensive bylaw, mapping and site-specific exceptions. Appeal-related or property-specific provisions may affect the review. Do not transfer a setback from Toronto or another municipality to a Vaughan lot.
Burlington: Check the Applicable Zoning Bylaw
Burlington’s zoning page identifies Residential Zoning By-law 09-2026 and Zoning By-law 2020. Ask City staff which provisions apply to the property. Accessory-building dimensions and setbacks should come from that confirmed framework.
If the intended use is a separate dwelling, follow the City’s Additional Residential Unit process. A habitable unit requires a different assessment from a storage shed, including safe access, servicing and Building Code requirements.
Documents for an Accessory-Structure Permit
A permit package commonly includes the application form, a dimensioned site plan and construction drawings. Show the property boundaries, existing buildings, proposed structure, setbacks and relevant easements. Plans, elevations, sections and details should describe the foundations, framing, roof and materials.
Depending on the work, the municipality may also require structural calculations, grading information or other approvals. Use its project-specific checklist to avoid omissions. Keep dimensions and design information consistent across all sheets.
Designer Qualifications and Engineering Scope
The required qualifications depend on the design work and the applicable rules. A single approximate floor-area figure does not establish that every project needs the same type of professional. Confirm whether a qualified and registered designer, architect or professional engineer is required for the relevant scope, and whether any owner exemption applies.
Elmid Design Inc. provides professional engineering and design consulting. Elmid Design Inc. holds a Certificate of Authorization from Professional Engineers Ontario (PEO). Our agreed scope can include structural design, foundation details, grading and permit-review support.
Application, Fees and Construction Inspections
Apply through the municipality where the property is located, using its current forms and submission route. Fees and review periods depend on the application type and completeness. Confirm the current fee schedule rather than using a previous year’s amount from another city.
After permit issuance, arrange the inspections required for the work and keep the approved drawings available. Submit material changes for review before construction proceeds. A permit is part of the process; final inspection and any other conditions must also be addressed.

Frequently Asked Questions
Is every Ontario accessory structure under 15 m² permit-exempt?
No. The 15 m² exemption is conditional and applies to qualifying storage sheds. The general building definition uses an area greater than 10 m² and also captures smaller structures containing plumbing. Other permit triggers can apply.
Does a 15 m² shed qualify at exactly that size?
The exemption uses “not more than 15 m²” of gross area, together with the other conditions. Confirm the area measurement and proposed use with the local building department, especially where a municipal summary uses rounded or simplified wording.
Can a permit-exempt shed be used as a bedroom or office?
The shed exemption requires storage-only use ancillary to a principal building. A different intended use needs a fresh zoning and permit assessment before the building is used that way.
Are setbacks the same across the GTA?
No. Local zoning, site-specific rules and other restrictions affect the permitted location. Obtain the requirements for the actual property and structure type.
Where should I apply?
Apply to the municipality responsible for the property. Use Toronto’s requirements for a Toronto site, Vaughan’s for a Vaughan site, and Burlington’s for a Burlington site. The provincial framework is the starting point, while the local application and zoning review address the specific proposal.
Discuss Your Project With Elmid Design Inc.
Send Elmid Design Inc. the property address, intended use, approximate dimensions and any available survey or drawings. We can identify the engineering information needed for the agreed scope and support a coordinated permit package. Request an engineering proposal before committing to the final design.
Geographic Locations That We Service:
Elmid Design Inc. provides professional engineering and design consulting for accessory-building and permit projects across Ontario, including the municipalities below. The design scope and municipal requirements are confirmed for each property.
Toronto and Surrounding Areas
In the vibrant heart of Ontario, we service Toronto (City of Toronto) and surrounding areas. Additionally, we cover Oshawa (City of Oshawa), Pickering (City of Pickering), and Clarington (Municipality of Clarington). Furthermore, our expertise extends to Ajax (Town of Ajax), Whitby (Town of Whitby), Brock (Township of Brock), Scugog (Township of Scugog), and Uxbridge (Township of Uxbridge).
Halton Region
Moving to the Halton Region, our services encompass Burlington (City of Burlington) and Halton Hills (Town of Halton Hills). Also included are Milton (Town of Milton) and Oakville (Town of Oakville).
Peel Region
In the Peel Region, we provide services in Brampton (City of Brampton), Mississauga (City of Mississauga), and Caledon (Town of Caledon).
York Region
Our services in the York Region cover Vaughan (City of Vaughan), Aurora (Town of Aurora), and East Gwillimbury (Town of East Gwillimbury). We also cater to Georgina (Town of Georgina), Markham (City of Markham), Newmarket (Town of Newmarket), Richmond Hill (City of Richmond Hill), Whitchurch-Stouffville (Town of Whitchurch-Stouffville), King (Township of King), and Bradford-West Gwillimbury (Town of Bradford-West Gwillimbury). Each municipality here offers a distinct setting, requiring our specialized approach.
Other Southern Ontario Cities and Towns
We also serve many other cities and towns in Southern Ontario. These include Hamilton (City of Hamilton), St. Catharines (City of St. Catharines), Niagara on the Lake (Town of Niagara on the Lake), Brant (County of Brant), Cambridge (City of Cambridge), Kitchener (City of Kitchener), Waterloo (City of Waterloo), and Woodstock (City of Woodstock). Furthermore, we operate in Guelph (City of Guelph), Centre Wellington (Township of Centre Wellington), Shelburne (Town of Shelburne), Orangeville (Town of Orangeville), New Tecumseth (Town of New Tecumseth), Essa (Town of Essa), Collingwood (Town of Collingwood), Wasaga Beach (Town of Wasaga Beach), Barrie (City of Barrie), Midland (Town of Midland), Orillia (City of Orillia), Ramara (Town of Ramara), Minden Hills (Town of Minden Hills), North Kawartha (Town of North Kawartha), Kawartha Lakes (City of Kawartha Lakes), Peterborough (City of Peterborough), Selwyn (Town of Selwyn), and Brighton (Municipality of Brighton).