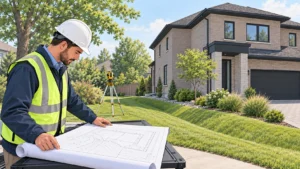
A Lot Grading Plan Hamilton helps property owners manage drainage, protect foundations, and meet local development requirements. Every successful construction project starts with proper grading because water follows the ground surface. Good grading reduces flooding risks, improves property value, and supports long-term building performance. Moreover, accurate planning prevents expensive corrections during construction. Homeowners, builders, and developers all benefit from understanding the grading process before work begins. This guide explains every important aspect of a Lot Grading Plan Hamilton using simple language. Furthermore, the information reflects common engineering practices and supports informed decisions. Professional guidance also helps projects meet municipal expectations while protecting neighboring properties.
Understanding a Lot Grading Plan Hamilton
A Lot Grading Plan Hamilton shows how the finished ground will direct rainwater across a property. Engineers prepare detailed drawings that include elevations, drainage directions, property boundaries, and building locations. Consequently, contractors understand how to shape the land correctly. Proper grading keeps water away from foundations and prevents standing water. Additionally, the plan identifies important drainage features before construction begins. Every elevation plays an important role because even small differences affect water movement. Careful planning also reduces future maintenance costs. Therefore, a grading plan creates a strong foundation for successful residential and commercial development.
Why Proper Lot Grading Matters
Proper lot grading protects buildings from water damage throughout every season. Rainwater should always move away from structures instead of collecting beside walls. Consequently, foundations remain stronger for many years. Good drainage also reduces soil erosion and protects landscaping investments. Moreover, correct grading limits water from flowing onto neighboring properties. Property owners often avoid costly repairs when they follow an approved grading design. Every grading decision influences the long-term condition of the entire site. Therefore, investing in professional grading services creates lasting value and improves property performance.
How Surface Water Moves Across a Property
Water naturally follows the lowest available path after rainfall or snowmelt. Therefore, engineers carefully calculate elevations before construction starts. Gentle slopes encourage controlled drainage without creating erosion problems. Meanwhile, excessive slopes increase runoff speed and damage landscaped areas. Proper grading balances both concerns through accurate design. Furthermore, swales and drainage paths guide water toward approved outlets. Every surface works together to manage stormwater efficiently. As a result, the property remains safer during heavy rainfall while surrounding areas receive better protection.
Key Components of a Lot Grading Plan Hamilton
Every Lot Grading Plan Hamilton contains several important design elements. Engineers identify existing grades before calculating proposed elevations. Building footprints show the planned location of each structure. Spot elevations define important high and low points across the property. Drainage arrows indicate water flow directions after construction finishes. Driveways, walkways, retaining walls, and swales also appear when necessary. Moreover, property boundaries establish accurate construction limits. Together, these elements create a complete design that supports safe drainage and successful site development.
Existing Grades and Proposed Grades
Existing grades describe the current ground elevations before construction begins. Proposed grades represent the finished elevations after all work finishes. Engineers compare both conditions to determine required earthwork. Consequently, contractors know where to add or remove soil. Accurate measurements reduce construction delays and improve project efficiency. Furthermore, balanced grading minimizes unnecessary excavation costs. Every elevation change supports proper drainage across the site. Therefore, careful planning creates smoother construction while protecting nearby properties from unwanted drainage impacts.
Spot Elevations and Their Importance
Spot elevations provide exact height measurements at critical locations. Engineers place these values near corners, driveways, property lines, and drainage features. Consequently, contractors understand the required finished surface levels. Small elevation differences often determine whether water drains correctly. Furthermore, accurate spot elevations improve construction quality throughout the project. Survey information supports these measurements before grading begins. Therefore, reliable elevation data reduces mistakes and helps achieve the approved site design.
Swales and Drainage Paths
Swales direct surface water safely across a property without causing erosion. These shallow channels follow carefully designed slopes that encourage controlled water movement. Consequently, stormwater reaches approved discharge points efficiently. Engineers position swales where natural drainage requires additional guidance. Furthermore, landscaped swales improve appearance while supporting effective water management. Property owners should avoid altering these features after construction. Otherwise, drainage problems may develop over time. Proper maintenance helps swales perform effectively throughout changing weather conditions.
Protecting Building Foundations
Foundation protection remains one of the primary goals of every grading plan. Water should never collect beside foundation walls after rainfall. Instead, finished grades direct moisture away from the structure immediately. Consequently, basements remain drier and structural damage becomes less likely. Proper grading also reduces hydrostatic pressure around foundation walls. Moreover, stable soil conditions improve long-term building performance. Every grading decision contributes to foundation durability. Therefore, professional engineering creates lasting protection for residential and commercial buildings.
The Role of Professional Engineers
Professional engineers apply technical knowledge to design safe grading solutions. They evaluate drainage patterns, soil conditions, and construction requirements before preparing plans. Consequently, every grading design reflects sound engineering judgment. Experience helps engineers identify potential drainage challenges early. Furthermore, professional reviews improve project quality and reduce future risks. Engineering expertise also supports smoother approval processes. Elmid Design Inc., a company holding a Certificate of Authorization from Professional Engineers Ontario, provides professional engineering services for projects requiring reliable grading solutions. Qualified engineering support helps property owners achieve successful outcomes with confidence.
Site Surveys Before Grading Design
Accurate site surveys provide essential information before grading design begins. Surveyors measure existing elevations, structures, utilities, and property boundaries. Engineers rely on this information throughout the design process. Consequently, grading calculations reflect actual site conditions. Reliable survey data also prevents costly construction errors. Furthermore, accurate measurements improve coordination among project professionals. Every successful grading plan starts with dependable site information. Therefore, investing in a quality survey supports better engineering results.
Drainage Around Driveways and Walkways
Driveways and walkways influence drainage across every property. Engineers design these surfaces to move water toward appropriate drainage routes. Consequently, paved areas remain safer during heavy rainfall. Gentle slopes improve accessibility while supporting effective runoff. Furthermore, proper grading reduces water pooling that may damage pavement. Contractors follow elevation details carefully during construction. Every finished surface contributes to overall site drainage. Therefore, thoughtful design improves safety, durability, and long-term maintenance.
Retaining Walls and Elevation Changes
Some properties require retaining walls because natural slopes create significant elevation differences. Engineers evaluate these conditions before selecting suitable solutions. Consequently, retaining walls stabilize soil while supporting planned grading. Proper design also protects neighboring properties from soil movement. Furthermore, wall placement influences drainage throughout the site. Contractors must coordinate grading with structural requirements during construction. Every retaining wall should complement the overall drainage strategy. Therefore, integrated planning improves safety and long-term performance.
Soil Conditions and Grading Performance
Soil characteristics affect drainage, stability, and construction methods. Sandy soils drain quickly, while clay soils retain moisture longer. Engineers evaluate these differences before finalizing grading plans. Consequently, grading designs respond to actual ground conditions. Proper soil management also improves landscape health after construction. Furthermore, stable soil reduces settlement risks over time. Every project benefits from understanding local soil behavior. Therefore, engineering decisions reflect both drainage needs and site stability.
Common Problems Caused by Poor Grading
Poor grading often creates expensive problems for property owners. Water may collect near foundations after storms. Consequently, moisture damage becomes more likely. Uneven surfaces also create drainage issues across landscaped areas. Moreover, erosion removes valuable topsoil and weakens planting beds. Neighboring properties may experience unwanted runoff because of improper grading. Repair costs often increase when problems remain unresolved. Therefore, professional planning helps prevent these avoidable issues before construction begins.
Residential Projects That Need a Lot Grading Plan Hamilton
Many residential projects require a Lot Grading Plan Hamilton before construction starts. New homes frequently need detailed grading information for approval. Home additions may also affect drainage patterns across the property. Furthermore, detached garages and major landscaping projects sometimes require grading reviews. Property owners should evaluate drainage impacts before changing ground elevations. Every project benefits from early planning and engineering guidance. Consequently, construction progresses more efficiently while reducing future drainage concerns.
Commercial Developments and Site Grading
Commercial developments involve larger drainage systems and greater site complexity. Engineers coordinate grading with parking areas, buildings, landscaping, and stormwater infrastructure. Consequently, water moves safely throughout the entire property. Business owners also benefit from improved accessibility and reduced maintenance costs. Furthermore, effective grading protects pavement and landscaped areas from erosion. Every commercial project requires careful planning because larger sites create additional drainage challenges. Therefore, professional engineering remains essential throughout development.
Working With the Right Engineering Team
Choosing an experienced engineering team improves project quality from the beginning. Skilled professionals understand grading principles, drainage requirements, and construction coordination. Consequently, property owners receive practical solutions that support long-term performance. Clear communication also helps prevent misunderstandings during design and construction. Furthermore, experienced engineers respond effectively when site conditions change. Every successful grading project depends on accurate planning and technical expertise. Therefore, selecting qualified professionals remains one of the most important project decisions.

Municipal Review Process for a Lot Grading Plan Hamilton
A Lot Grading Plan Hamilton usually enters the municipal review process before construction begins. Municipal staff examine grading details to confirm proper drainage across the property. They also review elevations, drainage directions, and nearby infrastructure. Consequently, the proposed design must satisfy local engineering requirements. Clear drawings help reviewers understand the project without unnecessary revisions. Furthermore, accurate information shortens review times and supports faster approvals. Property owners should address comments quickly because timely responses keep projects moving. Early coordination with qualified engineers also reduces delays throughout the review process.
Building Permit Requirements and Grading Plans
Many construction projects require grading information during the building permit application. Local requirements often depend on project size and site conditions. Therefore, property owners should confirm grading expectations before preparing construction documents. Engineers coordinate grading plans with architectural and structural drawings. Moreover, consistent information prevents conflicts during permit reviews. Contractors also benefit from approved grading details before site work begins. Careful preparation supports smoother construction while reducing unexpected changes after excavation starts.
Understanding Drainage Easements
Drainage easements protect important drainage routes across private properties. These designated areas allow stormwater to flow without obstruction. Consequently, property owners should avoid changing these locations without professional guidance. Building over drainage easements may create serious drainage problems. Furthermore, blocked water paths increase flooding risks during heavy storms. Engineers consider every easement while preparing a Lot Grading Plan Hamilton. Proper planning protects both individual properties and surrounding neighborhoods from unnecessary water issues.
How Grading Supports Stormwater Management
Stormwater management begins with effective site grading because surface drainage controls water movement. Engineers shape the land to reduce flooding and direct runoff safely. Consequently, stormwater reaches approved collection systems efficiently. Proper grading also limits erosion and protects nearby landscapes. Furthermore, controlled drainage reduces stress on municipal infrastructure during major rainfall events. Every grading decision supports broader environmental goals while protecting surrounding properties. Smart engineering creates practical solutions that perform throughout changing weather conditions.
The Importance of Positive Drainage
Positive drainage keeps water moving away from buildings without delay. Even gentle slopes create effective drainage when engineers calculate elevations correctly. Consequently, foundations remain drier throughout the year. Proper grading also protects driveways, patios, and landscaped areas from standing water. Furthermore, positive drainage reduces maintenance costs because water leaves the property efficiently. Every finished surface should support continuous drainage toward approved discharge locations. Careful grading improves both safety and long-term property performance.
How Construction Follows the Approved Grading Plan
Construction teams rely on approved grading plans throughout site development. Contractors use elevation data to shape the land accurately. Consequently, every grading activity follows engineered design requirements. Survey crews frequently verify elevations during construction. Furthermore, regular inspections identify small issues before they become expensive problems. Clear communication between engineers and contractors supports consistent project quality. Every completed grading stage prepares the property for the next construction phase.
Field Changes During Construction
Construction projects sometimes reveal unexpected site conditions after excavation begins. Rock, groundwater, or underground utilities may require grading adjustments. Engineers review these situations before approving any changes. Consequently, revised grading continues supporting safe drainage across the property. Contractors should never modify elevations without professional direction. Furthermore, documented revisions protect project quality and maintain engineering consistency. Flexible planning allows projects to progress while preserving proper drainage performance.
Final Grading Inspections
Final grading inspections confirm that completed work matches the approved design. Survey information verifies finished elevations before project completion. Consequently, engineers identify any remaining corrections quickly. Proper inspections protect property owners from future drainage problems. Furthermore, accurate verification demonstrates compliance with approved engineering documents. Contractors also gain confidence when grading satisfies project requirements. Thorough inspections complete an important stage before occupancy or final project acceptance.
Lot Grading Certificates
A lot grading certificate confirms that completed grading reflects the approved engineering design. Qualified professionals compare final elevations with approved plans before issuing certification. Consequently, municipalities receive confirmation that drainage functions correctly. Property owners also gain confidence knowing the grading meets project requirements. Furthermore, documented certification supports future property records. Accurate field measurements remain essential throughout this verification process. Professional engineering oversight strengthens quality and long-term performance.
Landscaping After Final Grading
Landscaping should protect completed grading rather than change drainage patterns. Property owners should consider drainage before planting trees or installing gardens. Consequently, finished elevations continue directing water correctly. Large landscape changes sometimes affect grading performance. Furthermore, decorative features should never block drainage routes or swales. Engineers can recommend suitable approaches when significant landscaping becomes necessary. Careful planning protects both appearance and long-term drainage efficiency.
Fences and Their Effect on Drainage
Fence installation may influence drainage when construction alters existing grades. Property owners should understand drainage conditions before placing fence posts. Consequently, proper installation prevents unnecessary water buildup. Solid barriers sometimes interrupt natural surface flow. Furthermore, grading adjustments around fences help maintain effective drainage. Engineers evaluate these situations when drainage concerns exist. Thoughtful planning allows fencing improvements without creating future water problems.
Retaining Existing Drainage Patterns
Many properties already contain drainage paths that function effectively. Engineers evaluate these features before preparing new grading plans. Consequently, successful drainage elements often remain part of the final design. Preserving natural drainage reduces unnecessary earthwork and construction costs. Furthermore, existing water flow patterns frequently support efficient stormwater management. Careful evaluation improves grading performance while respecting site characteristics. Smart engineering balances improvement with practical construction solutions.
Protecting Neighboring Properties
Every Lot Grading Plan Hamilton should protect nearby properties from unwanted drainage impacts. Engineers study surrounding elevations before completing grading calculations. Consequently, finished grading keeps runoff under proper control. Responsible design also promotes positive relationships between neighboring property owners. Furthermore, balanced drainage reduces disputes after construction finishes. Professional engineering considers the entire area rather than one property alone. Careful planning benefits every surrounding lot.
Common Mistakes Property Owners Should Avoid
Many grading problems begin with unauthorized changes after construction finishes. Property owners sometimes add soil without understanding drainage effects. Consequently, water may collect near foundations or flow toward neighboring lots. Poor landscaping choices also interfere with approved drainage paths. Furthermore, blocked swales reduce drainage efficiency during heavy rainfall. Professional advice helps prevent these avoidable mistakes. Early planning protects both property value and drainage performance.
Renovation Projects and Grading Considerations
Home renovations often affect drainage more than owners expect. New additions, patios, pools, and garages frequently change surface elevations. Consequently, grading should receive careful attention before construction begins. Engineers evaluate proposed changes to maintain proper water movement. Furthermore, renovation planning reduces future repair costs by preventing drainage failures. Every improvement should support the overall grading strategy. Coordinated design creates safer and more durable residential properties.
The Value of Early Engineering Planning
Early engineering planning saves both time and money throughout construction. Engineers identify drainage challenges before contractors begin excavation. Consequently, project teams avoid many costly changes during construction. Accurate grading plans also improve scheduling because every trade understands site elevations. Furthermore, organized planning supports better communication among designers, contractors, and property owners. Strong preparation creates smoother projects while reducing unnecessary delays.
How Technology Improves Grading Design
Modern engineering technology improves grading accuracy through advanced surveying and digital modeling. Engineers analyze site conditions using detailed elevation information. Consequently, grading designs become more precise and efficient. Digital tools also improve coordination between different project disciplines. Furthermore, accurate modeling identifies drainage concerns before construction starts. Better technology supports stronger engineering decisions while reducing field corrections. Property owners benefit from improved planning and greater project confidence.
Choosing Professional Engineering Services
Selecting experienced engineering professionals strengthens every stage of a grading project. Qualified engineers understand local requirements, drainage principles, and construction practices. Consequently, property owners receive practical solutions tailored to their sites. Strong technical knowledge also improves communication with contractors and municipal reviewers. Furthermore, experienced professionals help identify risks before construction begins. Elmid Design Inc., holding a Certificate of Authorization from Professional Engineers Ontario, delivers professional engineering services that support reliable grading design and successful project execution. Experienced engineering guidance protects investments while encouraging efficient development across residential and commercial properties.
Cost Factors for a Lot Grading Plan Hamilton
The cost of a Lot Grading Plan Hamilton depends on several important project details. Property size often influences the amount of engineering work required. Complex terrain also increases design time because engineers must evaluate additional drainage challenges. Furthermore, retaining walls, significant elevation changes, and unique site features require extra planning. Survey accuracy also affects the overall design process. Early project discussions help define the required scope before engineering begins. Careful planning often reduces unexpected expenses while supporting efficient project delivery.
Timeline for Preparing a Lot Grading Plan Hamilton
Project timelines vary according to property conditions and application requirements. Smaller residential projects usually require less design time than larger developments. Survey availability also influences the engineering schedule. Furthermore, prompt communication helps resolve design questions without unnecessary delays. Municipal review periods may affect the overall project timeline. Early planning gives property owners greater flexibility before construction begins. Organized project management supports steady progress from design through construction.
How Accurate Surveys Improve Grading Design
Accurate surveys provide the foundation for every successful grading design. Engineers rely on detailed measurements to calculate proper elevations and drainage paths. Consequently, precise survey information reduces design uncertainty. Reliable property boundary information also improves construction accuracy. Furthermore, accurate elevations help contractors complete grading according to approved plans. Professional survey work supports efficient engineering while reducing costly field corrections. Strong survey data improves confidence throughout every project stage.
Understanding Lot Drainage Slopes
Drainage slopes guide water safely across the property after rainfall. Engineers calculate gentle slopes that encourage continuous water movement. Consequently, runoff leaves the property without creating erosion or standing water. Proper slopes also protect landscaping and hard surfaces from long-term damage. Furthermore, balanced grading improves safety around homes and commercial buildings. Every elevation change contributes to the overall drainage strategy. Accurate engineering creates dependable drainage under changing weather conditions.
Managing Water Around Foundations
Foundation drainage remains essential throughout the life of every building. Surface water should move away from walls immediately after rainfall. Consequently, proper grading reduces moisture around the foundation. Stable drainage also helps preserve structural integrity over many years. Furthermore, dry soil conditions reduce pressure against foundation walls. Property owners benefit from lower maintenance costs through effective grading design. Professional engineering provides practical drainage solutions that protect valuable investments.
Driveway Grading Considerations
Driveway elevations influence drainage across the entire property. Engineers design driveways that balance accessibility with effective surface runoff. Consequently, water flows toward approved drainage routes instead of collecting near buildings. Proper grading also improves pavement durability during changing weather. Furthermore, smooth transitions between driveways and surrounding grades increase long-term performance. Careful elevation control creates both functional and attractive site layouts. Professional planning supports durable construction and dependable drainage.
Backyard Grading Solutions
Backyard grading requires thoughtful planning because outdoor spaces often serve many purposes. Engineers balance drainage requirements with landscaping and recreational areas. Consequently, finished grades provide practical outdoor environments while managing stormwater effectively. Proper grading also reduces muddy conditions after heavy rainfall. Furthermore, attractive landscapes perform better when drainage supports healthy soil conditions. Coordinated planning creates outdoor spaces that remain functional throughout the seasons.
Front Yard Grading Best Practices
Front yard grading shapes the first impression of every property. Engineers create finished elevations that improve appearance while directing water efficiently. Consequently, attractive landscapes also support reliable drainage. Balanced grading protects sidewalks, driveways, and entryways from standing water. Furthermore, careful planning preserves curb appeal without sacrificing drainage performance. Every grading decision contributes to both function and appearance. Professional engineering helps achieve lasting results.
Grading Around Walkout Basements
Walkout basements require careful grading because lower entrances increase drainage challenges. Engineers evaluate surrounding elevations before finalizing design details. Consequently, grading directs water away from doors and foundation walls. Proper drainage also protects finished basement spaces from moisture problems. Furthermore, coordinated grading improves safety around exterior access points. Professional planning supports comfortable living spaces while reducing future maintenance concerns.
Environmental Benefits of Proper Grading
Proper grading provides important environmental benefits beyond property protection. Controlled drainage reduces soil erosion across developed sites. Consequently, healthier landscapes support stronger plant growth. Effective grading also limits unnecessary sediment movement during storms. Furthermore, balanced drainage protects nearby green spaces from excessive runoff. Responsible engineering encourages sustainable site development while improving long-term environmental performance. Smart grading benefits both property owners and surrounding communities.
Avoiding Future Drainage Repairs
Preventing drainage problems costs less than repairing water damage later. Professional grading identifies risks before construction begins. Consequently, property owners avoid many expensive corrections. Regular maintenance also helps preserve finished drainage systems. Furthermore, protecting swales and drainage paths improves long-term performance. Careful planning creates dependable drainage throughout changing weather conditions. Strong engineering decisions continue delivering value for many years.
Why Experience Matters in Grading Design
Engineering experience strengthens every stage of grading design. Experienced professionals recognize drainage challenges before construction starts. Consequently, practical solutions reduce project risks and improve efficiency. Technical knowledge also supports better communication with contractors and property owners. Furthermore, experienced engineers understand how grading influences every construction phase. Reliable engineering guidance encourages smoother project delivery while protecting long-term property performance.
Choosing the Right Engineering Partner
Selecting the right engineering partner improves project success from beginning to completion. Professional engineers evaluate drainage, grading, and site conditions carefully. Consequently, property owners receive clear recommendations supported by technical expertise. Strong communication also helps every project move efficiently through design and construction. Furthermore, experienced professionals respond quickly when unexpected conditions arise. Elmid Design Inc., holding a Certificate of Authorization from Professional Engineers Ontario, provides professional engineering services that support dependable grading solutions for residential and commercial developments throughout Hamilton.
FAQ
What is a Lot Grading Plan Hamilton?
A Lot Grading Plan Hamilton shows existing and proposed ground elevations for a property. Engineers prepare the plan to control drainage and protect buildings from water damage. Proper grading also helps maintain safe drainage between neighboring properties.
Why do I need a Lot Grading Plan Hamilton?
Many construction projects require a grading plan before work begins. Proper grading protects foundations, supports drainage, and helps projects satisfy municipal engineering requirements. Early planning also reduces future repair costs.
Who prepares a Lot Grading Plan Hamilton?
Licensed Professional Engineers usually prepare grading plans for residential and commercial developments. They evaluate site conditions, calculate elevations, and design drainage systems. Qualified engineering professionals also coordinate with survey information and construction drawings.
How long does it take to prepare a Lot Grading Plan Hamilton?
Preparation time depends on project complexity, survey availability, and engineering requirements. Smaller residential properties usually require less design time. Larger developments often need additional engineering coordination before completion.
Does every new home require a Lot Grading Plan Hamilton?
Many new residential developments require grading plans because proper drainage protects buildings and surrounding properties. Local project requirements determine when engineering documentation becomes necessary. Property owners should verify requirements before construction starts.
Can I change my grading after construction finishes?
Property owners should avoid changing approved grading without professional advice. Even small elevation changes may affect drainage performance. Engineering guidance helps protect both the property and neighboring lots.
What happens if lot grading creates drainage problems?
Poor grading may cause foundation moisture, erosion, and standing water. Drainage issues also affect neighboring properties. Professional engineers can evaluate the site and recommend practical grading improvements.
How does a grading plan protect my foundation?
Proper grading directs rainwater away from foundation walls immediately after storms. Dry soil reduces moisture problems and improves structural performance. Effective drainage also lowers future maintenance costs.
What information appears on a Lot Grading Plan Hamilton?
Typical grading plans include property boundaries, existing elevations, proposed elevations, drainage directions, building locations, driveways, swales, retaining walls, and important spot grades. These details guide construction and support proper drainage.
Why should I hire a professional engineering company?
Professional engineers understand grading principles, drainage design, and local engineering practices. Their expertise improves project quality and reduces construction risks. Experienced companies such as Elmid Design Inc. deliver reliable engineering solutions that support safe and efficient site development.

Professional Engineering Support for Lot Grading Projects in Hamilton
Elmid Design Inc. provides professional engineering services for residential and commercial grading projects across Hamilton and surrounding areas. The company holds a Certificate of Authorization from Professional Engineers Ontario and delivers practical grading solutions that support effective drainage, regulatory compliance, and long-term property performance. With strong technical expertise and a commitment to quality, Elmid Design Inc. helps property owners, builders, and developers complete projects with confidence through accurate engineering design and dependable professional guidance.
Geographic Locations That We Service:
Our Licensed Professional Engineers specializing in Engineered Site Grading Plans offer the best-engineered site grading plan, lot grading and erosion plan, and drainage plan to obtain site plan approval and building permits in Ontario, including a wide range of municipalities. Each area boasts unique features and requirements, making our tailored approach essential for success.
Toronto and Surrounding Areas
In the vibrant heart of Ontario, we service Toronto (City of Toronto) and surrounding areas. Additionally, we cover Oshawa (City of Oshawa), Pickering (City of Pickering), and Clarington (Municipality of Clarington). Furthermore, our expertise extends to Ajax (Town of Ajax), Whitby (Town of Whitby), Brock (Township of Brock), Scugog (Township of Scugog and Uxbridge (Township of Uxbridge).
Halton Region
Moving to the Halton Region, our services encompass Burlington (City of Burlington) and Halton Hills (Town of Halton Hills). Also included are Milton (Town of Milton) and Oakville (Town of Oakville).
Peel Region
In the Peel Region, we provide services in Brampton (City of Brampton), Mississauga (City of Mississauga), and Caledon (Town of Caledon).
York Region
Our services in the York Region cover Vaughan (City of Vaughan), Aurora (Town of Aurora), and East Gwillimbury (Town of East Gwillimbury). We also cater to Georgina (Town of Georgina), Markham (City of Markham), Newmarket (Town of Newmarket), Richmond Hill (City of Richmond Hill), Whitchurch-Stouffville (Town of Whitchurch-Stouffville), King (Township of King), and Bradford-West Gwillimbury (Town of Bradford-West Gwillimbury). Each municipality here offers a distinct setting, requiring our specialized approach.
Other Southern Ontario Cities and Towns
We also serve many other cities and towns in Southern Ontario. These include Hamilton (City of Hamilton), St. Catharines (City of St. Catharines), Niagara on the Lake (Town of Niagara on the Lake), Brant (County of Brant), Cambridge (City of Cambridge), Kitchener (City of Kitchener), Waterloo (City of Waterloo), and Woodstock (City of Woodstock). Furthermore, we operate in Guelph (City of Guelph), Centre Wellington (Township of Centre Wellington), Shelburne (Town of Shelburne), Orangeville (Town of Orangeville), New Tecumseth (Town of New Tecumseth), Essa (Town of Essa), Collingwood (Town of Collingwood), Wasaga Beach (Town of Wasaga Beach), Barrie (City of Barrie), Midland (Town of Midland), Orillia (City of Orillia), Ramara (Town of Ramara), Minden Hills (Town of Minden Hills), North Kawartha (Town of North Kawartha), Kawartha Lakes (City of Kawartha Lakes), Peterborough (City of Peterborough), Selwyn (Town of Selwyn), and Brighton (Municipality of Brighton).