Understanding Site Plans
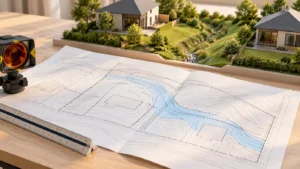
A site plan showcases the property layout, essential in development and marketing.

It includes key features like buildings, landscaping, and environmental aspects.
Understanding the difference between site plans and floor plans is crucial for property presentation.
Site Plan Approval Process in Ontario
Where formal site plan control applies, the process involves a municipal application with the required drawings and supporting studies.
Municipal review ensures compliance with zoning bylaws and other policies.
Approval may require consultations with various agencies and adherence to set conditions.
Types of Site Plans and Applications
Application types and submission requirements vary by municipality and proposed development.
Confirm with the municipality whether pre-application consultation is required or recommended for the proposal.
Use the municipality’s current submission instructions and file requirements.
Site Plan Approval and Conditions
The municipality reviews the application and may circulate it to other departments or agencies.
Conditional approvals require applicants to meet specific conditions before final approval.
Where required, site plan approval is one step toward a building permit; other applicable requirements must also be satisfied.
How to Create a Site Plan
Confirm the required plan content and designer qualifications with the municipality before preparing a site plan.
Understanding site plan symbols is essential for accurate interpretation.
Elmid Design Inc: Your Trusted Partner in Site Plan Design
Elmid Design Inc, authorized by PEO, excels in site plan design.
Offering a range of site plan design services, they adhere to the highest standards.
Their engineering work supports coordinated drawings and responses to municipal review comments.
Implementing Site Plan Design Features
In site plan design, attention to detail is key.
Features like landscaping, building location, and on-site amenities play crucial roles.
Sustainability, stormwater management, and infrastructure are also vital components.
Site Plan Approval: Final Steps
Once conditions of the initial approval are met, the final steps begin.
These include submitting necessary plans and reports for final review.
Once applicable site plan conditions are cleared, the municipality can complete that approval stage. Building permit issuance remains a separate review decision.
Utilizing Site Plans in Real Estate and Construction
Site plans are instrumental in real estate marketing and construction planning.
They provide a comprehensive view of the property, enhancing buyer understanding.
In construction, site plans guide the development process, ensuring design and regulatory standards adherence.
Why Elmid Design Inc is the Right Choice for Your Site Plan Needs
Choosing Elmid Design Inc means opting for excellence and reliability.
Elmid Design Inc. provides professional engineering drawings and permit support within the agreed project scope.
Elmid Design Inc can assist with the engineering submissions and responses included in the project scope.
Essential Components of a Site Plan
When it comes to site plan design, several key components are crucial for both functionality and compliance. At the core of these plans are the accurate representations of buildings, including their placements, dimensions, and relationships to other structures on the property. This aspect of the site plan is vital, as it sets the foundation for the entire project layout, influencing everything from traffic flow to emergency access routes. Additionally, these building representations need to adhere to zoning laws and other regulatory requirements, a task where expertise from engineering firms such as Elmid Design Inc proves invaluable.
Beyond the buildings, the site plan must also meticulously detail external features such as driveways, walkways, parking areas, and landscaping. These elements are not only aesthetic but also functional, contributing to the site’s overall accessibility and usability. Landscaping details, for instance, go beyond mere decoration; they play a significant role in environmental management, such as absorbing rainwater and providing natural cooling. Moreover, the layout of driveways and parking areas needs careful planning to ensure smooth vehicle flow and adequate parking space, which are critical for both safety and convenience.
Lastly, an often-overlooked yet critical component of site plans is the incorporation of utilities and infrastructure, such as sewer lines, water pipes, and electrical grids. This inclusion ensures the site is well-equipped for future developments and day-to-day operations. Additionally, modern site plans increasingly incorporate sustainable features like solar panel placements and rainwater harvesting systems. These elements not only enhance the environmental friendliness of the project but also align with emerging trends and regulations in sustainable development. These components form a comprehensive site plan, setting the stage for successful project execution and long-term functionality.

FAQs
What is a site plan and why is it important?
A site plan, or plot plan, illustrates the layout of a property, highlighting buildings, landscapes, and environmental features. It’s crucial for ensuring compliance with local regulations and successful project execution.
Who should prepare a site plan?
Confirm the required designer qualifications with the municipality. Engineering design and permit support are available from Elmid Design Inc, based on the project’s scope and submission requirements.
What are the key elements of a site plan?
Key elements include building locations, landscaping, driveways, parking areas, and environmental management features like stormwater systems.
How does Elmid Design Inc ensure the quality of site plans?
Elmid Design Inc. holds a Certificate of Authorization from Professional Engineers Ontario (PEO). Its engineering design work considers the site conditions and applicable municipal submission requirements.
What is the process of getting a site plan approved in Ontario?
Where site plan control applies, the municipality reviews the required drawings and studies and identifies any approval conditions. Procedures differ by municipality and proposal.