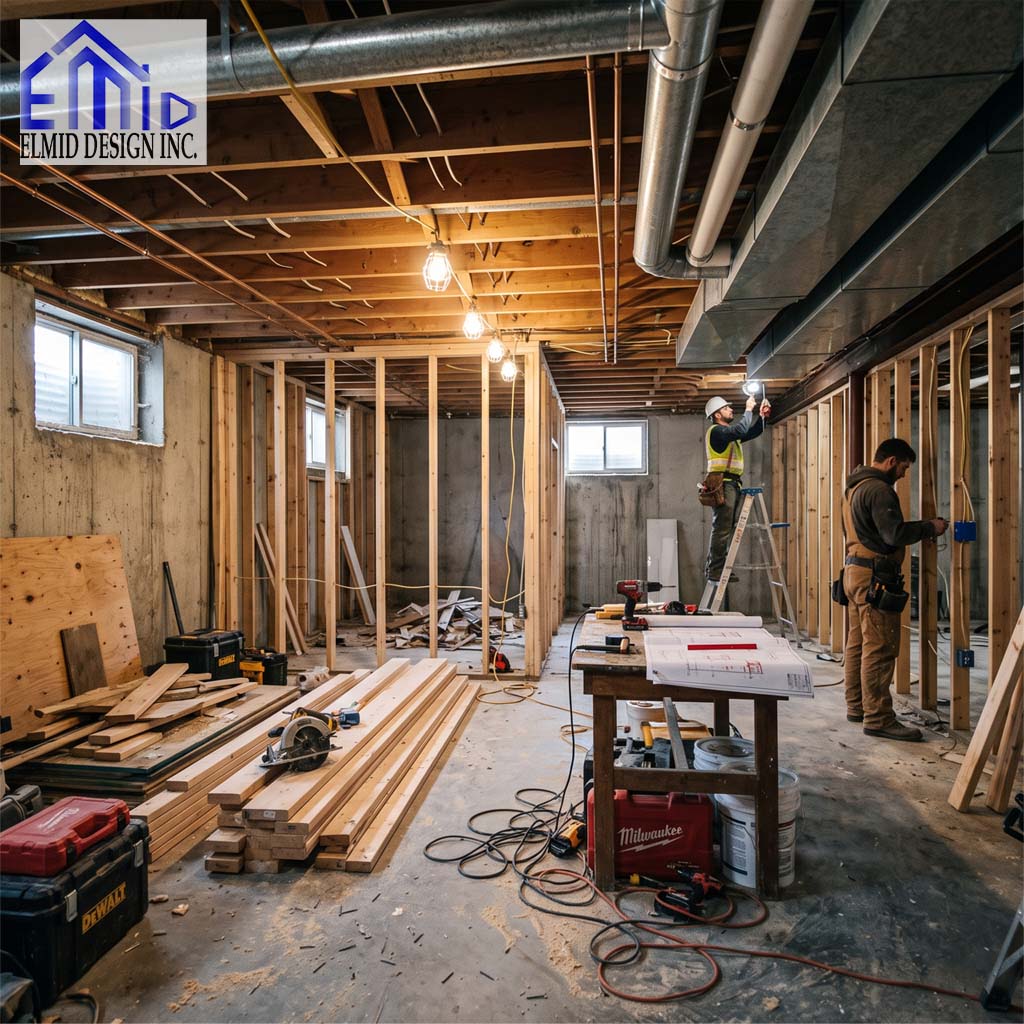
Basement Building Permit Toronto requirements can affect many renovation, alteration, and basement conversion projects. Toronto homeowners often improve basements for living space, bedrooms, bathrooms, offices, or secondary suites. However, many projects need municipal approval before construction starts. A permit review helps confirm that proposed work meets applicable building requirements. Therefore, early planning can prevent delays, redesign costs, and inspection problems. Proper drawings also help contractors understand the approved scope. Moreover, professional design can address structural, safety, plumbing, and layout concerns before construction. Understanding the permit process gives homeowners a clearer path from design through final inspection.
What Is a Basement Building Permit Toronto?
A Basement Building Permit Toronto gives municipal approval for construction work covered by applicable building rules. The permit process reviews proposed work before major construction begins. Depending on scope, reviewers may examine architectural, structural, plumbing, and other building details. Therefore, accurate drawings play an important role during the application. A permit does not simply document a renovation. Instead, it creates a formal process for design review and required inspections. Homeowners should identify permit needs early because basement projects vary greatly. Simple cosmetic improvements differ from structural alterations or secondary suite conversions.
When Does a Toronto Basement Renovation Need a Permit?
Many basement renovations need a permit when work changes building systems, structure, or regulated spaces. Removing or adding certain walls may affect permit requirements. Likewise, creating new rooms can introduce safety and egress considerations. Plumbing changes may also require approval under the applicable process. Therefore, homeowners should confirm requirements before demolition starts. Finishing an unfinished basement can involve more than installing flooring and drywall. New insulation, bathrooms, bedrooms, and structural changes can increase project complexity. Early review helps define the correct permit scope and reduces avoidable construction delays.
Basement Finishing and Building Permit Requirements
Finishing a basement can change an unfinished area into usable living space. This work may involve walls, insulation, ceilings, electrical systems, and new rooms. Therefore, permit requirements depend on the complete renovation scope. Adding bedrooms or bathrooms can introduce additional design considerations. New wall layouts may also affect exits, smoke alarms, and mechanical systems. Furthermore, structural modifications require careful technical review. Homeowners should create a clear renovation plan before requesting contractor pricing. Good planning helps identify approval needs and supports more accurate construction decisions.
Basement Building Permit Toronto Drawings
Clear drawings form a key part of many Basement Building Permit Toronto applications. Plans should explain the existing basement and proposed renovation in an understandable format. Designers may show room layouts, doors, windows, stairs, plumbing fixtures, and important dimensions. Structural details may also become necessary when the project changes load bearing components. Therefore, drawings should match actual site conditions as closely as possible. Incomplete information can lead to review questions and revisions. Accurate permit drawings help reviewers understand the project while giving contractors a stronger construction reference.
Existing Basement Conditions Need Careful Review
A reliable basement design starts with understanding the existing property. Designers should review room dimensions, stairs, windows, beams, columns, and mechanical equipment. Existing plumbing locations can also influence bathroom and kitchen layouts. Therefore, measuring the basement carefully helps reduce design conflicts later. Older Toronto homes may contain unusual framing or previous renovations. Furthermore, visible conditions may not reveal every hidden construction detail. A careful site review allows the design team to identify likely constraints early. Better information supports more practical permit drawings and construction planning.
Basement Floor Plans Support Permit Review
A basement floor plan shows how rooms and important features connect. Clear plans help explain both existing and proposed conditions. Designers can identify bedrooms, bathrooms, storage areas, mechanical rooms, stairs, and living spaces. Therefore, floor plans provide essential information for permit review. Important dimensions also help demonstrate how the layout works. Furthermore, doors and windows need accurate locations. A well organized plan makes the renovation easier to understand. Clear documentation can also reduce confusion between homeowners, designers, contractors, and reviewers.
Structural Changes Need Engineering Review
Basement renovations sometimes require changes to beams, columns, walls, or foundation elements. These changes can affect how building loads travel through the structure. Therefore, homeowners should not treat structural work as a simple layout change. Engineers can assess existing conditions and develop suitable structural details when required. New openings may need beams or other support. Furthermore, removing structural components without proper design can create serious building problems. Early engineering review helps coordinate structural work with the proposed basement layout and permit drawings.
Removing Basement Walls Requires Careful Planning
Removing a basement wall can create more open and useful living space. However, some walls may support structural loads from floors above. Therefore, the design team should determine the wall function before demolition. Structural changes may require calculations, beams, posts, or new supports. Nearby plumbing and mechanical systems can also affect the proposed opening. Furthermore, electrical services may run through existing walls. Careful planning helps homeowners understand the full scope before construction begins. Proper design supports safer work and clearer permit documentation.
Basement Underpinning Can Require Detailed Engineering
Underpinning can increase basement depth or support foundation changes during major renovations. This work directly affects existing foundation conditions and building stability. Therefore, underpinning needs careful engineering and construction planning. Engineers can develop structural details based on the proposed work and available site information. Excavation sequencing may also form an important part of the design. Furthermore, nearby structures and property conditions can influence project complexity. Homeowners considering basement lowering should address engineering early. A coordinated design helps connect structural requirements with the wider permit application.
Basement Lowering Changes Project Complexity
Lowering a basement floor can improve headroom and create more usable space. However, excavation changes conditions around existing foundations and underground services. Therefore, these projects usually require more planning than standard basement finishing. Structural engineering may become a major part of the design. Plumbing elevations can also influence the proposed floor level. Furthermore, stairs may need changes after lowering the basement. Early coordination helps identify these connected issues. A complete design approach can reduce conflicts during permit review and construction.
Basement Ceiling Height Needs Early Attention
Ceiling height can influence how homeowners use a finished basement. Existing beams, ducts, pipes, and mechanical systems may reduce clear height in certain areas. Therefore, designers should record these conditions before finalizing room layouts. Moving services may improve some spaces, but each change can affect project cost. Structural alterations may also require engineering input. Furthermore, finished floors and ceilings can reduce available height. Early planning helps homeowners develop realistic expectations. Accurate drawings should reflect important vertical conditions where they affect the proposed renovation.
Basement Bedroom Design Requires Safety Planning
Adding a bedroom changes how people use the basement and can introduce additional safety requirements. Designers should consider windows, exits, room dimensions, alarms, and surrounding spaces. Therefore, bedroom planning should begin before construction starts. Existing windows may not suit the proposed room without changes. Furthermore, new openings can affect foundation walls and exterior conditions. Mechanical comfort and ventilation also deserve attention during design. A coordinated approach helps create a practical bedroom layout while supporting applicable building requirements.
Basement Window Changes May Need a Permit
Homeowners may enlarge or add basement windows to improve light, ventilation, or room function. However, cutting a new foundation opening can involve structural work. Therefore, window changes need careful assessment before construction. Engineers may need to review foundation conditions and proposed opening details. Exterior grading and window wells can also affect the design. Furthermore, property conditions may limit available options. Coordinating window changes with the basement permit drawings helps reduce design conflicts and supports a clearer construction scope.
Basement Egress Needs Careful Design
Safe exit planning forms an important part of many basement renovation projects. Proposed bedrooms and living areas may create specific egress considerations. Therefore, designers should review exits while developing the floor plan. Window size, opening operation, and exterior conditions can influence practical options. Stairs and doors also affect how occupants leave the basement. Furthermore, window wells may need careful coordination with exterior site conditions. Early egress planning helps avoid major layout changes later in the permit process.
Basement Stairs Affect Renovation Design
Existing stairs often control important parts of a basement layout. Stair width, headroom, landings, and surrounding walls can limit design choices. Therefore, designers should measure stair conditions carefully during the site review. Changing stairs may affect both basement and main floor areas. Structural framing can also influence possible modifications. Furthermore, mechanical services sometimes occupy nearby spaces. Early stair planning helps avoid conflicts with bedrooms, bathrooms, and hallways. A practical design should coordinate circulation with the wider renovation scope.
Adding a Basement Bathroom Requires Coordination
A new basement bathroom can improve comfort and property use. However, plumbing locations strongly influence where fixtures can go. Existing drains, water lines, and floor elevations may affect design choices. Therefore, homeowners should plan bathroom locations before completing the wider floor plan. Ventilation and electrical needs also require coordination. Furthermore, structural conditions may affect new plumbing routes. Accurate permit drawings should show the proposed fixtures and relevant layout information. Early planning helps reduce expensive changes during construction.
Basement Plumbing Changes Need Proper Planning
Plumbing work can become a major part of a basement renovation. New bathrooms, kitchens, laundry areas, or sinks may require changes to existing systems. Therefore, designers should identify current plumbing locations during the site assessment. Drainage routes can influence room placement and floor work. Furthermore, some changes may require additional technical information during approval. Contractors also need clear plans before starting rough in work. Coordinated plumbing design supports a smoother renovation and helps prevent conflicts with structural components.
Secondary Suites Need Detailed Basement Planning
A basement secondary suite can involve more requirements than a standard recreation room renovation. The design may need bedrooms, cooking space, bathrooms, exits, and fire safety features. Therefore, homeowners should define the intended use before preparing permit drawings. Separate living areas can affect several building systems at once. Furthermore, existing conditions may limit possible layouts. Early design review helps identify major constraints before construction. A coordinated permit package can then address the proposed suite as one connected project.
Fire Safety Matters in Basement Renovations
Fire safety should form part of basement planning from the beginning. Room use and building layout can influence required safety measures. Designers may need to consider alarms, separations, doors, exits, and other features. Therefore, homeowners should avoid treating these items as late construction details. Secondary suites can require additional coordination because separate living areas change building use. Furthermore, mechanical spaces may need special attention. Early fire safety planning helps create a more complete permit design and reduces late revisions.
Smoke and Carbon Monoxide Alarm Planning
Basement renovations can change room layouts and sleeping areas within a home. Therefore, alarm locations need review as part of the proposed design. Bedrooms and circulation spaces may influence where safety devices should go. Existing alarm systems may also need updates when renovation work changes the building. Furthermore, secondary suites can create additional design considerations. Planning these items early helps contractors understand the required scope. Clear drawings can also support more efficient permit review and inspection preparation.
Mechanical Systems Affect Basement Layouts
Furnaces, water heaters, ducts, and other equipment can occupy valuable basement space. Designers should identify these systems before creating new rooms. Therefore, mechanical locations often influence walls, hallways, and storage areas. Ductwork may also reduce ceiling height in important locations. Furthermore, equipment needs suitable access for maintenance. Moving major systems can increase project cost and complexity. A practical basement plan works with existing equipment whenever possible. Early coordination helps create a more realistic permit design.
Electrical Work Needs Coordination With the Renovation
Finished basements usually require lighting, outlets, switches, and other electrical work. New bedrooms, kitchens, bathrooms, and living spaces can change electrical needs. Therefore, homeowners should coordinate electrical planning with the proposed floor layout. Lighting locations can also affect ceiling design. Furthermore, electrical work follows its own applicable approval and inspection requirements. Clear coordination between trades reduces conflicts during construction. A complete renovation plan helps each contractor understand how their work connects with the overall basement project.
Insulation and Moisture Planning Matter
Basement walls interact with soil and exterior moisture conditions throughout the year. Therefore, insulation planning should consider existing wall conditions and the proposed finished space. Poor moisture management can damage finishes and reduce comfort. Designers should also consider how wall assemblies affect room dimensions. Furthermore, existing leaks or visible moisture deserve attention before covering foundation walls. Renovation work should address known problems rather than hide them. Careful planning supports a more durable and comfortable finished basement.
Basement Building Permit Toronto Application Planning
A Basement Building Permit Toronto application works best when homeowners prepare the project scope before submission. Clear drawings should match the intended renovation and known site conditions. Structural information should also accompany the design when proposed work affects structural components. Therefore, early coordination between designers and engineers can reduce avoidable revisions. Homeowners should also avoid changing the project repeatedly during review. Furthermore, accurate information helps reviewers understand the proposal. Organized preparation supports a clearer path from application through construction.
Professional Design Supports Better Permit Results
Professional design helps connect homeowner goals with technical building requirements. Designers can organize room layouts while engineers address structural concerns when needed. Therefore, early professional input can identify issues before contractors start construction. Accurate drawings also improve communication during permit review. Furthermore, coordinated documents give contractors clearer information for pricing and construction. Good design does not simply focus on appearance. Instead, it considers safety, structure, building systems, and practical use together. This approach supports stronger Basement Building Permit Toronto applications.
Basement Building Permit Toronto Application Process
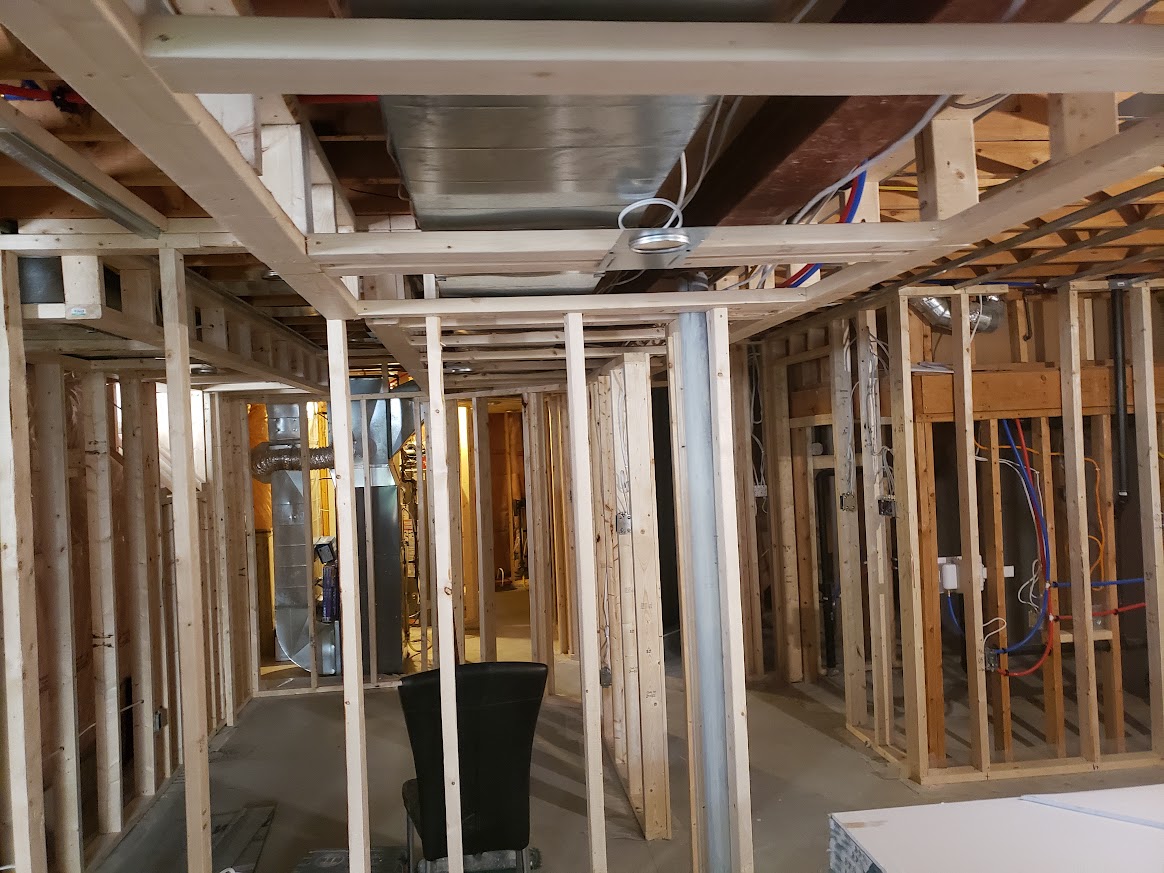
A Basement Building Permit Toronto application starts with a clear project scope and accurate drawings. Homeowners should decide how they plan to use each basement area. Next, designers document existing conditions and prepare the proposed layout. Structural changes may require engineering drawings and calculations. Therefore, early coordination can reduce questions during municipal review. Complete information also helps reviewers understand the renovation faster. Moreover, consistent drawings reduce confusion between design documents. Careful preparation creates a stronger permit application and supports smoother construction planning.
Preparing Basement Permit Drawings
Permit drawings explain how the existing basement will change during renovation. Designers usually document walls, rooms, stairs, doors, windows, and important dimensions. Proposed plans should clearly show the intended finished layout. Therefore, accurate measurements become essential before drawing work begins. Structural details may form part of the package when renovations affect supporting elements. Furthermore, plumbing changes need clear coordination with room layouts. Well prepared drawings make the proposed work easier to review. They also give contractors a useful reference during construction.
Existing and Proposed Basement Plans
Existing plans record current basement conditions before renovation begins. Proposed plans show how those conditions will change after construction. Reviewers can compare both drawings to understand the project scope. Therefore, each plan should use clear labels and consistent dimensions. Walls scheduled for removal need easy identification. Likewise, new rooms should show their intended use. Furthermore, windows and doors should appear in accurate locations. Clear existing and proposed plans reduce uncertainty and support more efficient permit review.
Basement Building Permit Toronto Site Information
Accurate property information can support a Basement Building Permit Toronto application. Some projects may need details beyond the basement floor plan. Exterior changes can affect what information the permit package requires. For example, new window openings may involve exterior site conditions. Therefore, designers should review the full renovation before preparing documents. Structural work can also require additional drawings. Furthermore, existing building conditions may affect the design approach. Complete project information helps create a permit package that matches the actual construction scope.
Structural Drawings for Basement Renovations
Structural drawings explain changes that affect load carrying building components. Engineers may design beams, posts, foundation work, or other structural elements. Therefore, structural planning should begin before demolition affects important supports. Calculations can help confirm that proposed components carry expected loads. Furthermore, drawings should coordinate with architectural layouts. A beam location can affect ceilings, doors, and room arrangements. Early coordination reduces conflicts between structural requirements and homeowner goals. Clear engineering details also give contractors better construction guidance.
Engineering for Basement Wall Removal
Wall removal can improve basement layouts, but some walls may support floors or structures above. Engineers assess the existing framing before designing structural changes. Therefore, homeowners should avoid removing uncertain walls during early demolition. A replacement beam may need posts or other supports. Furthermore, new loads must transfer safely through the building. Existing foundations can influence possible solutions. Proper engineering helps connect open concept goals with structural performance. Coordinated drawings also support a clearer permit review process.
Basement Beam and Column Changes
Existing beams and columns can limit basement room layouts. Homeowners may want to move columns or create wider open areas. However, these changes can alter important structural load paths. Therefore, engineers need to assess framing before developing modifications. New beams may require different supports and connections. Furthermore, foundation conditions can influence column locations. Early structural review helps homeowners understand practical design options. A coordinated solution can improve usable space while maintaining reliable building support.
Underpinning and Basement Building Permit Toronto
Underpinning can become a major part of a Basement Building Permit Toronto project when homeowners lower basement floors. Engineers develop structural designs that consider existing foundation conditions. Therefore, detailed planning becomes essential before excavation begins. Construction sequencing can affect how workers support the building during the project. Furthermore, soil and nearby structures may influence design decisions. Plumbing elevations also need coordination with the lowered floor. A complete approach connects structural engineering, basement layout, and construction requirements before major work starts.
Basement Excavation Needs Careful Planning
Basement excavation can affect foundations, soil, plumbing, and existing structural supports. Therefore, contractors need clear technical information before removing soil. Engineers may specify excavation limits and structural details for complex work. Existing underground services can also influence construction. Furthermore, access limitations may affect how workers remove material from the basement. Early planning helps identify practical challenges before work begins. Coordinated design supports safer construction and reduces unexpected changes during major basement renovations.
Basement Foundation Opening Design
New doors or windows in foundation walls can improve basement access and natural light. However, creating openings changes existing foundation conditions. Therefore, structural review may become necessary before construction. Engineers can assess opening size, location, and nearby loads. Exterior conditions also affect practical design choices. Furthermore, window wells may require coordination with grading and drainage. Accurate drawings should show proposed openings clearly. Early planning helps integrate foundation changes with the complete basement renovation.
Basement Walkout Permit Planning
A basement walkout can provide direct exterior access from the lower level. However, creating one may involve foundation work, stairs, drainage, and structural changes. Therefore, walkout planning should start early in the design process. Engineers may need to assess new foundation openings and supporting elements. Exterior grades can also influence stair design. Furthermore, drainage around the entrance needs careful attention. A coordinated design helps connect interior access with exterior site conditions. Proper drawings support clearer permit review and construction.
Basement Entrance Design Considerations
Separate basement entrances can support convenient access and certain basement layouts. Yet, entrance construction can affect foundations and surrounding property conditions. Therefore, designers should review interior and exterior requirements together. Stairs need practical dimensions and safe circulation. Drainage should also move surface water away from lower entrance areas. Furthermore, structural changes may require engineering. Early coordination helps homeowners understand project complexity. A complete design reduces conflicts between access, structure, and basement room layouts.
Basement Window Wells Need Coordination
Window wells can support basement windows where surrounding ground sits above the opening. Their size and location can affect exterior space and drainage. Therefore, designers should coordinate wells with the proposed window design. Larger openings may also require structural engineering. Furthermore, surface water should not collect around the well. Property conditions can limit available space near some foundation walls. Early planning helps integrate windows, wells, grading, and basement room requirements into one design.
Basement Bedroom Permit Planning
Bedrooms require careful planning because sleeping areas involve important safety considerations. Designers should review room size, windows, exits, alarms, and access routes. Therefore, bedroom locations should not depend only on available floor space. Existing foundation windows may affect practical room choices. Furthermore, mechanical equipment can limit suitable bedroom areas. A clear floor plan helps coordinate these concerns before permit submission. Early review can prevent costly layout changes after construction starts.
Secondary Suite Basement Building Permit Toronto
A secondary suite can make a Basement Building Permit Toronto project more detailed. Separate living space may include bedrooms, cooking areas, bathrooms, and independent access needs. Therefore, designers should understand the intended use before preparing drawings. Fire safety can influence walls, ceilings, doors, and alarms. Furthermore, plumbing and ventilation need coordination with the proposed layout. Existing building conditions may limit some design choices. Early planning helps create a complete application that addresses the basement as a connected living space.
Fire Separation Planning for Basement Suites
Fire separation can play an important role when a basement contains a separate dwelling area. Walls and ceilings may need specific construction approaches based on the project. Therefore, designers should address fire safety while developing the layout. Mechanical openings and service penetrations also need careful coordination. Furthermore, doors may affect the required separation strategy. Late changes can disrupt finished layouts and increase construction costs. Early planning helps integrate safety measures into the renovation more naturally.
Basement Exit Planning and Safe Access
Basement occupants need practical routes for entering and leaving the space. Stairs, doors, windows, and room layouts can all influence safe access. Therefore, designers should review exit conditions before finalizing floor plans. Furniture areas should not drive the design at the expense of circulation. Furthermore, bedroom locations may introduce additional considerations. Existing Toronto homes can have challenging basement layouts and narrow stairs. Careful planning helps create clearer movement while supporting applicable safety requirements.
Basement Stair Alterations and Permit Design
Changing basement stairs can affect both lower and upper floor layouts. New stairs may require changes to framing, walls, or nearby rooms. Therefore, designers should study existing conditions before proposing major alterations. Headroom and landing space can influence practical options. Furthermore, structural framing may limit where new openings can go. Early review helps identify workable stair configurations. Coordinated drawings can then show how stair changes connect with the complete renovation.
Basement Bathroom Plumbing Design
Bathroom locations can strongly affect basement renovation costs and construction complexity. Existing drain locations may make some layouts easier than others. Therefore, designers should review plumbing conditions before placing fixtures. New drains can require floor work and careful routing. Furthermore, ventilation and electrical systems need coordination with the bathroom layout. Structural components may also limit pipe paths. Early planning helps create a practical design while reducing avoidable changes during construction.
Basement Kitchen Permit Considerations
A basement kitchen introduces plumbing, ventilation, electrical, and layout considerations. Its presence may also relate to how homeowners intend to use the basement. Therefore, designers should define the project purpose before permit preparation. Sink locations need coordination with drainage and water services. Furthermore, cooking equipment can affect ventilation planning. Cabinets should not interfere with exits or mechanical access. A complete design helps integrate the kitchen with the wider basement renovation and approval process.
Laundry Room Planning in Basement Renovations
Basement laundry rooms need suitable space for appliances, plumbing, ventilation, and safe access. Existing service locations can influence the most practical room location. Therefore, designers should coordinate laundry needs early in the floor plan. Floor drains or other features may also affect construction planning. Furthermore, equipment doors need enough space to operate. Mechanical systems should remain accessible nearby. Thoughtful planning helps create a functional laundry area without disrupting important circulation or building systems.
Mechanical Room Access Requirements
Mechanical rooms contain equipment that homeowners and technicians need to access. Furnaces, water heaters, and related systems should remain practical to service. Therefore, basement layouts should provide suitable access around important equipment. New walls cannot simply surround mechanical systems without planning. Furthermore, ventilation and safety needs can influence room design. Designers should document equipment locations during the site review. A coordinated layout preserves usable living space while maintaining practical mechanical access.
Basement Ductwork and Ceiling Planning
Ductwork often creates low areas within existing Toronto basements. These services can affect ceiling height and room layouts. Therefore, designers should identify major ducts before finalizing the renovation. Moving ductwork may improve some spaces but can increase project complexity. Furthermore, structural beams can limit possible service routes. A coordinated ceiling plan helps manage these conflicts. Early review allows homeowners to balance headroom, cost, and room function before construction starts.
Insulation Planning for Finished Basements
Finished basements need thoughtful insulation planning because foundation walls interact with exterior ground conditions. Existing wall assemblies can vary between properties. Therefore, designers should understand current conditions before specifying new finishes. Moisture concerns deserve attention before workers cover foundation surfaces. Furthermore, insulation thickness can affect usable room dimensions. Mechanical and electrical systems also need coordination with wall construction. Careful planning supports comfort while helping homeowners avoid hiding existing moisture problems behind new finishes.
Moisture Problems Should Come Before Finishes
Visible basement moisture deserves attention before new drywall, flooring, or insulation goes into place. Water can enter through several sources, so accurate diagnosis matters. Therefore, homeowners should avoid covering stains or damp areas without investigation. Exterior drainage may contribute to some conditions. Plumbing leaks can create different concerns. Furthermore, foundation defects may require specialized assessment. Addressing known moisture issues early helps protect new renovation work. A dry and stable space provides a better starting point for finished basement construction.
Permit Review Comments and Revisions
Permit reviewers may request clarification when drawings lack information or raise technical questions. These comments do not always mean the project cannot proceed. Instead, designers can respond with revised drawings or added details. Therefore, organized communication helps keep the application moving. Structural questions may require engineering input. Furthermore, layout changes should remain consistent across every affected drawing. Careful responses reduce the chance of creating new conflicts. A coordinated design team can manage revisions more efficiently.
Changes After Basement Permit Approval
Homeowners sometimes want design changes after receiving permit approval. However, significant changes can affect previously reviewed drawings. Therefore, the design team should assess revisions before contractors build them. Structural changes deserve particular attention because they may affect engineering details. Furthermore, moving rooms can change plumbing or safety requirements. Keeping approved documents current helps reduce confusion during inspections. Early decisions usually provide the simplest path, so homeowners should finalize major layout choices before construction begins.
Basement Building Permit Toronto Inspections
A Basement Building Permit Toronto project can involve inspections at different construction stages. Inspectors review applicable work before contractors cover important components. Therefore, construction teams should understand inspection timing before starting each stage. Structural framing may need review before finishes hide connections. Plumbing work can also require inspection at suitable points. Furthermore, insulation and other building elements may need review before closing walls. Proper scheduling reduces delays and helps keep construction aligned with approved documents.
Preparing for Basement Permit Inspections
Inspection preparation starts with following the approved drawings during construction. Contractors should keep relevant permit documents available for reference. Therefore, unexpected changes need attention before they become permanent work. Required areas should remain visible until the appropriate inspection occurs. Furthermore, construction should match approved structural and layout details. Good communication between homeowners, contractors, and designers can resolve questions faster. Organized preparation supports smoother inspections and reduces avoidable rework.
Correcting Basement Inspection Issues
An inspector may identify work that needs correction before the project moves forward. Contractors should understand the concern and address it carefully. Therefore, clear communication becomes important when changes affect approved design details. Designers or engineers may need to review technical issues. Furthermore, corrected work may require another inspection before contractors continue. Quick but accurate responses help reduce delays. Following approved documents from the beginning remains the best way to limit inspection problems.
Professional Planning for Basement Building Permit Toronto
Professional planning can make a Basement Building Permit Toronto project easier to understand and manage. Designers organize layouts while engineers address structural changes when required. Therefore, homeowners gain clearer information before construction begins. Accurate drawings also support permit review, contractor pricing, and inspections. Furthermore, coordinated documents reduce conflicts between structural, plumbing, mechanical, and architectural work. Strong planning focuses on both practical use and technical requirements. This approach supports safer renovations and more predictable project delivery.
Basement Building Permit Toronto Project Planning
A Basement Building Permit Toronto project works better when homeowners plan the full renovation before construction starts. First, define the basement use and desired room layout. Next, review structural, plumbing, mechanical, and safety needs. Accurate measurements help designers create practical permit drawings. Therefore, early planning reduces conflicts between different building systems. Homeowners can also obtain clearer contractor pricing from detailed documents. Moreover, a defined scope limits costly changes during construction. Strong planning connects design goals with permit requirements and practical building conditions.
Basement Building Permit Toronto for Older Homes
Older Toronto homes can present unique basement renovation challenges. Existing foundations, framing, stairs, plumbing, and ceiling heights may differ from newer construction. Therefore, designers should document current conditions carefully before developing plans. Previous renovations can also create unexpected design issues. Furthermore, older structural systems may need engineering review before major alterations. A detailed site assessment helps identify likely constraints early. Better information allows homeowners to make practical decisions before investing in construction.
Renovating an Unfinished Toronto Basement
An unfinished basement can provide valuable space for a growing household. However, finishing the area may involve several building systems at once. New walls can affect circulation, alarms, ventilation, and electrical layouts. Therefore, homeowners should develop a coordinated plan before framing begins. Plumbing additions can also influence room locations. Furthermore, insulation and moisture conditions need early review. A complete design helps turn unused space into practical rooms while supporting the permit process.
Renovating an Existing Finished Basement
Existing finished basements may need permits when homeowners make major alterations. Moving walls, adding bathrooms, or changing structural elements can increase approval needs. Therefore, the project scope matters more than the basement’s current appearance. Designers should document existing rooms before proposing changes. Furthermore, older renovations may not match current homeowner needs. A careful review helps identify practical improvements and technical concerns. Clear drawings then show how the proposed renovation differs from existing conditions.
Basement Building Permit Toronto for Home Additions
Home additions can affect basement areas when new foundations connect with existing construction. Structural loads may also change near the connection. Therefore, engineers should review foundation and framing conditions during design. New basement areas need coordination with stairs, rooms, and mechanical systems. Furthermore, exterior grading can influence foundation planning. A complete permit package should explain how new and existing construction connect. Early coordination helps reduce structural and layout conflicts during construction.
Basement Underpinning Design Coordination
Underpinning projects need close coordination between engineering and basement design. Lower floors can change stairs, plumbing, ceiling heights, and room proportions. Therefore, structural planning should connect with the final basement layout. Engineers can develop foundation details based on project conditions. Meanwhile, designers can coordinate rooms around structural requirements. Furthermore, contractors need clear drawings before excavation begins. Integrated planning helps homeowners understand how structural work affects the finished space.
Basement Walkout Design and Drainage
A basement walkout changes both the building and surrounding exterior area. New stairs may create a lower point beside the foundation. Therefore, drainage needs careful attention during design. Structural work may also support a new foundation opening. Furthermore, exterior space can limit stair and landing options. Designers should coordinate the walkout with the interior basement layout. Early planning helps combine access, structure, drainage, and safety into one practical design.
Basement Entrance Location Planning
The location of a new basement entrance can affect room layouts and exterior property use. Designers should study both sides of the foundation before choosing a location. Therefore, access planning should begin before detailed drawings start. Existing windows and utilities may limit some options. Furthermore, structural conditions can affect the cost and complexity of a new opening. A practical entrance location should support safe circulation while working with the overall renovation plan.
Basement Window Enlargement Planning
Larger basement windows can improve natural light and support certain room uses. However, foundation openings need careful design before contractors begin cutting. Engineers may need to review structural conditions around larger openings. Therefore, window planning should happen early in the permit design. Exterior grades and window wells can also affect available options. Furthermore, interior room layouts should align with proposed windows. Coordinated planning creates better results while reducing construction conflicts.
Basement Building Permit Toronto for Bedrooms
A Basement Building Permit Toronto for new bedrooms needs careful attention to room safety and access. Designers should review windows, circulation, alarms, and available space. Therefore, bedroom placement should follow technical needs as well as homeowner preferences. Existing foundation conditions can limit window changes. Furthermore, mechanical rooms may reduce suitable sleeping areas. A well planned bedroom should connect safely with the rest of the basement. Early review helps prevent major redesign during permit approval.
Basement Recreation Room Permit Planning
A recreation room can provide flexible space for family activities and entertainment. Its open layout may work around existing beams and columns. However, nearby stairs and mechanical rooms can affect available floor space. Therefore, designers should coordinate these features before finalizing the room. Lighting and electrical planning can also improve daily use. Furthermore, ceiling conditions may influence furniture locations. Thoughtful planning creates a practical recreation area while supporting the wider basement permit design.
Basement Home Office Design Planning
A basement home office needs comfortable space, suitable lighting, and practical access. Existing windows can improve natural light during daytime use. Therefore, designers should consider window locations when choosing the office area. Mechanical noise may also affect comfort near equipment rooms. Furthermore, electrical needs can influence outlet and lighting plans. A clear layout helps separate work areas from busy family spaces. Coordinated planning creates a more useful basement without disrupting important building systems.
Basement Storage and Utility Areas
Storage remains important even when homeowners want more finished living space. Mechanical equipment also needs practical access for service and replacement. Therefore, basement designs should balance finished rooms with utility needs. Closing every available area can create maintenance problems later. Furthermore, plumbing shutoffs and electrical equipment should remain accessible. Designers can organize storage around existing systems where practical. Smart planning helps homeowners gain useful living space without losing essential service areas.
Basement Bathroom Location Planning
Bathroom placement can affect plumbing costs and basement layout efficiency. Existing drains may make some locations more practical than others. Therefore, designers should review plumbing routes before finalizing room positions. Nearby structural elements can also affect pipe installation. Furthermore, bathroom doors should work with hallway and bedroom layouts. Ventilation and electrical needs require coordination as well. Early planning helps create a functional bathroom while reducing avoidable construction changes.
Basement Kitchen Layout Planning
A basement kitchen needs enough space for cabinets, appliances, plumbing, and safe movement. Designers should also consider how the kitchen affects the intended basement use. Therefore, layout decisions should connect with the overall permit strategy. Sink placement can influence plumbing work. Furthermore, cooking equipment may affect ventilation and electrical planning. Clear circulation helps the kitchen work with nearby living areas. Coordinated design reduces conflicts between cabinets and building systems.
Basement Secondary Suite Layout Planning
Secondary suites require careful coordination because several living functions share limited basement space. Bedrooms, kitchens, bathrooms, and circulation routes need practical connections. Therefore, designers should create the full layout before detailed technical work begins. Fire safety can affect walls, ceilings, and doors. Furthermore, mechanical and plumbing systems need suitable locations. A coordinated plan helps homeowners understand project limits early. Better design also supports clearer permit drawings and contractor pricing.
Fire Safety Planning for Basement Suites
Fire safety needs early attention when a basement becomes a separate living area. Designers should review separation, alarms, exits, doors, and connected building systems. Therefore, these requirements should shape the layout from the beginning. Late safety changes can reduce usable room space. Furthermore, service openings may affect separation details. Contractors need clear information before closing walls and ceilings. Early coordination helps integrate safety features into the renovation without unnecessary redesign.
Basement Building Permit Toronto and Structural Safety
Structural safety remains essential during a Basement Building Permit Toronto renovation. Removing walls or changing foundations can alter how loads move through the house. Therefore, engineers should review structural changes before construction begins. New beams and posts need suitable support. Furthermore, foundation modifications require careful design. Accurate engineering drawings give contractors clear construction information. Technical review also helps homeowners understand which changes need structural solutions. Proper planning protects both the renovation and the existing building.
Coordinating Architectural and Structural Drawings
Architectural and structural drawings should describe the same proposed basement design. Conflicting information can create confusion during permit review and construction. Therefore, designers and engineers need strong coordination. Beam locations should match room layouts and ceiling plans. Furthermore, posts should avoid important doorways where possible. Structural details may also affect stairs and foundation openings. A coordinated drawing package gives reviewers and contractors clearer information. Better coordination reduces avoidable questions and construction changes.
Coordinating Plumbing With Structural Work
Plumbing and structural systems often compete for space within basement renovations. Drain pipes may need routes near beams, footings, or foundation walls. Therefore, designers should consider both systems before construction starts. Structural components should not change without proper review. Likewise, plumbing routes should support the proposed room layout. Furthermore, basement lowering can change drainage elevations. Early coordination helps contractors avoid difficult field changes and supports a more organized renovation.
Coordinating Mechanical Systems With New Rooms
Mechanical systems can affect room comfort, ceiling height, and available floor space. Existing ducts may cross areas planned for bedrooms or living rooms. Therefore, designers should identify major services during the site assessment. Moving equipment or ducts can increase project complexity. Furthermore, new walls should not block required service access. A coordinated layout works with existing systems whenever practical. Early planning helps homeowners balance room design with mechanical needs.
Basement Permit Construction Documentation
Construction documents should give contractors enough information to understand the approved renovation. Floor plans show room arrangements while details explain important building work. Structural drawings provide additional guidance where engineering applies. Therefore, contractors should review the full document set before starting construction. Furthermore, approved drawings should remain available during the project. Clear documentation reduces assumptions in the field. Consistent information also helps different trades coordinate their work more effectively.
Following Approved Basement Permit Drawings
Contractors should follow approved permit drawings throughout the basement renovation. Unplanned changes can create problems during later inspections. Therefore, homeowners should discuss major revisions with their design team before construction continues. Structural changes require particular care. Furthermore, moving rooms may affect plumbing, exits, or safety features. Keeping construction aligned with approved documents reduces confusion. Good communication helps everyone understand when a proposed change needs further review.
Basement Permit Inspection Scheduling
Permit inspections need coordination with the construction schedule. Contractors should request inspections before covering work that needs review. Therefore, planning inspection stages can reduce delays between trades. Structural framing may need review before drywall installation. Plumbing and insulation work can also require suitable inspection timing. Furthermore, unfinished areas should remain accessible when inspectors arrive. Organized scheduling helps construction move forward while maintaining the required review process.
Final Basement Permit Inspection Preparation
Final inspection preparation should begin before contractors consider the project complete. Homeowners and contractors can compare finished work with approved drawings. Therefore, outstanding items should receive attention before requesting the inspection. Doors, alarms, fixtures, and other required features should match the approved scope. Furthermore, previous inspection concerns should already have corrections. Organized preparation helps reduce repeat visits. A clear final review also supports a smoother end to the permit process.
Common Basement Permit Planning Mistakes
Poor planning can create unnecessary delays during basement renovation projects. Starting construction before defining the full scope often leads to expensive changes. Therefore, homeowners should complete key design decisions early. Inaccurate measurements can also create conflicts between drawings and existing conditions. Furthermore, ignoring structural concerns may require later engineering revisions. Missing coordination between trades can create additional problems. A careful design process reduces these risks and supports more predictable construction.
Avoiding Unplanned Basement Layout Changes
Frequent layout changes can affect several parts of a basement permit project. Moving a bathroom may change plumbing routes and construction costs. Likewise, relocating a bedroom can affect windows and circulation. Therefore, homeowners should review the proposed plan carefully before permit submission. Contractors can also provide practical construction feedback during planning. Furthermore, designers can explain technical limits before decisions become expensive. Stable design choices support smoother permit review and construction.
Choosing Qualified Basement Design Professionals
Qualified professionals can help homeowners understand complex basement renovation needs. Designers develop layouts and permit documents based on project conditions. Engineers address structural work when the renovation affects supporting components. Therefore, homeowners should select professionals with relevant basement and permit experience. Clear communication also matters throughout design and construction. Furthermore, coordinated teams can respond more effectively when site conditions change. Professional support improves documentation and helps reduce avoidable technical problems.
Engineering Support for Basement Building Permit Toronto
Engineering support can strengthen a Basement Building Permit Toronto application when structural changes form part of the renovation. Engineers can assess beams, columns, foundations, openings, and underpinning requirements. Therefore, early engineering review helps identify structural limits before construction starts. Clear drawings also provide contractors with practical technical direction. Furthermore, coordinated engineering can reduce conflicts with architectural layouts. Professional design supports safer structural changes and a more organized permit process.
FAQ
Do I Need a Basement Building Permit Toronto?
Many Toronto basement projects need a building permit when the work includes regulated construction changes. Structural work, new rooms, plumbing, and secondary suites can affect permit needs. Therefore, homeowners should confirm requirements before starting demolition. Cosmetic work may differ from major renovations. A clear project scope helps determine the proper approval path.
Do I Need a Permit to Finish My Basement in Toronto?
Permit needs depend on the work included in the basement finishing project. New walls, bedrooms, bathrooms, and structural changes can affect approval requirements. Therefore, homeowners should review the complete renovation scope before construction. Finishing work often involves several building systems. Early permit planning can prevent delays and expensive changes later.
Do I Need a Permit to Add a Basement Bathroom in Toronto?
Adding a basement bathroom introduces plumbing and construction changes that can require approvals. The project may involve new drains, water lines, ventilation, and electrical work. Therefore, homeowners should plan the bathroom before construction begins. Existing plumbing conditions can strongly affect the design. Proper documentation helps coordinate the bathroom with the wider basement renovation.
Can I Add a Bedroom to My Toronto Basement?
A basement bedroom may work when the design meets applicable building and safety requirements. Windows, exits, alarms, room layout, and other conditions can affect feasibility. Therefore, designers should review the proposed bedroom before construction starts. Existing foundation conditions may limit window changes. Early planning helps identify practical options and required permit work.
Does a Basement Secondary Suite Need a Permit in Toronto?
Creating a basement secondary suite can involve building permit requirements and several technical considerations. Kitchens, bathrooms, bedrooms, exits, and fire safety can affect the design. Therefore, homeowners should define the intended use before preparing drawings. Existing building conditions may also influence possible layouts. Professional planning helps coordinate the suite as one complete project.
Do I Need an Engineer for a Basement Permit?
Not every basement renovation needs structural engineering. However, projects involving structural walls, beams, foundations, openings, or underpinning may require engineering design. Therefore, the project scope determines when engineering becomes necessary. Early structural review can prevent unsafe assumptions. Engineers can also provide drawings and calculations for applicable structural work.
Do I Need a Permit to Remove a Basement Wall?
Removing a wall may require permit and engineering review when the wall affects the building structure. Some walls support loads from floors or walls above. Therefore, homeowners should determine the wall function before demolition. Structural engineers can assess uncertain conditions. Proper planning helps avoid damage and supports a clear renovation scope.
Does Basement Underpinning Need Engineering?
Underpinning affects existing foundations and building support. Therefore, structural engineering plays an important role in planning this type of work. Engineers can develop details based on project conditions and proposed basement depth. Construction sequencing also requires careful consideration. Early engineering coordination helps connect foundation work with the final basement design.
Can I Add a Separate Basement Entrance in Toronto?
A separate basement entrance may be possible depending on building and property conditions. The project can involve foundation openings, stairs, drainage, and structural changes. Therefore, designers should review both interior and exterior conditions. Engineering may also become necessary. Early planning helps determine practical entrance locations before detailed construction work begins.
Can I Enlarge a Basement Window in Toronto?
Basement window enlargement may require careful permit and structural planning. Cutting a larger foundation opening can affect existing wall conditions. Therefore, engineers may need to assess the proposed change. Exterior grading and window wells can also influence the design. Coordinating the window with the interior layout helps create a more practical solution.
What Drawings Do I Need for a Basement Building Permit Toronto?
Required drawings depend on the basement renovation scope. Floor plans commonly explain existing and proposed layouts. Structural drawings may also become necessary for beams, foundations, underpinning, or wall changes. Therefore, designers should review the complete project before preparing documents. Accurate drawings help reviewers understand the proposed construction and support clearer contractor coordination.
How Long Does a Basement Building Permit Toronto Take?
Permit timing can vary with project complexity, application quality, and review requirements. Missing information may create additional review questions. Therefore, complete drawings can help reduce avoidable delays. Structural projects may need more detailed technical documents. Homeowners should also allow time for revisions when reviewers request clarification. Early preparation supports a more organized application process.
What Happens After My Basement Permit Gets Approved?
After approval, contractors can complete work according to the approved permit documents. Required inspections then occur at suitable construction stages. Therefore, contractors should understand inspection timing before covering important work. Major design changes may need further review. Keeping construction aligned with approved drawings supports smoother inspections and project completion.
What Happens If the Inspector Finds a Problem?
An inspector may request corrections when construction does not meet the approved design or applicable requirements. Contractors should address the concern before moving forward. Therefore, technical questions may require input from the designer or engineer. Corrected work can need another inspection. Clear communication helps resolve issues efficiently and reduces unnecessary project delays.
Can I Change My Basement Design After Permit Approval?
Design changes may be possible, but significant revisions can affect approved permit documents. Therefore, homeowners should discuss changes with their design team before construction continues. Structural changes need particular attention. Moving rooms can also affect plumbing, exits, and other requirements. Reviewing changes early helps determine whether updated documents or further approval may become necessary.
Why Use Professional Help for a Basement Building Permit Toronto?
Professional support helps connect renovation goals with building, structural, and permit requirements. Designers create coordinated layouts while engineers address structural work when needed. Therefore, homeowners gain clearer information before construction starts. Accurate documents also support permit review and contractor coordination. Professional planning can reduce avoidable changes while supporting a safer Basement Building Permit Toronto project.

Professional Basement Permit Engineering in Toronto
Elmid Design Inc. provides professional engineering support for Basement Building Permit Toronto projects. The company holds a Certificate of Authorization from Professional Engineers Ontario. Its engineers support structural changes, wall removal, beams, foundation openings, underpinning, and basement renovations. Moreover, the team prepares practical engineering designs that support permit applications and construction. Elmid Design Inc. focuses on code compliance, structural safety, clear drawings, and accurate project coordination. Therefore, homeowners can approach complex basement projects with qualified Ontario engineering support.
Geographic Locations That We Service:
Our Licensed Professional Engineers specializing in Engineered Site Grading Plans offer the best-engineered site grading plan, lot grading and erosion plan, and drainage plan to obtain site plan approval and building permits in Ontario, including a wide range of municipalities. Each area boasts unique features and requirements, making our tailored approach essential for success.
Toronto and Surrounding Areas
In the vibrant heart of Ontario, we service Toronto (City of Toronto) and surrounding areas. Additionally, we cover Oshawa (City of Oshawa), Pickering (City of Pickering), and Clarington (Municipality of Clarington). Furthermore, our expertise extends to Ajax (Town of Ajax), Whitby (Town of Whitby), Brock (Township of Brock), Scugog (Township of Scugog and Uxbridge (Township of Uxbridge).
Halton Region
Moving to the Halton Region, our services encompass Burlington (City of Burlington) and Halton Hills (Town of Halton Hills). Also included are Milton (Town of Milton) and Oakville (Town of Oakville).
Peel Region
In the Peel Region, we provide services in Brampton (City of Brampton), Mississauga (City of Mississauga), and Caledon (Town of Caledon).
York Region
Our services in the York Region cover Vaughan (City of Vaughan), Aurora (Town of Aurora), and East Gwillimbury (Town of East Gwillimbury). We also cater to Georgina (Town of Georgina), Markham (City of Markham), Newmarket (Town of Newmarket), Richmond Hill (City of Richmond Hill), Whitchurch-Stouffville (Town of Whitchurch-Stouffville), King (Township of King), and Bradford-West Gwillimbury (Town of Bradford-West Gwillimbury). Each municipality here offers a distinct setting, requiring our specialized approach.
Other Southern Ontario Cities and Towns
We also serve many other cities and towns in Southern Ontario. These include Hamilton (City of Hamilton), St. Catharines (City of St. Catharines), Niagara on the Lake (Town of Niagara on the Lake), Brant (County of Brant), Cambridge (City of Cambridge), Kitchener (City of Kitchener), Waterloo (City of Waterloo), and Woodstock (City of Woodstock). Furthermore, we operate in Guelph (City of Guelph), Centre Wellington (Township of Centre Wellington), Shelburne (Town of Shelburne), Orangeville (Town of Orangeville), New Tecumseth (Town of New Tecumseth), Essa (Town of Essa), Collingwood (Town of Collingwood), Wasaga Beach (Town of Wasaga Beach), Barrie (City of Barrie), Midland (Town of Midland), Orillia (City of Orillia), Ramara (Town of Ramara), Minden Hills (Town of Minden Hills), North Kawartha (Town of North Kawartha), Kawartha Lakes (City of Kawartha Lakes), Peterborough (City of Peterborough), Selwyn (Town of Selwyn), and Brighton (Municipality of Brighton).