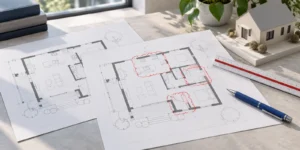
A septic assessment for home additions checks whether an existing sewage system can support the proposed home and remain compatible with the site. In Ontario, added bedrooms, plumbing fixtures, floor area or construction near system components can prompt review, but an assessment does not automatically mean replacement.
Conceptual illustration only, not a real project or construction drawing. Arrangements and technical details require site-specific professional design.
Key Takeaways
- Review septic constraints while the addition’s size and location are still flexible.
- Compare the complete existing and proposed home, not only the new rooms.
- Keep design capacity, present condition and site clearances as separate assessment questions.
- Find the existing permit, drawings and maintenance records before commissioning unnecessary new work.
- Confirm the local review process and any required upgrade approvals before construction.
Why Home Additions Need Septic Assessment
A home addition can change the demands placed on private sewage infrastructure. It can also occupy land that the existing system needs. Therefore, septic assessment for home additions must consider both the building proposal and the property layout.
An owner may see only a new bedroom or family room. Instead, the reviewer needs to understand the resulting dwelling as a whole. That includes existing rooms and fixtures that remain in use.
Similarly, a proposal can create a physical conflict without adding much plumbing. A foundation, exterior stair or access route may approach an existing tank or leaching bed. Capacity and location need separate attention.
A Home Addition Septic Assessment Does Not Mean Automatic Replacement
The purpose of assessment is to establish what the evidence supports. The existing system may have adequate capacity for the proposal. Alternatively, it may need further investigation, alterations or replacement.
Therefore, those outcomes should follow a review, not a sales assumption. A functioning system should not automatically be declared suitable for every expansion. Equally, an addition should not automatically be described as requiring an entirely new septic system.
For the homeowner, early assessment creates choices. If a preferred layout creates a conflict, the building design may still be adjustable. Waiting until the addition is fully designed can make those choices harder and more expensive to explore.
Who Reviews Septic Assessments for Home Additions in Ontario?
Ontario’s regulatory roles guidance explains that the Building Code framework applies to septic systems with sewage design capacity up to 10,000 litres per day. The responsible authority may be a municipality or another designated local body.
Start by asking the building department which authority reviews the property’s sewage system. Then confirm the process for an addition to an existing house. The authority handling the building permit may need input from a separate septic reviewer.
For example, Niagara Region’s sewage permit guidance identifies its service area and exceptions. It also distinguishes alterations affecting capacity, increased-flow changes of use and system relocation. Check the property’s actual jurisdiction rather than assuming every Niagara municipality follows the same intake route.
Provincial Rules and Local Procedures Work Together
First, provincial legislation and the Building Code establish the regulatory framework. Local authorities explain their forms, required records and submission procedures. Both matter when planning an addition.
Also, terminology varies. A municipality may call the process a septic review, performance-level review, change-of-use application or verification. Ask what the local term means for the proposed work.
For larger, shared or unusual sewage arrangements, confirm the regulatory route before using a standard residential checklist. Ontario’s sewage self-assessment guidance discusses system characteristics that can bring provincial environmental approvals into play. Ordinary house-addition guidance should not be extended to those cases without review.
Septic Assessment Triggers for Home Additions
Added bedrooms, plumbing fixtures and floor area are important screening questions. However, a quick checklist is only a starting point. The qualified designer and authority must apply the current requirements to the actual proposal.
Guelph/Eramosa’s building permit guidance calls for septic review when an addition adds a bedroom, fixtures or more than 15% of existing living space. It describes that review as determining whether upgrades are required. This is a review trigger, not a declaration that replacement is inevitable.
Adding Bedrooms
Show all existing and proposed bedrooms clearly on the plans. An assessment needs a reliable picture of the intended home. Do not leave a proposed sleeping room out because it will initially serve another occasional purpose.
If a room’s classification is uncertain, explain its intended use and layout to the designer and reviewer. A casual label such as “den” should not substitute for that discussion. The relevant interpretation depends on the project and applicable requirements.
Also disclose earlier alterations that changed the home after the original septic approval. The present building may differ from the records. Therefore, the assessment should identify that difference rather than assume the last permit describes everything now on site.
Fixture Counts in a Home Addition Septic Assessment
A fixture review considers the proposed plumbing arrangement, not simply the number of bathrooms in a listing. First, provide a clear inventory of existing and added fixtures. Also include planned rough-ins when the authority’s form asks for them.
Springwater’s septic change-of-use form illustrates the existing-plus-added approach. It asks for dwelling and plumbing information across the connected units. Use the current locally required form and confirm any unclear entries.
For example, a laundry relocation differs from adding a second laundry. Tell the designer what will remain and what will be removed. Otherwise, the submitted fixture count may describe an arrangement the owner never intended.
Floor-Area Changes in a Home Addition Septic Assessment
Similarly, floor-area changes need careful measurement and the correct definition. Municipal guides may use terms such as finished area, living space or gross area. Do not assume those labels allow an owner to choose whichever calculation gives the smallest result.
Springwater’s March 2026 addition guide identifies bedrooms, new fixtures and an increase exceeding 15% of existing finished area in its septic review discussion. It requires a septic change-of-use application with the building permit application in the described circumstances.
Ask the reviewer how to measure the areas for the actual project. Include the existing and proposed plans so the calculation can be checked. Even a small addition may raise another review issue, such as a new fixture or encroachment.
Building Near the Tank or Leaching Bed
A proposed addition can affect the system through its location. Norfolk County’s septic guidance expressly includes encroachment on sewage components among its review considerations. This issue is separate from additional sewage demand.
First, locate the relevant components on a reliable site plan. Then have the designer check applicable clearances and the construction arrangement. Avoid applying one remembered distance to every component or every type of nearby feature.
The design should also consider practical access. A system may need maintenance or future work after the addition is complete. A layout that appears clear on paper can still create a difficult access problem.
Three Questions in a Home Addition Septic Assessment
In practice, a useful review distinguishes capacity, condition and site compatibility. Evidence for one question does not automatically answer the others. Keeping them separate makes the consultant’s conclusion easier to understand.
Does the Approved Capacity Fit the Proposed Home?
The designer compares the documented system with the proposed dwelling information under the applicable rules. This is a design assessment. It does not rely only on how much water the current household happens to use.
The North Bay-Mattawa Conservation Authority’s septic permit guidance describes file reviews for expansions and renovations. It links them to confirming that an existing system can accommodate potential increases in daily design sewage flow.
Consequently, tell the consultant about all intended connected uses. A future suite or additional living area may change the scope. The assessment should state which proposal it considered so later changes do not silently exceed that basis.
What Is the System’s Present Condition?
However, an old approval does not establish the condition of every component today. Maintenance history, observations and appropriately scoped inspection can provide different kinds of evidence.
Also explain any odours, backups, persistent wet areas or previous repairs to the qualified septic professional. These observations do not establish a diagnosis on their own. However, they help identify concerns that should not disappear from an addition-focused review.
Also ask what the inspection can and cannot confirm. Underground conditions may not all be visible. A useful report identifies the inspected elements, available records and any remaining uncertainty.
Site Compatibility in a Home Addition Septic Assessment
The site question considers the system alongside the addition and surrounding features. Wells, property boundaries, drainage and other buildings may all matter. Reliable location information is therefore essential.
Compare the sewage layout with the current architectural site plan. If one drawing shows an earlier addition footprint, the review may answer the wrong question. Use consistent dimensions and clearly identified revisions.
Next, discuss the construction area as well as the finished building. Access, excavation and material storage can affect parts of the lot outside the addition’s footprint. The project team needs a workable plan for protecting the existing system.
Why Tank Size Alone Cannot Settle a Home Addition Septic Assessment
A tank is one part of a sewage system. Therefore, a label showing its volume cannot establish that the entire arrangement supports an addition. The assessment must consider the relevant components and their relationship to the proposed use.
For example, replacing a tank does not by itself demonstrate adequate capacity in the existing leaching arrangement. Similarly, knowing the bed’s apparent footprint does not establish its design or present condition. Ask the consultant which evidence supports each conclusion.
Norfolk’s application guidance calls for system worksheets, a plot plan and a cross-section for new or replacement systems. Together, these illustrate why a design package extends beyond a tank specification. The actual local submission requirements still need confirmation.
Read Capacity Information in Context
First, check what the recorded number represents. A tank volume, daily design flow and bed dimension describe different things. They should not be compared as if they were interchangeable measures.
Next, ask whether the record describes the approved system, a proposed alteration or a component currently on site. Old files may contain several versions. The consultant should identify which information supports the assessment.
Finally, keep the conclusion connected to the reviewed plans. A clear explanation can say what evidence is available and what remains uncertain. That is more useful than an unexplained statement that the septic is “large enough.”
Make the Next Decision Explicit
If a constraint appears, ask the team to compare feasible responses before choosing one. A smaller addition, another footprint or system alterations may involve different trade-offs. However, none should be treated as workable until the relevant review supports it.
Then record the owner’s selected direction and update the affected drawings together. This prevents the architectural and sewage proposals from describing different projects. It also provides a clear basis for the next engineering or approval step.
Records to Find for a Home Addition Septic Assessment
Begin with the owner files and the relevant authority’s records process. Look for the original sewage permit, approved design, use permit where issued and later alteration documents. Together, these records can reveal useful design and location information.
Springwater’s addition guide explains that a Septic Use Permit can confirm system location, size and capacity. It also warns that historical records may not always be available. An unsuccessful records search should therefore remain an acknowledged information gap.
Maintenance receipts provide a different kind of history. They may identify service dates and observations, but they do not necessarily establish design capacity. Therefore, keep them with the approval records without treating the two as interchangeable.
Information for a Home Addition Septic Assessment
Send the consultant the available information and clearly flag anything missing. A sensible starting package includes:
- Property address, survey and current site plan
- Existing sewage approvals, drawings and available component records
- Existing and proposed floor plans with room uses
- Floor-area and plumbing-fixture information
- Maintenance, inspection and repair history
- Known wells, water features and site constraints
Next, describe the owner’s priorities. The preferred addition location may be flexible, while a mature landscape or accessible entrance may be important. That information helps the team compare feasible options.
If the Records Are Missing
However, missing records do not justify inventing the tank size or bed layout. Ask the authority and consultant what evidence would support the review. The appropriate investigation depends on what remains unknown.
First, separate unknown location from unknown capacity and unknown condition. Each may need different evidence. A single site visit may help with some questions while leaving others unresolved.
Do not open or enter a septic tank yourself to collect information. Use qualified service providers for inspections and access. The project brief should seek reliable evidence without creating a safety risk for the homeowner.
What a Home Addition Septic Assessment Includes
The scope should match the proposal and available evidence. Some reviews can begin with a records comparison. Others need measurements, inspection, soil information or further design before the consultant can reach a useful conclusion.
First, ask the consultant to explain the intended deliverable. It could be a defined assessment report, calculations, a submission form or a coordinated design package. The authority’s requirements and the professional’s responsibility determine the appropriate content.
Document Review and Proposed Demand
The first stage establishes the existing approval and proposed dwelling arrangement. Next, the designer checks the room, area and fixture information for consistency. Where the records conflict, the review should identify the conflict.
Then the designer determines the relevant design-flow assessment under the current rules. Owners should not substitute their recent water use for that exercise. Short-term habits do not necessarily describe the full intended use of the renovated home.
Ask for the assessment assumptions in understandable language. For example, the conclusion should identify the plans and proposed uses it relies on. This makes it easier to recognize when a later design change requires another check.
Site Verification and Additional Investigation
Site work should answer specific unresolved questions. The consultant may need to verify component locations or coordinate an inspection. If a new or altered system becomes necessary, additional site and soil information may be needed for design.
Guelph/Eramosa’s septic submission guidance includes design calculations, a site plan, system drawings and soil information. Those are examples of formal design submission content. They should not be treated as proof that every preliminary addition review requires an identical investigation.
Before authorizing extra work, understand the question it will resolve. This helps the owner assess the value and timing of the task. It also prevents a preliminary opinion from being mistaken for a complete design.
Clear Conclusions and Limits in a Home Addition Septic Assessment
The final assessment should connect evidence to the proposed project. It should explain whether the information supports the intended next step. Any conditions, missing evidence or further design needs should remain visible.
For example, a conclusion tied to one floor plan should not be treated as approval of a larger later addition. Similarly, a records review should not imply a comprehensive condition inspection unless that service actually occurred.
Finally, ask how the document will enter the permit process. The consultant may prepare technical information, while the authority makes the approval decision. Keeping those roles clear helps the owner understand what remains outstanding.
Septic Assessment for Home Additions: Possible Outcomes
An assessment can lead to several reasonable next steps. However, the correct outcome depends on evidence and the authority’s review. Avoid reducing the decision to a simple “pass or replace” question too early.
The Existing System Supports the Proposal
If the assessment supports the proposed addition, the team can prepare the documentation the authority needs. That conclusion should remain tied to the reviewed design and any stated conditions. It is not a blanket approval for future expansions.
After approval, keep the accepted report and plans with the property records. Then ensure the construction team knows the component locations and protection needs. A favourable capacity review does not remove the need to protect the system during construction.
More Evidence Is Needed
Sometimes the responsible conclusion is that the available information is insufficient. However, that is different from a finding that the system has failed. The next step is to identify the most useful investigation.
First, ask which missing fact prevents the decision and how the proposed work would establish it. A staged approach can make sense when the result may change the addition concept. Resolve the major uncertainty before commissioning detailed redesign.
An Alteration or New System Is Required
Where the existing arrangement cannot support the project, the team must assess feasible changes. Those changes may involve system components, location or the addition design itself. No particular solution should be promised before site-specific design.
Niagara Region distinguishes system replacement, tank replacement and other permit types. Its guidance also states that holding tanks are not permitted for new construction, additions or dwelling expansions in the described process. A holding tank should not be assumed to be an easy fallback.
Confirm the required design and permit scope with the local authority. Then coordinate the sewage proposal with the building permit documents. Replacing only one component does not automatically resolve every capacity or layout issue.
Coordinate the Home Addition Septic Assessment With Site Design
Septic planning should develop alongside the building design. Waiting until the addition footprint is fixed can leave the team with fewer workable options. The site plan should show both proposals consistently.
Where changes affect surrounding levels, coordinate the grading and drainage design as well. A roof extension, exterior stair or new paved area can change the site’s drainage discussion. The relevant designers should review those relationships together.
York Region’s septic system guidance advises owners to keep surface drainage away from the leaching bed. It also warns against driving or parking over the system. These practical protection issues belong in the construction planning discussion.
Protect Access and Identify Work Limits
Before construction, ask the contractor how equipment and materials will reach the addition. Compare that route with the sewage component locations. A convenient shortcut across the yard may not be acceptable.
Next, establish who will communicate the protection limits to the site team. Drawings, site markings and contractor planning need to tell the same story. The engineer’s design scope does not automatically include continuous supervision of construction activities.
After construction, retain access needed for maintenance and any required inspections. Avoid treating every remaining open area as available for paving or storage. The system will continue serving the property after the addition is complete.
Hypothetical Home Addition Septic Assessment Examples
The following examples are hypothetical planning scenarios. They are not actual Elmid projects or universal regulatory outcomes. Their purpose is to show how different facts can lead to different assessment needs.
A Bedroom Addition With Good Existing Records
An owner proposes another bedroom and has the original sewage design and later inspection records. The consultant first compares those documents with the complete proposed home. Also, it checks whether the current site matches the available information.
The result may support the proposal or identify a capacity concern. Either way, the decision follows the evidence. The existence of good records makes the review clearer, but it does not predetermine the answer.
A Family Room Near an Uncertain Bed Location
Another owner proposes a family room with no new bathroom. The preferred footprint lies close to the suspected leaching bed. In this case, reliable component locations may be the first priority.
Once the location is established, the team can assess the relevant clearances and layout. Moving the addition may be worth comparing with sewage-system alterations. The absence of new plumbing does not remove the physical conflict.
A Larger Home With Future Suite Plans
A third owner wants an addition now and may create another dwelling unit later. The future proposal is still uncertain. The consultant should distinguish today’s defined scope from that possible later change.
Discussing the future plan can help avoid an unsuitable site arrangement. However, it does not authorize an undefined future use or guarantee sufficient capacity. If the owner later proceeds, the actual proposal needs the appropriate review.
Budgeting for a Home Addition Septic Assessment
In practice, the cost depends on available records, site conditions and the depth of investigation. A focused document review differs from locating components, assessing condition and designing an upgrade. Ask the consultant to identify those stages clearly.
Also distinguish engineering fees from authority fees, inspection services and construction costs. If another specialist must participate, establish who retains that service. Clear scope assumptions make proposals easier to compare.
For scheduling, identify the decision that must come first. Missing sewage records may affect the concept sooner than detailed finish selections. Start the review before committing to a final addition footprint or excavation date.
Questions to Ask Before Accepting a Proposal
Ask what the assessment will establish and what it will not cover. Confirm the records assumed to be available. Then discuss how the consultant will handle missing information or an unexpected finding.
Next, ask which deliverables will support the local approval process. Clarify whether submission assistance and responses to comments are included. A preliminary feasibility opinion and a complete permit package serve different purposes.
Finally, ask how a changed addition design would affect the engagement. If the owner adds bedrooms or fixtures later, the earlier assessment may need updating. Recording that dependency helps prevent avoidable confusion.
Septic Assessment for Home Additions With Elmid Design Inc.
Elmid Design Inc. is an Ontario professional engineering and design consulting firm. The firm provides engineering support for home additions and private sewage-system planning. An engagement can address the proposed building, sewage information and related site-design questions within an agreed scope.
Elmid Design Inc. holds a Certificate of Authorization from Professional Engineers Ontario (PEO). This authorization relates to providing professional engineering services to the public. It does not mean that PEO endorses a specific design or that a municipality has approved it.
For an addition, the team can first review the available records and proposed plans. It can then identify the engineering assessment, design and coordination services appropriate to the project. Any needed specialist investigation should have a defined purpose and scope.
Explore Elmid’s Ontario septic design guidance for the broader design context. The firm’s building permit services can help coordinate addition documents. Related grading work can help align the building footprint and site drainage.
The final scope depends on the property and reviewing authority.
Request an engineering proposal with the address, existing sewage records and proposed addition plans. Include known system concerns and any comments from the authority. Elmid provides engineering and design consulting; septic installation and construction belong to the qualified parties retained for that work.
Frequently Asked Questions
Does adding a bedroom always mean replacing the septic system?
No. A bedroom addition can prompt review, but the assessment determines whether the existing system supports the proposal. The answer depends on documented capacity, the full dwelling design, site conditions and the authority’s requirements.
Do I need review if the addition has no bathroom?
Possibly. Floor area, bedrooms and construction near sewage components can matter even without a new bathroom. Provide the complete proposal to the local authority instead of using plumbing alone as the screening test.
Is a septic pump-out receipt enough to prove capacity?
No. It is a maintenance record, and its usefulness depends on the information recorded. Capacity assessment needs appropriate design and system evidence, while current condition may require a separately defined inspection.
Can a recent home-purchase inspection replace an addition assessment?
Not automatically. Check that report’s scope and limitations with the consultant and authority. An inspection of current condition may not assess the proposed dwelling’s design demand or the addition’s location.
What if the municipality cannot find the old septic permit?
Ask what evidence the authority will accept and have the consultant define the necessary investigation. Missing records create uncertainty, but they do not justify guessing the system’s size, layout or suitability.
Should I finish the addition drawings before checking septic constraints?
Start the septic review while the addition is still flexible. Early findings can guide its footprint and scope. Detailed drawings can then develop around a better-understood site and approval path.
This article provides general planning information for Ontario property owners. A qualified professional and the responsible authority must assess the actual project under current requirements.
Geographic Locations That We Service:
Our Licensed Professional Engineers provide professional engineering and design services for septic system assessments for home additions and onsite sewage system design. Related services include coordinated site grading plans and erosion and sediment control plans to support applicable Ontario applications.
We provide engineering services across a wide range of municipalities, each with its own requirements and review processes.
Toronto and Surrounding Areas
We provide engineering services in Toronto and provide grading engineering resources through our Toronto grading plan page.
Our service area also includes Oshawa, Pickering with our Pickering grading plan resources, and Clarington.
We also provide engineering services in Ajax through our Ajax grading plan resources, Whitby, Brock, Scugog, and Uxbridge, including our Uxbridge grading plan resources.
Halton Region
Within Halton Region, we provide engineering services in Burlington, including projects requiring Burlington grading plans.
We also provide engineering services in Halton Hills, supported by our Halton Hills grading plan resources.
Our service area also includes Milton and Oakville, including our Oakville grading plan resources.
Peel Region
Within Peel Region, we provide engineering services in Brampton, including projects requiring Brampton grading plans.
We also provide engineering services in Mississauga through our Mississauga grading plan resources and Caledon through our Caledon grading plan resources.
York Region
Within York Region, we provide engineering services in Vaughan and provide information about Vaughan grading plans.
We also provide engineering services in Aurora through our Aurora grading plan resources and East Gwillimbury through our East Gwillimbury grading plan resources.
Additional service areas include Georgina with our Georgina grading plan resources, Markham with our Markham grading plan resources, and Newmarket with our Newmarket grading plan resources.
We also provide engineering services in Richmond Hill with our Richmond Hill grading plan resources, Whitchurch-Stouffville through our Whitchurch-Stouffville grading plan resources, and King through our King grading plan resources.
Our service area also includes Bradford West Gwillimbury.
Other Southern Ontario Cities and Towns
We provide engineering services in many additional Southern Ontario communities, including Hamilton, St. Catharines, Niagara-on-the-Lake, Brant, Cambridge, Kitchener, Waterloo, and Woodstock.
We also provide engineering services in Guelph, Centre Wellington, Shelburne, Orangeville, New Tecumseth, Essa, Collingwood, Wasaga Beach, and Barrie, including our Barrie grading plan resources.
Additional service areas include Midland, Orillia with our Orillia grading plan resources, Ramara, Minden Hills, North Kawartha, Kawartha Lakes, Peterborough, Selwyn, and Brighton.