A storm connection exemption in Toronto allows the City to consider a proposed connection where on-site drainage would be hazardous or impractical. It requires a site-specific case, supporting engineering documents and Toronto Water review; submitting an application does not secure approval. Elmid Design Inc. provides stormwater, grading and servicing engineering to help owners assess their options and prepare coordinated submissions.
Key Takeaways
- Confirm whether the work involves a new, larger or replacement connection before choosing an application route.
- Explain why practical on-site alternatives cannot solve the drainage problem.
- Coordinate the survey, stormwater report, servicing information and connection drawings.
- Check the October 2026 foundation drainage changes when groundwater is involved.
- Keep engineering review, municipal approval, installation and maintenance as separate project steps.
What Is a Storm Connection Exemption in Toronto?
A storm connection conveys water from private property to municipal sewer infrastructure. Toronto generally restricts these connections because sewer capacity and safe drainage matter beyond one lot. An exemption is a formal request for the City to consider a particular connection under its rules.
The starting point is the City’s storm connection exemption application guidance. It describes situations where on-site drainage may create a hazard or prove infeasible. It also identifies the documents and review steps for applicants.
For an owner, the key question is not simply whether a pipe can reach the street. The project must explain why that outlet is necessary and how the proposed system would work. This distinction helps avoid spending money on a detailed connection design before confirming the underlying drainage strategy.
A Decision About a Specific Site
A narrow lot, difficult ground conditions or an existing drainage problem can justify further investigation. However, none of these observations alone proves eligibility. The engineering team needs reliable information about the property and the proposed work.
For example, a wet lawn may reflect a local surface depression. Persistent water in a foundation drain raises a different question. Both situations involve water, yet they may require different investigations, designs and approvals.
Start by describing the problem in plain language. Then ask the engineer to identify the evidence needed to evaluate it. This makes the first consultation more useful than starting with a preferred pipe size or equipment product.
Exemption Does Not Mean Every Other Requirement Disappears
The word “exemption” can be misleading. In this context, it does not make a project exempt from all servicing, building or drainage requirements. It addresses a particular restriction through a municipal review process.
Keep a separate record of each approval the project needs. The connection decision, building permit, planning conditions and construction arrangements may involve different reviewers. A favourable comment from one reviewer should not be treated as a replacement for another required authorization.
When Does a Toronto Storm Connection Need Review?
The City’s application guidance distinguishes new and upsized connections from same-size replacements. It also treats replacement work differently where a new building or substantial demolition is involved. Therefore, describe both the pipe work and the building work when seeking direction.
Under Toronto Municipal Code Chapter 681, substantial demolition includes removing more than half the exterior walls of the first storey above grade. Rebuilding those walls does not undo that definition. Confirm the project’s classification before assuming an existing connection can remain.
Gather Existing Storm Connection Records
Useful background includes the apparent pipe route, available drawings, previous approvals and any inspection records. Mark uncertain information clearly. A line on an old drawing may help guide investigation, but it does not establish the current pipe’s condition.
Also record whether the proposed connection would reach the same sewer. “Replacement” should describe the actual work, rather than serve as a convenient label. Changing the receiving sewer or increasing the diameter may change how the City evaluates the proposal.
If the owner has no records, identify that gap early. The engineer can help define what must be confirmed before detailed design proceeds. This is preferable to embedding an unverified assumption in every drawing.
Assess Storm Connections During Redevelopment
A contractor’s pipe repair description may not capture the wider project. An owner might also be replacing the building, changing its footprint or creating a basement. Those changes can affect the drainage assessment.
Provide the architectural demolition plans alongside the servicing information. Explain the intended construction sequence and whether the existing building will remain occupied. Together, these documents give the review team a clearer picture of the work.
When the scope is unclear, obtain project-specific direction from Toronto Water. Do not rely on a neighbour’s approval or a contractor’s experience at another address. Similar-looking properties can have different sewer outlets and drainage constraints.
Building the Case for a Storm Sewer Connection Exemption
A useful storm connection exemption submission explains the problem, evaluates reasonable alternatives and supports the proposed solution. It should let the reviewer follow the reasoning from measured conditions to the design recommendation.
Avoid relying on statements such as “the lot is too small” without further explanation. Show which area is available, what occupies it and how the proposed building affects it. Drawings and calculations should make the constraint understandable.
Compare Alternatives to a Storm Connection
As an engineering planning exercise, consider whether surface drainage, roof-drain changes, infiltration, storage or adjustments to the building layout could help. These are options for assessment, not universal solutions. Their suitability depends on the site and applicable criteria.
For each option, explain the limiting condition. An infiltration concept, for example, needs supporting ground information. A surface route needs a safe destination and workable elevations. A storage concept needs somewhere to release or use the stored water.
The strongest comparison is specific rather than lengthy. Identify the option, the evidence considered and the reason it does or does not work. Where information remains missing, state what investigation would resolve it.
Support Storm Connection Concerns With Evidence
Photographs of recurring ponding can help an engineer understand an owner’s concern. Record when they were taken and the approximate weather conditions. However, photographs do not replace measured levels or a drainage assessment.
Likewise, describe reported icing, overflow or dampness without jumping to a cause. Water at a basement wall does not by itself prove a municipal connection is the correct solution. A careful assessment separates observations from conclusions.
An owner can make this process easier by keeping a short incident record. Note the location, timing and any changes made to the property. Share existing reports even when their recommendations were never implemented.
Review Storm Connection Impacts Beyond the Property
The proposed outlet should not solve one problem by creating another. Consider the relationship between the lot, neighbouring land, sidewalks and the receiving drainage system. This requires more than looking at the proposed pipe in isolation.
For example, a change to a side-yard slope may alter a shared surface drainage route. A revised entrance level may constrain where overflow can travel. Those interactions belong in the coordinated design discussion.
This is also why current site information matters. A neighbour’s recent addition or a changed driveway may affect the conditions shown on an older survey. Ask the project team which surrounding features need confirmation.
Engineering Documents for a Storm Connection Exemption
Toronto’s application page identifies a stormwater management report, servicing report, site storm connection plan and topographic survey. It calls for appropriately signed and stamped professional documents, including a 1:100 connection plan prepared by the report’s engineer. Check the current submission instructions for the complete requirements.
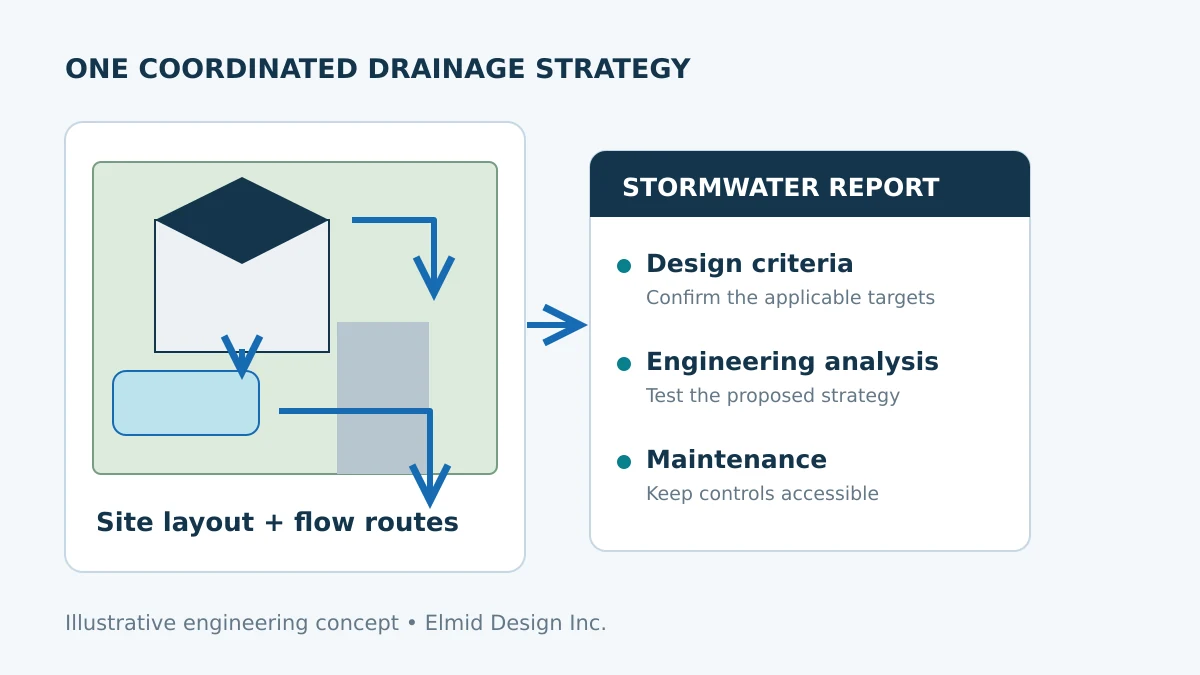
Treat the storm connection exemption package as a connected explanation. A report describes why the design works. The plans show where it fits. The survey establishes the measured starting conditions.
The Survey: A Reliable Common Base
A topographic survey helps the team relate property boundaries, buildings and ground elevations. For project planning, ask whether the survey covers the features needed for drainage design. A boundary-only drawing may not answer those questions.
The owner should also flag known changes since the survey date. These may include paving, retaining walls, additions or altered entrances. The surveyor and engineer can then determine whether additional information is needed.
Use one agreed base across the project team. If consultants work from different survey versions, small discrepancies can become difficult to trace. Clear file names and issue dates make coordination easier.
The Stormwater Report: Explain the Design Logic
The report should connect the existing drainage conditions to the proposed management strategy. Owners should be able to understand its conclusion even when the calculations require specialist review.
Ask the engineer to explain the purpose of each proposed feature. Does it provide storage, control discharge, support water balance or address water quality? One component may serve several functions, but those functions should be clear.
Toronto’s Wet Weather Flow Management Guidelines provide the broader framework for these objectives. The applicable targets and calculation methods need project-specific interpretation. Do not copy a storage volume or discharge value from another report.
Storm Connection Plans: Show the Physical Arrangement
For a storm connection exemption, a plan view shows the system from above. A profile shows its vertical relationship, including pipe elevations and the receiving outlet. Both views help reveal constraints that a simple line diagram could miss.
For example, there may be limited room between a proposed service and another utility. Alternatively, the desired pipe route may conflict with a foundation or important landscape feature. Resolve those issues before treating the arrangement as final.
The City’s Design Criteria for Sewers and Watermains is a key technical reference. The design team must use the applicable standards and project direction. This article is not a pipe-sizing or installation specification.
Storm Connection Servicing Reports: Check the Receiving System
An available sewer does not automatically mean every proposed discharge is acceptable. The servicing assessment considers how the site relates to municipal infrastructure. Its scope should reflect the proposed outlet and the City’s review requirements.
Toronto’s Sewer Capacity Assessment Guidelines address capacity analysis for development submissions. Combined-sewer connections require particular attention. Identify the actual downstream system instead of assuming a pipe labelled “storm” remains separate throughout its route.
Keep the flow assumptions consistent across reports. If one document changes the contributing area or discharge strategy, review the others. Coordination reduces the chance that individually sound documents describe different projects.
Foundation Drainage: Check the October 2026 Changes
Foundation drainage requires a separate applicability check. Toronto amended its Foundation Drainage Policy effective October 1, 2026. Storm connection exemption applicants should not rely on older summaries that treat all groundwater-related cases alike.
The City’s current foundation drainage guidance explains which development applications fall under the policy. It distinguishes applications submitted before January 2022, those submitted before October 2026 and new applications after that date. Existing applicants may have an option to use the amended requirements.
Identify the Water and the Applicable Policy
Foundation drainage may contain infiltrated stormwater, groundwater or both. The amended policy treats these conditions differently. It includes conditional routes for infiltrated stormwater and for groundwater-bearing foundation drainage to a Dedicated Storm Sewer.
A Dedicated Storm Sewer has a specific meaning under that policy. It cannot simply be assumed from the word “storm” on a sketch. The qualified professional must assess the receiving system and the relevant policy conditions.
The amended policy also addresses water quality, discharge limits and site history. These are conditions to demonstrate, rather than automatic permissions. Ask the design team to identify the exact policy route proposed for your application.
Coordinate Groundwater Work Early
The Foundation Drainage Guidelines explain the supporting technical work, including groundwater monitoring. Planning this work early helps the team avoid choosing building levels before understanding the ground conditions.
Ask who is responsible for the groundwater assessment and who will coordinate its conclusions with the civil and structural designs. A report on groundwater should not sit apart from decisions about basement depth or foundation details.
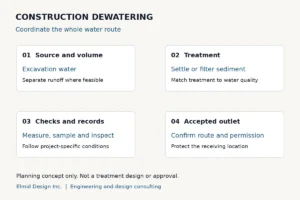
There is also a timing distinction. Construction dewatering, long-term foundation drainage and emergency discharge are different situations. Confirm the necessary permissions for each proposed discharge; do not assume one application covers every stage.
Resolve Older Guidance With the City
The storm connection application webpage contains groundwater wording that predates the October 2026 amendments. Read it alongside the current foundation policy and guidelines. Where the documents appear to point toward different submission routes, obtain project-specific clarification.
For the owner, the practical task is to preserve the application history. Keep the original submission date, planning file number, prior comments and subsequent revisions together. That record helps the team establish which policy provisions apply.
An engineering proposal should identify this coordination task where relevant. It should not promise an exemption before the water source, policy route and evidence have been assessed.
Reverse Slope Driveways Need Their Own Assessment
A driveway that descends toward a below-grade garage presents a particular drainage problem. Water can collect near an opening into the building. For this reason, the driveway arrangement deserves careful review at the concept stage.
Toronto’s reverse slope driveway review guidance describes planning and technical requirements. Where the proposal connects the driveway collection system to City sewers, the storm connection exemption process also applies. A planning decision alone does not establish drainage approval.
Coordinate the Entrance and the Drainage System
The architectural design establishes the garage entrance and building levels. The civil design considers surface flows, collection and overflow. Those decisions need to develop together.
Ask the team to explain how water behaves when the normal drainage route cannot operate as intended. A useful review considers the building opening, surrounding catchment and proposed protective measures together.
Do not choose a pump or backwater device based only on product availability. The engineer must assess the design duty and system arrangement. Equipment selection follows the analysis rather than replacing it.
Keep Maintenance Access in the Design
A drainage feature that cannot be inspected or serviced creates practical problems. Consider access before landscaping or parking arrangements become fixed. The final documents should identify the relevant operating and maintenance responsibilities.
This is especially important where several systems interact. The person maintaining the property should understand what each component does and who to contact about a fault. Clear handover information supports the design long after review ends.
Toronto Storm Connection Exemption: Review and Next Steps
Begin with a complete project description and available records. Then establish the likely review route before finalizing the technical package. This sequence keeps the engineering work focused on the actual decision the City needs to make.
Toronto’s application page sets out the current form, fee and supporting-document process. Its published review periods begin with a complete application, not the first enquiry. Check those instructions when submitting, since contacts, fees and procedures can change.
Prepare a Clear Storm Connection Submission Record
Keep a list of the issued reports and drawings with their dates and revision numbers. Include the application reference and a record of what was submitted. This creates a common point of reference for the owner and consultants.
A simple document register can prevent confusion when revised files arrive. Mark superseded versions clearly, while retaining them for the project record. Ask which version should guide pricing or later construction coordination.
Before submission, compare the property address, project description and drawing references across the package. Basic inconsistencies can distract from the engineering case. A careful administrative check complements the technical review.
Respond to Storm Connection Review Comments
Read each municipal comment in context. Some comments request clarification, while others require additional evidence or a design change. The response should identify what changed and where the reviewer can find it.
If an updated calculation affects the outlet or storage arrangement, carry that change into the drawings. Likewise, a revised site plan may require fresh drainage calculations. Avoid answering each comment as though it concerns an isolated document.
The owner can help by making outstanding layout decisions promptly. Repeated changes to parking, building levels or landscape areas can keep a coordinated package from stabilizing. Agree on a design freeze before the next submission where practical.
Separate Storm Connection Approval From Installation
Keep the approval letter and approved drawings together. Read any conditions before arranging the next stage. The letter should guide the authorized connection process and the contacts involved.
Chapter 681 addresses work within public lands and responsibility for connection costs. Owners should not assume their private contractor may excavate and connect in the road allowance. Confirm the authorized arrangement for the specific project.
Elmid Design Inc. provides engineering and design consulting. Construction, excavation and installation require separately arranged delivery. Any engineering construction review should be clearly included in the agreed professional scope.
Storm Connection Exemption Cost and Timing
There is no reliable universal price for a storm connection exemption submission. The work depends on the evidence available, the site constraints and the required design. Municipal charges and construction costs are separate from professional engineering fees.
Ask for a proposal that distinguishes the initial assessment from detailed design. It should explain the assumed inputs, intended deliverables and approach to review comments. This makes proposals easier to compare on scope rather than headline price.
Information Gaps Can Drive the Schedule
A missing survey, uncertain outlet or unresolved groundwater question can affect several design tasks. Identify these dependencies at the start. Ask which activities can proceed while further information is being gathered.
For example, the team may review existing records while arranging site investigations. However, it should not finalize calculations that depend on unconfirmed measurements. A transparent schedule separates work that is underway from work awaiting an input.
Also allow time for owner decisions and consultant coordination. Municipal review is only one part of the overall programme. A published response target should not be treated as a guaranteed construction start date.
Compare the Full Project Cost
Consider design, investigations, municipal fees, installation and future maintenance together. A concept that appears cheaper initially may introduce operating obligations or complicated access. Ask the team to explain those tradeoffs in plain language.
This does not mean selecting the most elaborate solution. It means understanding what the proposal requires over time. The owner should know which components need inspection and which assumptions depend on preserving the site layout.
Before committing to equipment or construction pricing, confirm the design’s approval status. Pricing an unresolved concept can still be useful for budgeting. However, identify it as preliminary so that everyone understands the uncertainty.
A Toronto Stormwater Example With a Defined Scope
Elmid Design Inc. prepared a March 2021 stormwater management report for a proposed office conversion at 56 Finch Avenue West, Toronto. The report addressed runoff quantity, water quality and water balance, with proposed underground storage and controlled discharge.
This example illustrates the relationship between a development proposal and its stormwater documentation. It is not presented as proof that a storm connection exemption was granted. A report’s date and design recommendations do not establish municipal approval or completed construction.
For a new assignment, the useful lesson is to define the engineering scope precisely. Identify the water-management questions, the documents needed and the proposed review route. Then evaluate the current property’s conditions rather than carrying forward another project’s solution.
Common Mistakes to Avoid
Many avoidable problems start with an assumption that remains untested. Write down the project’s important assumptions early. Ask the appropriate professional or reviewer to confirm each one before the design depends on it.
Treating Every Exemption as the Same Application
Toronto’s mandatory downspout disconnection programme has its own exemption process. It concerns whether an existing downspout can safely disconnect. It should not be confused with permission for a proposed new storm connection.
Similarly, the Basement Flooding Protection Subsidy Program concerns eligible protective work and financial assistance. A subsidy application is not a storm connection approval. Identify the outcome you need before selecting a form.
Starting With a Product Instead of a Strategy
A storage tank, soakaway or pump is a component, not a complete drainage strategy. Selecting one too early can make the design harder to coordinate. First establish the water source, objective and suitable outlet.
Then compare viable arrangements with the engineer. Ask how each option fits the available space and how it will be maintained. This keeps the discussion tied to the property rather than a manufacturer’s standard detail.
Losing Track of Design Changes
A late architectural change may affect more than the floor plan. Moving a wall can alter available storage space or a service route. Changing an entrance can affect drainage levels.
Share revisions with the whole design team. Identify what changed and why, rather than simply issuing another file. This helps consultants assess the effect without having to reconstruct the decision history.
Getting Started With Elmid Design Inc.
Elmid Design Inc. provides professional stormwater management, grading and site servicing engineering for projects in Toronto. The firm holds a Certificate of Authorization from Professional Engineers Ontario (PEO). Verify professional credentials. A storm connection exemption assignment can include assessment, calculations, drawings and technical review responses within the agreed scope.
To request an engineering proposal, gather the property address, available survey, proposed plans and municipal correspondence. Include existing drainage reports and a short description of the problem. Clearly identify whether groundwater or a reverse slope driveway is involved.
You do not need to resolve every technical question before making contact. Start with the information you have and identify the gaps. The next step is to define a suitable engineering scope, not to promise an approval outcome.
Frequently Asked Questions
Does a Small Toronto Lot Qualify for a Storm Connection Exemption?
No. Limited space is a reason to investigate the drainage options, not a guaranteed exemption. The submission needs site-specific evidence and a technically supported proposal. Toronto Water determines whether the applicable conditions are met.
Can I Replace an Existing Pipe Without an Exemption?
The answer depends on the connection and the building work. Toronto distinguishes some same-size replacements from new or upsized connections. New construction and substantial demolition can change the applicable route. Confirm your exact circumstances before arranging work.
Is a Grading Plan Enough?
A grading plan alone should not be assumed to satisfy a storm connection exemption submission. It addresses surface levels and drainage, while the application involves a broader technical package. Confirm the required documents with the engineering team and Toronto Water.
Can an Engineer Guarantee the City Will Approve It?
No. An engineer can assess conditions, develop a design and support the submission. The City makes the approval decision. A professional proposal should describe deliverables and assumptions without guaranteeing a municipal outcome.
Do the October 2026 Changes Apply to My Project?
Applicability depends on the development application and its timing. Review the City’s current foundation drainage guidance with your project team. Preserve the original application record and ask the Development Engineering case manager about uncertain transition questions.
Is a Storm Connection Exemption the Same as Downspout Disconnection Relief?
No. They address different circumstances and use different review processes. Explain whether you want to retain an existing downspout connection or propose new connection work. That distinction helps the City direct you to the correct process.
Does Elmid Design Inc. Install the Sewer Connection?
No. Elmid Design Inc. provides professional engineering and design consulting, including relevant reports, drawings and review support. Installation and construction are separate services. Confirm the authorized public and private work arrangements before construction begins.
Geographic Locations That We Service:
Our Licensed Professional Engineers provide professional stormwater management, grading, drainage and site servicing engineering to support applicable municipal applications in Ontario. Storm connection exemption requirements discussed above are specific to Toronto; other municipalities have their own rules.
We provide engineering services across a wide range of municipalities, each with its own requirements and review processes.
Toronto and Surrounding Areas
We provide engineering services in Toronto and provide grading engineering resources through our Toronto grading plan page.
Our service area also includes Oshawa, Pickering with our Pickering grading plan resources, and Clarington.
We also provide engineering services in Ajax through our Ajax grading plan resources, Whitby, Brock, Scugog, and Uxbridge, including our Uxbridge grading plan resources.
Halton Region
Within Halton Region, we provide engineering services in Burlington, including projects requiring Burlington grading plans.
We also provide engineering services in Halton Hills, supported by our Halton Hills grading plan resources.
Our service area also includes Milton and Oakville, including our Oakville grading plan resources.
Peel Region
Within Peel Region, we provide engineering services in Brampton, including projects requiring Brampton grading plans.
We also provide engineering services in Mississauga through our Mississauga grading plan resources and Caledon through our Caledon grading plan resources.
York Region
Within York Region, we provide engineering services in Vaughan and provide information about Vaughan grading plans.
We also provide engineering services in Aurora through our Aurora grading plan resources and East Gwillimbury through our East Gwillimbury grading plan resources.
Additional service areas include Georgina with our Georgina grading plan resources, Markham with our Markham grading plan resources, and Newmarket with our Newmarket grading plan resources.
We also provide engineering services in Richmond Hill with our Richmond Hill grading plan resources, Whitchurch-Stouffville through our Whitchurch-Stouffville grading plan resources, and King through our King grading plan resources.
Our service area also includes Bradford West Gwillimbury.
Other Southern Ontario Cities and Towns
We provide engineering services in many additional Southern Ontario communities, including Hamilton, St. Catharines, Niagara-on-the-Lake, Brant, Cambridge, Kitchener, Waterloo, and Woodstock.
We also provide engineering services in Guelph, Centre Wellington, Shelburne, Orangeville, New Tecumseth, Essa, Collingwood, Wasaga Beach, and Barrie, including our Barrie grading plan resources.
Additional service areas include Midland, Orillia with our Orillia grading plan resources, Ramara, Minden Hills, North Kawartha, Kawartha Lakes, Peterborough, Selwyn, and Brighton.