Residential Plumbing Plans in Ontario: A Homeowner’s Design Guide
Residential plumbing plans explain how a home’s water supply, sanitary drainage, venting and fixture connections fit together.
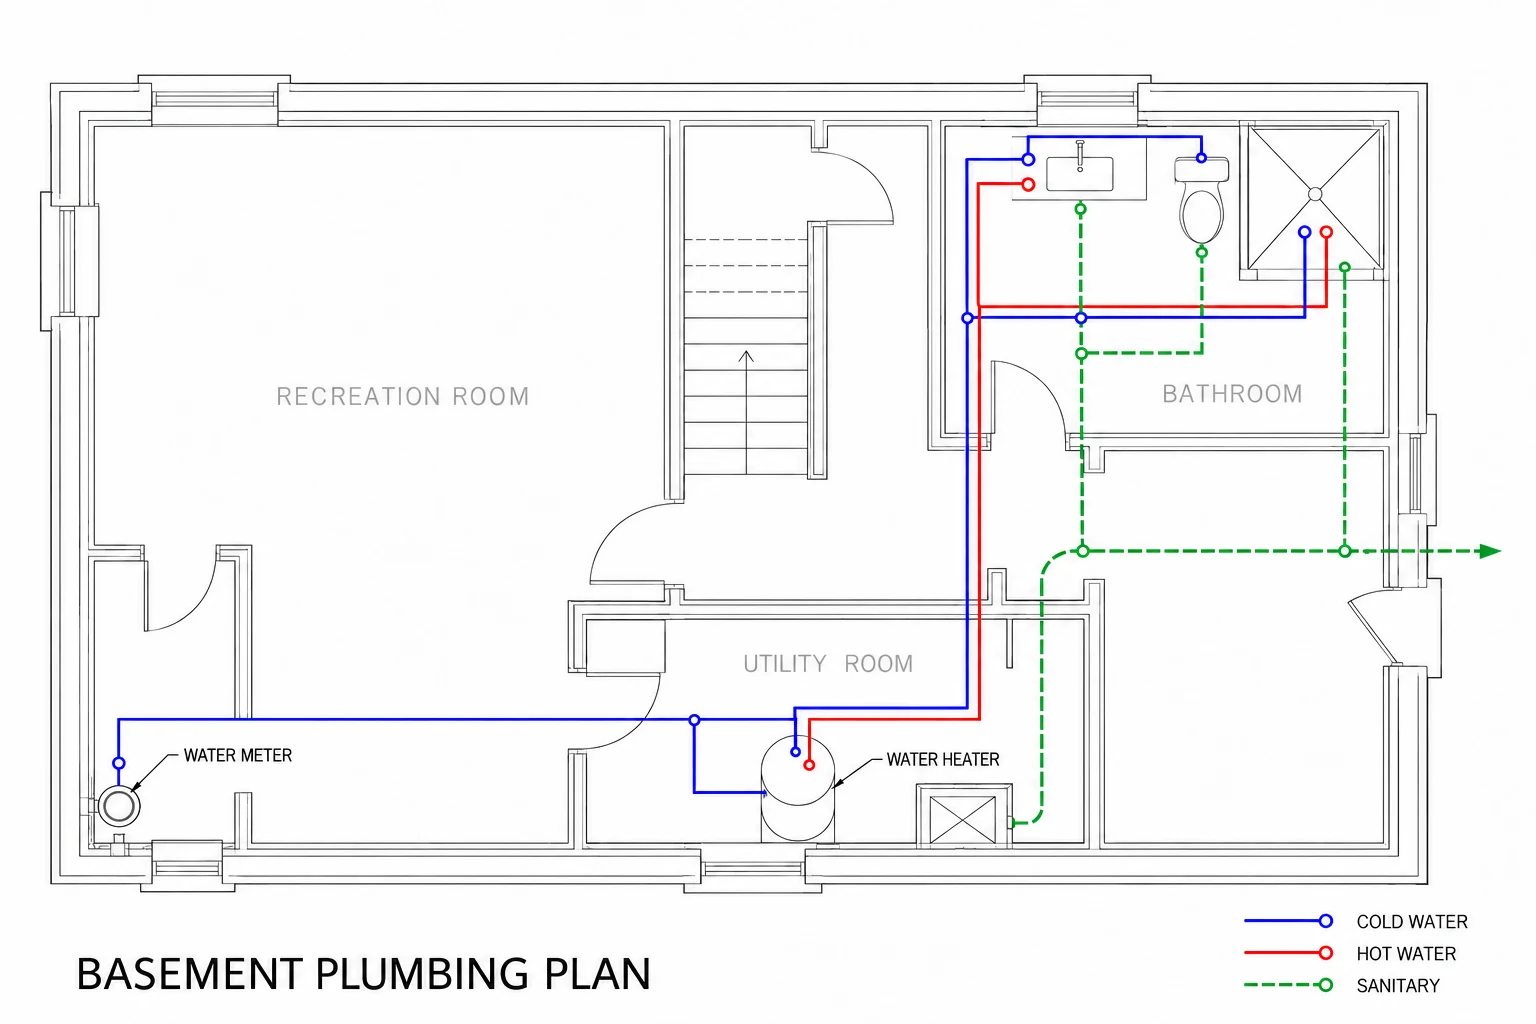
Useful residential plumbing plans also show where new work connects to existing systems and how the pipes coordinate with the building. Their scope depends on the property, proposed work and municipality’s application requirements.
A kitchen layout with a sink symbol is not the same as a coordinated plumbing design. Similarly, a plumbing design does not automatically include the outside water service, septic system or every construction detail. Establishing those boundaries early helps homeowners request the right work and compare proposals fairly.
Elmid Design Inc. provides engineering and design consulting for residential projects in Ontario. This guide explains the information to gather, the drawings to discuss and the decisions to resolve before construction. It is a planning resource, not a pipe-sizing schedule or permission to start work.
Key Takeaways
Residential plumbing plans coordinate fixture locations, water supply, drainage and venting with the building. Confirm the permit stream and drawing requirements for the actual property. Separate interior plumbing from exterior servicing and septic scope, establish existing conditions, and resolve design interfaces before construction. Elmid Design Inc. provides engineering and design consulting, not plumbing installation.
What Should Residential Plumbing Plans Explain?
A residential plumbing plan should make the proposed system understandable to the people reviewing, pricing and installing it. The drawing needs a clear building layout, identifiable fixtures and a consistent distinction between existing and proposed work. Its level of detail should match the assignment and applicable submission requirements.
Start with four practical questions. Where does water enter the building? How does it reach the fixtures? Where does wastewater leave? How will the drainage system be vented? The answers may appear across floor plans, diagrams, schedules and project-specific notes rather than on one crowded sheet.
Good coordination also explains the limits of the design. For example, the plumbing designer may identify a building connection while a civil consultant designs the exterior service. Both drawings should use compatible locations and elevations. Neither team should assume the other has checked an undocumented condition.
For homeowners, the value lies in making decisions visible before work becomes difficult to change. A clearly identified pipe route can reveal a conflict with a beam, a low basement ceiling or a cabinet. Resolving that issue during design is preferable to improvising around it after finishes arrive.
Does Every Home Need Separate Plumbing Drawings?
No. Drawing requirements depend on the municipality, permit stream and proposed work. A requirement to obtain a permit does not necessarily mean a separate, fully detailed plumbing drawing set must accompany every residential application.
Toronto illustrates this distinction. Its current new-house and interior-alteration guides state that one- and two-unit houses generally do not require plumbing plans unless there is a reverse-sloping driveway. They still identify a Plumbing Data Sheet requirement, and floor plans must show all plumbing fixtures. Other residential applications have different submission expectations. Read the applicable Toronto interior alterations guide and new-house guide.
Toronto also publishes a separate stand-alone plumbing and drain permit guide with its own drawing checklist. Therefore, confirm the applicable application route rather than combining requirements from unrelated checklists. The stand-alone plumbing guide is the relevant starting point for that stream.
Submission minimums and an owner’s design needs are different questions. Even when separate drawings are not requested, coordinated design information can help resolve a complex renovation. Ask what the municipality requires and what the construction team needs before deciding the scope.
Plumbing Permits and Plumbing Plans Are Different
A permit is the authority's authorization for the work it covers. A plan is one way of documenting the proposed design. The drawings, forms and other information needed to support an application depend on that application. Keeping these terms separate avoids two opposite mistakes: assuming every alteration needs the same drawing package, or assuming that no separate plumbing plan means no approval is needed.
Toronto lists installing or modifying plumbing systems among work requiring a permit. It separately lists repair or replacement of plumbing fixtures among examples that do not require a building permit. Those examples should not be extended to fixture relocation or other work without checking the actual scope. The City's permit-required guidance directs uncertain applicants to Toronto Building.
For work elsewhere in Ontario, use the local authority's current process. A Toronto checklist does not establish the submission procedure in Richmond Hill, Vaughan, Markham or another municipality. If a proposal includes work outside the building, identify whether another department or authority must review that part separately.
Before commissioning drawings, describe the entire project to the reviewing authority when clarification is needed. Asking only whether a sink needs a permit can miss the wider work around it, such as a new dwelling unit, structural alteration or exterior connection.
Start With the Applicable Ontario Building Code
Residential plumbing work must be assessed against the applicable Ontario Building Code and other governing requirements. For current work, the reference is the 2024 Ontario Building Code, as amended. Older drawings, online summaries and previous project details may not reflect the requirements that apply to a new application.
The official Ontario Building Code regulation identifies the adopted code and amendments. Use current official sources when establishing the design basis. Where an older permit or transitional provision may matter, the project team should confirm its applicability with the reviewing authority.
A practical design record should identify the applicable code basis, the information used and any conditions awaiting confirmation. That record makes later revisions easier to assess. It also helps distinguish a genuine design change from a clarification of information that was already shown.
Describe the Project Before Requesting a Quote
When requesting residential plumbing plans, explain what will change rather than asking for a generic drawing. A new detached home, an upstairs bathroom renovation and a basement secondary suite present different coordination problems. The property address and proposed use are essential starting information.
Describe the fixtures being added, relocated or removed. Include changes to kitchens, bathrooms, laundry rooms and mechanical equipment. Mention any future phase that is genuinely part of the project so the team can decide whether it belongs in the current scope.
Also explain the project stage. Drawings prepared before demolition may rely on records and limited observation. An exposed renovation may offer better access to existing pipes, but it can also reveal unexpected conditions. Neither situation should be described as fully verified without the appropriate investigation.
Provide any permit application number, municipal comment letter and earlier approved plans. These records help the designer understand what has already been reviewed. They do not automatically prove that the existing installation matches the documents or that the proposed change is covered by an earlier permit.
Existing Conditions Behind Residential Plumbing Plans
The best starting package combines available drawings with current observations. Useful records may include floor plans, photographs of exposed piping, fixture locations and details of the water entry or building drain. Identify the date and source of each record so older information is not mistaken for current evidence.
Photographs are helpful, but they have limits. A visible pipe does not establish its full route, internal condition or connection beyond the frame. Label uncertain information clearly. If an important connection is concealed, agree on how it will be investigated before relying on it.
Levels can be especially important in residential plumbing plans for a basement renovation. The designer may need reliable information about the slab, proposed fixture outlets and available drainage connection. A plan view alone cannot show whether the intended arrangement works vertically.
Record practical constraints as well. Access panels, electrical equipment, heating ducts, foundation walls and structural members can restrict the available route. A short, accurate existing-condition note is more useful than a drawing that presents assumptions as measured facts.
Residential Plumbing Drawings: Floor Plans, Risers and Schematics
A floor plan locates fixtures and piping in relation to rooms, walls and other building elements. It helps the reader understand horizontal routing and the extent of work on each level. However, it may not clearly explain how branches connect between storeys.
A riser or schematic can show those relationships more clearly. It simplifies the building geometry to explain connections, levels and system organization. Depending on the project, an isometric view may help communicate drainage and venting arrangements that are difficult to follow in plan.
These drawings should agree. If a bathroom moves on the architectural plan, the plumbing diagrams and schedules may need revision too. Keeping the old riser while updating only the floor plan leaves two competing instructions in the same package.
Ask which views are included in the proposal and why. Not every project needs every diagram. The goal is a coordinated set that communicates the relevant design, rather than a larger collection of sheets with overlapping or inconsistent information.
Water Distribution in Residential Plumbing Plans
Water distribution planning considers how the supply reaches the proposed fixtures and equipment. The design should account for the relevant demand, available supply conditions and the route through the building. Counting bathrooms alone does not establish the required pipe sizes or acceptable performance.
Before residential plumbing plans are finalized, identify unusual demands. A large tub, multiple shower outlets, irrigation connection or additional dwelling unit may change the questions the designer needs to answer. Product information is useful when an appliance has particular supply or operating requirements.
Avoid selecting equipment solely because it fits the available cabinet. The plumbing arrangement, access and manufacturer’s requirements also matter. Where several consultants or suppliers are involved, name the person responsible for reconciling their information with the drawing package.
The interior system also depends on the building’s incoming supply. If a water-service upgrade is proposed, the exterior design and municipal connection requirements need their own review. A larger interior pipe does not, by itself, demonstrate that the upstream supply is adequate.
Drainage and Venting in Residential Plumbing Plans
Sanitary drainage carries wastewater away from fixtures. Venting is part of that system’s design, not an optional line added after the drain route is chosen. The arrangement needs to be assessed as a connected network rather than as isolated fixtures.
A useful drawing identifies the intended connections and relevant existing piping that will remain. It should distinguish new branches from lines being removed or abandoned. Where a connection cannot yet be verified, the drawing and project instructions should explain the next step rather than conceal the uncertainty.
Maintenance access belongs in the design conversation. A cleanout that becomes hidden behind permanent cabinetry can create a practical problem even if its location looked convenient on an early plan. Coordinate service access with the final room layout and finishes.
Do not assume that any nearby pipe is suitable for a new fixture. Its function, capacity, condition and permitted connection arrangement must be established. The same caution applies to venting: an apparent route through a wall is not proof that a proposed connection complies with the applicable requirements.
Professional Engineering and Clear Responsibility
Elmid Design Inc. holds a Certificate of Authorization from Professional Engineers Ontario. This authorizes the firm to offer professional engineering services to the public; it is not a guarantee of municipal approval. Learn about the firm’s engineering and design practice.
The appropriate designer and required professional involvement depend on the project. Do not assume every residential plumbing application needs an engineer’s stamp, or that one qualification covers every part of a coordinated building project. Confirm the applicable responsibilities before commissioning the work.
A clear proposal identifies who prepares the residential plumbing plans, who coordinates the architectural layout and who addresses structural or exterior-service questions. It should also explain whether site visits, municipal responses or construction review are included. Naming these responsibilities prevents gaps between otherwise competent contributors.
Basement Bathrooms and Laundry Rooms
Basement plumbing deserves early attention because the available vertical space and drainage levels can constrain the design. A bathroom may fit comfortably on the floor plan while its proposed connections create conflicts below the slab or above the ceiling.
Before choosing a pumping arrangement, establish whether the proposed fixtures can drain by the intended route. Equipment selection should follow the verified conditions and design requirements. A basement location alone does not prove that every project needs the same pump or protection device.
Where equipment is required, coordinate its location with access, servicing and the surrounding room use. Consider how a person will reach it without dismantling finished construction. Electrical and other specialist requirements should be addressed by the responsible parties within their scope.
A laundry relocation can raise similar questions. The washing machine’s position, discharge arrangement and water connections need to work with the surrounding layout. Confirm the proposed appliance information before cabinetry and finishes make the location difficult to adjust.
Kitchens: Resolve the Cabinet and Plumbing Interface Early
Kitchen design often starts with appliance widths and cabinet elevations. Plumbing coordination needs the actual sink, dishwasher and other connected equipment information as those selections develop. A small change in a cabinet run can alter access to valves or the intended drain route.
An island or peninsula deserves particular attention. Its plumbing arrangement must work with the floor structure and the applicable drainage and venting requirements. Do not treat a nearby wall connection as a complete solution without reviewing how the system will reach it.
The kitchen supplier, plumbing designer and installer should work from compatible layouts. Mark which dimensions are design dimensions and which require field confirmation. If the supplier changes an appliance or cabinet, assess the plumbing impact before accepting the revised shop drawings.
Existing homes can have concealed constraints below the kitchen. A beam, finished ceiling or other service may limit a proposed route. Identifying those constraints before final cabinet approval helps avoid a layout that is attractive in elevation but difficult to coordinate in the building.
Additions, Secondary Suites and Additional Units
Residential plumbing plans for an addition or extra dwelling unit must consider more than the new fixtures shown on one floor plan. The project may change the building’s overall demand and the way services are shared. The design team should understand the existing and proposed use before defining the plumbing scope.
Keep the number and arrangement of dwelling units consistent across the application. Architectural, plumbing and servicing documents should describe the same proposal. A late change to the unit layout may require more than replacing a room label.
For detached accessory units, the connection between buildings becomes a separate coordination issue. Exterior water and wastewater routes, access and site constraints may need civil or servicing input. The interior plumbing plan should clearly identify where its responsibility ends and the external design begins.
Properties using a private sewage system need an additional check. New rooms, fixtures or proposed uses may affect the sewage-system assessment. Do not assume that approval of a building layout establishes the adequacy of an existing septic system.
Coordinate Plumbing With Structure and Fire Separations
Pipe routing can conflict with joists, beams, foundations and load-bearing walls. A convenient opening on a plumbing sketch is not authorization to cut a structural member. Raise the issue with the responsible designer before construction proceeds.
Coordination is particularly important when an owner wants an open ceiling or a flush beam. The proposed structure may occupy the same space as a drainage route. Comparing the drawings early allows the team to evaluate alternatives rather than leave the conflict to site improvisation.
Penetrations through required separations also need appropriate design attention. The relevant assembly and the services passing through it should be identified. Avoid replacing a project-specific detail with an unsourced generic note that does not match the construction.
A useful review asks whether the plumbing route is physically possible, whether it preserves the required building performance and whether maintenance access remains practical. These are connected questions. Solving only the pipe layout can leave a structural, enclosure or life-safety issue unresolved.
Keep Interior Plumbing and Site Servicing Distinct
Interior plumbing, exterior site servicing and municipal infrastructure form connected systems, but they are not interchangeable design scopes. The responsible teams need an agreed boundary and compatible information at each connection.
For example, an exterior sanitary service drawing may identify the route to a building. The interior plumbing design must still establish the relevant building arrangement. Conversely, a complete bathroom layout does not demonstrate that the exterior connection or municipal service is adequate.
Water-service work can involve separate records, approvals and coordination. Describe the proposed change before assuming it falls within the interior permit package. Ask which party is responsible for municipal contact, connection information and the associated drawings.
This distinction also matters when comparing proposals. One price may cover only internal fixture layouts, while another includes exterior servicing analysis or a site visit. Review the deliverables and exclusions together, rather than comparing the total fee without its scope.
Project Support From Elmid Design Inc.
Elmid Design Inc. can review the proposed residential work and define a coordinated engineering and design assignment. Depending on the project, this may involve plumbing drawings, building-permit coordination, structural input or exterior servicing interfaces. The written proposal should identify the actual deliverables and responsibilities.
Send the property address, proposed floor plans, available existing records and any municipal comments when requesting assistance. Describe the fixtures or rooms being changed and identify whether the home uses municipal services or a private sewage system. Early, accurate information helps establish the appropriate scope.
Design services and installation are separate. Contractors carry out the construction work within their responsibilities, while the municipality administers its review and inspection process. Engineering support does not replace required permits, inspections or the installer’s obligations.
How to Review Residential Plumbing Plans
-
Begin with the title block and drawing list. Confirm that the address, project description and issue date match the work you intend to undertake. Check that all sheets belong to the same coordinated issue rather than mixing an earlier plan with a later detail.
-
Then review the fixtures against the architectural layout. Look for missing rooms, appliances or equipment. Confirm that the existing/proposed legend is understandable and that removed work is distinguished from retained systems.
-
Next, inspect the interfaces. Ask how new work connects to existing piping, where external servicing begins and whether relevant elevations have been established. A clearly stated limitation is more useful than an unverified connection drawn as if it were certain.
-
Finally, review the notes and responsibilities. Identify which items require field confirmation, product selection or input from another consultant. Resolve material questions before construction, and keep the final responses with the current drawing set so the next reader can follow the decisions.
Permit Review, Inspections and Changes During Construction
Permit review and construction inspection are different stages. A permit does not establish that every concealed condition has been investigated, and a drawing does not prove that the installation matches it. The project needs both an appropriate design process and the required construction checks.
For Toronto houses and small buildings under Part 9, the City’s inspection guidance explains when to request inspections. Notify Toronto Building at the applicable inspection stages, keep the stamped permit plans on site and leave the relevant work exposed until it has passed inspection. Confirm the stages that apply to the issued permit; other municipalities administer their own inspection process.
If site conditions differ from the drawings, record the difference and refer it to the responsible parties. A revised connection, relocated fixture or changed equipment selection may need design and municipal review. Do not assume that a verbal site discussion replaces the necessary documentation.
At closeout, retain the current drawings, relevant inspection records and equipment information. Distinguish a designer’s limited review letter from municipal acceptance or a complete record of concealed work. Each document should be read for the scope it actually establishes.
Common Drawing Gaps to Resolve Before Work Starts
An undefined existing connection is a common source of uncertainty in residential plumbing plans. If the drawing says that a new line connects to an existing system, ask which connection has been verified. A labelled assumption can guide investigation; an unlabelled assumption can be mistaken for an instruction that has already been checked.
Another gap is inconsistent fixture information. The architectural plan may show one arrangement while the plumbing drawing reflects an earlier selection. Compare the room names, fixture positions and appliance schedules before issuing the package. A coordinated review should catch changes that affect more than one sheet.
A third concern is missing access. Valves, equipment and maintenance points may be shown clearly but become inaccessible after cabinets or finishes are installed. Review those locations with the final interior layout. A maintenance requirement should not disappear simply because it conflicts with a preferred storage arrangement.
Finally, look for an unclear boundary between disciplines. If exterior servicing, structural review or equipment controls are excluded, identify who will address them. An exclusion is not necessarily a problem. An essential task with no responsible party is the problem that needs resolution.
Issue Residential Plumbing Plans With a Clear Handoff
Use a single current issue of the drawing package for each agreed purpose. Record whether it is being issued for owner review, municipal submission or another defined stage. A file in an email should not be assumed to be the latest construction information merely because it was received recently.
When review comments arrive, keep the comment and response connected. Identify the affected sheet and explain the change or clarification. This makes it easier for the owner, consultant and reviewer to confirm that the same issue has been addressed.
If the owner changes the layout, describe the full change rather than sending an isolated cropped image. A revised kitchen may affect piping on another floor. A new bathroom location may affect the structural or servicing interface. The designer needs enough context to assess those consequences.
Maintain a short list of unresolved items and assign a person to each one. Product information may come from a supplier; existing-condition evidence may need a site visit; an approval question may belong with the municipality. Closing those specific items is more useful than asking everyone whether the drawings are generally ready.
What Affects the Cost and Timing of Residential Plumbing Plans?
The cost of residential plumbing plans depends on the extent of work and the information available. A small alteration with reliable records differs from a multi-level renovation with concealed connections and several design interfaces. The number of drawings alone is not a reliable measure of the effort required.
Investigations, site visits, calculations and coordination can affect the scope. So can changes to the owner’s layout after design begins. Ask the proposal to identify included revisions, municipal response work and any services that require a separate fee.
Timing also depends on decisions outside the drawing process. Appliance selections, updated architectural plans and information from other consultants may be needed before the plumbing design can be finalized. Establish those dependencies rather than treating every delay as drawing time.
Municipal review is a separate process. No consultant should promise approval or a universal turnaround based solely on the project being residential. A realistic programme identifies the next deliverable, who supplies its inputs and the conditions that could require further review.
Residential Plumbing Experience in the Public Portfolio of Elmid Design Inc.
Elmid Design Inc.’s published portfolio includes interior plumbing drawings for a residential property in Toronto. The documented scope covered water distribution, sanitary drainage, venting and fixture connections across the basement, first and second floors. This is relevant experience in coordinating the systems discussed in this guide.
The portfolio also records HVAC and plumbing drawings for a detached home in Richmond Hill. A separate Brampton residential conversion included floor plans and plumbing layouts. These examples show different design contexts; they are not evidence that another property has the same requirements or approval outcome.
Explore the selected project portfolio for the documented scopes. A new assignment still begins with its own property information, current requirements and agreed responsibilities. Elmid Design Inc. prepares the relevant drawings and supporting engineering information within that defined scope.
How Do Commercial Plumbing Plans Differ?
Commercial plumbing plans address the building’s business use, equipment and operating demands, rather than simply applying a residential fixture layout. An office tenant fit-out, retail washroom alteration and restaurant kitchen can need different design information.
Start with the proposed use, fixture schedule and equipment information. Review water supply, hot-water demand, sanitary drainage and venting together with the existing building systems. Confirm available connection locations and capacity instead of assuming that a previous tenant’s installation can serve a new operation. Coordinate pipe routes and maintenance access with architectural layouts, structure, HVAC and other building services.
Commercial Kitchens, Backflow and Permit Coordination
Food-service premises can introduce grease-management requirements that do not arise in an ordinary home kitchen. Toronto’s grease interceptor guidance explains applicable fixtures, access and installation permits. Assess the actual discharge and equipment; do not route every fixture through an interceptor by default.
Also check the municipality’s backflow requirements. Toronto’s Backflow Prevention Program applies to commercial properties and links device selection to the hazard level. A tenant or operational change can affect that assessment. Other municipalities administer their own requirements.
Confirm the permit route and qualified-design requirements before work starts, particularly when the business use changes. For example, Hamilton’s small-business permit guidance identifies plumbing alterations and changes such as an office-to-restaurant conversion. Agree who prepares the plumbing drawings and coordinates the wider application; this residential guide is not a complete commercial submission checklist.
Frequently Asked Questions
What Is Included in a Residential Plumbing Plan?
The agreed package may include floor-level fixture and piping layouts, diagrams, schedules and project-specific notes. It should explain the relevant water, drainage and venting systems and their connection to existing work. The municipality’s submission requirements and the design assignment determine the final contents.
Do I Need an Engineer for a Residential Plumbing Permit?
Not every residential plumbing application requires an engineer’s stamp. The project type, applicable qualifications, code requirements and municipal process determine the required involvement. Ask the reviewing authority and proposed designer to identify the appropriate responsibilities for your actual work.
Can I Use the Architectural Floor Plan as the Plumbing Plan?
An architectural plan can show fixture locations, but it may not communicate the required plumbing design information. Some permit streams accept limited plumbing documentation for particular houses. Other projects need separate layouts or diagrams. Confirm the applicable requirements before deciding what to submit.
Will Adding a Bathroom Require a Larger Water Service?
Adding a bathroom does not, by itself, establish the need for a particular service upgrade. The designer must assess the proposed demand and relevant supply conditions. Existing records, the intended fixtures and the exterior connection scope inform that review.
Does Every Basement Bathroom Need a Pump?
No. The appropriate arrangement depends on the relevant levels, available drainage connection and applicable design requirements. Confirm those conditions before selecting equipment. A pump should not be specified simply because the room is below the main floor.
Is a Plumbing Plan the Same as a Septic Design?
No. Interior plumbing drawings address the building systems within their scope. A septic design addresses the private sewage system and its site-specific requirements. The two designs exchange information, but one does not replace the other.
Can the Contractor Change the Layout after the Permit Is Issued?
A proposed change should be reviewed by the responsible designer and municipality as applicable before it is implemented. Its effect depends on what changes and what the permit covers. Keep revised information coordinated rather than relying on conflicting marked-up sheets.
What Should I Send Elmid Design Inc. to Get Started?
Send the address, project description, available floor plans, existing-condition photographs and any municipal comments. Include known fixture or appliance selections and identify relevant service information. Elmid Design Inc. can then assess the requested design scope and the additional information needed.
Geographic Locations That We Service:
Elmid Design Inc. provides residential plumbing and coordinated engineering design support across Ontario, with the assignment tailored to the property, proposed work and applicable review requirements. Learn about Elmid Design Inc. and Professional Engineers Ontario. For projects with a separately agreed exterior scope, our site grading video and erosion and sediment control resources explain related civil-design services; they are not interior plumbing instructions.
We provide engineering services across a wide range of municipalities, each with its own requirements and review processes.
Toronto and Surrounding Areas
We provide engineering services in Toronto and provide grading engineering resources through our Toronto grading plan page.
Our service area also includes Oshawa, Pickering with our Pickering grading plan resources, and Clarington.
We also provide engineering services in Ajax through our Ajax grading plan resources, Whitby, Brock, Scugog, and Uxbridge, including our Uxbridge grading plan resources.
Halton Region
Within Halton Region, we provide engineering services in Burlington, including projects requiring Burlington grading plans.
We also provide engineering services in Halton Hills, supported by our Halton Hills grading plan resources.
Our service area also includes Milton and Oakville, including our Oakville grading plan resources.
Peel Region
Within Peel Region, we provide engineering services in Brampton, including projects requiring Brampton grading plans.
We also provide engineering services in Mississauga through our Mississauga grading plan resources and Caledon through our Caledon grading plan resources.
York Region
Within York Region, we provide engineering services in Vaughan and provide information about Vaughan grading plans.
We also provide engineering services in Aurora through our Aurora grading plan resources and East Gwillimbury through our East Gwillimbury grading plan resources.
Additional service areas include Georgina with our Georgina grading plan resources, Markham with our Markham grading plan resources, and Newmarket with our Newmarket grading plan resources.
We also provide engineering services in Richmond Hill with our Richmond Hill grading plan resources, Whitchurch-Stouffville through our Whitchurch-Stouffville grading plan resources, and King through our King grading plan resources.
Our service area also includes Bradford West Gwillimbury.
Other Southern Ontario Cities and Towns
We provide engineering services in many additional Southern Ontario communities, including Hamilton, St. Catharines, Niagara-on-the-Lake, Brant, Cambridge, Kitchener, Waterloo, and Woodstock.
We also provide engineering services in Guelph, Centre Wellington, Shelburne, Orangeville, New Tecumseth, Essa, Collingwood, Wasaga Beach, and Barrie, including our Barrie grading plan resources.
Additional service areas include Midland, Orillia with our Orillia grading plan resources, Ramara, Minden Hills, North Kawartha, Kawartha Lakes, Peterborough, Selwyn, and Brighton.