A Georgina building permit is issued by the Town of Georgina for work that requires approval in this Ontario municipality. Start with the property’s zoning and the Town’s project checklist, then prepare the required drawings and application. Elmid Design Inc. provides engineering design and permit support for projects in Georgina.
[toc]
Key Takeaways
- Confirm the approval route for your specific property and proposed work.
- Use the Town’s current checklist and online permit application portal.
- Coordinate engineering drawings with zoning, servicing and other applicable approvals.
- Plan required inspections before work reaches a stage that must remain visible.
Start with the Town of Georgina
Use the Town of Georgina’s building permit page to reach the official application portal. The Town identifies new buildings, additions, structural alterations and many plumbing, mechanical and septic projects as work requiring permits. Ask the Building Division about your exact scope before starting.
Describe what will change, rather than relying on a broad label such as “small renovation.” For example, note whether walls, openings, building use or plumbing will change. A clear project description helps the design team and Town identify the right review path.
Check the property’s zoning first
Zoning controls matters such as permitted uses, building location, height, lot coverage and parking. The Town’s zoning information distinguishes settlement-area Bylaw 500 from Bylaw 600 for countryside lands. Confirm which bylaw, mapping and amendments apply to the address.
Do not copy a setback or building-size limit from another property. Record the applicable zone and compare the proposal with its provisions. Where the proposal does not fit, discuss the planning route with the Town before completing detailed engineering drawings.
Choose the correct permit checklist
The Town’s permit documents and guides include separate resources for new houses and additions, alterations, accessory buildings, decks, septic systems and commercial work. Use the checklist that matches the proposal. The same page provides application forms, designer information and owner-authorization forms.
Create one document list for your project. Beside each item, name the person responsible for preparing it and the date it was checked. This practical record makes missing information easier to find before submission.
Prepare coordinated drawings
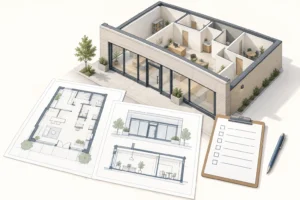
The Town’s project-specific permit guidance identifies drawing requirements for each building type. For house additions, these can include a site plan, existing and proposed floor plans, foundations, sections, elevations and framing information. Required designer qualifications depend on the work; specialized designs may need a professional engineer.
Keep dimensions, building outlines and revision dates consistent across the package. If a structural change affects the layout, revise the related plans together. Separate confirmed site information from assumptions that still need investigation.
Elmid’s Georgina permit drawing guide explains the drawing-service scope. For a house extension, see the Georgina house addition permit guide. These engineering resources complement the Town’s official application instructions.
Coordinate site and other approvals
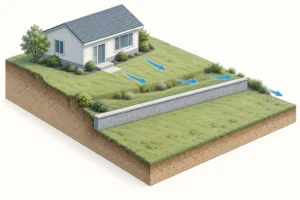
A building application may also involve site alteration, entrances or servicing approvals. Review the Town’s site alteration and entrance permit information for the proposed grading or access work. Confirm the applicable route and exemptions with Development Engineering.
The Town also identifies other authorities that may apply, including York Region, the Lake Simcoe Region Conservation Authority and provincial ministries. Which approvals are needed depends on the property and proposal. Include that check early in project planning. See the Town’s applicable-approval guidance.
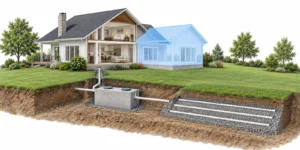
On a property with a septic system, an addition or change of use may require a capacity review and a separate septic permit. The Town’s septic and addition guidance explains the submission route. Do not assume an existing system can serve a changed building without checking the proposed use and design basis.
Submit clear digital files
The Town requires PDF submissions that are readable, unsecured and flattened. Keep completed forms separate from drawings and specifications, and ensure drawing dimensions, scale and page size agree. Check the current PDF submission requirements before uploading.
Use descriptive filenames and a simple revision register. Keep a copy of the exact package submitted. When responding to review comments, identify the revised drawing or report for each response so reviewers can locate the change.
Allow for review, fees and revisions
Permit fees depend on the project. Use the Town’s current fee bylaw and obtain clarification for your proposal rather than relying on a generic online estimate. The Town’s project guidance links to its fee information.
Design preparation, zoning questions, other approvals and revisions all affect the overall schedule. Agree on responsibilities and realistic milestones with the project team. Engineering support can help organise the submission and address comments; the Town determines permit issuance.
Arrange the required inspections
The permit holder must notify the Town when work is ready for inspection. Keep the permit placard and approved drawings available, and do not cover work that requires inspection before it has passed. The Town’s building inspection instructions explain the booking process and required information.
Use the inspection stages listed for the issued permit. If the design changes during construction, coordinate with the designer and Town before proceeding with the affected work. Ask the Town about any outstanding inspections and documents before treating the permit as complete.
Engineering design support in Georgina
Elmid Design Inc. provides engineering design, technical documentation and permit support within the agreed project scope. The firm holds a Certificate of Authorization from Professional Engineers Ontario. PEO’s Certificate of Authorization guidance explains the authorization for offering professional engineering services to the public in Ontario.
For an engineering proposal, provide the property address, a short description of the work, available surveys and drawings, and any Town comments. The proposal should identify deliverables, required inputs and any agreed review services. Contact Elmid Design Inc. to discuss the engineering scope.
Frequently Asked Questions
Does this guide apply to Georgina, Ontario?
Yes. It addresses the Town of Georgina in York Region, Ontario. Always use the Town’s current instructions and confirm requirements for the specific property.
Is a permit needed for every small shed or repair?
Requirements depend on the structure, use and proposed work. Size alone does not answer every permit question. Check the applicable Town checklist and confirm the scope with the Building Division before relying on an exemption.
Can an engineering firm guarantee approval?
No. An engineering firm prepares and reviews work within its professional scope and can respond to technical comments. The applicable authority makes the approval decision.
What should I send first when requesting a proposal?
Start with the address, project description, available property records and any review comments. Clearly identify information that is missing. This helps define the design work before detailed preparation begins.
Municipal sources reviewed October 11, 2026. Requirements and forms can change; verify the current instructions before applying.

Geographic Locations That We Service:
Our professional engineers provide engineering design, drawings and technical documentation to support building permit applications in Ontario.
We provide engineering services across a wide range of municipalities, each with its own requirements and review processes.
Toronto and Surrounding Areas
We provide engineering services in Toronto and provide grading engineering resources through our Toronto grading plan page.
Our professional engineers provide engineering design, drawings and technical documentation to support building permit applications in Ontario.
We also provide engineering services in Ajax through our Ajax grading plan resources, Whitby, Brock, Scugog, and Uxbridge, including our Uxbridge grading plan resources.
Halton Region
Within Halton Region, we provide engineering services in Burlington, including projects requiring Burlington grading plans.
We also provide engineering services in Halton Hills, supported by our Halton Hills grading plan resources.
Our professional engineers provide engineering design, drawings and technical documentation to support building permit applications in Ontario.
Peel Region
Within Peel Region, we provide engineering services in Brampton, including projects requiring Brampton grading plans.
We also provide engineering services in Mississauga through our Mississauga grading plan resources and Caledon through our Caledon grading plan resources.
York Region
Within York Region, we provide engineering services in Vaughan and provide information about Vaughan grading plans.
We also provide engineering services in Aurora through our Aurora grading plan resources and East Gwillimbury through our East Gwillimbury grading plan resources.
Additional service areas include Georgina with our Georgina grading plan resources, Markham with our Markham grading plan resources, and Newmarket with our Newmarket grading plan resources.
We also provide engineering services in Richmond Hill with our Richmond Hill grading plan resources, Whitchurch-Stouffville through our Whitchurch-Stouffville grading plan resources, and King through our King grading plan resources.
Our professional engineers provide engineering design, drawings and technical documentation to support building permit applications in Ontario.
Other Southern Ontario Cities and Towns
We provide engineering services in many additional Southern Ontario communities, including Hamilton, St. Catharines, Niagara-on-the-Lake, Brant, Cambridge, Kitchener, Waterloo, and Woodstock.
We also provide engineering services in Guelph, Centre Wellington, Shelburne, Orangeville, New Tecumseth, Essa, Collingwood, Wasaga Beach, and Barrie, including our Barrie grading plan resources.
Additional service areas include Midland, Orillia with our Orillia grading plan resources, Ramara, Minden Hills, North Kawartha, Kawartha Lakes, Peterborough, Selwyn, and Brighton.