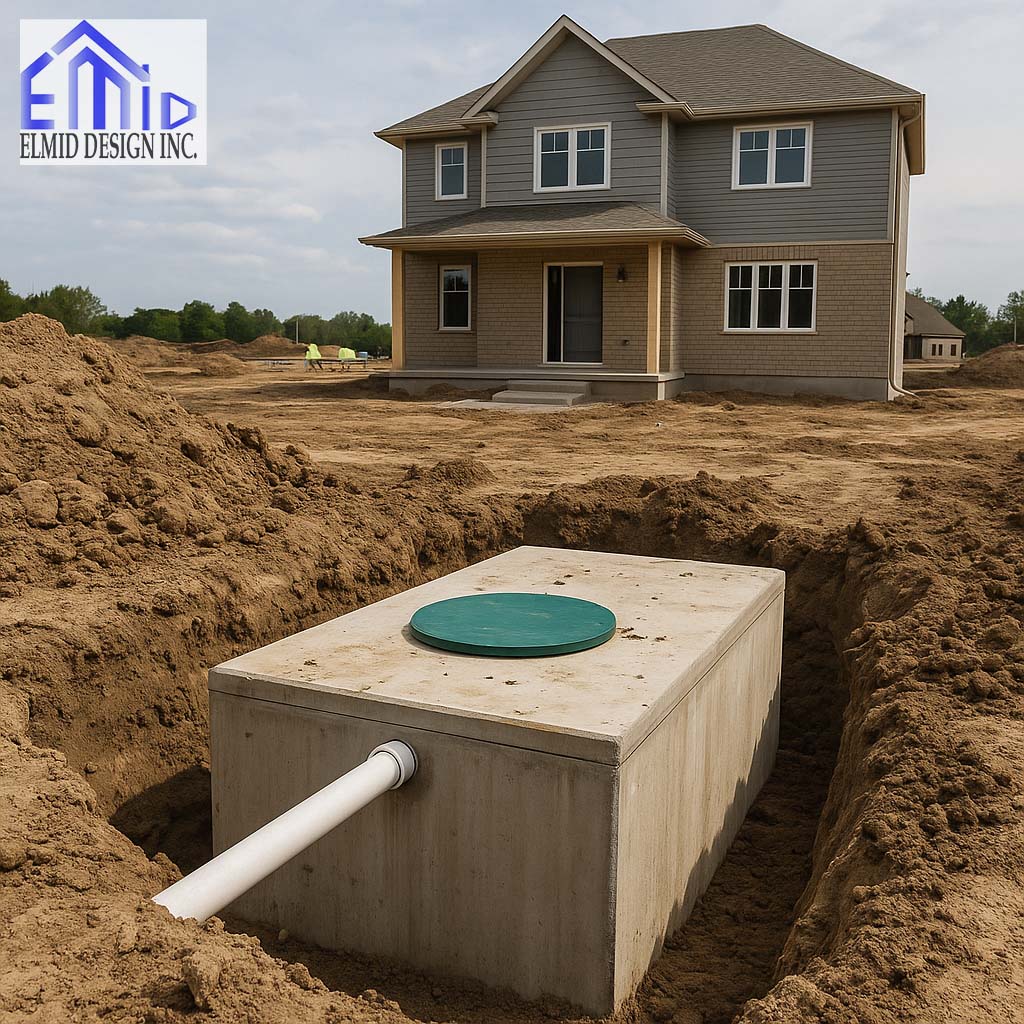
Many rural and estate properties rely on private sewage systems because municipal sanitary sewers do not serve every area. Understanding the septic permit process Pickering helps homeowners avoid costly delays, failed inspections, and unexpected redesigns before construction begins. A properly approved septic system protects groundwater, nearby wells, and the surrounding environment while meeting Ontario regulations. Moreover, following the correct process from the beginning saves time and reduces future maintenance problems. Property owners who understand each approval stage can make informed decisions and complete projects with greater confidence. This guide explains every major step in simple language while providing practical information for homeowners, builders, and developers planning a new septic system or replacing an existing one in Pickering.
What Is the Septic Permit Process Pickering?
The septic permit process Pickering refers to the legal approval required before installing, replacing, or significantly modifying a private sewage system. This process ensures every septic system safely treats wastewater without harming nearby properties or natural resources. Local authorities review each application to confirm compliance with Ontario Building Code Part 8 requirements. They also verify that the proposed system matches the property’s soil conditions, available space, and expected wastewater flow. Careful review protects public health while reducing environmental risks. Property owners cannot legally begin construction until they receive permit approval. Therefore, understanding every stage helps avoid unnecessary project interruptions and additional costs.
Why Septic Permits Matter
A septic permit does much more than satisfy a legal requirement because it ensures every system operates safely for many years. Proper approval reduces contamination risks that could affect drinking water wells, streams, ponds, and neighbouring properties. Furthermore, an approved design confirms that the septic system can handle the expected wastewater volume throughout its lifespan. Accurate planning also lowers the chance of premature system failure. Buyers often value properties with properly documented septic approvals because complete records demonstrate regulatory compliance. Consequently, investing time in the permit process protects both the environment and the property’s long-term value.
Which Properties Require Septic Systems?
Many homes outside urban service areas depend on private septic systems instead of municipal sewer connections. Large rural lots, country homes, agricultural properties, and estate developments commonly require onsite sewage treatment. Some newer subdivisions also rely on private septic systems because extending municipal infrastructure remains impractical. Every property presents different challenges because lot size, topography, groundwater levels, and soil conditions vary considerably. As a result, each design requires careful evaluation before permit approval. Understanding these site characteristics early helps homeowners select the most suitable wastewater treatment solution.
Who Issues Septic Permits in Pickering?
The Durham Region Health Department administers septic permit applications for most private sewage systems within Pickering. Officials review technical submissions, evaluate proposed designs, and inspect installations before granting final approval. Their responsibilities include protecting public health through consistent enforcement of Ontario Building Code standards. During the review process, inspectors verify setbacks, design flows, construction details, and environmental protection measures. They may also request additional information if application documents remain incomplete. Working closely with experienced professionals often helps applicants satisfy technical requirements more efficiently.
Understanding Ontario Building Code Requirements
Ontario Building Code Part 8 establishes technical rules governing private sewage systems throughout Ontario. These requirements cover septic tank sizing, leaching bed dimensions, setback distances, and daily sewage flow calculations. Designers must consider every regulation before preparing construction drawings because even minor errors may delay approval. Regulatory standards also address groundwater protection and long-term system reliability. Compliance ensures each septic system performs safely while minimizing environmental impacts. Therefore, homeowners benefit from understanding these requirements before beginning any construction project.
The City’s Role During the Process
Although the health department administers septic permits, the City of Pickering may become involved when other approvals affect the project. Home additions, new dwellings, or redevelopment projects sometimes require additional municipal permits before construction begins. Zoning regulations may also influence septic system placement on certain properties. Coordinating every approval early prevents scheduling conflicts and unnecessary revisions later. Careful communication between all parties creates a smoother project from design through construction.
When Do You Need a Septic Permit?
Property owners need a septic permit whenever they install a new private sewage system or replace an existing one. Significant alterations also require approval because changes affect wastewater treatment performance. Building without the required permit may result in enforcement actions, project delays, and expensive corrective work. Planning ahead allows homeowners to complete the approval process before construction schedules become critical. Early preparation also creates more flexibility if revisions become necessary.
New Home Construction
Every new home without municipal sewer service requires an approved septic system before occupancy. Designers calculate expected wastewater volumes using Ontario Building Code requirements based on the proposed dwelling size. Soil testing determines whether the property can safely support the selected septic system. Authorities review every submission before granting construction approval. This careful process protects homeowners while ensuring reliable wastewater treatment for decades.
Replacing an Existing Septic System
Older septic systems eventually reach the end of their service life because components naturally deteriorate over time. Property owners often replace systems after repeated failures, structural damage, or changing household needs. Replacement projects still require permit approval because current regulations differ from older standards. Updated designs also reflect modern environmental protection requirements. Completing the approval process before replacement reduces construction delays and helps ensure reliable long-term performance.
Replacing a Septic Tank
A damaged septic tank may require replacement even when the leaching bed continues functioning properly. Authorities usually review tank replacement projects to confirm compatibility with the remaining system components. Designers verify capacity requirements before selecting an appropriate replacement tank. Proper installation protects downstream treatment areas and improves overall system reliability. Consequently, obtaining the correct permit remains an important part of the replacement process.
Replacing a Leaching Bed
Leaching beds gradually lose efficiency because surrounding soils become less effective over many years of use. Replacement projects require detailed site assessments to identify suitable installation locations. Soil conditions play a major role because wastewater must disperse safely into the surrounding ground. Updated designs often improve long-term treatment performance through modern engineering methods. Following the approval process ensures every replacement meets current regulatory standards.
Home Additions and Renovations
Expanding a home sometimes increases wastewater production beyond the existing septic system’s approved capacity. Additional bedrooms frequently trigger design reviews because occupancy directly affects daily sewage flow calculations. Large renovations may also require septic system upgrades before construction receives approval. Planning these changes early prevents unexpected project delays after permit applications begin. Careful evaluation helps determine whether the existing system remains suitable.
Adding Bedrooms
Each additional bedroom increases the design sewage flow under Ontario Building Code calculations. Consequently, homeowners often need septic evaluations before constructing home additions. Existing systems may accommodate proposed changes, although some properties require upgrades. Designers calculate future wastewater volumes before recommending appropriate solutions. Accurate calculations protect both homeowners and the surrounding environment.
Property Redevelopment
Redeveloping an older property often creates new septic design challenges because previous approvals may no longer satisfy current regulations. Changes in building size, occupancy, or land use frequently require updated septic designs. Site conditions may also have changed since the original installation occurred. Comprehensive evaluations identify any necessary improvements before redevelopment proceeds. This proactive approach reduces expensive surprises during construction.
Holding Tanks
Certain properties cannot support conventional leaching beds because unsuitable soil conditions prevent effective wastewater treatment. Holding tanks provide an alternative solution in specific situations where regulations permit their use. These systems require careful design because regular pumping becomes essential for proper operation. Authorities review each application individually before granting approval. Therefore, professional design remains especially important for holding tank installations.
Repairs Versus Major Alterations
Minor maintenance does not always require a new permit because routine repairs often restore existing components without changing system performance. Larger alterations usually require approval because they affect wastewater treatment capacity or system layout. Determining the difference between simple repairs and regulated changes prevents unnecessary complications. Consulting qualified professionals before starting work often provides valuable guidance.
Step One Property Assessment
Every successful septic project begins with a detailed property assessment because every site presents unique conditions. Designers examine lot dimensions, existing structures, drainage patterns, nearby wells, watercourses, and available installation areas. They also identify potential restrictions affecting system placement. This early investigation helps prevent costly redesigns after permit submission. Careful planning establishes a strong foundation for every remaining project stage.
Evaluating Lot Size and Setbacks
Lot size directly affects septic design because every system requires minimum setback distances from buildings, wells, property lines, and water features. Designers measure available space before selecting an appropriate treatment area. Limited space sometimes requires alternative design approaches. Meeting setback requirements protects groundwater while reducing future property conflicts. Accurate measurements therefore remain essential throughout the planning process.
Existing Site Conditions
Existing trees, slopes, drainage patterns, driveways, and underground utilities influence septic system placement. Designers carefully document these conditions before preparing construction drawings. Identifying obstacles early reduces unnecessary revisions during permit review. Thorough site evaluations also improve installation efficiency because contractors understand potential challenges before excavation begins.
Step Two Site Visit
A professional site visit provides essential information that drawings alone cannot reveal. Designers inspect surface conditions while identifying potential drainage concerns and construction limitations. Field observations also verify property information collected during preliminary research. Visiting the site improves design accuracy because actual conditions often differ from historical records. Better information ultimately supports faster permit approval.
Soil Testing
Soil testing represents one of the most important stages of the septic permit process Pickering. Different soil types absorb wastewater at different rates, making accurate testing essential for safe system performance. Qualified professionals evaluate soil texture, structure, moisture, and permeability during field investigations. Reliable results allow designers to size treatment areas correctly. Without proper testing, septic systems may fail prematurely or require expensive modifications.
Test Pits
Test pits allow professionals to examine underground soil layers directly before designing a septic system. Excavated pits reveal changes in soil composition, groundwater depth, and natural drainage characteristics. Designers use this information to determine whether the property supports conventional treatment methods. Thorough investigations improve design accuracy while reducing uncertainty during permit review.
Percolation Testing
Percolation testing measures how quickly water moves through soil under controlled conditions. Results help determine the appropriate leaching bed size required for safe wastewater treatment. Faster drainage does not always produce better performance because balanced infiltration remains essential. Accurate testing supports reliable engineering calculations and regulatory compliance. Therefore, this stage plays a critical role in septic system design.
Groundwater Assessment
Groundwater levels significantly influence septic system performance because wastewater requires adequate separation from seasonal high water tables. Designers identify groundwater conditions during site investigations before selecting suitable installation depths. Proper separation protects drinking water sources while maintaining effective wastewater treatment. Careful assessment also helps prevent future environmental problems and costly system failures.
Step Three Septic Design
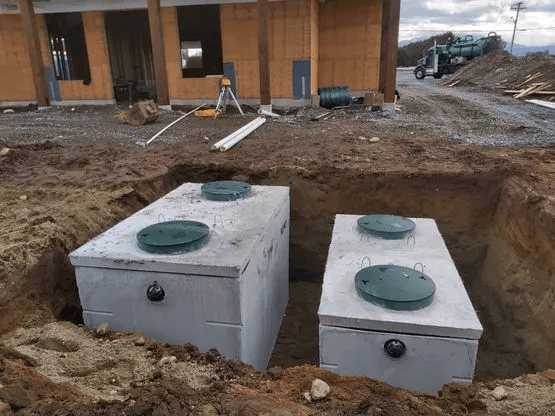
After completing field investigations, designers prepare detailed septic system plans based on collected information and regulatory requirements. Every drawing includes system layout, construction details, design calculations, and required setback measurements. Accurate engineering reduces approval delays because reviewers receive complete technical information. Professional design also provides installers with clear construction guidance. Companies such as Elmid Design Inc, which holds a Certificate of Authorization from Professional Engineers Ontario, help property owners develop compliant septic designs while supporting a smoother permit application process.
Step Four Permit Application
The permit application marks the official beginning of the approval process because authorities cannot review a project without complete documentation. Applicants should gather every required document before submitting the package to avoid unnecessary delays. Complete submissions help reviewers verify compliance more efficiently while reducing requests for additional information. Careful preparation also improves communication between homeowners, designers, and regulatory staff. Organizing documents before submission creates a smoother review process and keeps the project moving forward.
Information Required with the Application
Every application requires accurate property details because reviewers must identify the proposed installation location. Applicants should provide owner information, project descriptions, property addresses, and legal property identification. Designers also include technical calculations supporting the proposed septic system. Correct information helps reviewers complete their assessment without requesting clarification. Thorough documentation demonstrates careful planning and supports faster approval.
Site Plan Requirements
A detailed site plan helps reviewers understand how the proposed septic system fits within the property. Drawings should identify buildings, wells, property boundaries, driveways, watercourses, easements, and nearby features. Designers also show setback distances that satisfy Ontario Building Code requirements. Accurate measurements reduce review comments because officials clearly understand the proposed layout. Professional drawings also simplify installation after permit approval.
Septic Design Drawings
Technical drawings explain every important part of the proposed septic system. Plans include septic tank locations, distribution piping, leaching bed layouts, elevations, and construction details. Designers also identify material specifications that meet regulatory standards. Clear drawings reduce misunderstandings during construction while supporting consistent inspections. Accurate documentation improves confidence throughout the approval process.
Property Survey
A current property survey provides reliable boundary information before construction begins. Survey information helps designers position the septic system without creating conflicts with neighbouring properties. Accurate boundaries also protect required setback distances from wells, roads, and structures. Reliable survey information minimizes redesign costs because designers work with verified measurements from the beginning.
Supporting Technical Reports
Some projects require additional technical reports because unique site conditions demand further evaluation. Soil investigations, groundwater observations, and engineering assessments often support complex applications. These reports help reviewers understand site limitations before making approval decisions. Strong technical evidence also reduces uncertainty during the review process. Better information often leads to quicker decisions.
Permit Review Process
Reviewers carefully examine every submitted document before approving construction. Officials verify design calculations, setback distances, soil information, and regulatory compliance throughout the review. They compare proposed layouts against Ontario Building Code requirements while considering environmental protection. Detailed reviews help prevent future septic failures because every design receives technical evaluation before installation begins.
Requests for Additional Information
Reviewers sometimes request additional information when applications contain missing details or technical questions. Applicants should respond quickly because prompt communication helps maintain project schedules. Designers often provide revised drawings or updated calculations after receiving review comments. Fast responses reduce unnecessary delays while demonstrating strong project management.
Design Revisions
Some projects require design revisions because field conditions or regulatory comments reveal necessary improvements. Designers evaluate every requested change before updating construction drawings. Revised plans should address every review comment clearly and accurately. Careful revisions improve approval success while preventing repeated review cycles. Flexible planning helps projects continue with fewer interruptions.
Permit Approval
Authorities issue permit approval after confirming compliance with every applicable regulation. Approved permits allow construction according to the accepted design documents. Homeowners should review every permit condition before beginning work because additional requirements may apply. Following approved plans reduces inspection problems and protects long-term system performance.
Permit Validity
Permit approvals usually remain valid for a limited period because site conditions or regulations may change over time. Property owners should begin construction before the permit expires whenever possible. Delayed projects may require additional reviews or updated documentation. Early scheduling helps avoid unnecessary administrative work and keeps projects on track.
Step Five Septic System Installation
Construction begins after permit approval and careful project planning. Qualified installers follow the approved drawings throughout every installation stage. Proper construction protects system performance because even small errors may reduce long-term reliability. Homeowners should maintain communication with installers to address unexpected site conditions quickly. Good coordination supports successful inspections later.
Choosing an Experienced Installer
Experienced installers understand construction requirements and recognize site challenges before problems develop. Skilled contractors also follow approved drawings carefully while maintaining high workmanship standards. Their knowledge often prevents costly corrections during inspections. Selecting qualified professionals improves project quality while protecting the investment for many years.
Construction Best Practices
Successful installations depend on careful excavation, accurate measurements, and proper material placement. Contractors should protect surrounding soil because unnecessary disturbance may reduce leaching bed performance. Clean construction practices also improve drainage and reduce environmental impacts. Attention to detail throughout installation creates a stronger and longer-lasting septic system.
Step Six Inspections
Inspections verify that construction matches the approved permit documents before the septic system begins operation. Inspectors examine important components while confirming regulatory compliance throughout the installation. Early inspections help identify issues before contractors complete final grading. Correcting problems during construction costs less than repairing completed work.
Open Excavation Inspection
Inspectors often examine the excavation before contractors cover the septic system components. This inspection allows officials to verify elevations, materials, dimensions, and installation methods. Visible construction details help inspectors confirm compliance with approved drawings. Passing this inspection allows contractors to continue with confidence.
Final Inspection
Final inspections confirm that every septic system component matches approved construction documents. Inspectors evaluate overall installation quality while verifying that required corrections have been completed. Successful inspections allow homeowners to use the new septic system with confidence. Accurate construction records also support future property transactions.
Common Reasons Applications Experience Delays
Several avoidable issues create unnecessary permit delays during the review process. Incomplete documentation remains one of the most common problems because reviewers cannot evaluate missing information. Incorrect drawings also slow approvals when measurements or calculations conflict with regulations. Early preparation helps applicants avoid these common setbacks.
Missing Documents
Applications often stall because owners forget important supporting documents. Missing surveys, incomplete forms, or absent design calculations prevent technical reviews from moving forward. Careful document reviews before submission reduce unnecessary delays. Organized applications also demonstrate professionalism and improve communication with reviewers.
Inaccurate Site Plans
Incorrect site plans create confusion because reviewers cannot verify setback distances or property features accurately. Small measurement errors sometimes require complete drawing revisions. Accurate plans save time while reducing repeated review comments. Professional preparation often prevents these avoidable issues.
Poor Soil Conditions
Some properties present difficult soil conditions that require alternative design solutions. High groundwater levels, shallow bedrock, or unsuitable soils may affect septic system selection. Designers evaluate these challenges carefully before recommending practical options. Early testing helps homeowners understand potential limitations before investing in construction.
Incorrect Design Calculations
Accurate calculations determine septic tank capacity and leaching bed size according to Ontario Building Code requirements. Calculation errors may lead to permit rejection or expensive redesigns. Qualified designers carefully verify every value before submitting applications. Reliable calculations support safe wastewater treatment throughout the system’s lifespan.
Zoning and Property Constraints
Certain properties contain physical or legal limitations affecting septic system placement. Easements, protected areas, steep slopes, and existing structures sometimes reduce available installation space. Designers consider every limitation while preparing practical layouts. Early planning minimizes conflicts between septic design and future property improvements.
Septic Permit Costs in Pickering
Project costs vary because every property presents different design and construction requirements. Permit fees represent only one portion of the overall investment. Homeowners should also budget for site investigations, design services, installation, and inspections. Understanding expected expenses helps create realistic project budgets before work begins.
Design Costs
Professional design fees depend on project complexity, site conditions, and required investigations. Larger properties or difficult soil conditions often require additional technical work. Investing in accurate design reduces future construction problems while improving approval efficiency. Quality planning usually saves money throughout the project.
Soil Testing Costs
Soil testing costs vary according to property size and investigation requirements. Comprehensive testing provides valuable information supporting reliable septic design. Skipping proper investigations may create expensive problems later. Accurate testing remains one of the most valuable project investments.
Installation Costs
Construction costs depend on excavation conditions, selected materials, equipment access, and septic system size. Larger systems generally require more labour and materials. Challenging terrain may also increase project expenses. Careful planning helps control costs while maintaining high construction quality.
Inspection Costs
Inspection costs support regulatory oversight throughout the installation process. These inspections verify that construction matches approved plans before system operation begins. Successful inspections protect homeowners from future compliance issues. Proper scheduling also prevents unnecessary site visits.
How Long Does the Septic Permit Process Take?
Approval timelines depend on project complexity, application quality, seasonal demand, and reviewer workload. Complete applications generally move faster because reviewers spend less time requesting additional information. Homeowners should begin planning several months before construction whenever possible. Early preparation creates greater scheduling flexibility throughout the project.
Factors That Affect Approval Time
Application quality strongly influences review speed because complete information supports efficient technical evaluations. Complex properties often require additional investigations before approval. Weather conditions may also affect fieldwork during certain seasons. Prompt responses to review comments help maintain project momentum.
Seasonal Considerations
Spring and summer often bring higher application volumes because construction activity increases during warmer weather. Earlier planning may reduce scheduling pressure before peak building seasons. Soil investigations also become easier when ground conditions remain favourable. Planning ahead improves project flexibility while reducing avoidable delays.
Why Professional Septic Design Matters
Professional septic design protects homeowners from costly mistakes while improving approval success. Experienced designers understand technical standards, regulatory requirements, and practical construction methods. Their expertise reduces design errors because every calculation receives careful review. Professional planning also creates dependable wastewater treatment for many years.
Benefits of Working with Qualified Professionals
Qualified professionals coordinate investigations, prepare detailed drawings, and communicate with regulatory authorities throughout the project. Their experience often reduces approval delays because applications arrive complete and accurate. They also identify practical solutions when challenging site conditions develop. Strong technical support provides confidence from planning through final inspection.
Choosing the Right Septic System for Your Property
Every property requires a septic system that matches its soil, available space, and expected wastewater flow. Different site conditions affect system performance and long-term reliability. Designers evaluate each factor before recommending the most suitable option. Careful planning reduces maintenance costs while improving system life. Selecting the correct design also increases the chances of receiving permit approval without unnecessary revisions.
Conventional Septic Systems
Conventional septic systems remain the most common solution for residential properties with suitable soil conditions. These systems include a septic tank and a leaching bed that treats wastewater naturally. Proper soil drainage allows wastewater to filter safely before reaching groundwater. Homeowners often choose this option because it offers dependable performance and straightforward maintenance. However, every installation must satisfy Ontario Building Code requirements.
Advanced Treatment Systems
Some properties cannot support conventional septic systems because difficult soil conditions limit wastewater treatment. Advanced treatment systems provide another solution by treating wastewater before releasing it into the leaching area. These systems reduce environmental impacts while improving treatment quality. Property owners should understand that advanced systems usually require regular servicing and ongoing maintenance. Professional design ensures every component works together effectively.
Factors That Influence Septic System Design
Several factors influence every septic design because no two properties share identical conditions. Soil type affects wastewater absorption more than any other site feature. Groundwater levels also determine minimum installation depths and required separation distances. Lot size influences available installation space while nearby wells affect setback requirements. Designers consider every factor before preparing final construction drawings.
Understanding Daily Design Flow
Daily design flow estimates how much wastewater a property produces each day. Ontario Building Code requirements determine these calculations using building characteristics rather than actual water use. Additional bedrooms increase design flow because larger homes usually accommodate more occupants. Accurate calculations ensure the septic system handles future demand without becoming overloaded. Reliable sizing protects both the property and surrounding environment.
Protecting Drinking Water Sources
Private wells require careful protection because contaminated groundwater creates serious health risks. Septic systems must maintain minimum setback distances from every drinking water source. Designers carefully identify well locations before selecting septic system placement. Proper separation reduces contamination risks while supporting long-term water quality. Responsible planning protects homeowners and neighbouring properties alike.
Environmental Benefits of Proper Septic Design
A properly designed septic system protects natural resources while treating household wastewater safely. Effective treatment reduces harmful bacteria and nutrients before wastewater reaches surrounding soil. Healthy groundwater supports local ecosystems and protects nearby streams, ponds, and wetlands. Responsible septic design therefore benefits both homeowners and the wider community. Long-lasting systems also reduce future environmental impacts through reliable operation.
Long-Term Septic System Maintenance
Routine maintenance keeps septic systems operating efficiently for many years. Homeowners should inspect their systems regularly and schedule septic tank pumping when necessary. Preventive maintenance costs less than major repairs caused by neglect. Keeping detailed service records also supports future property sales. Consistent care extends system life while reducing unexpected failures.
Common Septic Problems Homeowners Should Avoid
Many septic problems develop because homeowners unknowingly misuse their systems. Excessive water use places unnecessary pressure on treatment areas. Flushing unsuitable materials may also damage important system components. Heavy vehicles should never travel across leaching beds because soil compaction reduces drainage performance. Good operating habits help maintain reliable wastewater treatment throughout the system’s lifespan.
Signs Your Septic System Needs Attention
Several warning signs indicate that a septic system requires professional evaluation. Slow drains often suggest developing wastewater flow problems. Standing water near the leaching bed may indicate treatment issues. Unpleasant odours around the septic area also deserve immediate attention. Addressing these signs early usually prevents more expensive repairs later.
Preparing for Future Property Improvements
Homeowners should consider future expansion plans before installing a septic system. Larger homes may require increased wastewater treatment capacity over time. Planning ahead reduces future redesign costs if additional bedrooms become necessary. Designers often recommend layouts that preserve available land for possible expansion. Forward planning creates greater flexibility for future improvements.
Why Accurate Records Matter
Keeping accurate septic records benefits homeowners throughout property ownership. Permit documents, inspection reports, maintenance records, and design drawings provide valuable information for future repairs. Complete records also simplify property sales because buyers understand the existing system. Organized documentation demonstrates responsible ownership while reducing future uncertainty.
Working with Experienced Septic Professionals
Professional guidance improves every stage of the septic permit process Pickering because experienced specialists understand local requirements. Qualified designers coordinate investigations, prepare technical drawings, and support permit applications from beginning to end. Their knowledge often reduces approval delays while improving design accuracy. Firms such as Elmid Design Inc provide professional septic design services while holding a Certificate of Authorization from Professional Engineers Ontario, demonstrating their commitment to professional engineering standards.
Avoiding Costly Mistakes During the Septic Permit Process Pickering
Early planning prevents many common project problems before they affect construction schedules. Homeowners should complete soil testing before finalizing building plans whenever possible. Accurate surveys also reduce design revisions during permit review. Choosing qualified professionals helps applicants avoid technical errors that delay approvals. Careful preparation ultimately saves both time and money.
Understanding Your Responsibilities After Installation
Permit approval represents only one stage of septic system ownership because long-term care remains equally important. Homeowners should protect the leaching bed from heavy equipment and excessive traffic. Regular inspections also identify small issues before they become major repairs. Responsible maintenance supports reliable wastewater treatment for many years.
Property Value and Septic System Compliance
A properly approved septic system adds confidence for future buyers because complete documentation demonstrates regulatory compliance. Well-maintained systems also reduce concerns during property transactions. Buyers often request septic records before completing a purchase. Organized documentation therefore supports smoother real estate transactions while protecting property value.
FAQ
What is the septic permit process Pickering?
The septic permit process Pickering includes site evaluation, soil testing, septic design, permit application, technical review, installation, inspections, and final approval. Every stage ensures the system complies with Ontario Building Code requirements and protects public health.
Who approves septic permits in Pickering?
The Durham Region Health Department reviews septic permit applications for most private sewage systems in Pickering. Officials evaluate designs, review supporting documents, and inspect completed installations before granting final approval.
Do I need a permit to replace my septic system?
Yes, most septic system replacements require permit approval before construction begins. Replacing major components such as septic tanks or leaching beds usually requires a new review because current regulations must be satisfied.
How long does the septic permit process Pickering take?
Approval timelines vary according to application quality, project complexity, seasonal demand, and site conditions. Complete applications with accurate documentation generally receive faster reviews than incomplete submissions.
What documents do I need for a septic permit?
Most applications require a completed application form, property information, site plan, septic design drawings, soil investigation results, and supporting technical calculations. Additional information may apply depending on the property.
Why does soil testing matter?
Soil testing determines how wastewater moves through the ground. Designers use these results to size the septic system correctly and meet Ontario Building Code requirements. Accurate testing also reduces the risk of future system failure.
Can I install my own septic system?
Many homeowners choose experienced contractors because proper installation requires technical knowledge and strict compliance with approved drawings. Professional installation also helps ensure successful inspections.
How much does a septic permit cost in Pickering?
Permit costs vary depending on project scope and current municipal fees. Homeowners should also budget for design services, soil testing, inspections, and construction expenses before starting the project.
How often should a septic tank be pumped?
Pumping frequency depends on household size, water use, and tank capacity. Regular maintenance helps prevent blockages while extending the life of the entire septic system.
Why should I hire a professional septic designer?
Professional designers understand Ontario regulations, site investigations, wastewater calculations, and permit requirements. Their expertise improves design accuracy while reducing approval delays and construction issues.

Professional Septic Design Services in Pickering
Elmid Design Inc. provides professional septic design and engineering services for residential, rural, and commercial projects throughout Pickering and surrounding communities. Our experienced team prepares Ontario Building Code-compliant septic designs, conducts site evaluations, and supports clients through every stage of the septic permit process. As a professional engineering firm holding a Certificate of Authorization from Professional Engineers Ontario, we deliver practical, accurate, and reliable solutions that help property owners achieve timely permit approvals while protecting their long-term investment.
Geographic Locations That We Service:
Our Licensed Professional Engineers specializing in Engineered Site Grading Plans offer the best-engineered site grading plan, lot grading and erosion plan, and drainage plan to obtain site plan approval and building permits in Ontario, including a wide range of municipalities. Each area boasts unique features and requirements, making our tailored approach essential for success.
Toronto and Surrounding Areas
In the vibrant heart of Ontario, we service Toronto (City of Toronto) and surrounding areas. Additionally, we cover Oshawa (City of Oshawa), Pickering (City of Pickering), and Clarington (Municipality of Clarington). Furthermore, our expertise extends to Ajax (Town of Ajax), Whitby (Town of Whitby), Brock (Township of Brock), Scugog (Township of Scugog and Uxbridge (Township of Uxbridge).
Halton Region
Moving to the Halton Region, our services encompass Burlington (City of Burlington) and Halton Hills (Town of Halton Hills). Also included are Milton (Town of Milton) and Oakville (Town of Oakville).
Peel Region
In the Peel Region, we provide services in Brampton (City of Brampton), Mississauga (City of Mississauga), and Caledon (Town of Caledon).
York Region
Our services in the York Region cover Vaughan (City of Vaughan), Aurora (Town of Aurora), and East Gwillimbury (Town of East Gwillimbury). We also cater to Georgina (Town of Georgina), Markham (City of Markham), Newmarket (Town of Newmarket), Richmond Hill (City of Richmond Hill), Whitchurch-Stouffville (Town of Whitchurch-Stouffville), King (Township of King), and Bradford-West Gwillimbury (Town of Bradford-West Gwillimbury). Each municipality here offers a distinct setting, requiring our specialized approach.
Other Southern Ontario Cities and Towns
We also serve many other cities and towns in Southern Ontario. These include Hamilton (City of Hamilton), St. Catharines (City of St. Catharines), Niagara on the Lake (Town of Niagara on the Lake), Brant (County of Brant), Cambridge (City of Cambridge), Kitchener (City of Kitchener), Waterloo (City of Waterloo), and Woodstock (City of Woodstock). Furthermore, we operate in Guelph (City of Guelph), Centre Wellington (Township of Centre Wellington), Shelburne (Town of Shelburne), Orangeville (Town of Orangeville), New Tecumseth (Town of New Tecumseth), Essa (Town of Essa), Collingwood (Town of Collingwood), Wasaga Beach (Town of Wasaga Beach), Barrie (City of Barrie), Midland (Town of Midland), Orillia (City of Orillia), Ramara (Town of Ramara), Minden Hills (Town of Minden Hills), North Kawartha (Town of North Kawartha), Kawartha Lakes (City of Kawartha Lakes), Peterborough (City of Peterborough), Selwyn (Town of Selwyn), and Brighton (Municipality of Brighton).