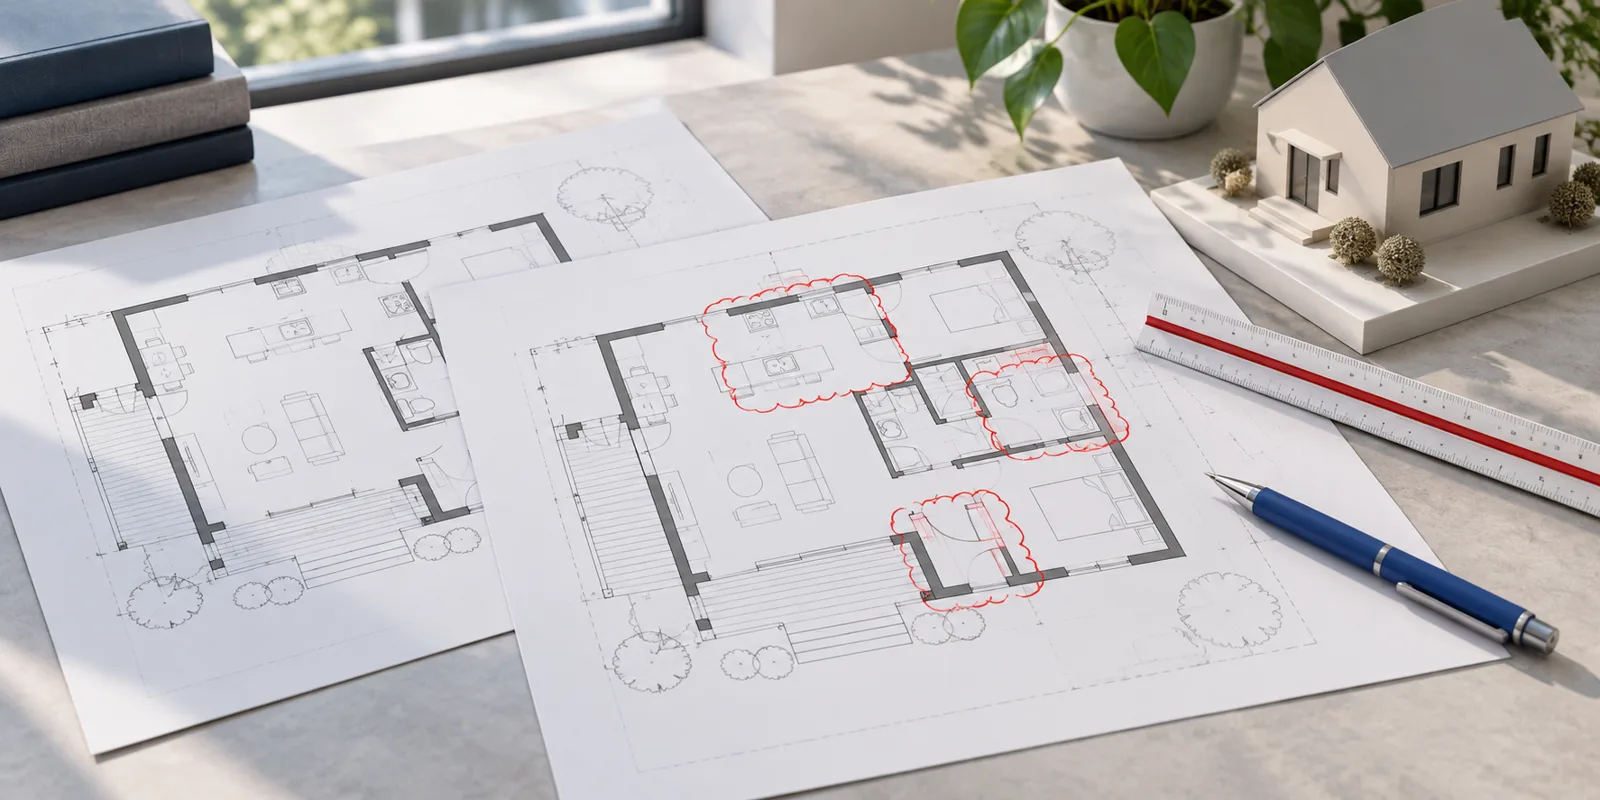
Building permit revisions in Toronto follow different paths depending on whether the permit is still under review or already issued. Elmid Design Inc. provides engineering review, revised drawings and permit support for Toronto projects, with the scope based on the City’s comments and the proposed changes.
Conceptual illustration only, not a real project or construction drawing. Arrangements and technical details require site-specific professional design.
Key Takeaways
- An examiner’s request during review differs from a change to an issued permit.
- Identify the correct approved or submitted drawing set before revising anything.
- Address each comment and coordinate the effects across all affected disciplines.
- Engineering seals identify professional responsibility; they are not a shortcut around design review.
- Confirm required authorization before building a material change.
Types of Building Permit Revisions in Toronto
People use “permit revision” to describe several situations. A homeowner may have received comments before approval. Another owner may want a different beam after construction starts.
These situations involve different records, decisions and next steps.
For building permit revisions in Toronto, start with the application or permit number and its current status. Then identify the most recent City correspondence. This simple check prevents the design team from solving the wrong administrative problem.
Also explain whether work has started and whether the proposed change already exists on site. Those facts affect the investigation. A concept change can often be assessed from drawings, while completed work may require additional evidence.
Corrections Before Permit Issuance
During review, Toronto may issue an Examiner’s Notice identifying non-compliance or missing information. The applicant then responds with the necessary information and revised documents. The City’s Plan Review Process explains this stage.
A notice does not necessarily mean the whole proposal must change. Some comments ask for a missing dimension or a clearer detail. Others identify a design issue that needs a substantive response.
Therefore, read each comment before estimating the work. A short notice can involve a complex engineering question. Conversely, several comments may share one underlying cause, such as inconsistent floor levels across the drawing set.
Changes After the Permit Is Issued
After issuance, the approved documents become the reference point. Section 8 of Ontario’s Building Code Act addresses material changes. It requires notification, submission of details and authorization from the chief building official before making such a change.
Ask Toronto Building how to process the proposed revision for the actual permit. Do not assume the resubmission route for an unissued application automatically resolves a change after issuance. The City must identify the applicable process.
A contractor’s preference, supplier substitution or owner’s approval does not itself establish municipal authorization. Separate the design decision from the permission to construct it. That distinction helps protect the project from conflicting instructions.
Baseline Drawings for Toronto Building Permit Revisions
The most important starting document is often the correct drawing set. Projects can accumulate concept drawings, pricing sets, permit submissions and later revisions. A file with the newest computer timestamp is not necessarily the approved version.
First, collect the City’s issued permit documents or latest submitted package, as applicable. Keep the associated correspondence with them. Then ask the design team to confirm the baseline before preparing changes.
If earlier consultants supplied the documents, preserve their original files. Avoid marking over a sealed PDF and circulating it as if the original designer approved the change. Instead, provide clear requested changes for professional assessment.
Documents for Building Permit Revision Review
A focused information package helps the consultant estimate scope and identify missing evidence. Include the following items where available.
- Property address and application or permit number
- Current submitted or issued drawings, including relevant engineering sheets
- All examiner comments, inspection notes and related City correspondence
- A concise description of the desired change and its reason
- Photographs and measurements of affected existing conditions
- Relevant product information, calculations and previous revision records
Explain the construction status in plain language. For example, say whether framing is exposed, installed or covered. This helps the engineer distinguish information available now from information that may require investigation.
Separate Facts, Preferences and Assumptions
A good revision brief keeps three things distinct. Facts describe the existing documents and verified site conditions. Preferences explain what the owner wants, while assumptions identify information that still needs confirmation.
For example, “the owner wants a wider opening” is a preference. “The current drawing shows a support at this location” is a document fact. “There is no load above it” remains an assumption until the engineer assesses the structure.
That separation makes the first discussion more efficient. The consultant can identify which decisions need analysis and which need owner direction. It also reduces the chance that an unverified statement quietly becomes part of the design.
Turn an Examiner’s Notice Into a Clear Response
A useful response lets the examiner find each answer quickly. It should explain the action taken and point to the supporting drawing or document. “Revised as requested” rarely provides enough context on its own.
As a project-management practice, keep a comment-response register. Preserve the original comment number, identify the responsible discipline and record the response location. This register supports coordination even when the City does not prescribe that exact format.
Identify the Actual Question
Read for the technical issue behind the wording. A request for a section may mean the examiner cannot verify headroom or a connection. Adding an unrelated section would create more paper without answering that concern.
Where a comment is unclear, ask a focused question. Refer to its number and explain the interpretation needing confirmation. A precise question is easier to resolve than a broad request to “explain the permit problems.”
Next, distinguish clarification from redesign. If the design already addresses the issue, a clearer drawing reference may help. If it does not, the responsible designer must develop an appropriate change.
Write Responses That Match the Documents
Each response should describe what the package now shows. For example, a response might identify the updated stair section and the dimension added there. It should not promise a correction that remains absent from the submitted drawings.
Use consistent sheet references and revision dates. If a detail moves to another sheet, update the response and every cross-reference. Otherwise, the examiner may reach an outdated detail while following the team’s explanation.
Finally, check unresolved items before submission. A missing answer should remain visible with a clear next step. Concealing it behind vague wording usually makes the next review harder to understand.
A Hypothetical Response Example
Suppose an examiner asks the applicant to clarify the support beneath a proposed beam. A weak response says only that the structural plan has changed. The reviewer still has to search for the relevant information.
A stronger response identifies the structural sheet, detail number and associated foundation information. It explains that the revised package now shows the complete support arrangement. The engineer remains responsible for the actual design and supporting analysis.
This example is a communication model, not an approved technical response. Real comment wording, design conditions and City instructions control the submission. Never copy a sample response if the drawings do not support it.
Building Permit Revisions Across the Design Team
A Toronto building permit revision rarely stops at the most obvious line on a drawing. Moving a wall can affect structure, room dimensions, services and circulation. Consequently, the team should check the change’s connections before issuing updated sheets.
Think of the drawing set as several views of one project. Floor plans, sections, elevations and schedules must describe the same arrangement. A technically sound detail can still create confusion if another sheet contradicts it.
Structural Checks for Building Permit Revisions
For a structural change, the engineer considers how loads travel through the affected building elements. A beam change may also affect its connections, supports and foundations. The visible member is only one part of that path.
Provide information about existing construction rather than relying solely on room photographs. Member sizes, spans, materials and support conditions may need verification. The engineer will identify the evidence appropriate to the assignment.
Also coordinate the structural solution with the owner’s spatial goals. A deeper member may affect ceiling height or services. A support in a new position may change the floor layout, so compare those effects before treating an option as final.
Building Permit Revisions for Mechanical and Plumbing Changes
Similarly, a revised room arrangement can affect heating, ventilation and plumbing design. For example, a new partition may change the intended air distribution. Moving a bathroom can also create routing questions that the architectural plan alone does not answer.
Ask the responsible mechanical or plumbing designer to review the actual changes. Product brochures and installer suggestions can supply useful information, but they do not replace project-specific design where required.
Next, compare service routes with the structural details. An intended duct or pipe opening should not appear for the first time during installation. Early coordination gives the relevant designers time to assess a workable arrangement.
Site Grading and Drainage Revisions
Changes outside the building can affect more than its footprint. A revised basement entrance, exterior stair or addition may alter nearby grades. It may also change the relationship between the house and existing drainage routes.
Where these issues arise, coordinate the building drawings with the site grading plan. Use the same footprint, floor levels and access arrangement. Otherwise, each drawing may appear reasonable while their combined design remains inconsistent.
For more extensive servicing work, site servicing design may also need review. The scope depends on the actual changes. A small interior correction does not automatically require new civil engineering documents.
Zoning and Other Applicable Law
A design that satisfies a technical building requirement may still raise a zoning question. Changes to height, footprint, use or placement deserve a separate check. Do not assume an earlier zoning review covers every later version.
Toronto’s review-stream guidance distinguishes complete application requirements and the role of zoning and applicable law documentation. Confirm how the revised proposal affects the approvals supporting the permit.
For project planning, maintain a short list of approvals linked to the current design. When a design feature changes, review that list with the team. This helps identify an external dependency before the next submission.
Engineering Seals and Toronto’s AREC Form
Toronto’s Reliance on Professional Engineer’s Seal programme applies to eligible house-stream projects. The Assumption of Responsibility for Engineering Content form, or AREC, identifies the content for which the designing engineer takes responsibility.
The City states that each applicable permit application and permit revision application requires a separate AREC form. Only the designing engineer signs it. Where the Building Code requires general review, the relevant commitment form is additional.
The programme does not remove zoning or applicable-law review. It also does not transfer every part of a project to one engineer by default. Confirm eligibility, responsibilities and the required forms for the specific application.
What a Professional Seal Means
PEO’s professional seal guidance explains that a seal identifies engineering responsibility for the document’s intended purpose. The engineer must sign and date the seal. It is not simply a graphic added to satisfy a submission checklist.
Therefore, a request to “stamp the revised drawing” may require genuine investigation and design work. The engineer needs enough information to take responsibility for the relevant content. The scope follows that responsibility rather than the number of visible edits.
Discuss this early when commissioning revision work. It helps the owner understand why a seemingly small change may need calculations, measurements or coordination. It also discourages shortcuts that leave responsibility unclear.
Can Another Engineer Revise the Drawings?
Another engineer may be able to undertake a defined revision assignment. However, the new engagement must address the available information, competence, professional responsibility and permitted use of existing documents. A new seal does not erase those questions.
PEO’s 2022 seal guideline addresses revisions to sealed documents. It distinguishes ongoing projects from new work based on completed projects. It also explains the need to identify changes and responsibility for their effects.
For the owner, the practical step is to provide the full history. Include prior drawings, correspondence and relevant calculations when available. Let the incoming professional establish what can reasonably be used and what needs further work.
Electronic Submissions for Toronto Building Permit Revisions
Toronto’s Electronic Submission Guidelines set the file requirements. They require electronic PDF documents and describe formatting and resubmission rules. Check the current instructions instead of relying on a previous project’s upload procedure.
For responses to an Examiner’s Notice, the City’s plan-review page directs applicants to the File Submission Hub. The assigned examiner provides the application number and access code. Follow the instructions associated with that file.
Before uploading, open the final PDFs and review them as the examiner will see them. Check legibility, orientation, missing pages and consistent sheet numbering. A correctly exported file still needs a content check.
Tracking Drawing Changes for Building Permit Revisions
Use a clear, consistent revision method appropriate to the documents and City instructions. The reader should be able to identify the changed content and the current issue date. Avoid unexplained marks that could refer to several revision rounds.
Next, check the document list against the response register. If the response refers to a calculation or specification, confirm it is included in the intended location. Also verify that the submitted drawing set matches the owner’s approved scope.
Retain a copy of the exact files submitted and the submission confirmation. This creates a reliable record for later questions. It is more useful than trying to reconstruct the package from several email attachments.
Site Discoveries That May Require Building Permit Revisions
Existing buildings can reveal conditions that differ from the drawings. A concealed support, unexpected material or service conflict may require reassessment. Inform the responsible designer and the City contact as appropriate before proceeding with affected work.
First, describe what the site team found. Include photographs, location references and measurements where safely available. Avoid directing workers to remove or alter structural elements merely to test an assumption.
The engineer can then identify further information and assess options within the engagement. Some issues may need a site visit or another specialist. The correct response depends on the condition and the risk, not just the pressure to keep moving.
If the Change Has Already Been Built
Tell the consultant and Toronto Building promptly if construction differs from the approved documents. Provide accurate information about what changed and when. Do not describe completed work as a future proposal.
Assessment of completed work may require access to concealed details or other supporting evidence. Photographs taken during construction can help, but their adequacy depends on what they show. An engineer cannot responsibly confirm unseen conditions simply because finishing work is complete.
Do not assume a later drawing automatically resolves every inspection or approval issue. Ask what documentation, corrective work and municipal direction the situation requires. Keep those actions recorded until the outstanding questions are resolved.
Inspection and Professional Review Have Different Roles
Municipal inspection and a consultant’s site review serve different functions. The required municipal inspections depend on the permit and applicable rules. The consultant’s assignment should identify its own review scope and reporting responsibilities.
Before scheduling affected work, clarify which parties need notice and at what stage. For example, a connection may need review while it remains accessible. Covering it too soon can make verification more difficult.
After a Toronto building permit revision is authorized, give the current documents to the construction team. Remove superseded copies from active use while retaining them in the project record. This avoids a return to the old detail after the design issue is settled.
Toronto Building Permit Revision Scenarios
These hypothetical scenarios explain the decision process. They are not completed Elmid projects or rulings on what Toronto will accept. Each real project needs its own assessment.
A Missing Detail During Plan Review
An examiner cannot confirm how a proposed stair meets the adjacent floor. The team first checks whether the drawings omit information or whether the arrangement itself needs revision. That distinction controls the next step.
If the issue is missing information, the responsible designer adds a coordinated section and references it in the response. If the geometry needs change, related plans and dimensions also need updating. In either case, the package should explain the final arrangement clearly.
A Different Beam After Permit Issuance
A supplier proposes another beam because the specified member is unavailable. The owner should send the proposed product information to the engineer. Similar appearance or advertised capacity alone does not establish suitability.
The engineer assesses the member and its connections to the surrounding design. Then the team confirms the municipal revision requirements before using the change. Procurement decisions should follow that coordinated assessment.
A Larger Addition With the Same Room Layout
An owner keeps the same rooms but increases an addition’s depth. The change may look modest on the floor plan. However, it can affect structure, zoning, grading and service coordination together.
Before editing the permit sheets, the team compares the revised footprint with the supporting approvals and site design. It identifies which documents need updating and which decisions remain open. This is more reliable than changing one exterior dimension and hoping the rest still fits.
Reviewing Substitutions for Building Permit Revisions
Supply delays can create pressure to choose a replacement product quickly. However, the relevant question is whether the substitute suits the approved design. A supplier’s statement that two products are equivalent is useful input for review, not the end of the assessment.
Send the consultant the exact manufacturer, model and technical information. Also identify the original specified item and the reason for substitution. A vague description can leave important differences hidden.
Next, ask the supplier to identify any changed installation conditions. Different dimensions, connections or service needs may affect adjacent work. The consultant can then assess the proposal with a clear understanding of the requested change.
Compare the Whole Consequence
A cheaper item may require more design work or a different construction sequence. Similarly, a readily available item may create a coordination problem elsewhere. Compare the overall effect before treating purchase price as the deciding factor.
For example, a changed equipment size could affect available maintenance space. An alternate structural member could alter a connection detail. These are general coordination examples, not conclusions about any particular product.
Finally, record which option the owner selected and which design documents reflect it. Keep procurement instructions consistent with that decision. Ordering an unreviewed alternative can create pressure to accept a solution that has not yet been assessed.
Keep Inspection Notes Separate From Design Instructions
An inspection note may identify a condition that needs attention. The design team still needs enough context to determine the appropriate engineering response. Send the exact note with photographs and the relevant drawing reference.
Then clarify what evidence the City needs to resolve the item. It may relate to documentation, an inspection stage or the physical work. Avoid assuming that every inspection concern can be closed with the same generic engineer’s letter.
Where a report or letter is appropriate, its wording should match what the professional actually reviewed. Limitations and outstanding items need to remain clear. This gives the owner and reviewer a more dependable record.
Cost and Timing for Building Permit Revisions in Toronto
Revision costs depend on the work required to resolve the issue. A drafting correction differs from new structural analysis or investigation of completed construction. The available records and number of affected disciplines also matter.
Ask for a scope that separates document review, design work, submission support and site services. Identify assumptions about available drawings and access. Then clarify how additional owner changes or unexpected conditions would be handled.
Likewise, separate the consultant’s work programme from municipal review time. Toronto publishes review-stream information, but that does not create a universal turnaround promise for every revision. Obtain current, file-specific direction before committing to a construction milestone.
Resolve Owner Choices Before Reissuing the Package
Repeated changes can make a simple correction harder to manage. Before the team finishes revised drawings, settle choices that affect the design. These might include opening widths, equipment selection or the desired room arrangement.
Where a decision is still open, identify its deadline and consequences. Do not ask the team to issue two incompatible versions as if both describe the construction. A clear decision record helps the owner understand what each option changes.
Also appoint one person to coordinate routine communication. Designers can still speak directly about technical matters. However, someone should track the final scope, submitted files and decisions requiring the owner’s approval.
Final Checks for Building Permit Revisions
For building permit revisions in Toronto, a completed drafting task is only one milestone. The owner needs to understand the submission status and any remaining decisions. Ask for a concise explanation of what changed and what happens next.
Before resubmission, confirm that the team has addressed every comment it intended to resolve. Check for conflicting dimensions, stale references and missing supporting documents. This final consistency review can prevent avoidable clarification requests.
After the City’s response, compare any conditions with the construction plan. Keep outstanding inspections and professional review requirements visible. The project record should show the authorized design and the remaining steps without guesswork.
How Elmid Design Inc. Supports Toronto Building Permit Revisions
Elmid Design Inc. is an Ontario professional engineering and design consulting firm serving Toronto projects. The firm can review the engineering scope behind permit comments and proposed changes. Its role can include engineering analysis, revised drawings and coordinated permit support.
Elmid Design Inc. holds a Certificate of Authorization from Professional Engineers Ontario (PEO). This is distinct from a project’s municipal approval. Neither the authorization nor an engineering seal guarantees that Toronto will approve a particular proposal.
The first step is a clear review of the available documents. Elmid can then identify the engineering services it can provide and the information still needed. Other design disciplines or specialists may also need to participate.
Explore Elmid’s building permit services for the broader design and submission context. For a revision inquiry, send the permit number, current drawings and full City comments. Include the construction status and a description of the desired outcome.
Request an engineering proposal before altering the drawings or proceeding with affected work. A defined scope helps the owner plan the investigation, design and review steps. Elmid provides professional consulting; construction remains the responsibility of the retained contractor.
Frequently Asked Questions
Is an Examiner’s Notice the same as a revision to an issued permit?
No. The first concerns an application still under review, while the second changes the basis of an existing permit. Start by confirming the file status and following the City’s instructions for that stage.
Can I send only the drawing that changed?
Follow the current City submission instructions and the examiner’s direction. Also ensure the revised package remains coordinated. A change on one sheet may require updates to sections, schedules or supporting calculations elsewhere.
Will a minor-looking structural change need engineering review?
It may, because the visible size of a change does not establish its effect. Ask the responsible engineer to assess the proposal. Supports, connections and other parts of the design can depend on the original arrangement.
Can the contractor edit an engineer’s sealed drawing?
Provide proposed changes to the responsible professional for assessment and controlled revision. Do not alter a sealed document and represent the result as that engineer’s authorized design. Responsibility for the changed content must remain clear.
Does every revision require a completely new design?
No. The necessary work depends on the issue, available evidence and effects on the existing design. Some assignments involve focused corrections, while others require broader investigation and coordination.
What should I do if the original designer is unavailable?
Collect the full project record and ask a qualified professional to assess a new engagement. Explain the missing information upfront. The incoming consultant can identify the scope it can accept and any additional verification needed.
This article provides general project-planning information. It is not legal advice, a code interpretation for a specific building or permission to proceed with unapproved work.
Geographic Locations That We Service:
Our Licensed Professional Engineers provide professional engineering and design services for building permit drawing revisions and coordinated engineering design. Related services include coordinated site grading plans and erosion and sediment control plans to support applicable Ontario applications.
We provide engineering services across a wide range of municipalities, each with its own requirements and review processes.
Toronto and Surrounding Areas
We provide engineering services in Toronto and provide grading engineering resources through our Toronto grading plan page.
Our service area also includes Oshawa, Pickering with our Pickering grading plan resources, and Clarington.
We also provide engineering services in Ajax through our Ajax grading plan resources, Whitby, Brock, Scugog, and Uxbridge, including our Uxbridge grading plan resources.
Halton Region
Within Halton Region, we provide engineering services in Burlington, including projects requiring Burlington grading plans.
We also provide engineering services in Halton Hills, supported by our Halton Hills grading plan resources.
Our service area also includes Milton and Oakville, including our Oakville grading plan resources.
Peel Region
Within Peel Region, we provide engineering services in Brampton, including projects requiring Brampton grading plans.
We also provide engineering services in Mississauga through our Mississauga grading plan resources and Caledon through our Caledon grading plan resources.
York Region
Within York Region, we provide engineering services in Vaughan and provide information about Vaughan grading plans.
We also provide engineering services in Aurora through our Aurora grading plan resources and East Gwillimbury through our East Gwillimbury grading plan resources.
Additional service areas include Georgina with our Georgina grading plan resources, Markham with our Markham grading plan resources, and Newmarket with our Newmarket grading plan resources.
We also provide engineering services in Richmond Hill with our Richmond Hill grading plan resources, Whitchurch-Stouffville through our Whitchurch-Stouffville grading plan resources, and King through our King grading plan resources.
Our service area also includes Bradford West Gwillimbury.
Other Southern Ontario Cities and Towns
We provide engineering services in many additional Southern Ontario communities, including Hamilton, St. Catharines, Niagara-on-the-Lake, Brant, Cambridge, Kitchener, Waterloo, and Woodstock.
We also provide engineering services in Guelph, Centre Wellington, Shelburne, Orangeville, New Tecumseth, Essa, Collingwood, Wasaga Beach, and Barrie, including our Barrie grading plan resources.
Additional service areas include Midland, Orillia with our Orillia grading plan resources, Ramara, Minden Hills, North Kawartha, Kawartha Lakes, Peterborough, Selwyn, and Brighton.