Rear-lot catchbasin grading in Richmond Hill means designing four things as one system: the yard surface that brings water to the inlet, the grate level, the buried lead pipe that carries water away, and the overflow route used when the inlet cannot take the flow. Changing one part without checking the others can move water toward a house or a neighbour. Richmond Hill’s standards spell it catchbasin; many people search for a backyard catch basin or a rear yard catch basin, and this guide covers the same structure.
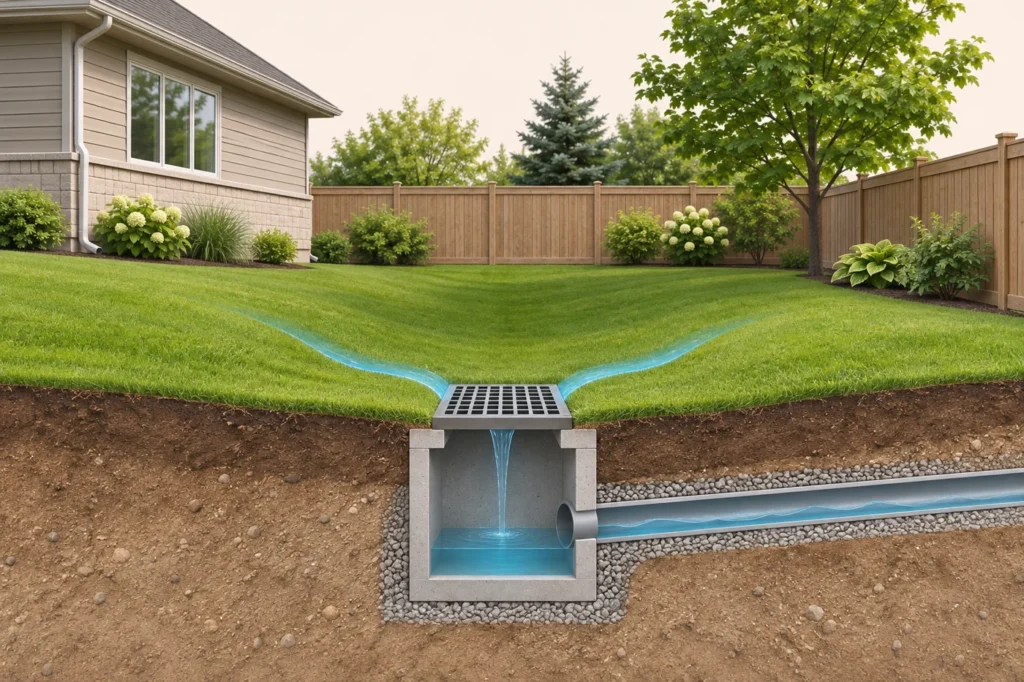
The image above is illustrative only. It is not a project drawing and contains no design values.
This guide is for Richmond Hill homeowners, builders and designers planning a pool, patio, addition, infill home or regrading on a lot that has, or may need, a rear-yard catchbasin. It explains what the City’s published standards say, what an engineer checks, and what stays with the contractor and the City.
Key takeaways
- Richmond Hill’s grading standards aim to minimise the use of rear-lot catchbasins, so a new inlet is not the automatic answer to a wet yard.
- Where a rear-lot catchbasin is used, the City’s standards call for the catchbasin and its lead to sit in a dedicated easement.
- The grate level, the surrounding grades, the lead and the overflow route have to be reviewed together.
- Patios, pools, sheds and fences near the inlet or over the lead need a check before they are built.
- Elmid Design Inc. prepares the grading design. A contractor builds it and the City reviews and approves it.
What is a rear-lot catchbasin (backyard catch basin)?
A rear-lot catchbasin, often called a backyard catch basin, is a drainage inlet set in a back yard, usually at a low point near the rear or side lot line. Surface water runs across the yard to its grate, drops into a chamber, and leaves through a buried pipe called a lead that connects to the storm sewer system.
It often serves more than one lot. Yards on both sides, and sometimes the lots behind, may be graded to drain toward the same inlet. That is why a change on one property can affect the others.
For the wider picture of lot grading in the city, see our Richmond Hill grading plan guide.
What do Richmond Hill’s standards say about rear-lot catchbasins?
Richmond Hill’s Standards and Specifications Manual, Division D (Grading and Local Drainage), lists minimising the use of rear-lot catchbasins among its grading objectives. Where one is used, the catchbasin and its lead are to be built in a dedicated easement, and front-yard catchbasins are not permitted for lot grading.
Division D also sets a minimum easement width of 3.0 m, centred on the side lot line, and includes a standard drawing of easement options for rear-lot catchbasins. Division H (Stormwater Management, Storm Sewers and Low Impact Development) covers the storm sewer side, including a standard frame and grate for rear-yard catchbasins. Both divisions are published on the City’s Design and Construction Guidelines page (accessed 2026-11-12).
These are the City’s general standards. The requirements for a particular lot also depend on the approved grading plan for that lot, any registered easement, and the current version of the standards. Confirm them with the City before design.
How do the surface, inlet, lead and overflow route work together?
Each part depends on the next. The yard surface must slope to the grate, the grate must sit at the low point, the lead must carry the water to a working outlet, and a surface overflow route must take over when the inlet is blocked or the storm is larger than the pipe can carry.
| Part | What it does | What the designer checks |
|---|---|---|
| Yard surface and swales | Brings runoff to the inlet | Slopes, low points, and where water arrives from neighbouring lots |
| Inlet (grate and chamber) | Takes water below ground | Grate level against surrounding grades and nearby building openings |
| Lead (buried pipe) | Carries water to the storm system | Alignment, condition where known, and what is built over it |
| Overflow route | Carries water on the surface when the inlet cannot | Where ponded water spills, and whether that path is clear and permitted |
A clear grate tells you only that the opening is not blocked today. It does not show the condition of the lead or of the system downstream.
What information does the engineer need before design?
The engineer needs a current topographic survey showing the grate, the surrounding grades and the neighbouring lot corners, the approved grading plan for the lot if one exists, any registered easement, and a clear description of the proposed work. Photographs taken during or after rain help show where water actually goes.
- Topographic survey by an Ontario Land Surveyor, tied to a known benchmark
- The City-approved grading plan, where available
- Parcel register or survey showing easements and who benefits from them
- Site plan or sketch of the proposed pool, patio, addition or new house
- Notes on past ponding: where, how deep, and how long it stays
Richmond Hill states that residents may obtain a copy of the approved grading plan for their property by emailing the City’s grading inquiries contact, listed on its Residential Grading and Drainage Inquiries page (accessed 2026-11-12). Levels on an older plan and a new survey may use different reference points; our guide to benchmarks and elevation datums explains how they are reconciled.
How is the inlet level set?
The grate level is set so that the surrounding yard drains to it at the slopes the City’s standards require, while the highest water level expected at the inlet stays below nearby building openings and spills along the planned overflow route. It is a design decision, not a field adjustment.
Raising a grate can leave part of the yard unable to drain. Lowering it can deepen ponding, steepen slopes around it and change how it meets the lead. Either change can alter drainage on neighbouring lots that share the inlet.
For that reason, an existing grate should not be raised, lowered or buried during landscaping without an engineering review and the City’s agreement where it is required.
Why does the buried lead matter when you plan a patio, pool or shed?
The lead is usually out of sight, so it is easy to build over. A structure, footing, retaining wall or pool placed on or near the pipe can load it, block access for repair, or conflict with the easement that protects it. Locate the lead before fixing the layout.
Useful sources are the approved grading or servicing drawings, the registered easement plan and utility locates. Where the records are unclear, a camera inspection or other investigation by a qualified contractor may be needed. Elmid does not carry out locates, camera inspections or excavation; we use the results in the design.
What happens when the catchbasin cannot take all the water?
Water ponds at the inlet and then spills along the lowest available path. A grading design identifies that overflow route in advance and keeps it open, so the water moves along swales and lot lines toward the street or another approved outlet instead of toward a building.
Fences with solid bases, raised garden beds, sheds and filled side yards are common ways an overflow route gets blocked. The engineer checks the route against the proposed work and against the levels of basement windows, door sills and window wells nearby.
Whether an overflow route may cross neighbouring land is a question of the approved drainage arrangement and of property rights, not only of slopes. Do not create or redirect a route across another lot on an assumption.
Who is responsible for a rear-lot catchbasin and its easement?
Responsibility depends on the registered easement, any subdivision or site plan agreement, and the City’s records for that lot. Do not assume the inlet is either private or municipal. Read the easement document and ask the City before changing, covering or connecting to the catchbasin or its lead.
An easement usually limits what can be built within it and gives someone a right of access. For an existing drainage concern, the City’s grading and drainage inquiry process is the starting point; the City states that inquiries are investigated under its Site Alteration By-law and that anonymous complaints are not accepted.
Legal questions about easement rights belong with a real estate lawyer. The engineer’s role is to show the easement on the plan and design around it.
What should the grading plan show for a lot with a rear-lot catchbasin?
The plan should show existing and proposed grades, the grate level, drainage arrows and swales leading to the inlet, the lead alignment and easement limits, the overflow route, and the levels of nearby building openings. It should also show how the lot ties into the neighbouring grades at every lot line.
- Existing and proposed spot elevations and slopes
- Catchbasin location, grate elevation and the standard drawing referenced
- Lead alignment and the easement, with dimensions
- Overflow route with direction arrows
- Finished floor, door sill and window-well levels near the inlet
- Erosion and sediment control around the inlet during construction
In Richmond Hill, an infill lot’s grading plan is approved under a Site Alteration Permit, and lots under site plan approval are covered by the Site Plan Agreement, according to the City’s grading inquiries page. Where the work is part of a house or addition, the grading plan is usually one of the building permit drawings.
What does Elmid Design Inc. do, and what do the contractor and the City do?
Elmid Design Inc. is an engineering consultant. We review the survey and records, prepare the grading and drainage plan, respond to City comments within the agreed scope, and can carry out the final site review for a grading certificate. We do not excavate, install catchbasins or pipes, or grant approvals.
| Party | Role |
|---|---|
| Elmid Design Inc. | Grading and drainage design, sealed by a P.Eng.; response to review comments; grading certificate review where engaged |
| Ontario Land Surveyor | Topographic survey, lot lines and easement locations |
| Contractor | Excavation, catchbasin and pipe work, final grading, sod and restoration |
| City of Richmond Hill | Reviews and approves the plan, issues permits, inspects, and decides on any change to municipal infrastructure |
| Owner | Provides records and access, hires the contractor, keeps the inlet and overflow route clear afterwards |
Elmid Design Inc. holds a Certificate of Authorization from Professional Engineers Ontario, which can be checked in the PEO directory. That credential is not a municipal approval or a guarantee of a project outcome. See all engineering services or contact us with your survey and a short description of the work.
Frequently asked questions
Does a wet rear yard mean I need a catch basin for yard drainage?
No. A wet yard needs investigation before a solution is chosen. Settled grades, blocked swales, soil conditions or a problem in an existing drain can all cause ponding. Richmond Hill’s grading objectives include minimising rear-lot catchbasins, so regrading to a proper surface outlet is normally considered first.
Can I lower or raise an existing catchbasin grate?
Not without an engineering review and, where required, the City’s agreement. Changing the grate level changes ponding depth, the slopes around it and its connection to the lead. Because neighbouring lots often drain to the same inlet, the change can affect them as well.
Can I build a patio or deck over the lead?
Sometimes, but it needs checking first. Review the lead alignment, the easement terms, the loads from the new work and how the pipe would be reached for repair. Keeping the grate visible does not settle those points. The patio levels must also suit the overflow route.
Who do I contact about a drainage problem from a neighbouring lot in Richmond Hill?
Start with the City of Richmond Hill’s Grading and Drainage Inquiry Form. The City states that staff contact the resident within three working days and investigate under the Site Alteration By-law. An engineer can assess the cause on your own lot and prepare a corrective grading plan if one is needed.
Do I need a permit to regrade around a rear yard catch basin?
It depends on the work. Richmond Hill regulates grading changes under its Site Alteration By-law, and City staff decide whether an improvement is minor or exempt from a permit. Ask the City before starting, and keep any change consistent with the approved grading plan for the property.
Related articles
- Grading plan in Richmond Hill: requirements and process
- Grading plans and drainage easements in Ontario
- Grading plan benchmarks and elevation datums in Ontario
- Site grading plan service
Sources
- City of Richmond Hill, Design and Construction Guidelines: Standards and Specifications Manual, Division D (Grading and Local Drainage) and Division H (Stormwater Management, Storm Sewers and Low Impact Development). Accessed 2026-11-12.
- City of Richmond Hill, Residential Grading and Drainage Inquiries. Accessed 2026-11-12.
- Professional Engineers Ontario, Directory of practitioners and Certificate of Authorization holders. Accessed 2026-11-12.
This article is general information. It is not a design for a particular property, legal advice about an easement, or an approval. Standards and by-laws change; confirm the current requirements with the City of Richmond Hill before design or construction.